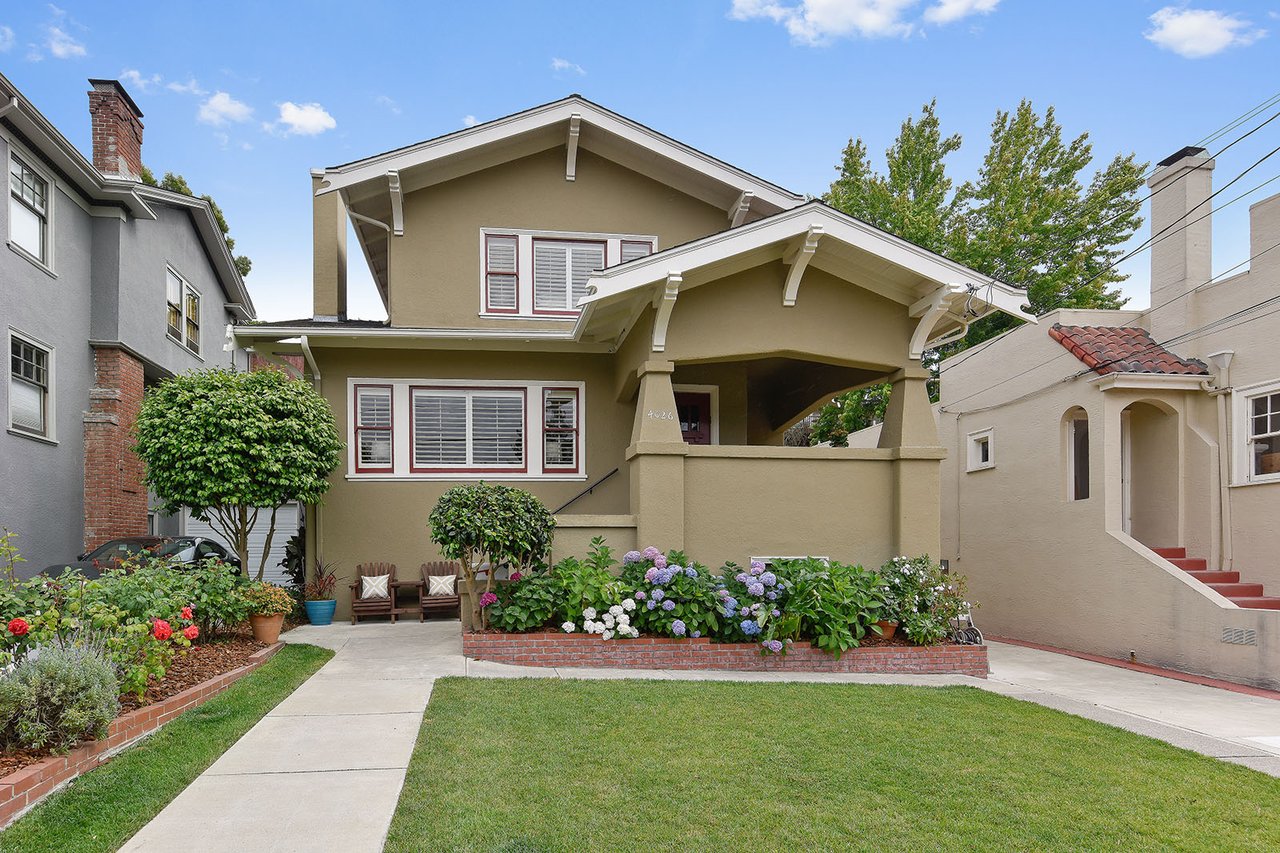
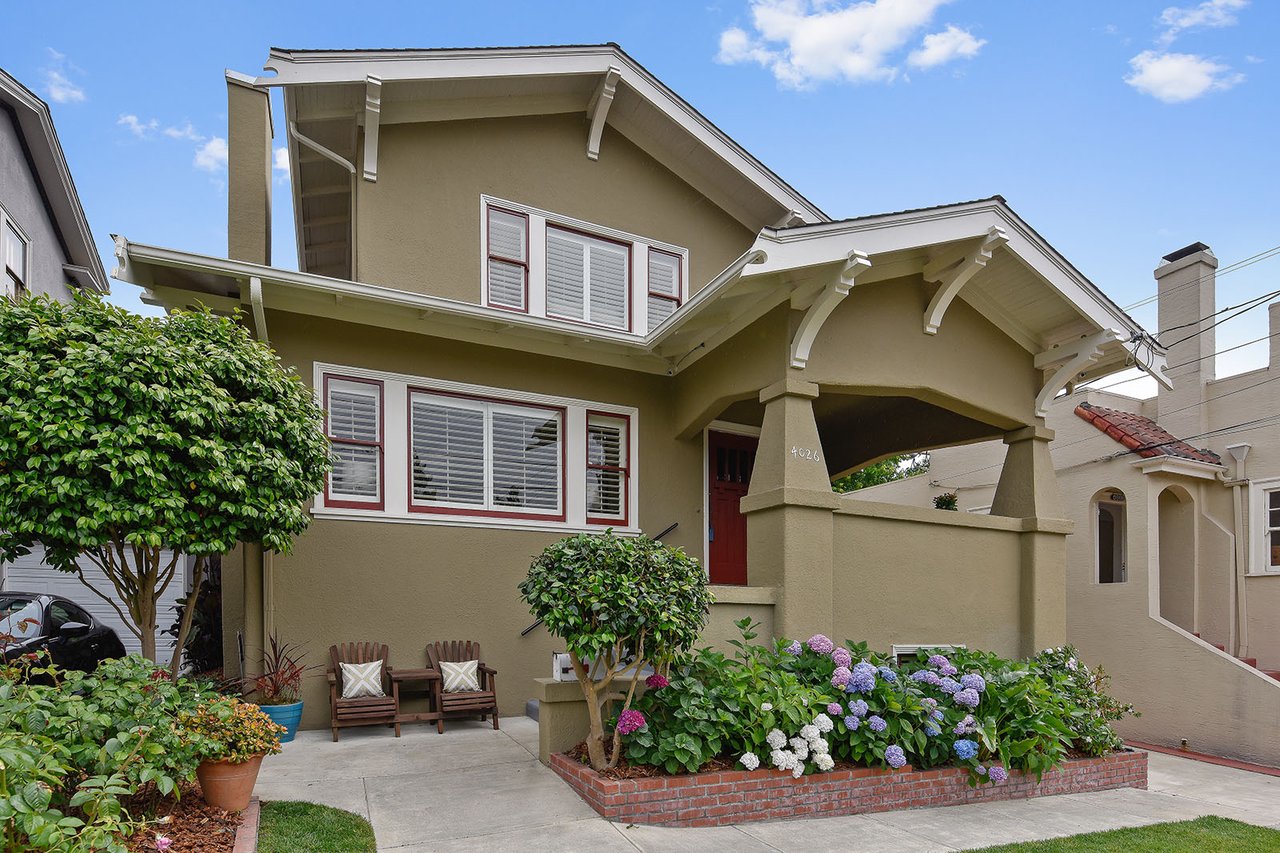
Two-story tan house with a covered porch, white trim, and colorful front garden.
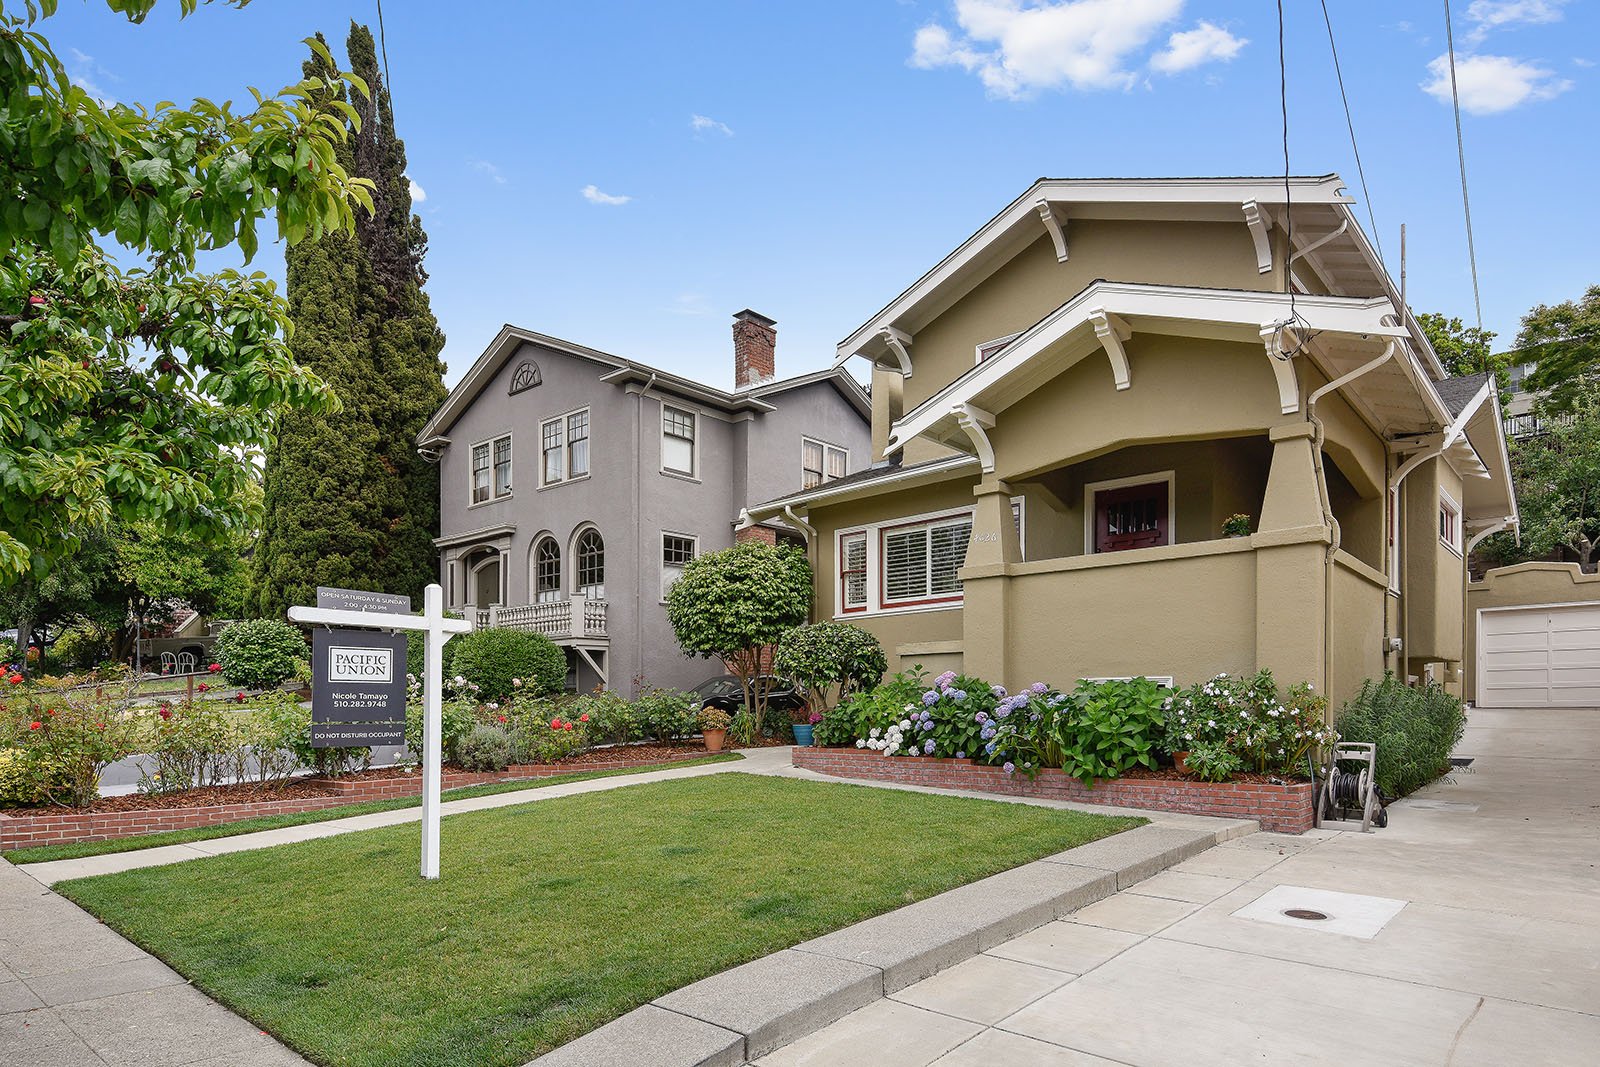
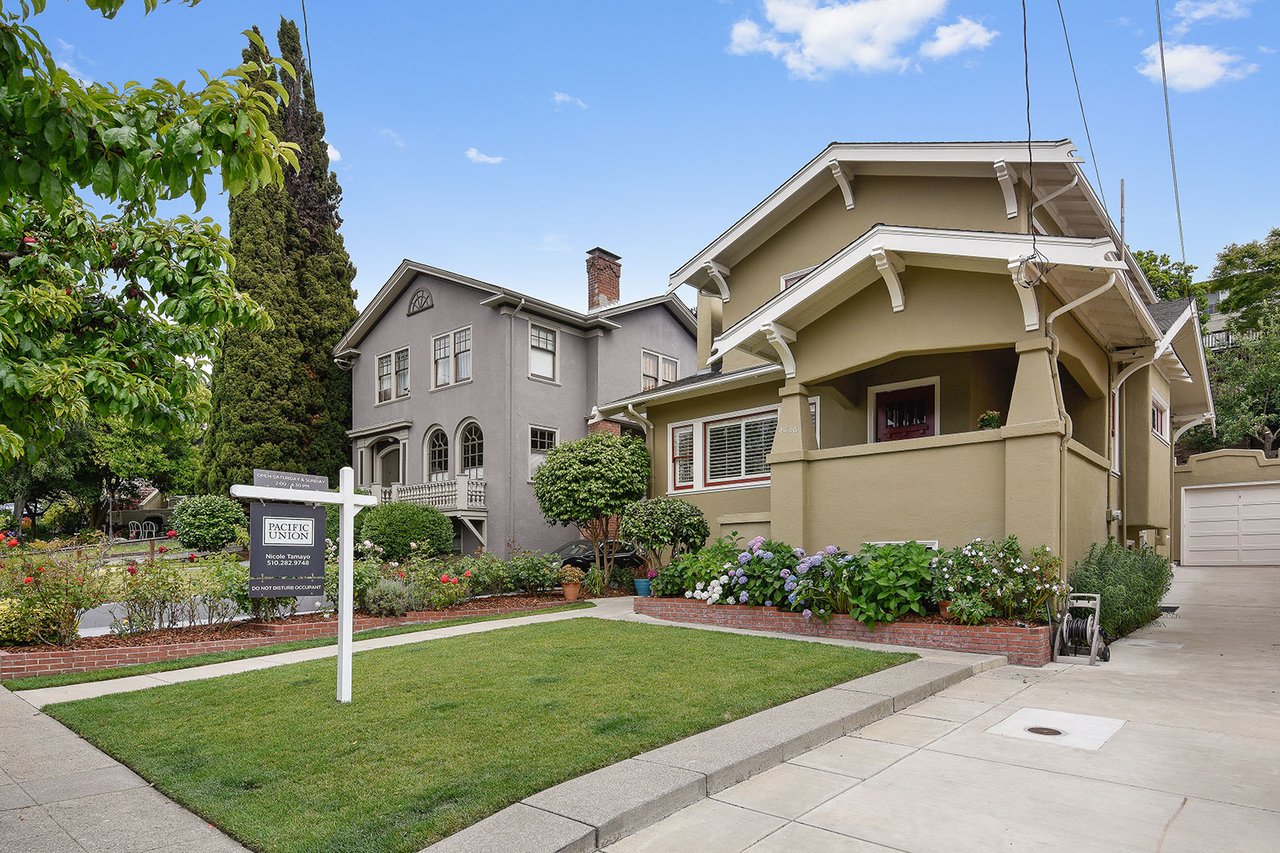
Tan Craftsman bungalow with a covered porch, flower beds, and a Pacific Union sign beside the lawn.
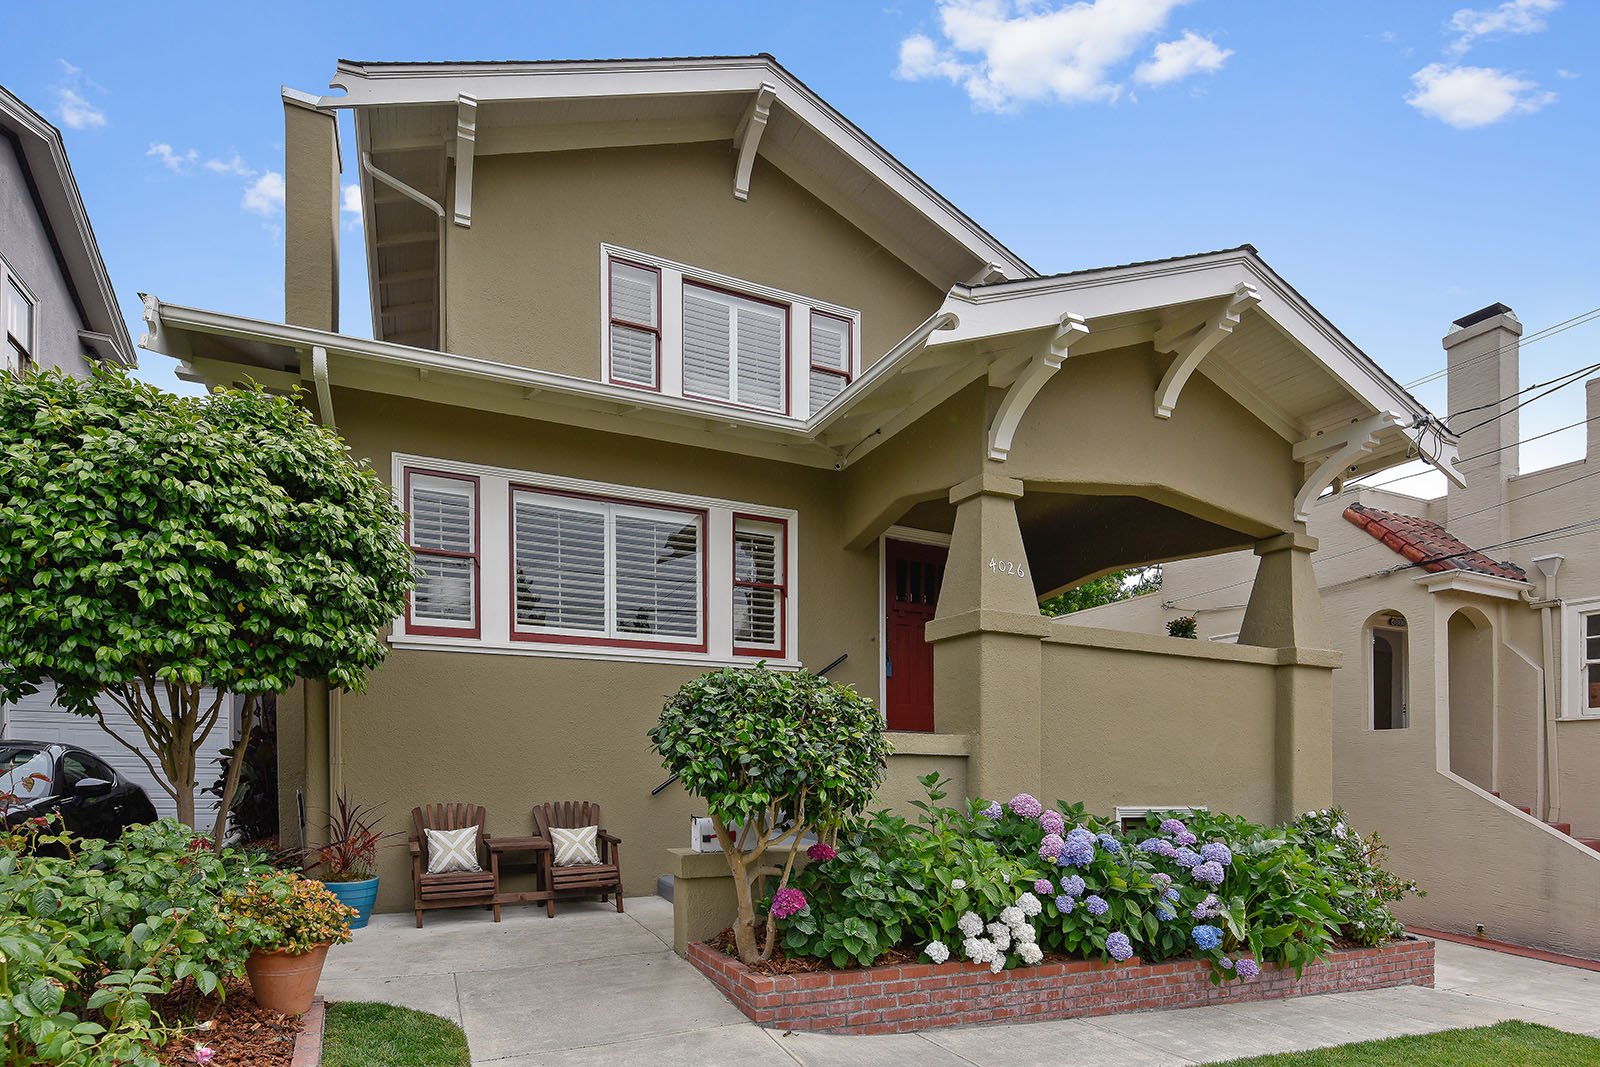
Two-story home with a covered porch, red door, and flowering hydrangeas along the front walkway.
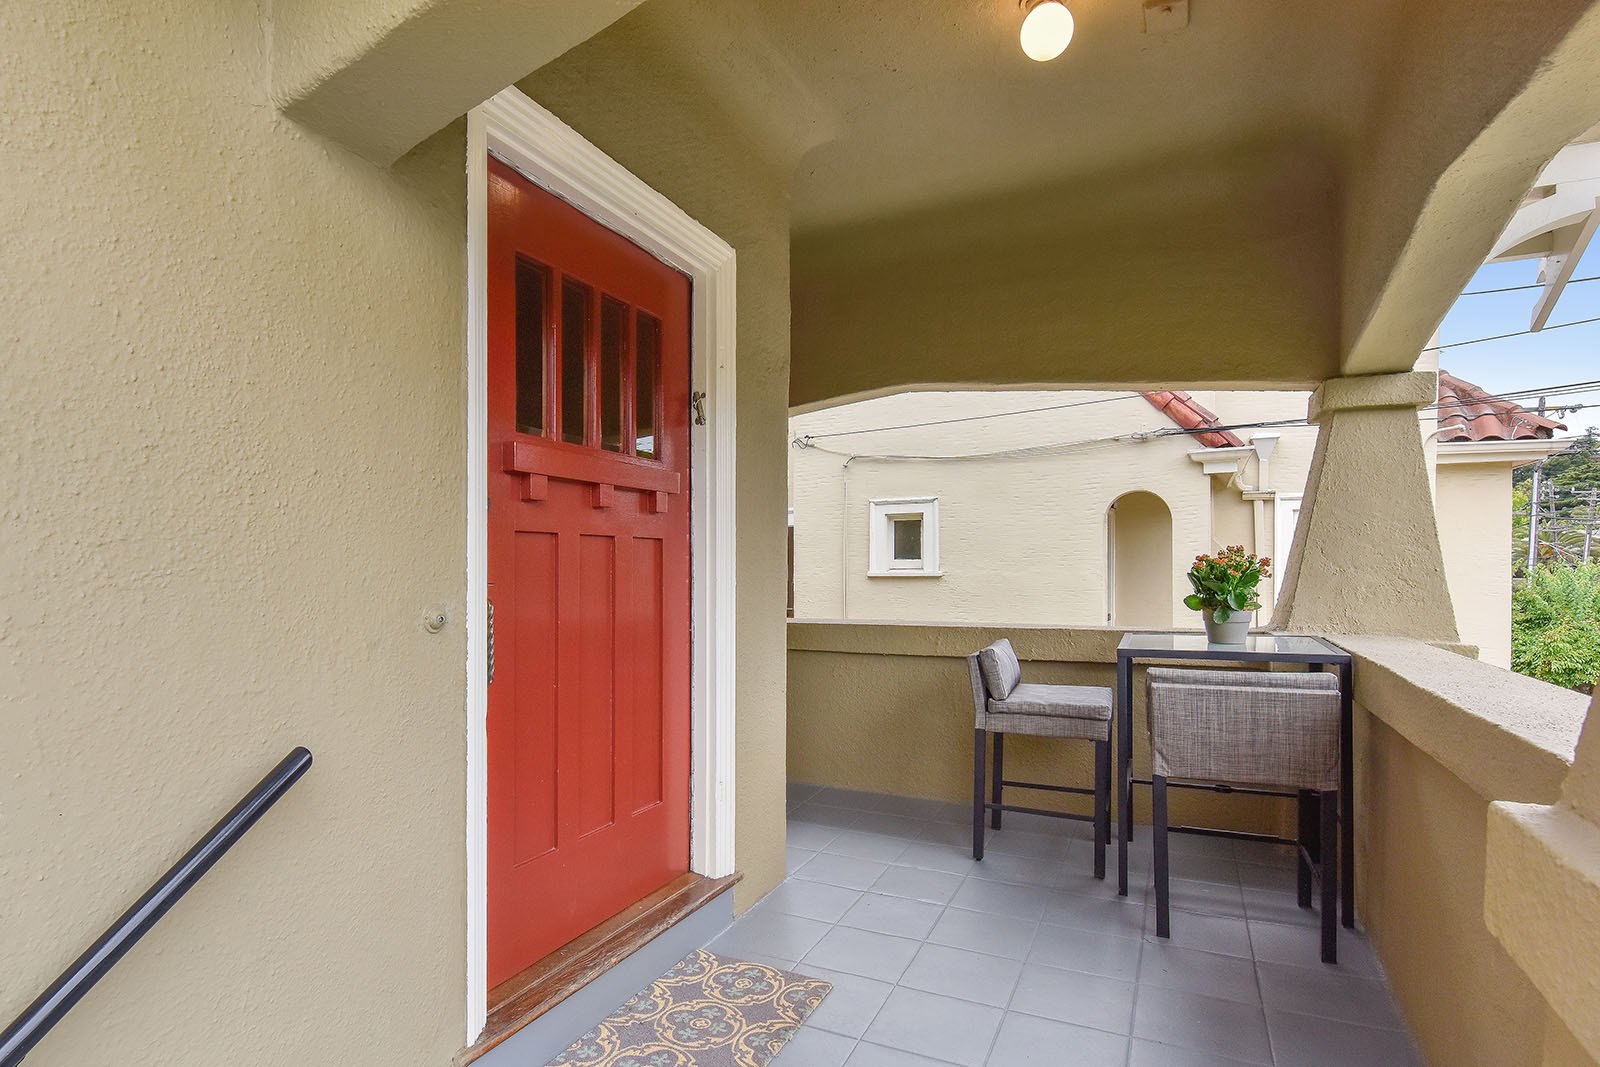
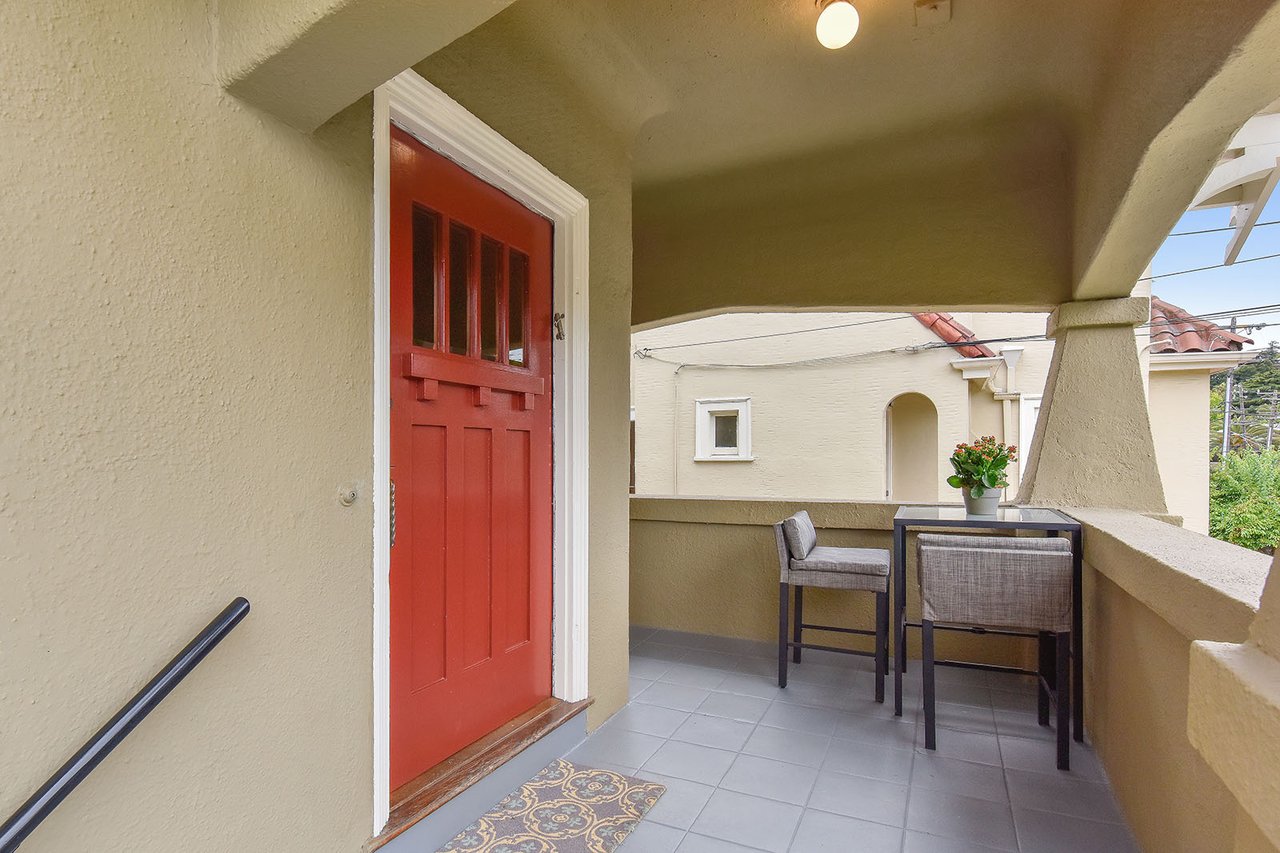
Covered front entry with a red door, tiled floor, and small seating area.
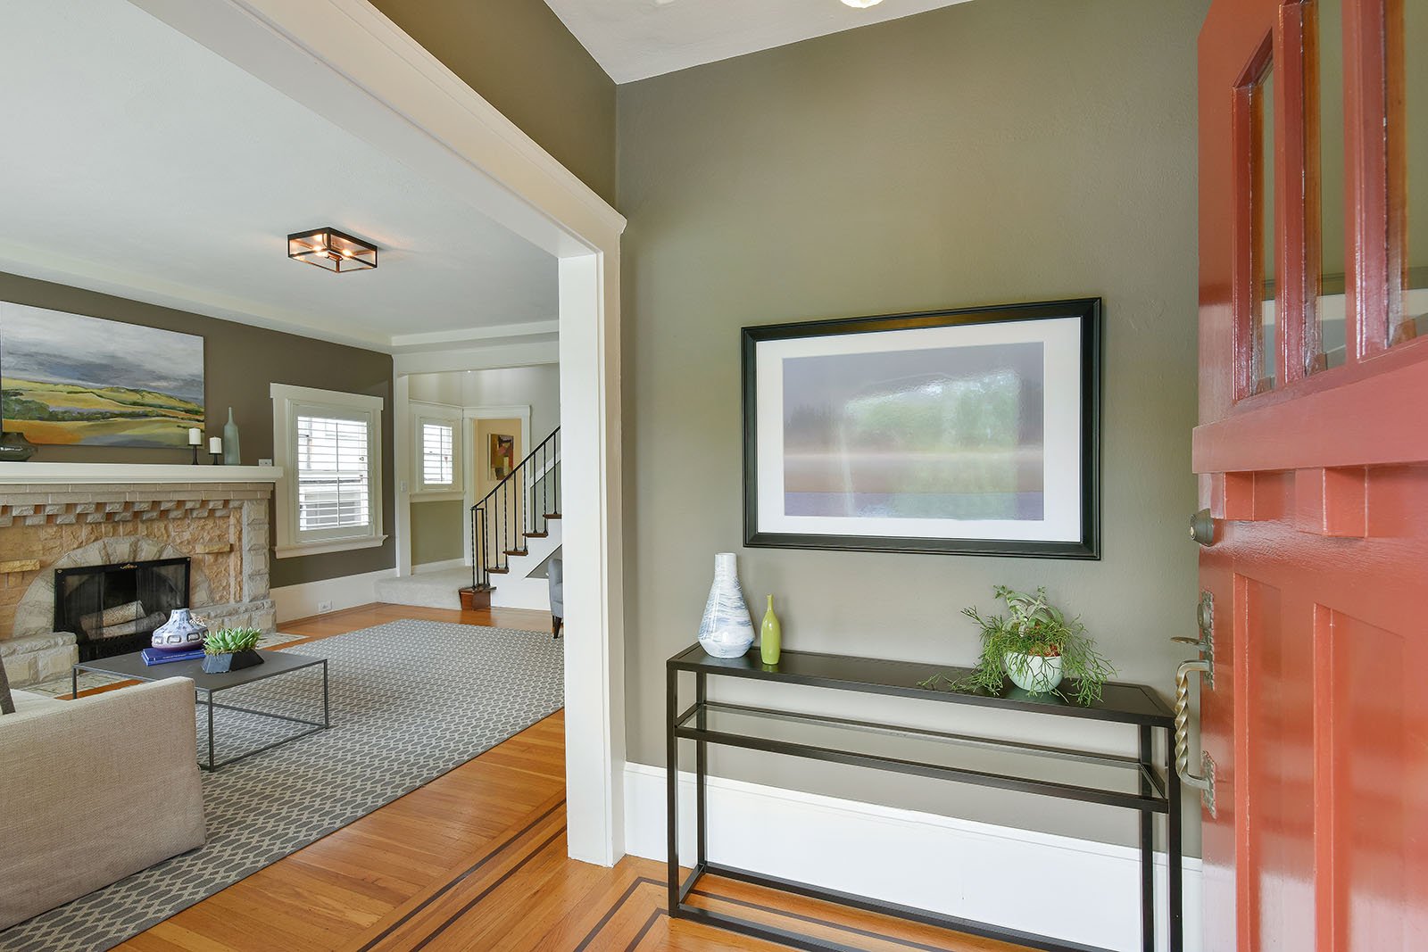
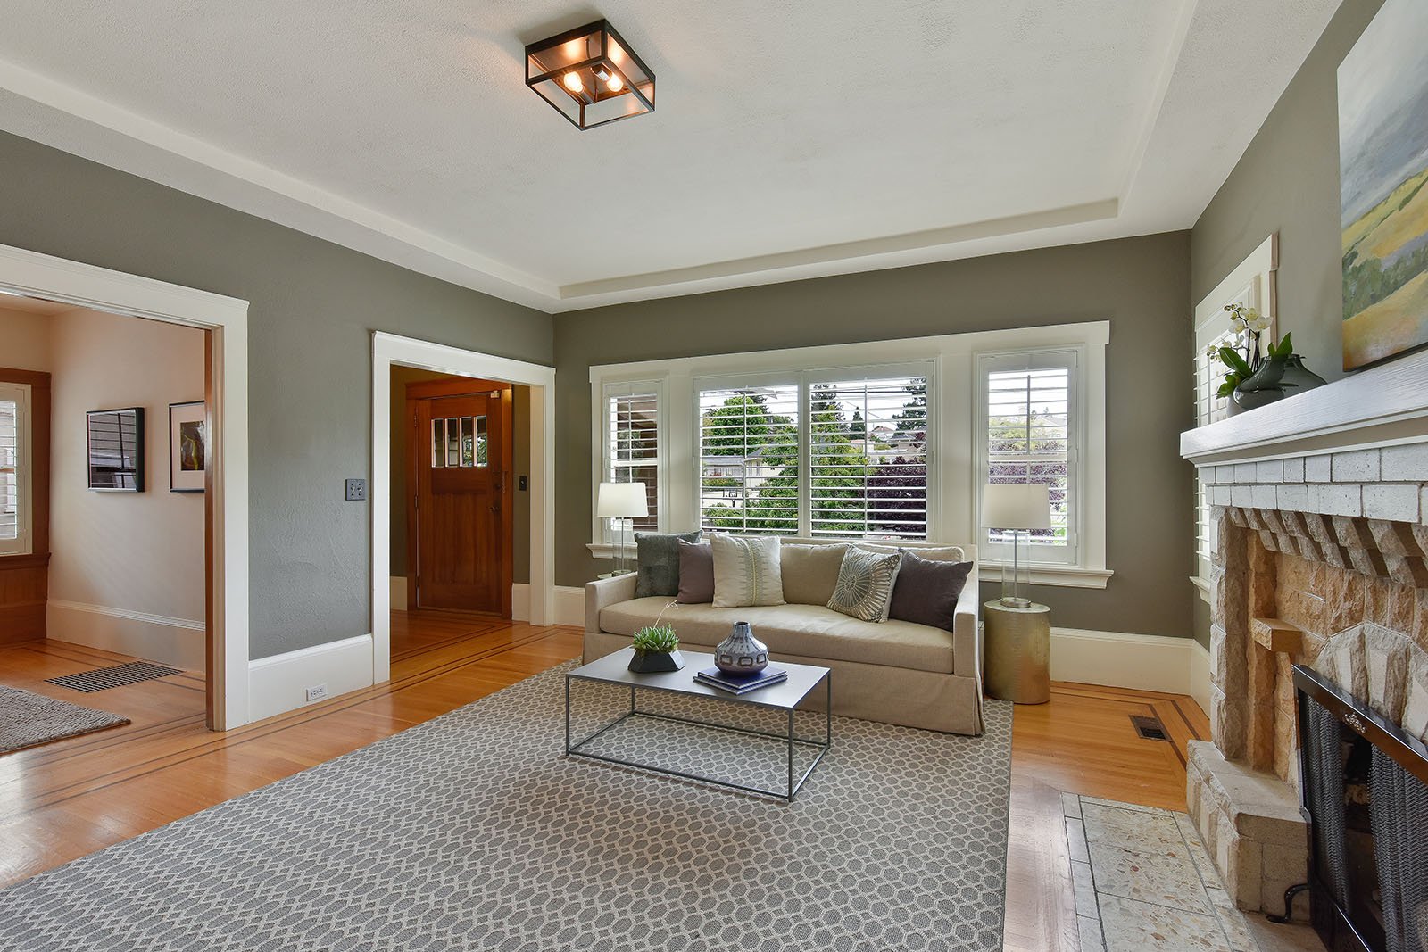
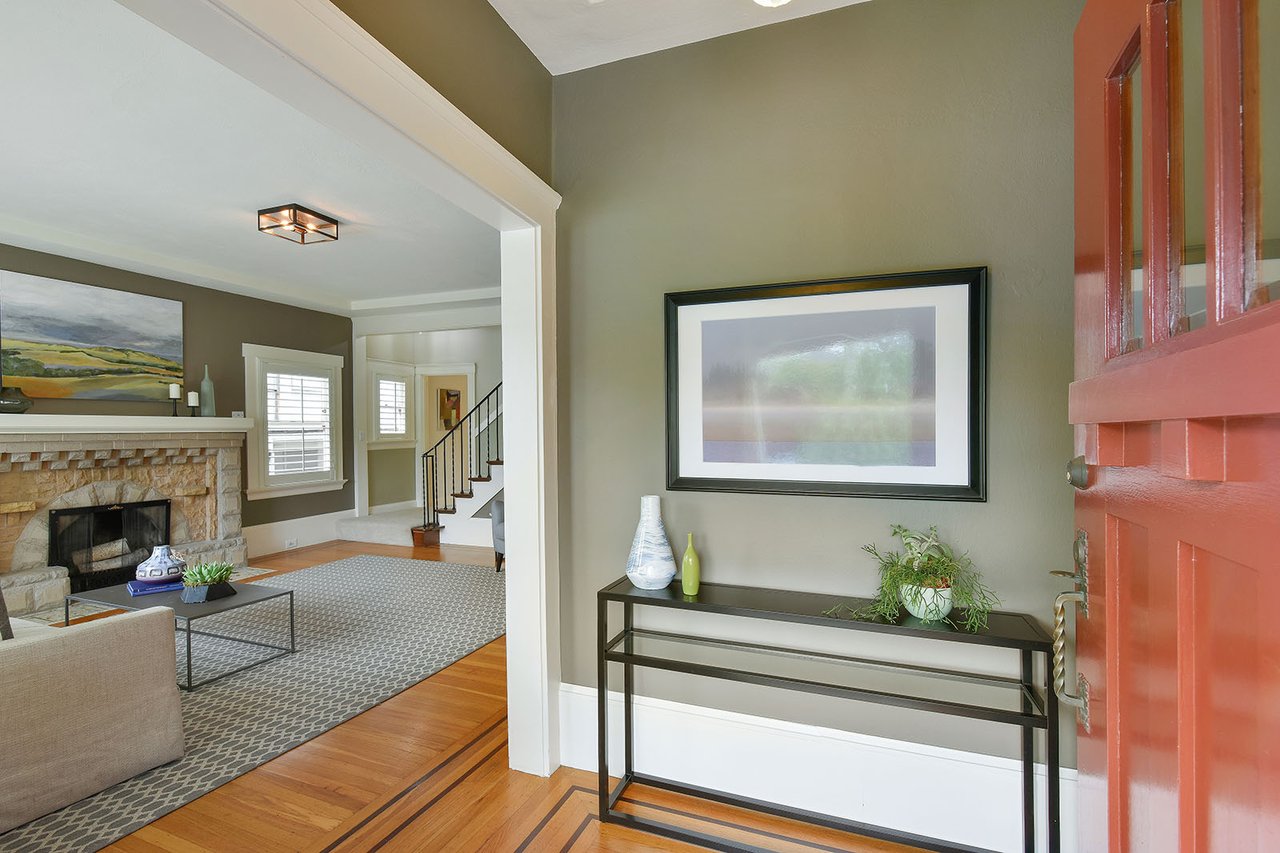
Entryway with a red front door opening onto a living room with a stone fireplace and hardwood floors.
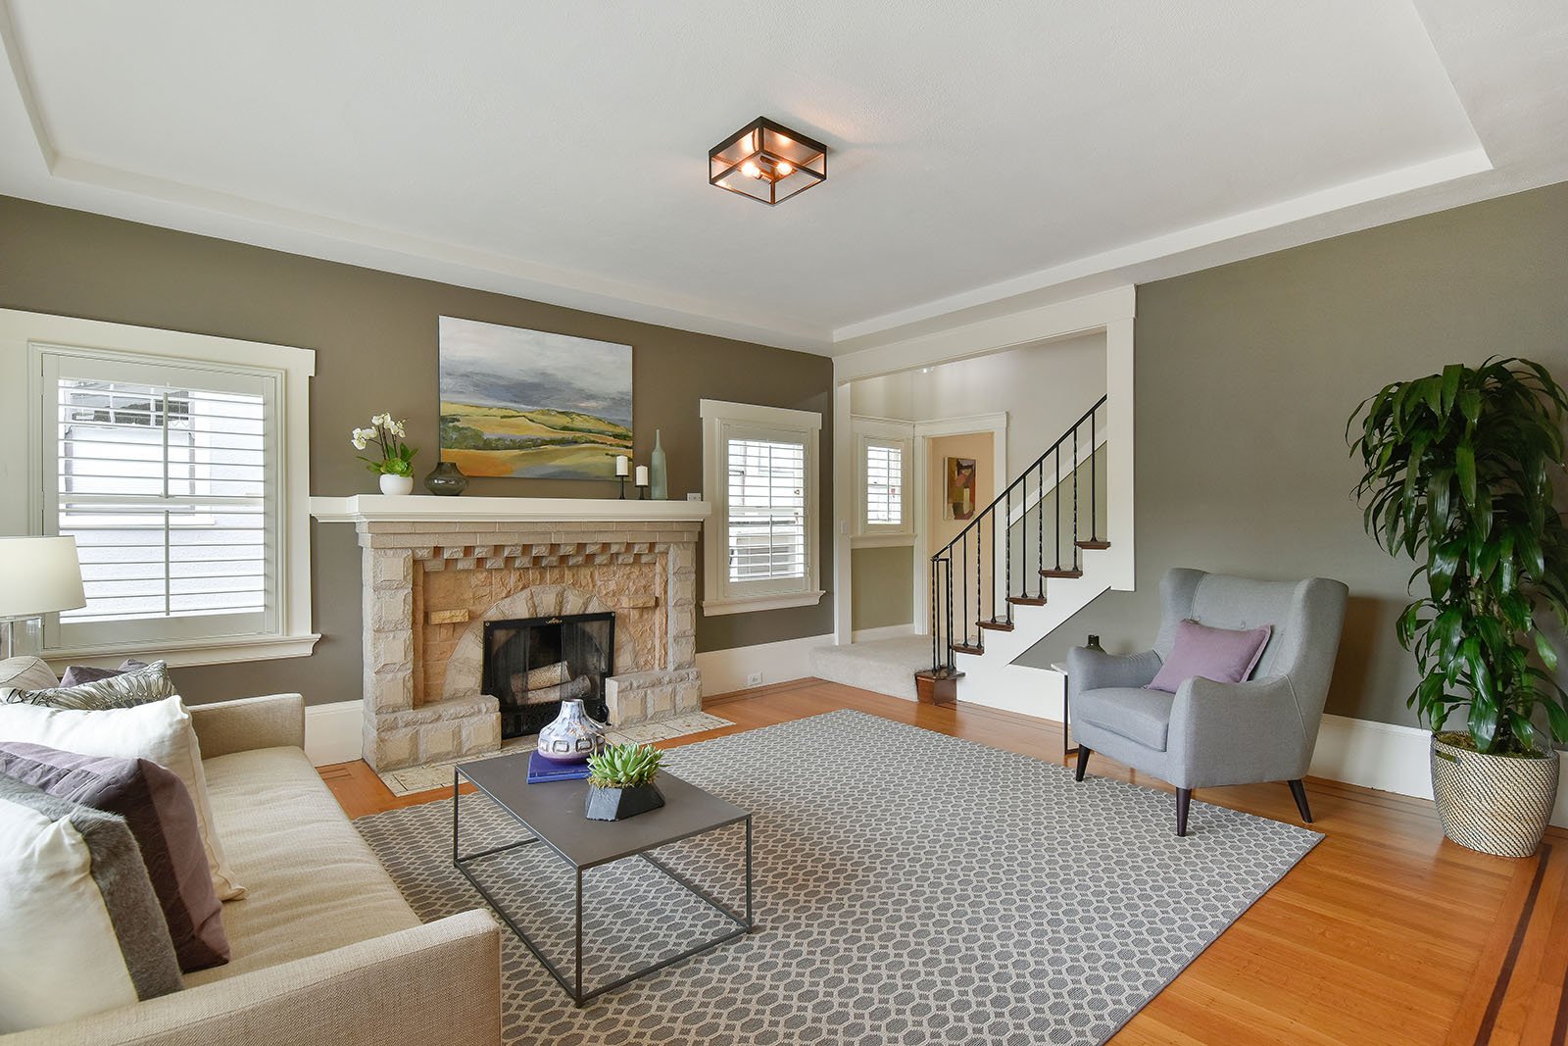
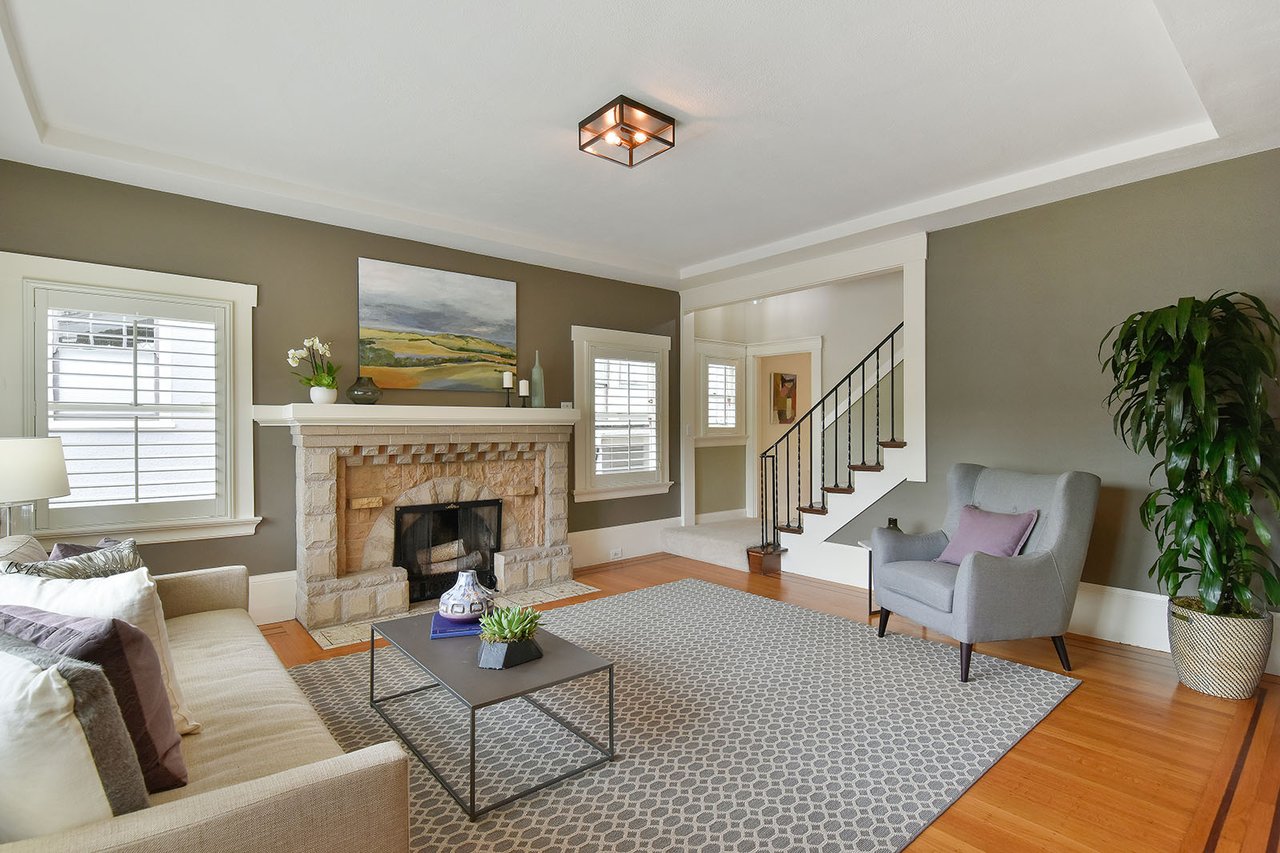
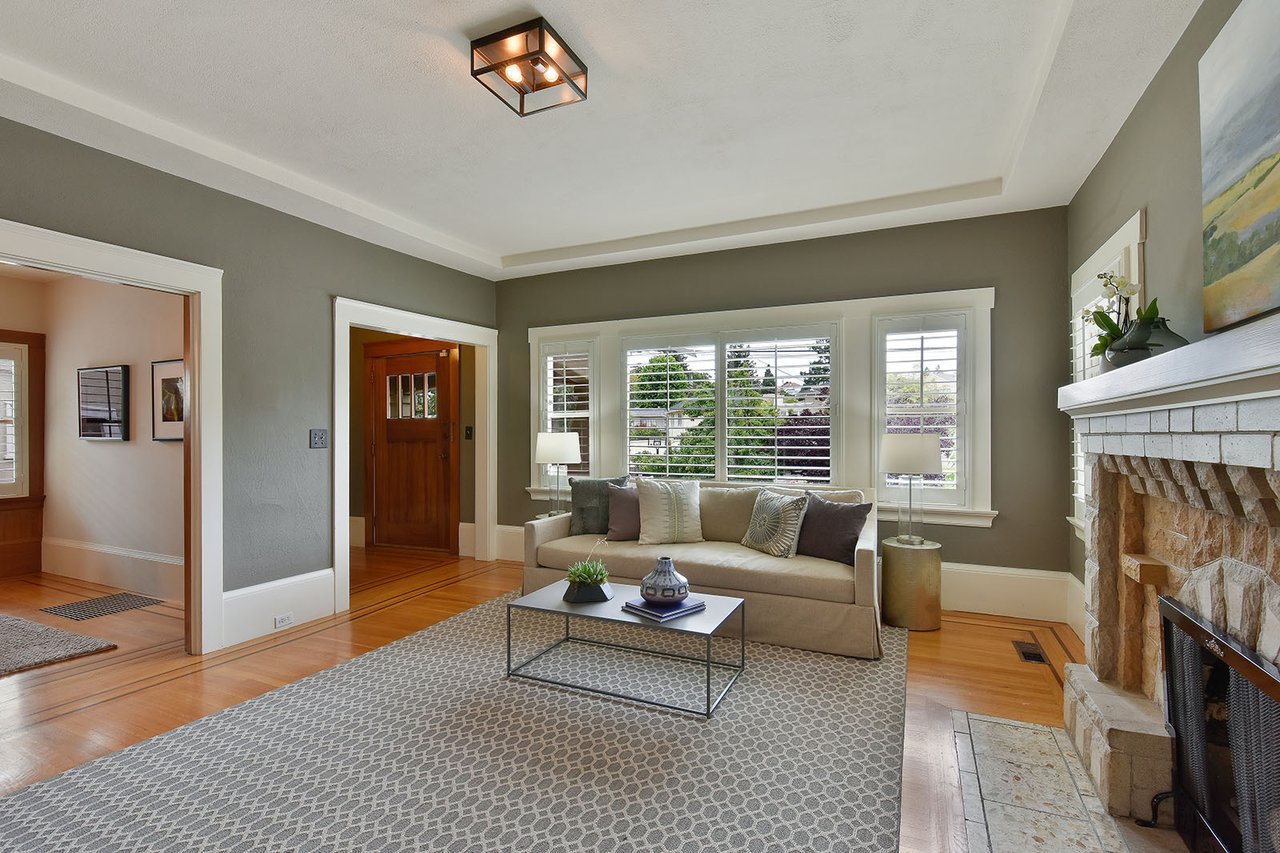
Living room with a stone fireplace, hardwood floors, and a staircase.
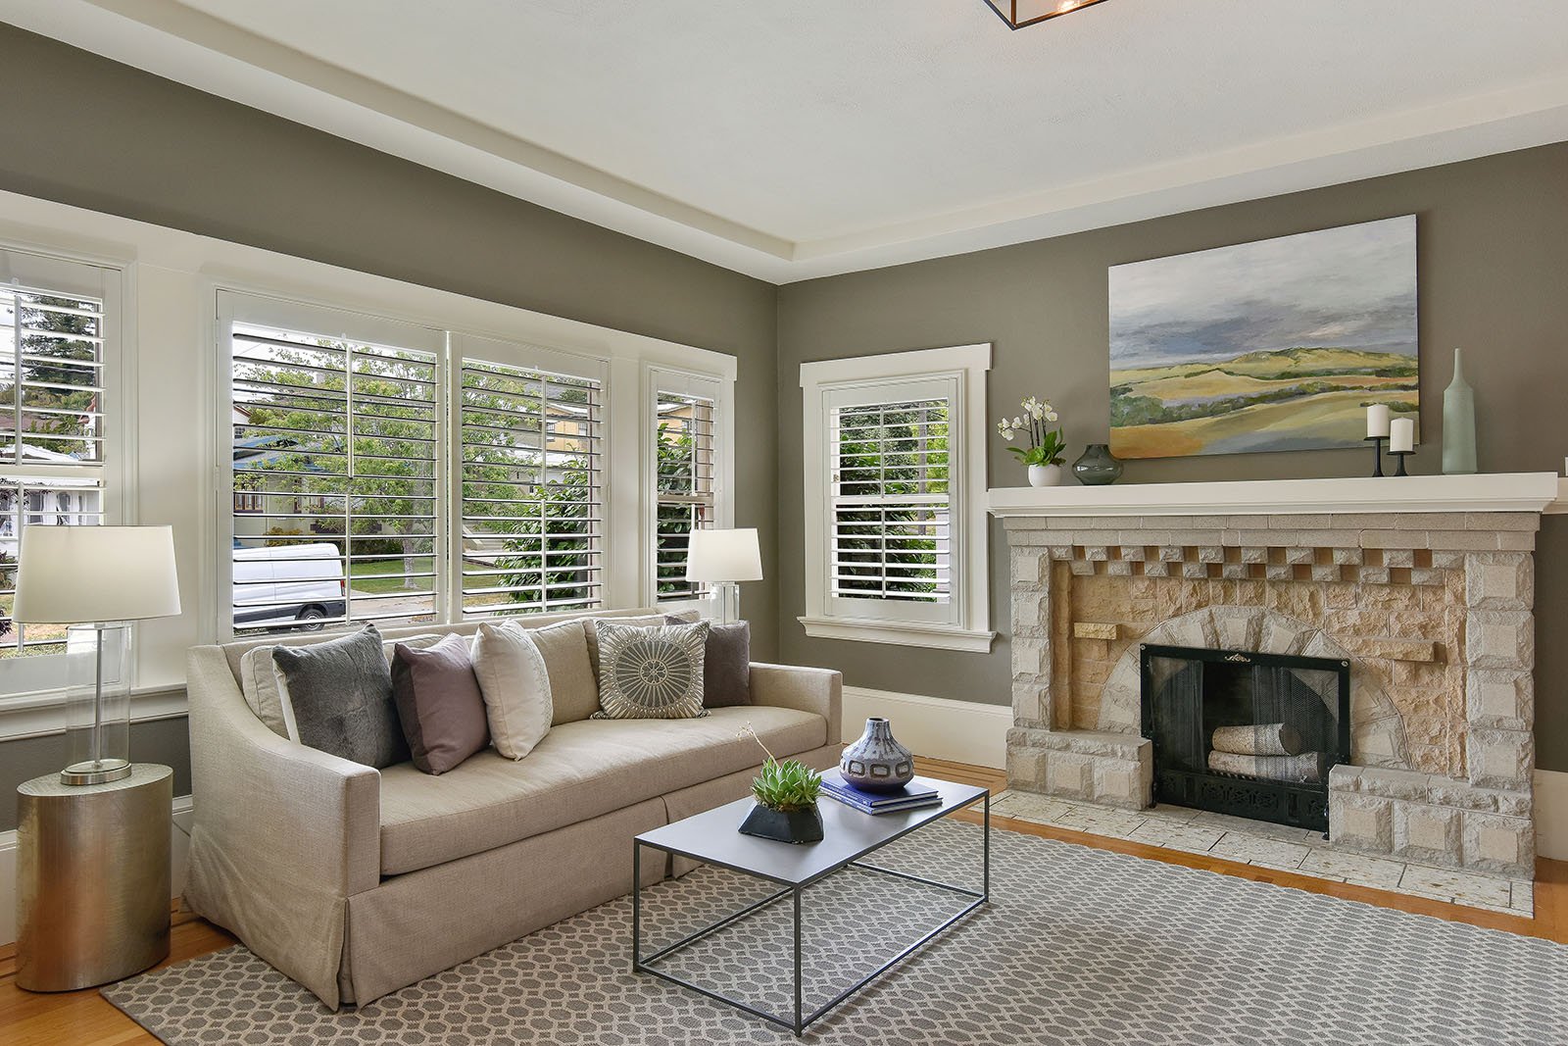
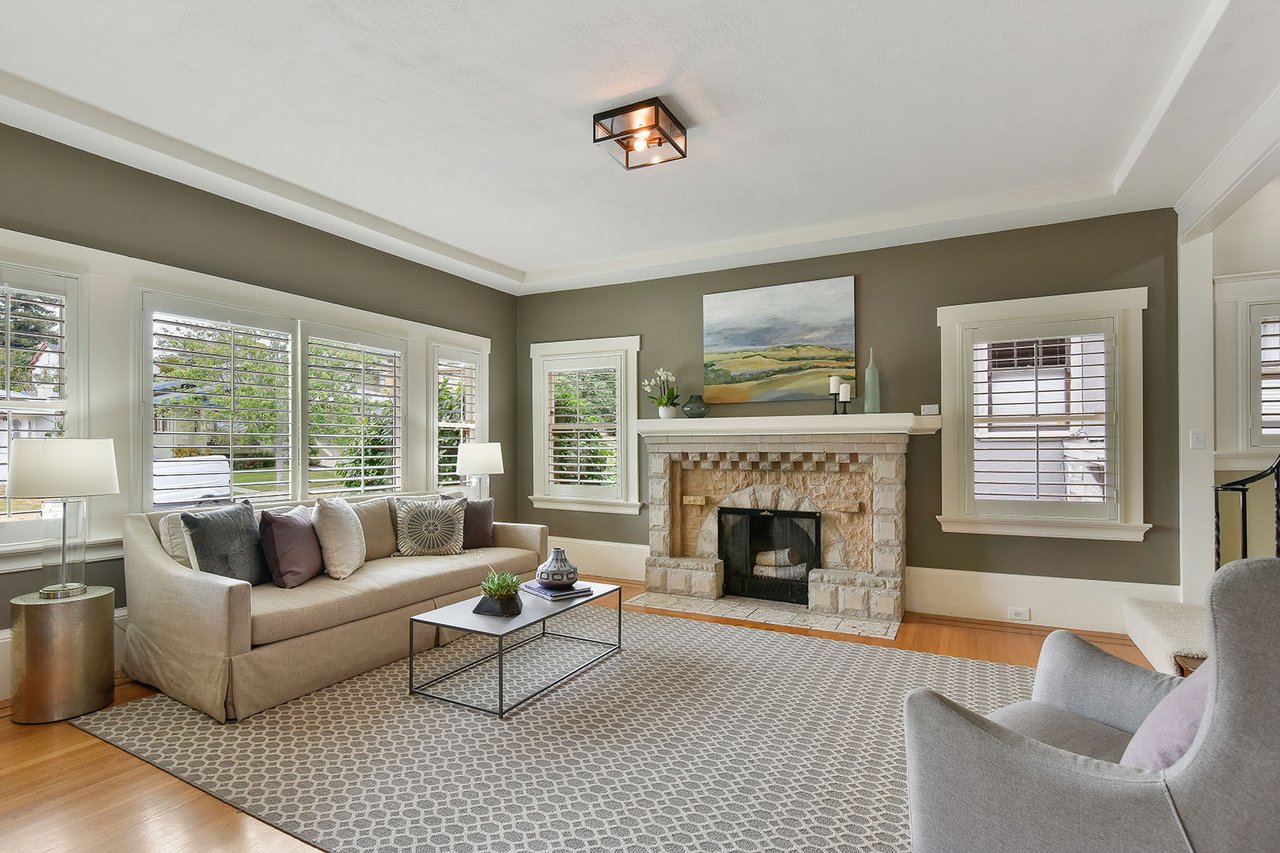
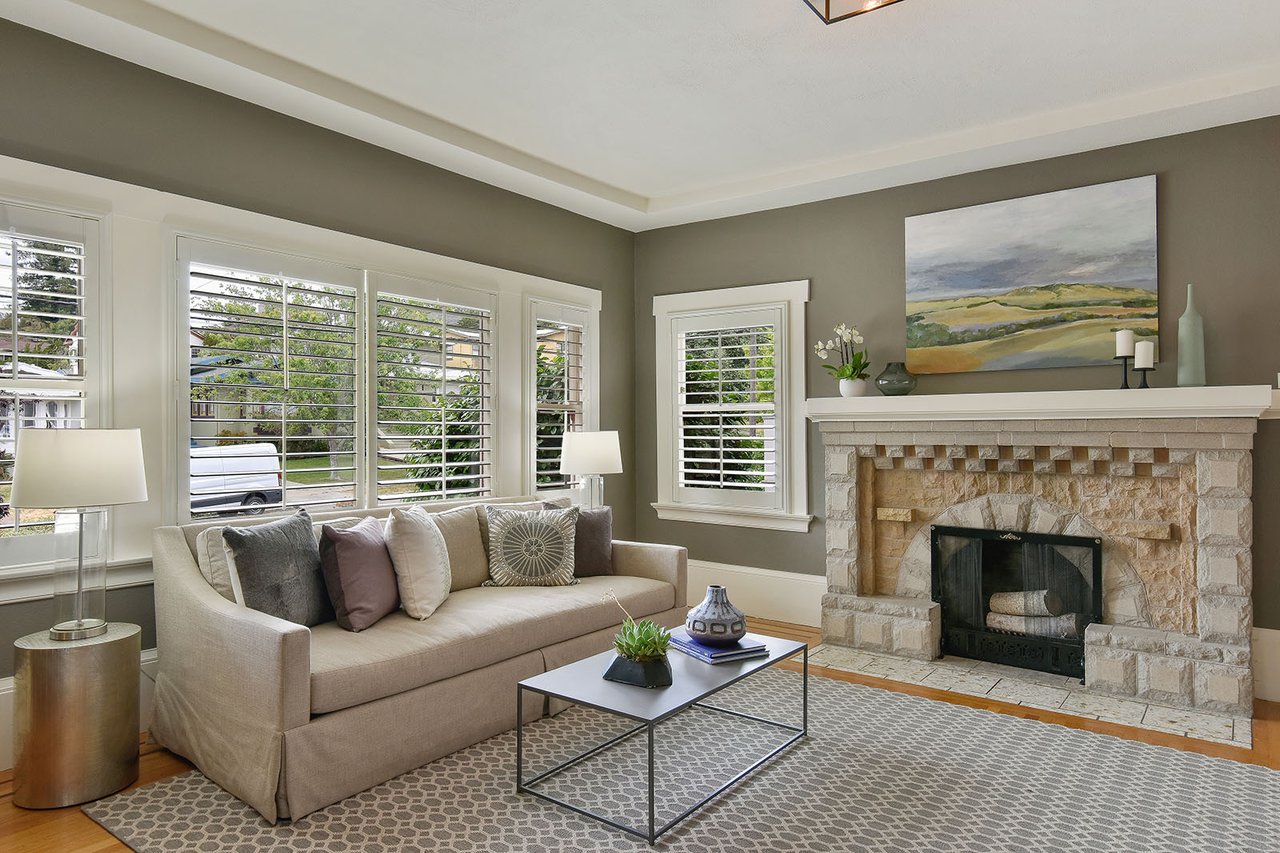
Staged living room with a beige sofa, shuttered windows, and a stone fireplace.
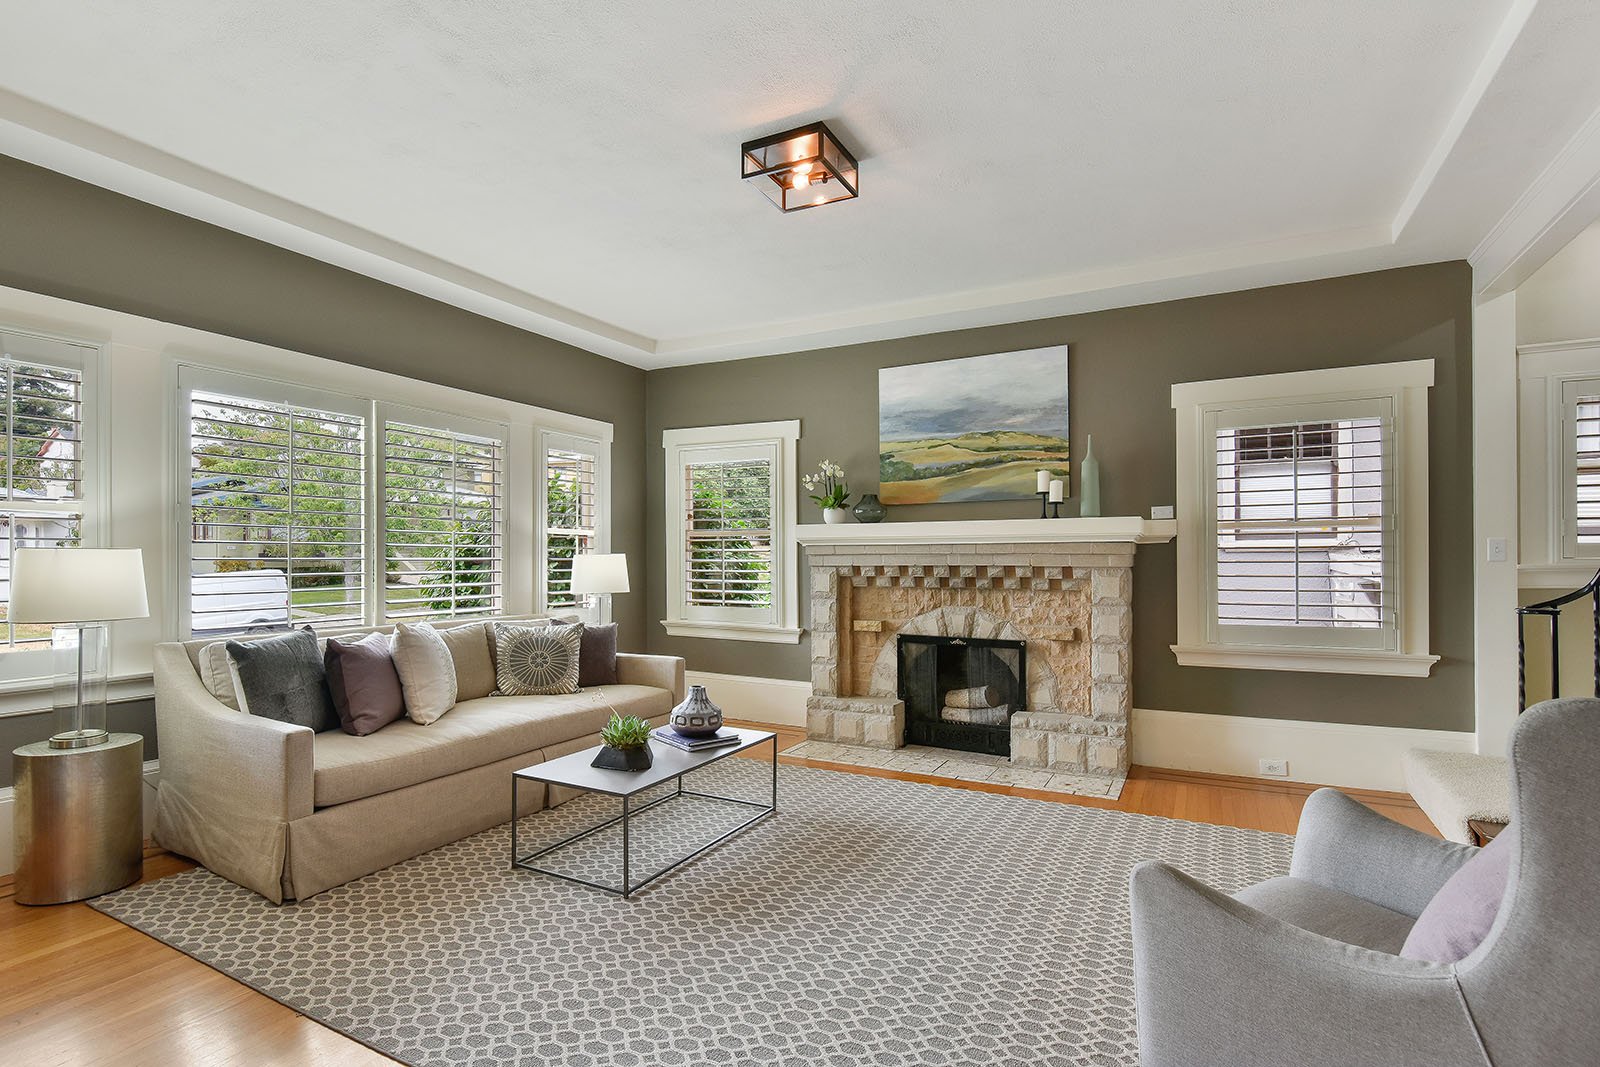
Living room with a stone fireplace, beige sofa, and large shuttered windows.
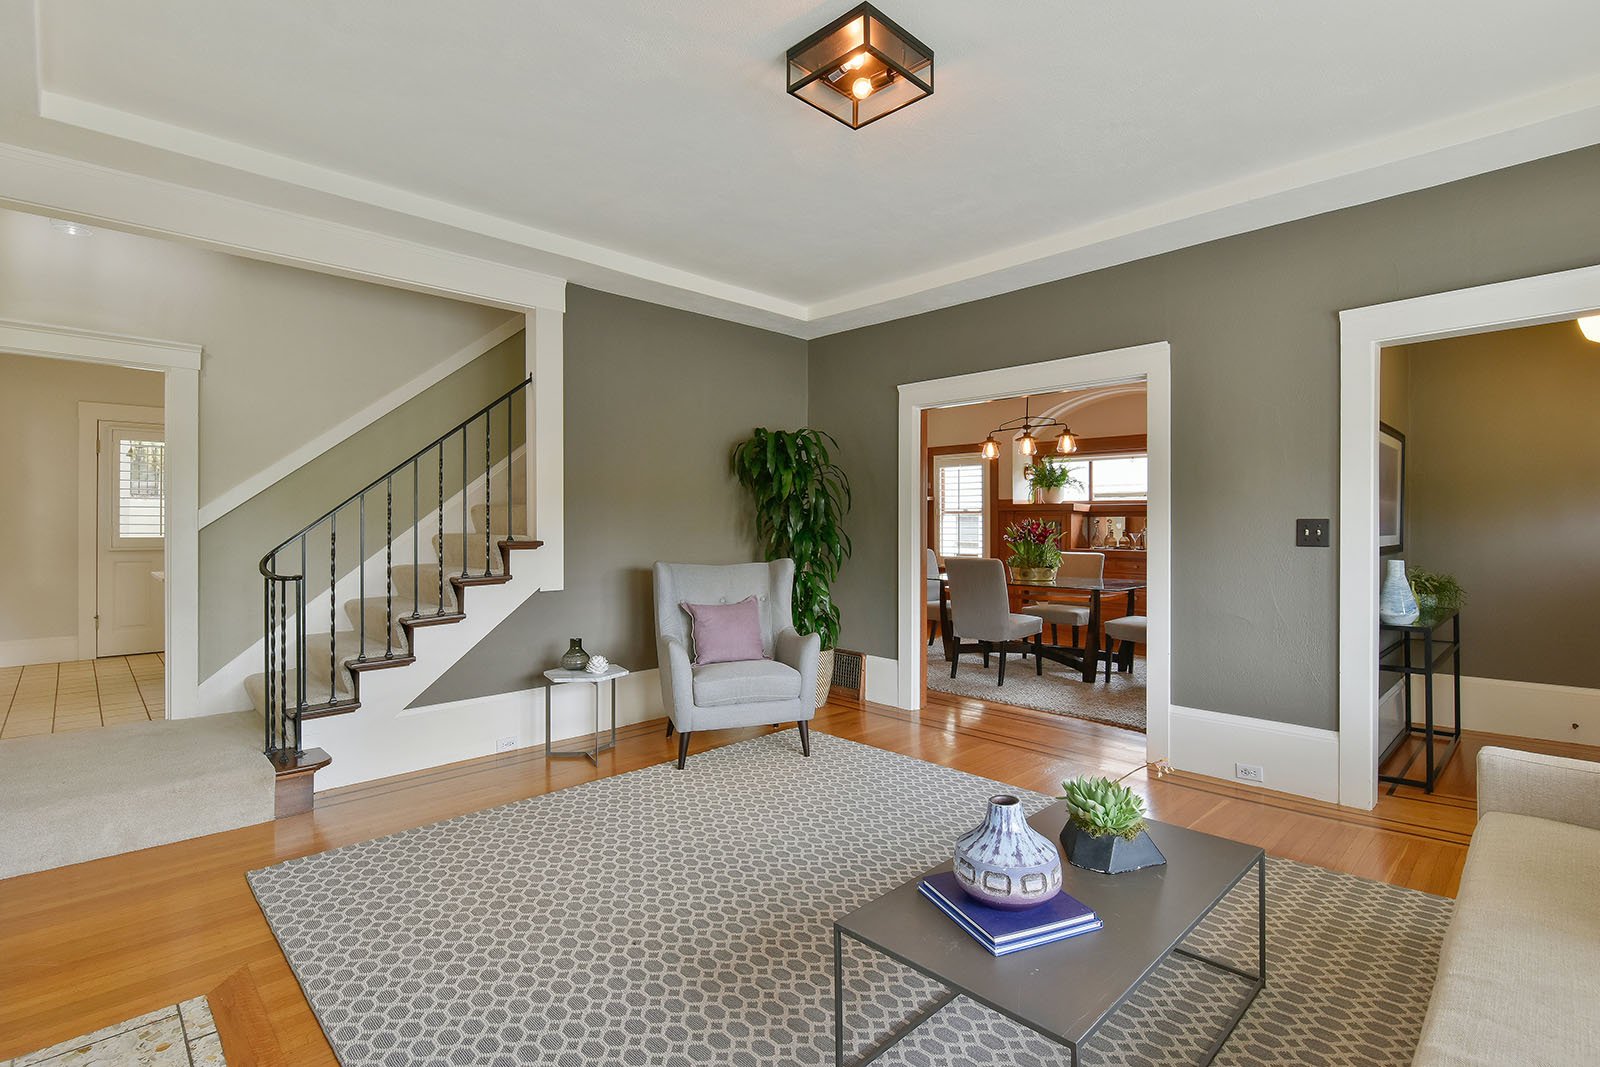
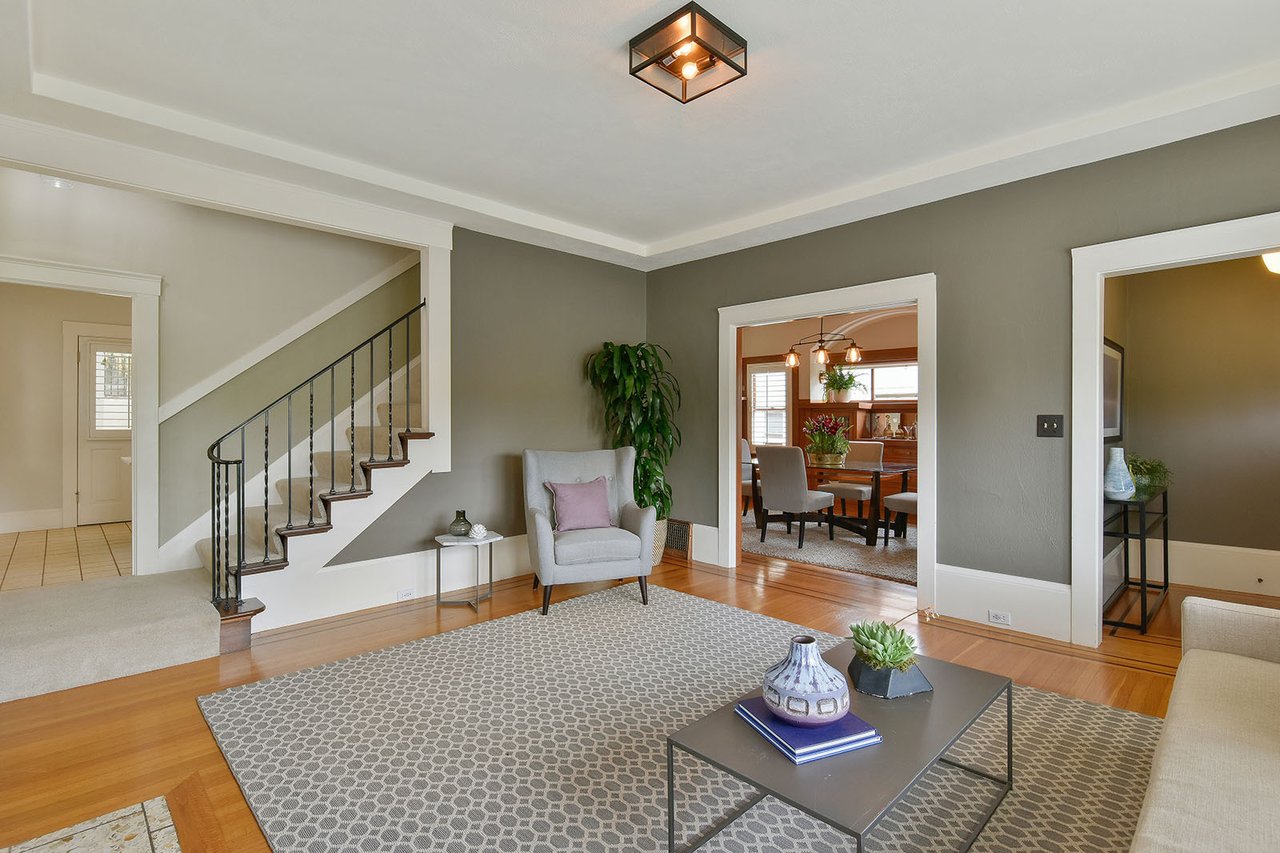
Staged living room with hardwood floors, a patterned rug, and an open staircase.
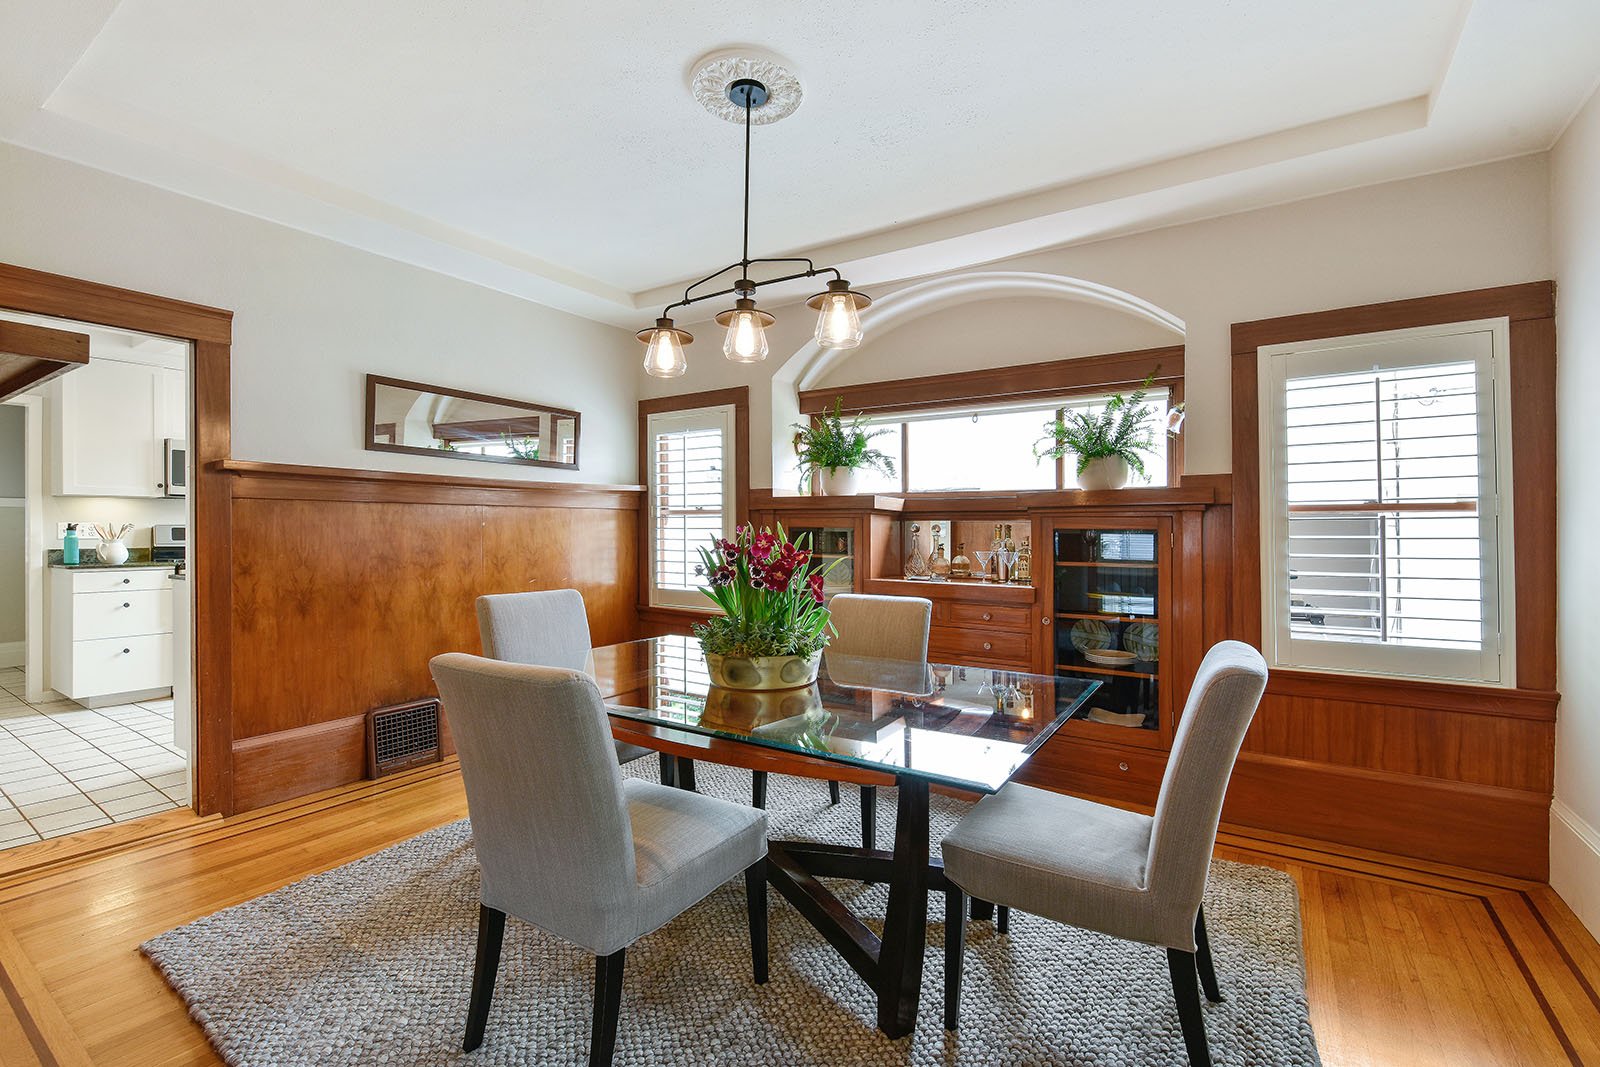
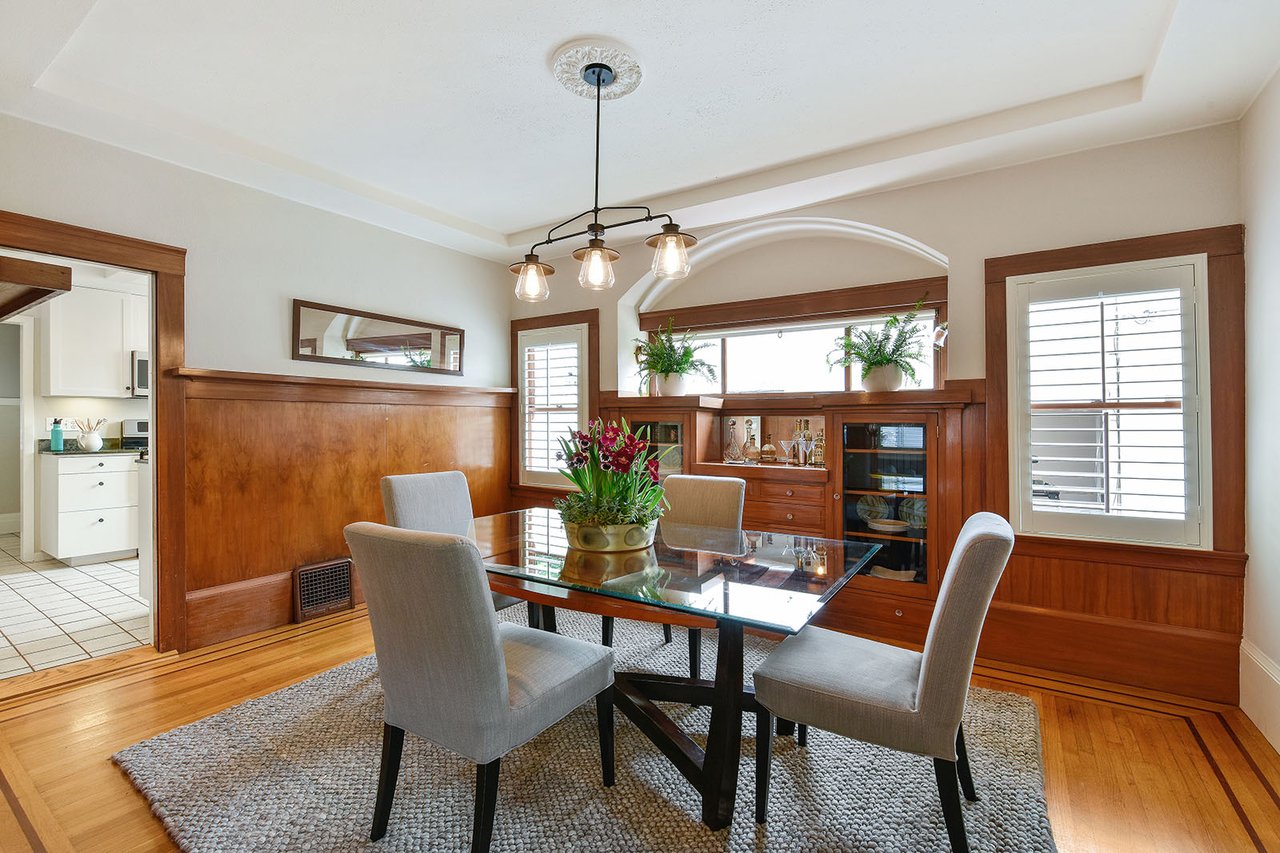
Dining room with a glass-top table, wood paneling, built-in cabinetry, and plantation shutters.
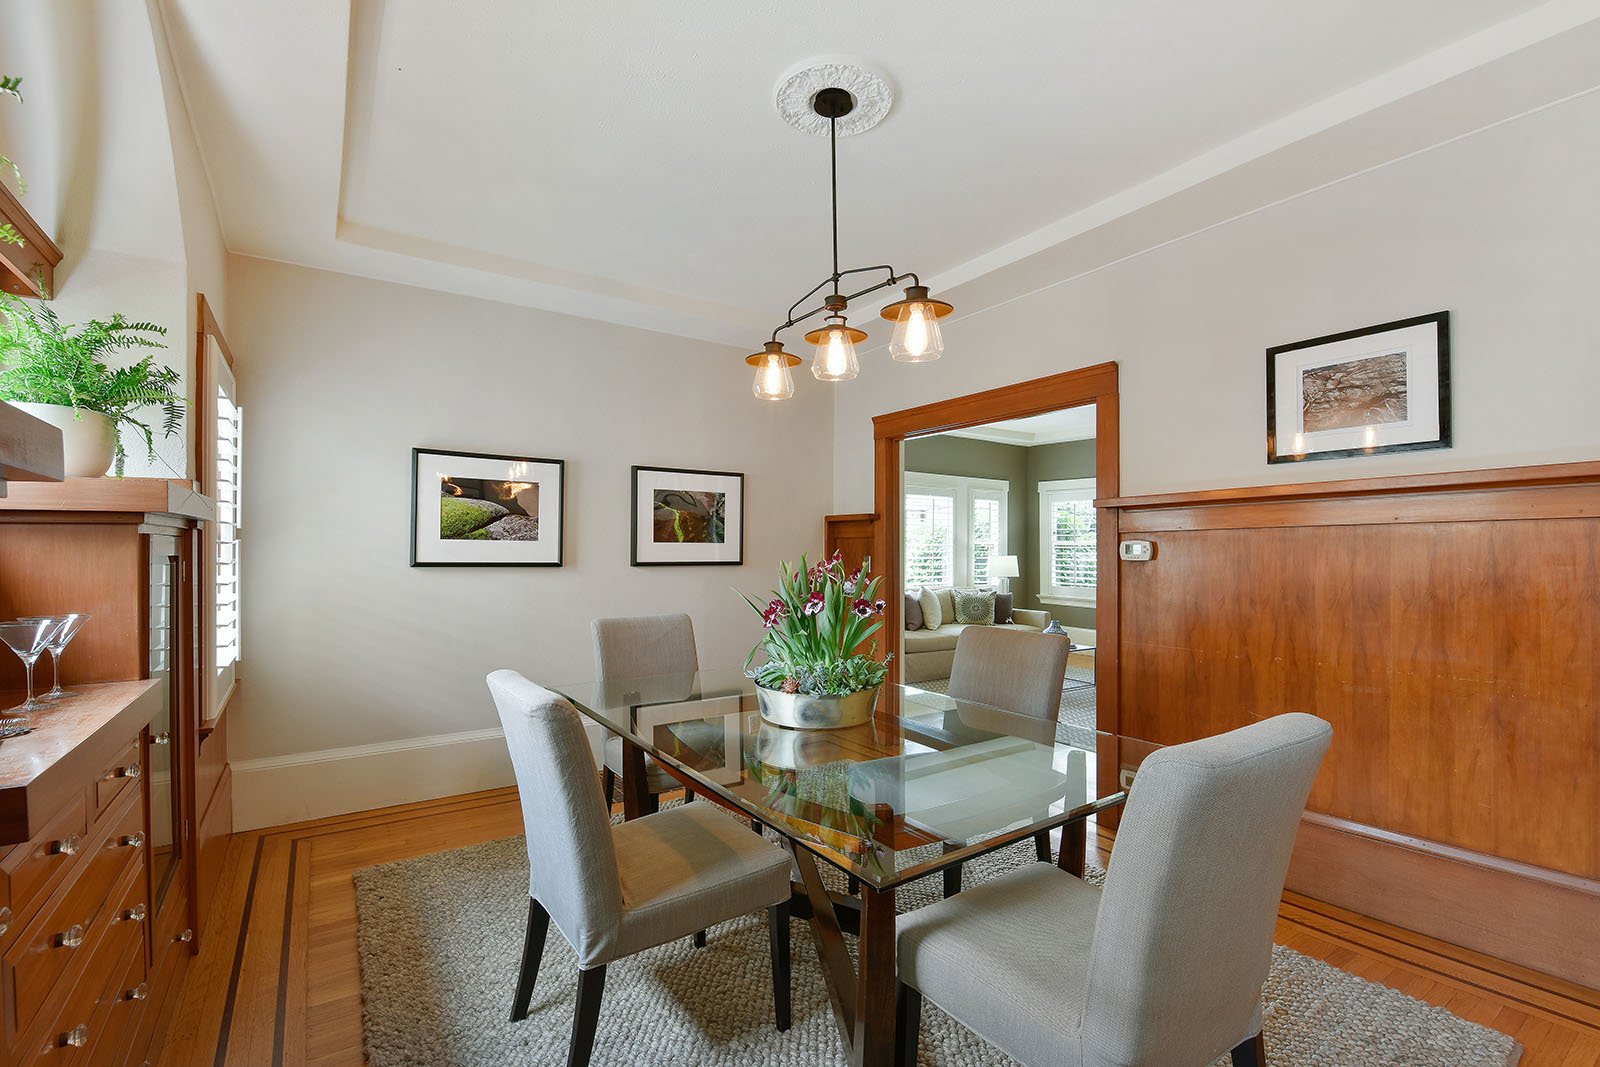
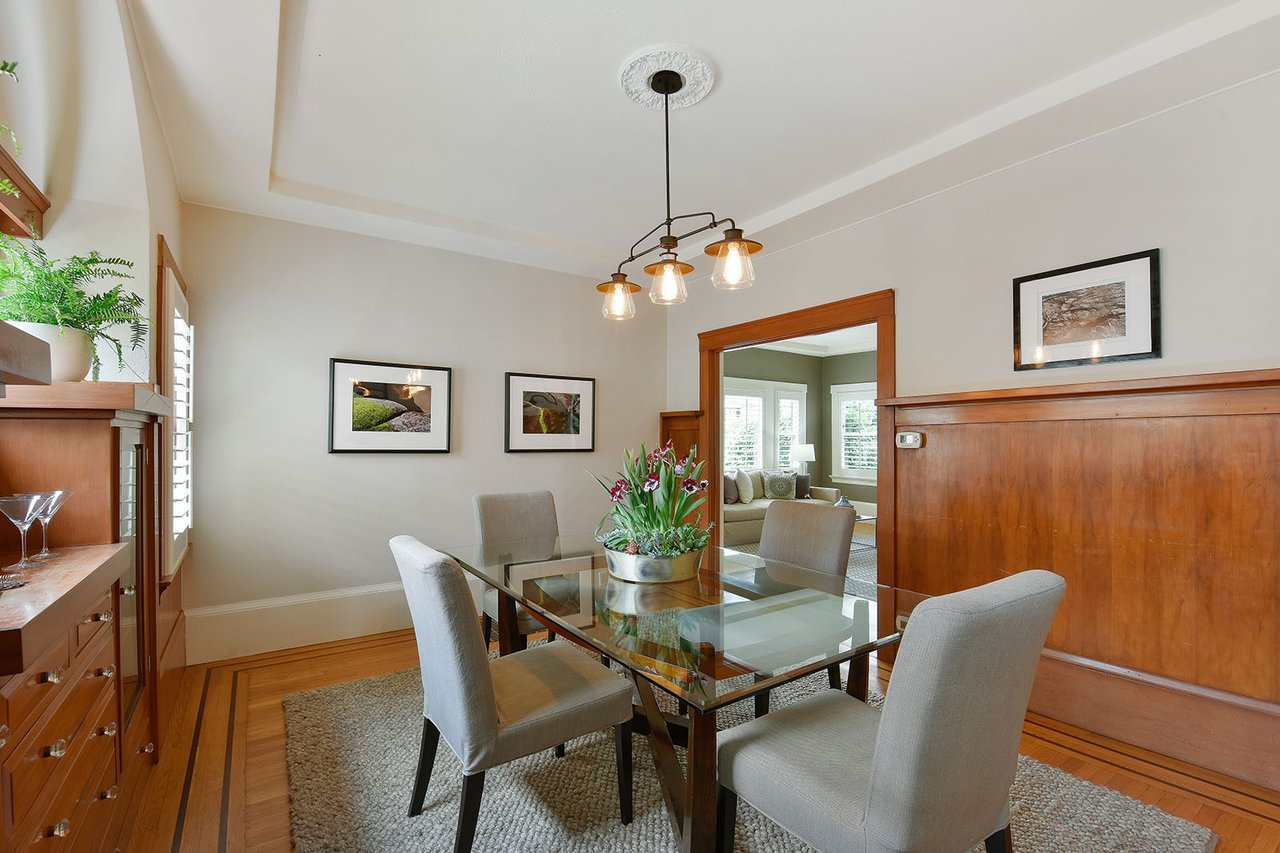
Dining room with a glass-top table, upholstered chairs, hardwood floors, and rich wood paneling.
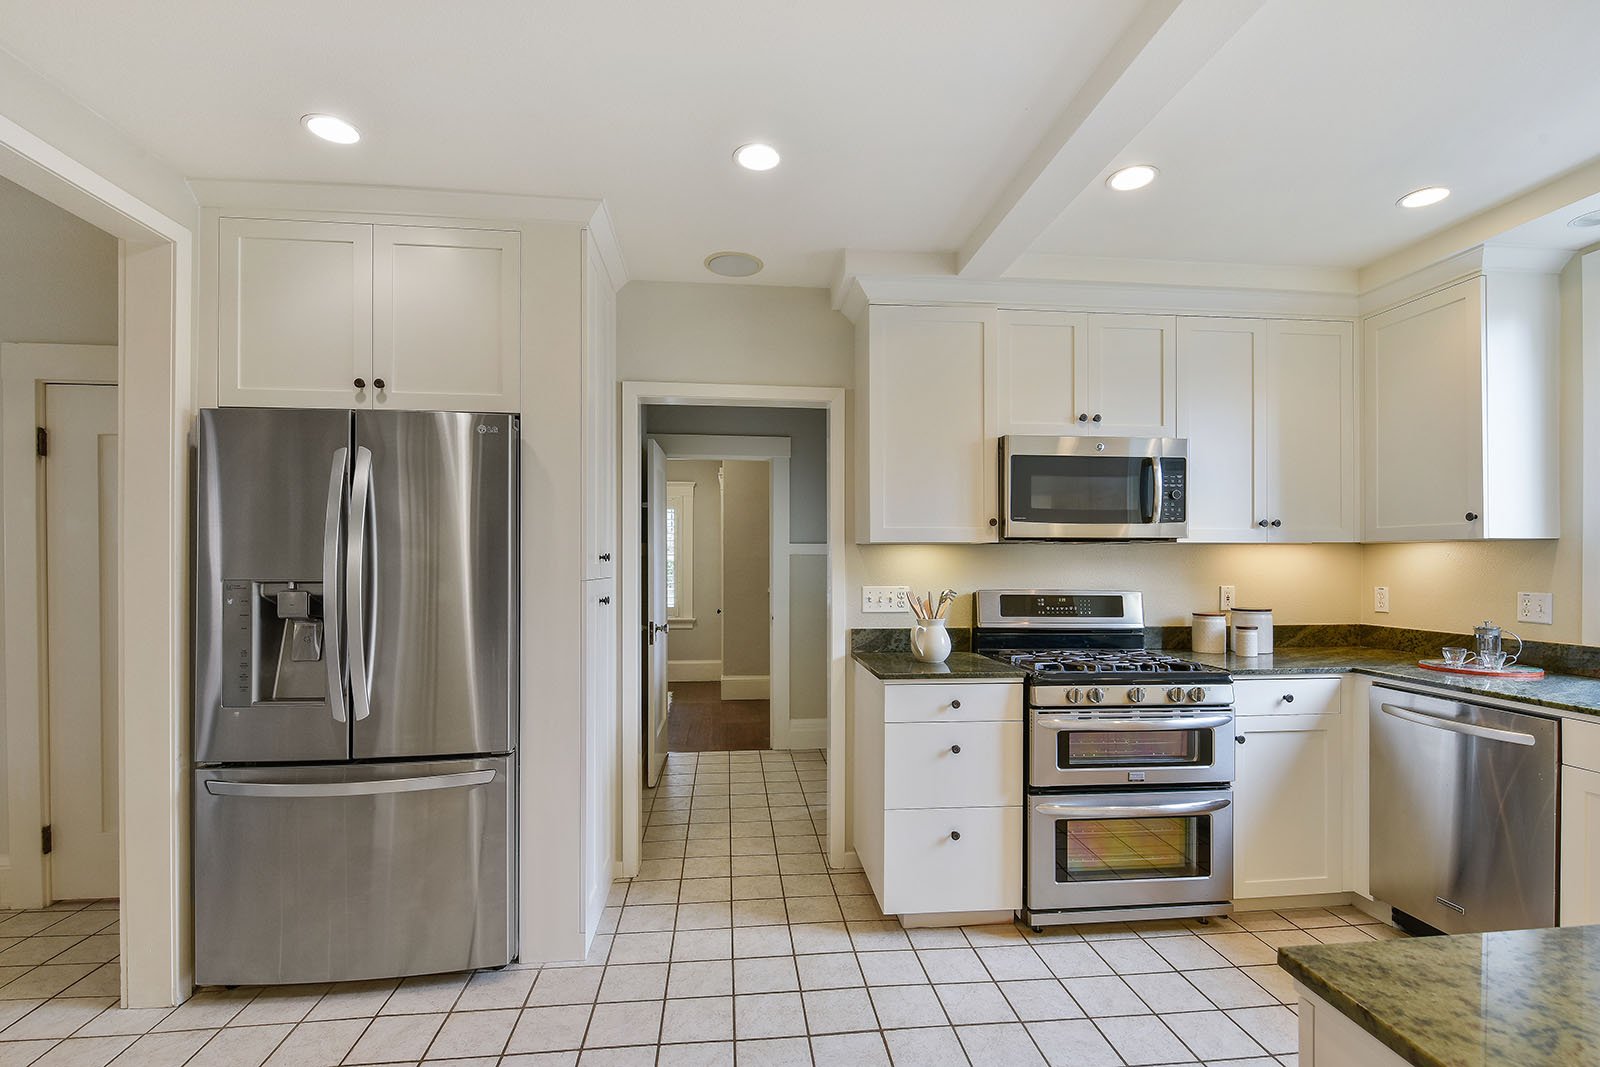
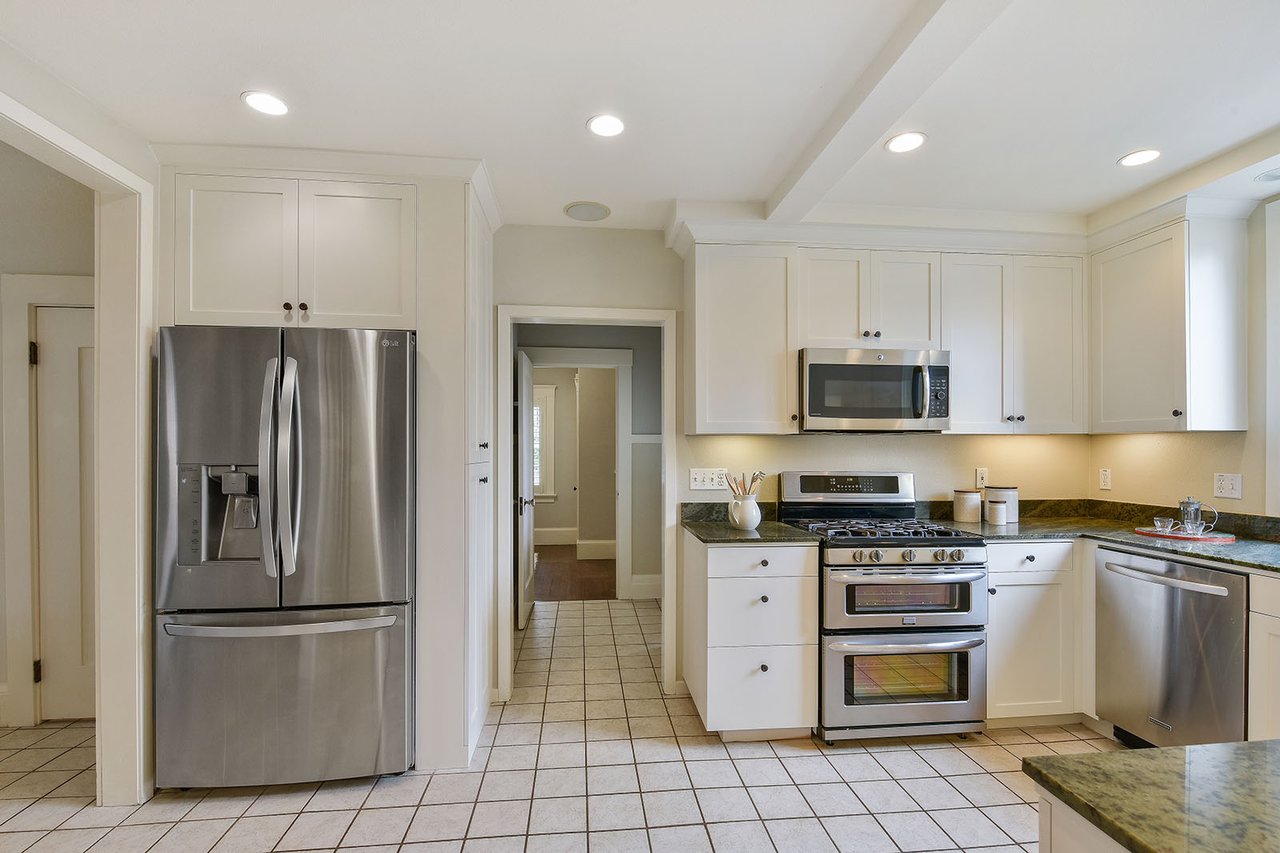
Kitchen with white cabinets, stainless steel appliances, and a range with double ovens.
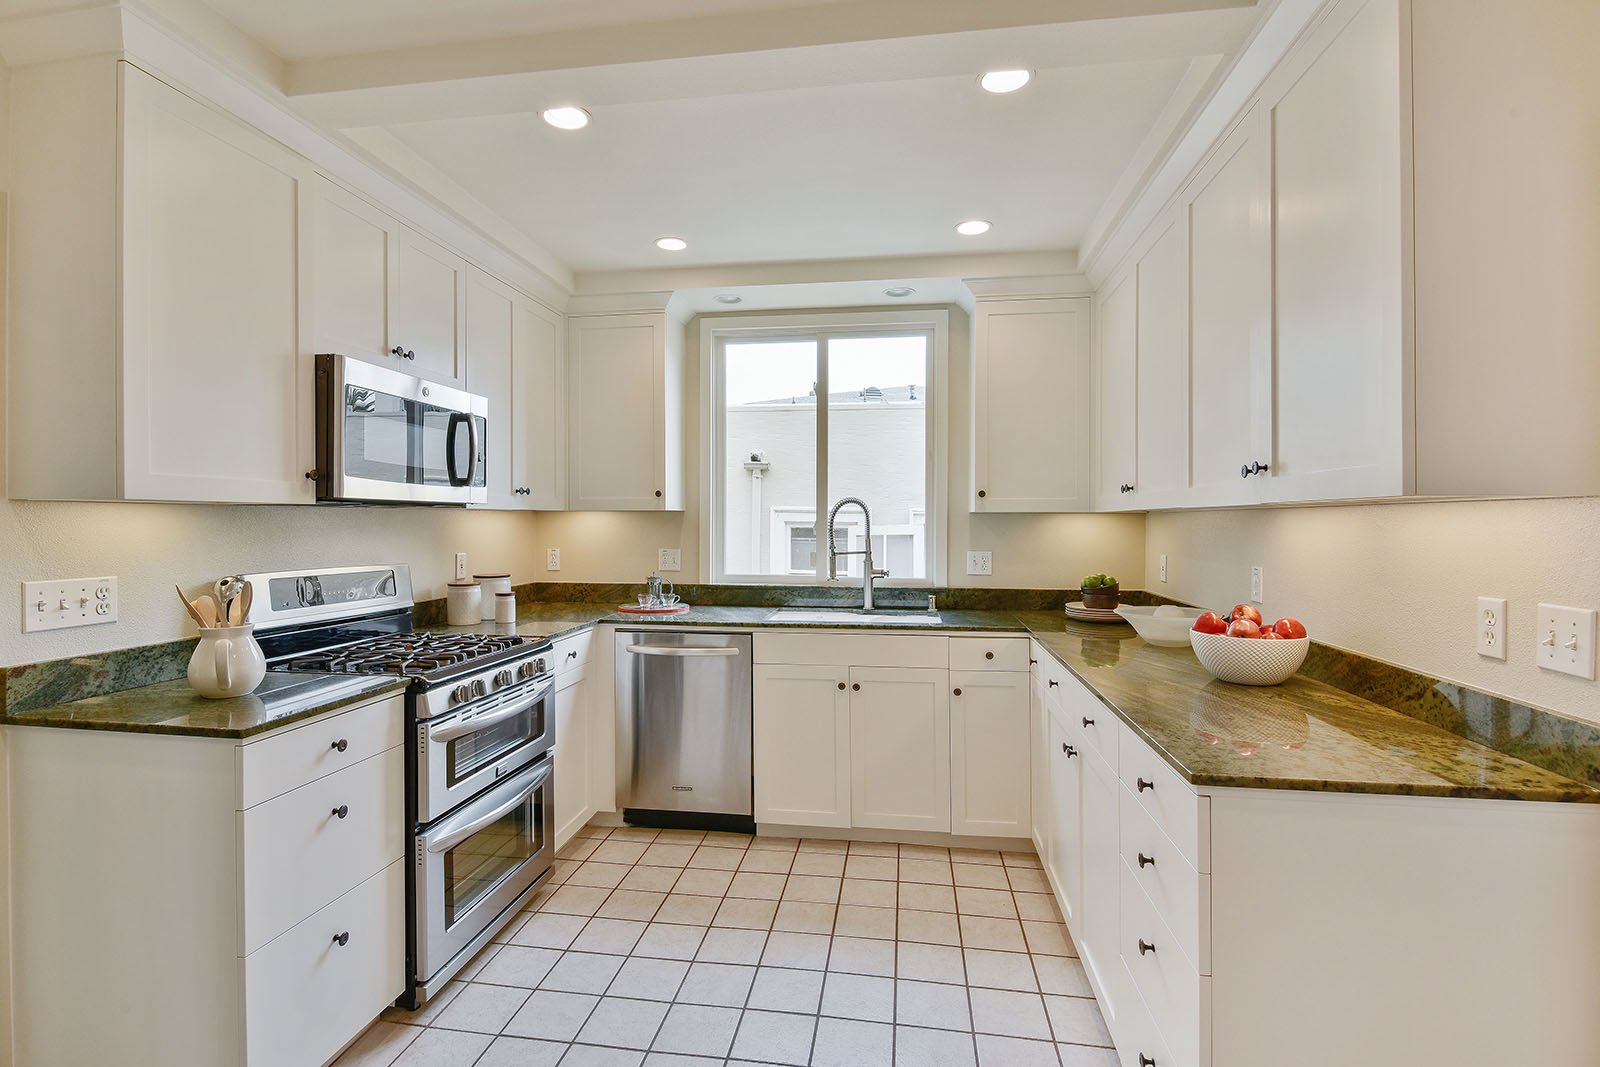
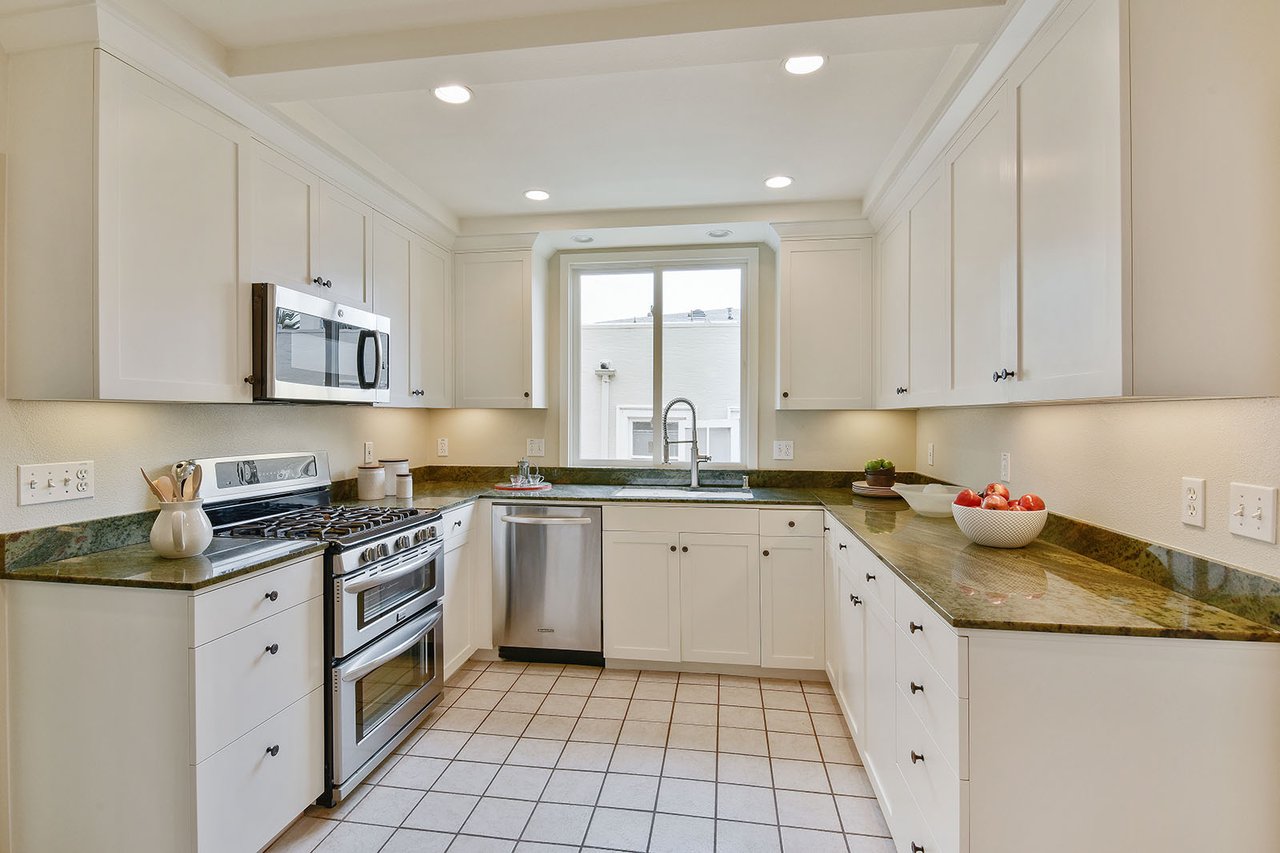
U-shaped kitchen with white cabinets, green stone counters, and stainless steel appliances.
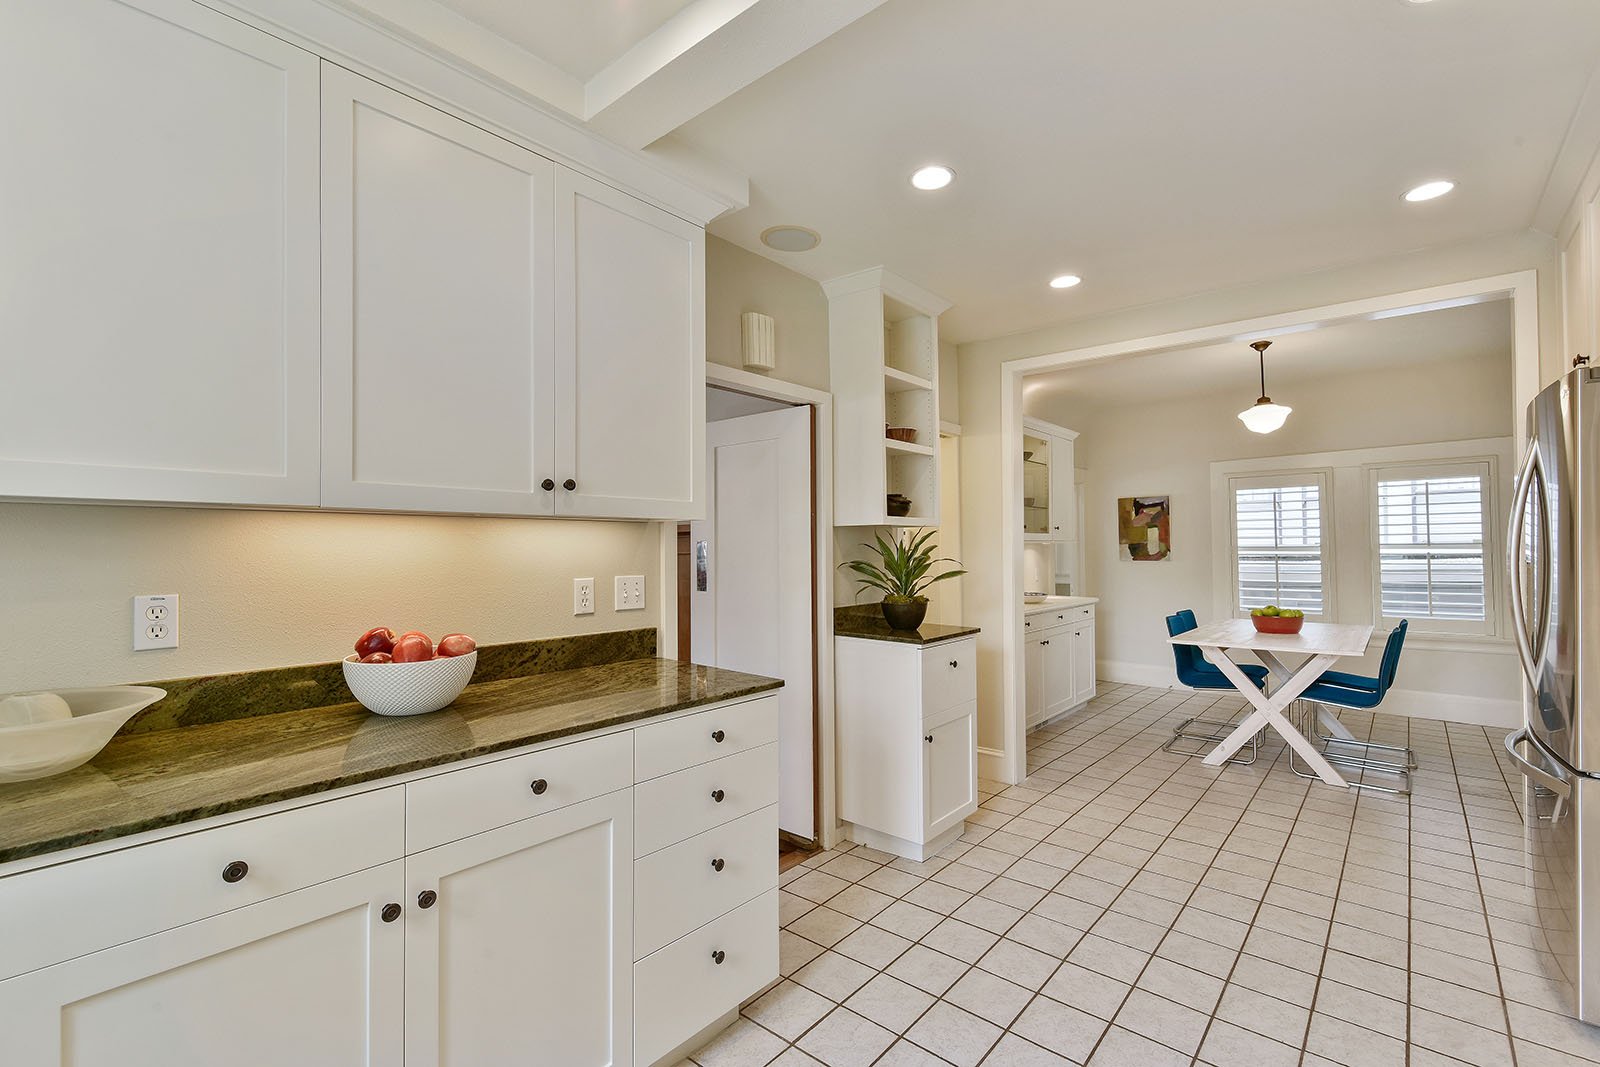
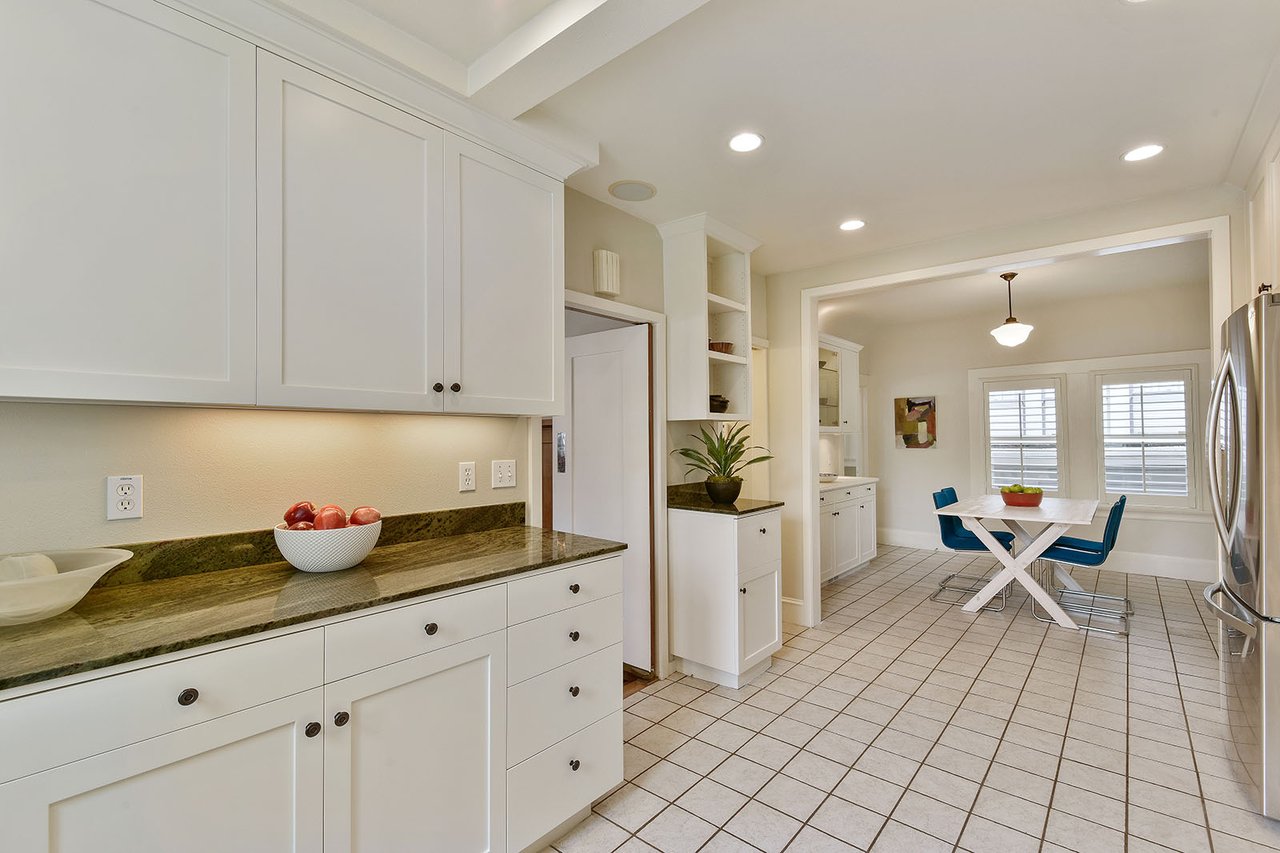
White kitchen with dark stone counters opening to a dining nook with blue chairs.
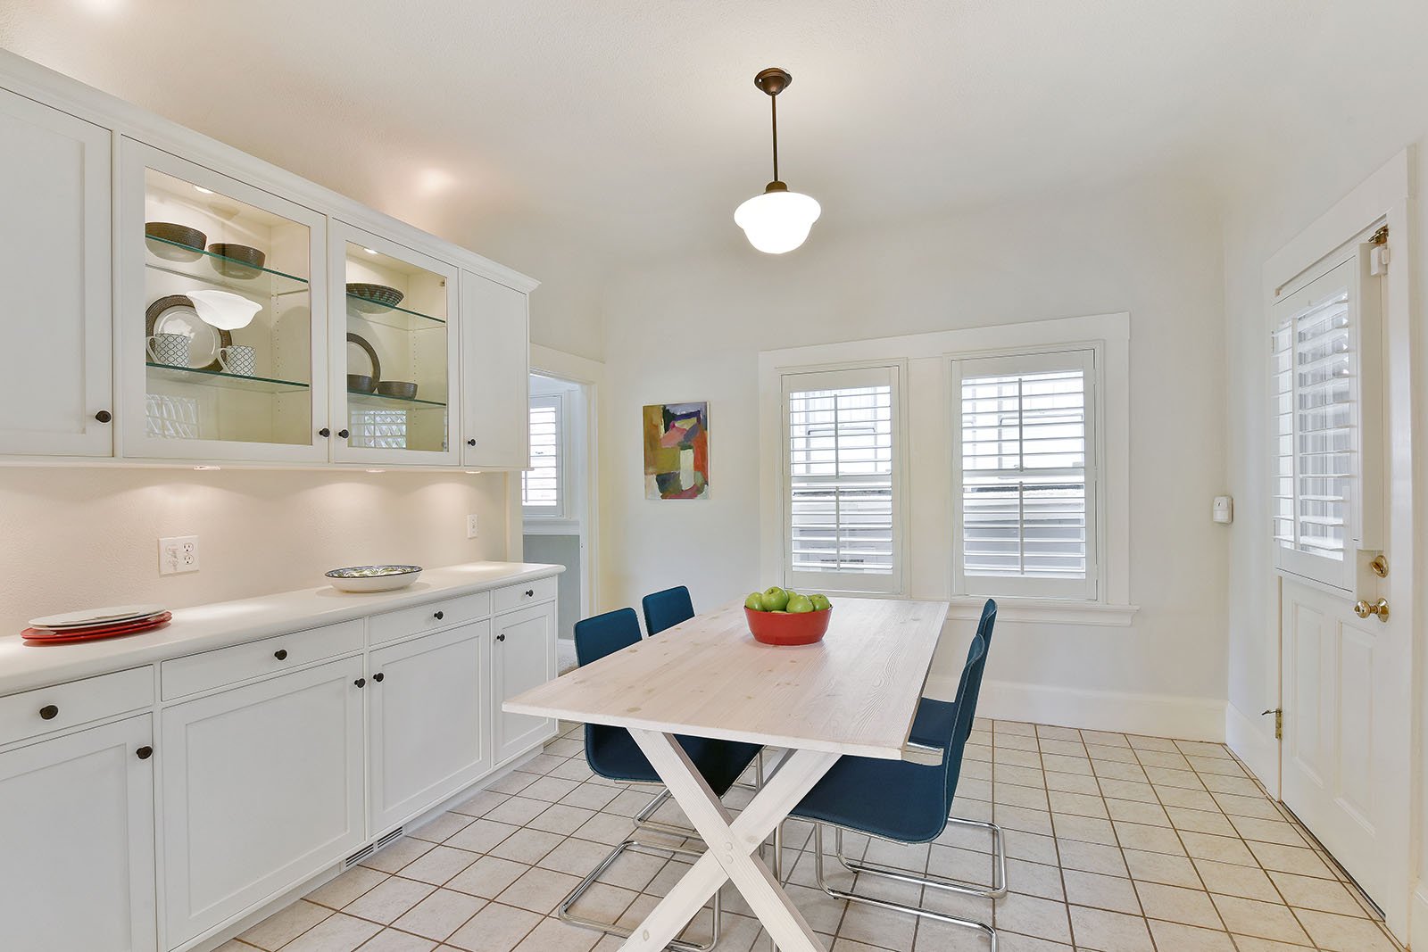
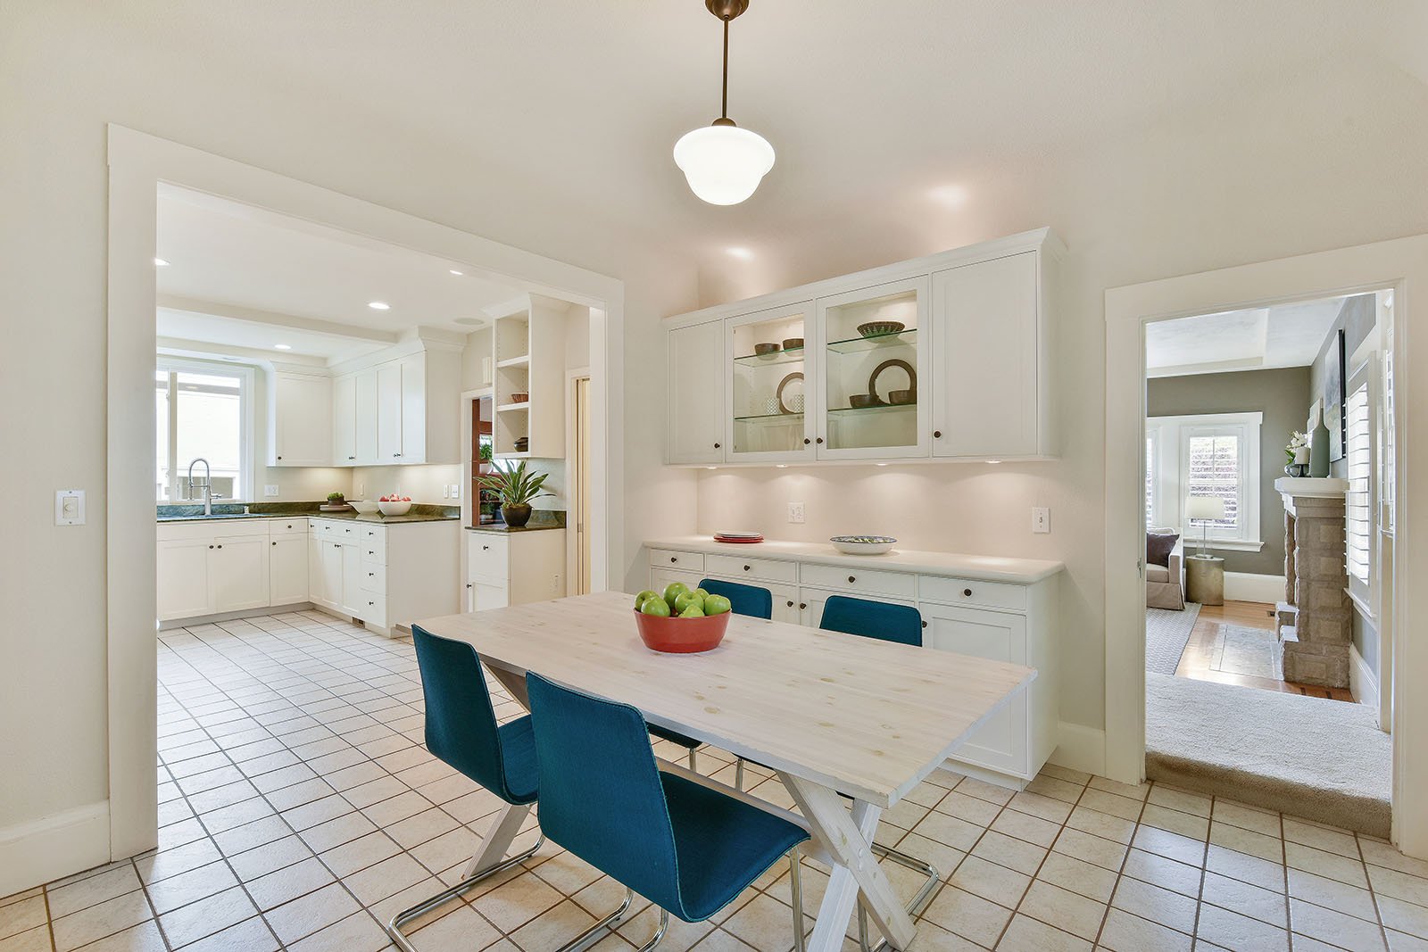
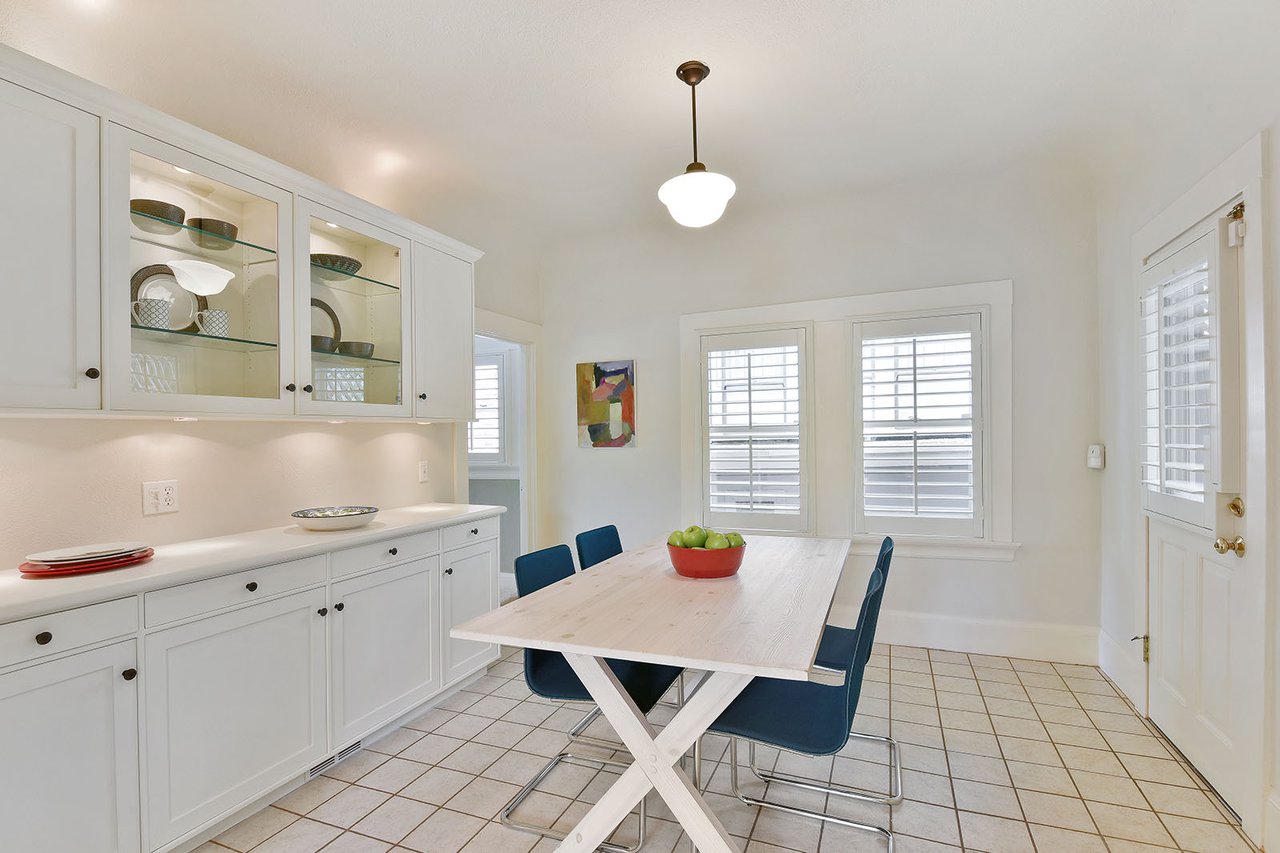
Kitchen and dining area with white cabinetry, a pale wood table, blue chairs, and shuttered windows.
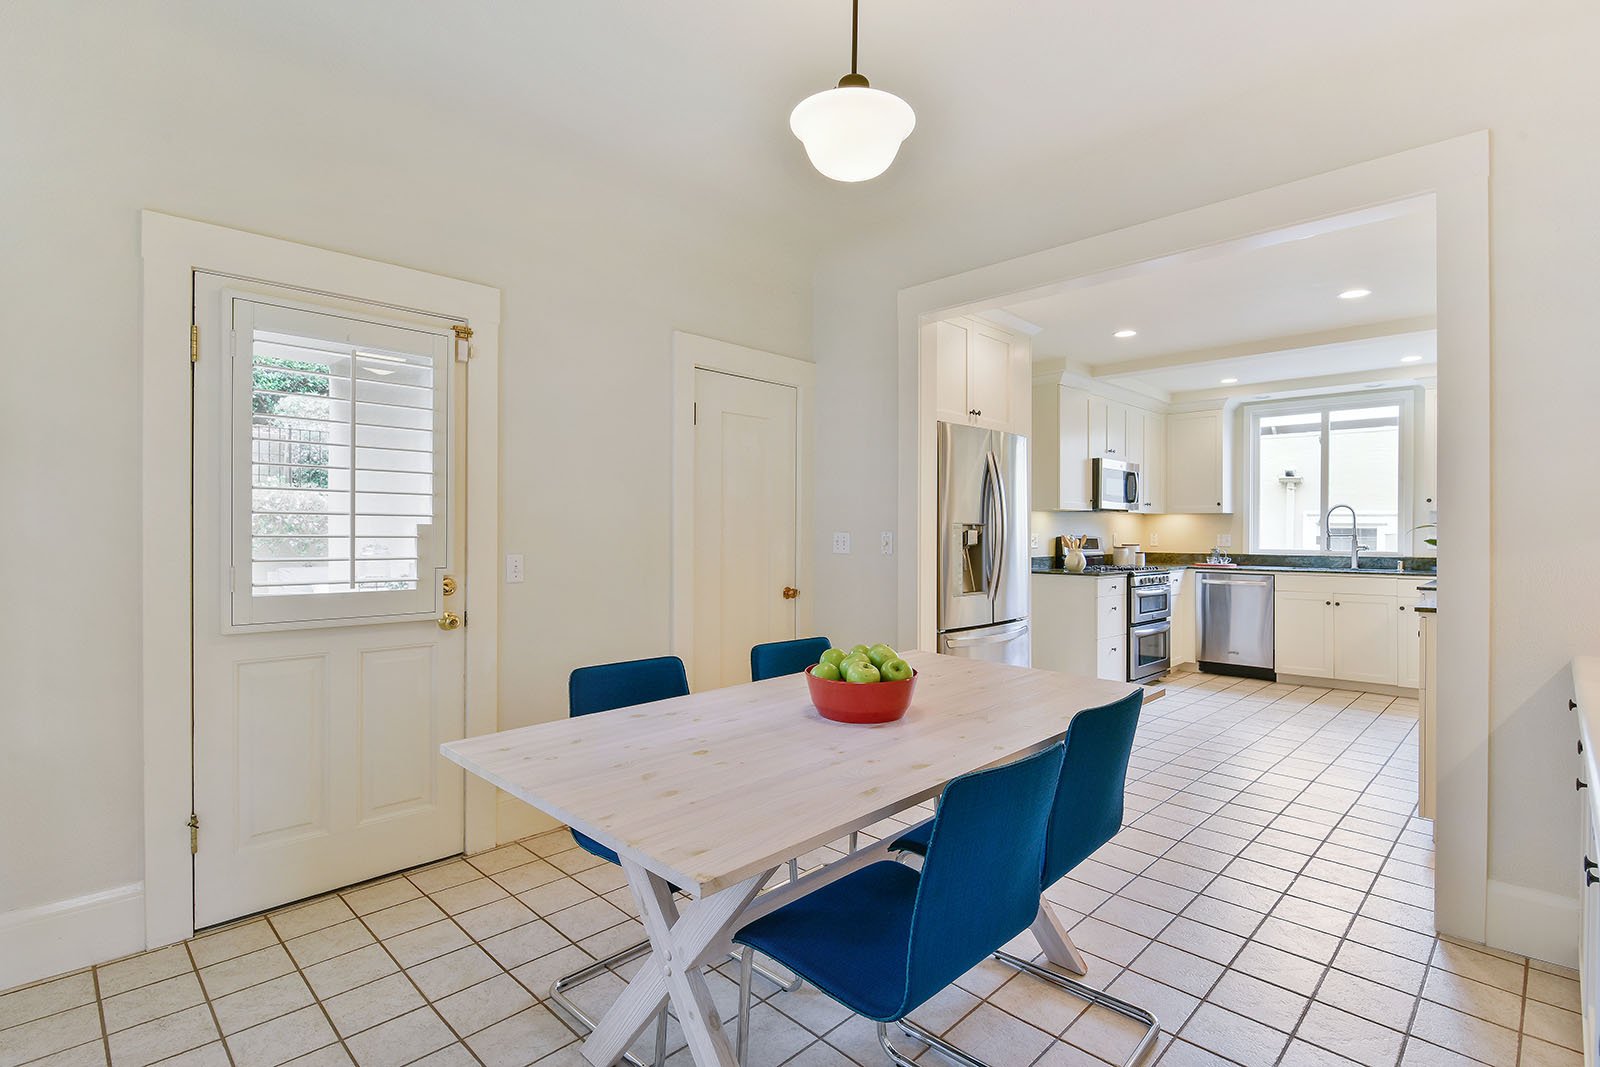
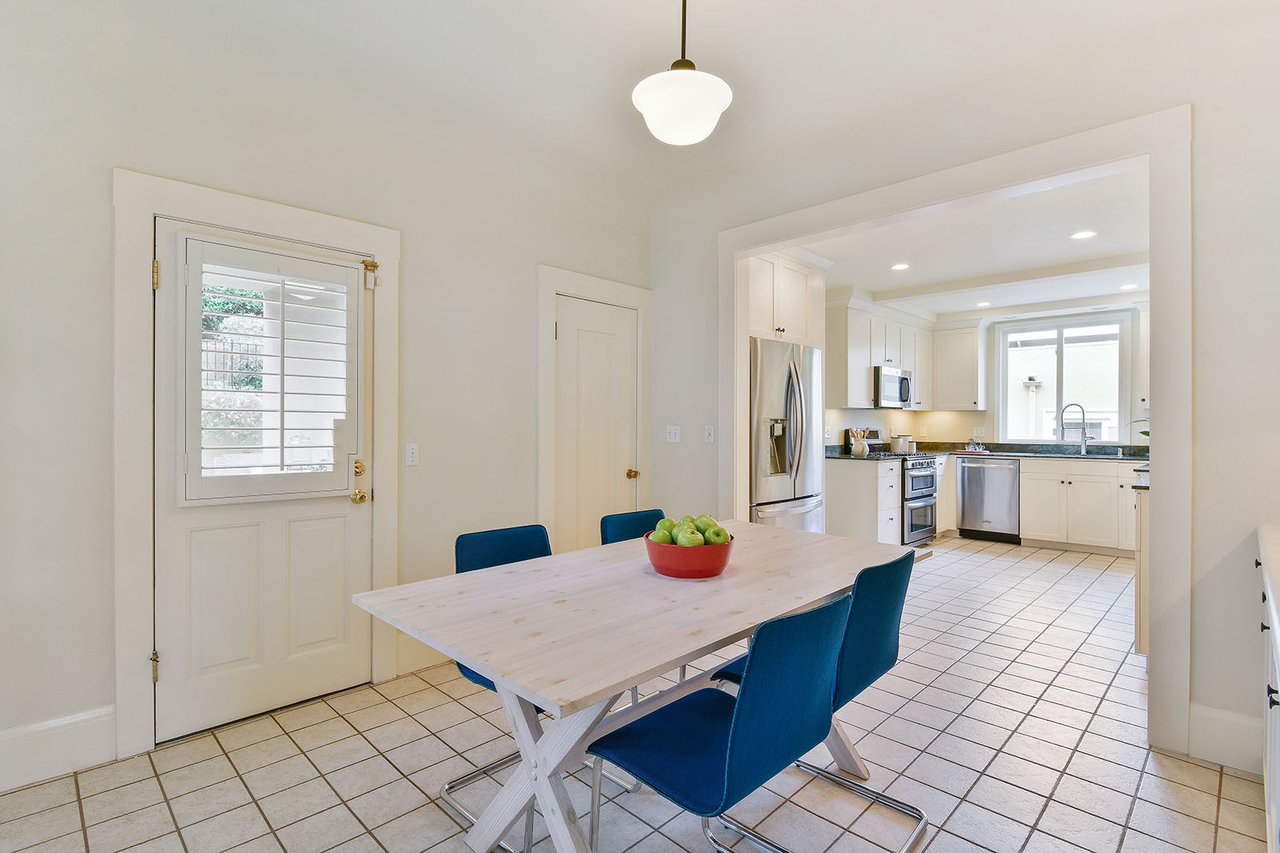
Dining area with a pale wood table and blue chairs beside an open white kitchen.
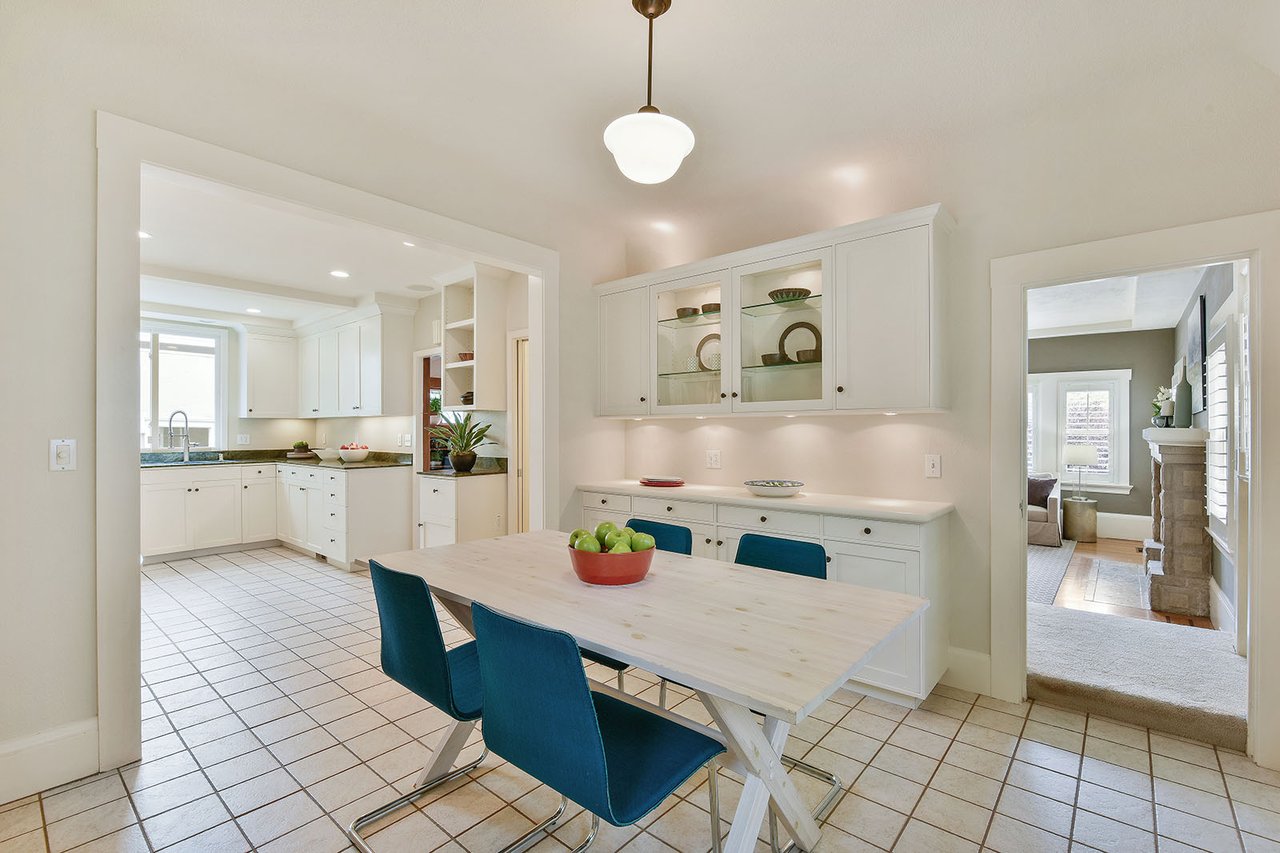
Dining area with a pale wood table, blue chairs, white cabinetry, and an adjoining kitchen.
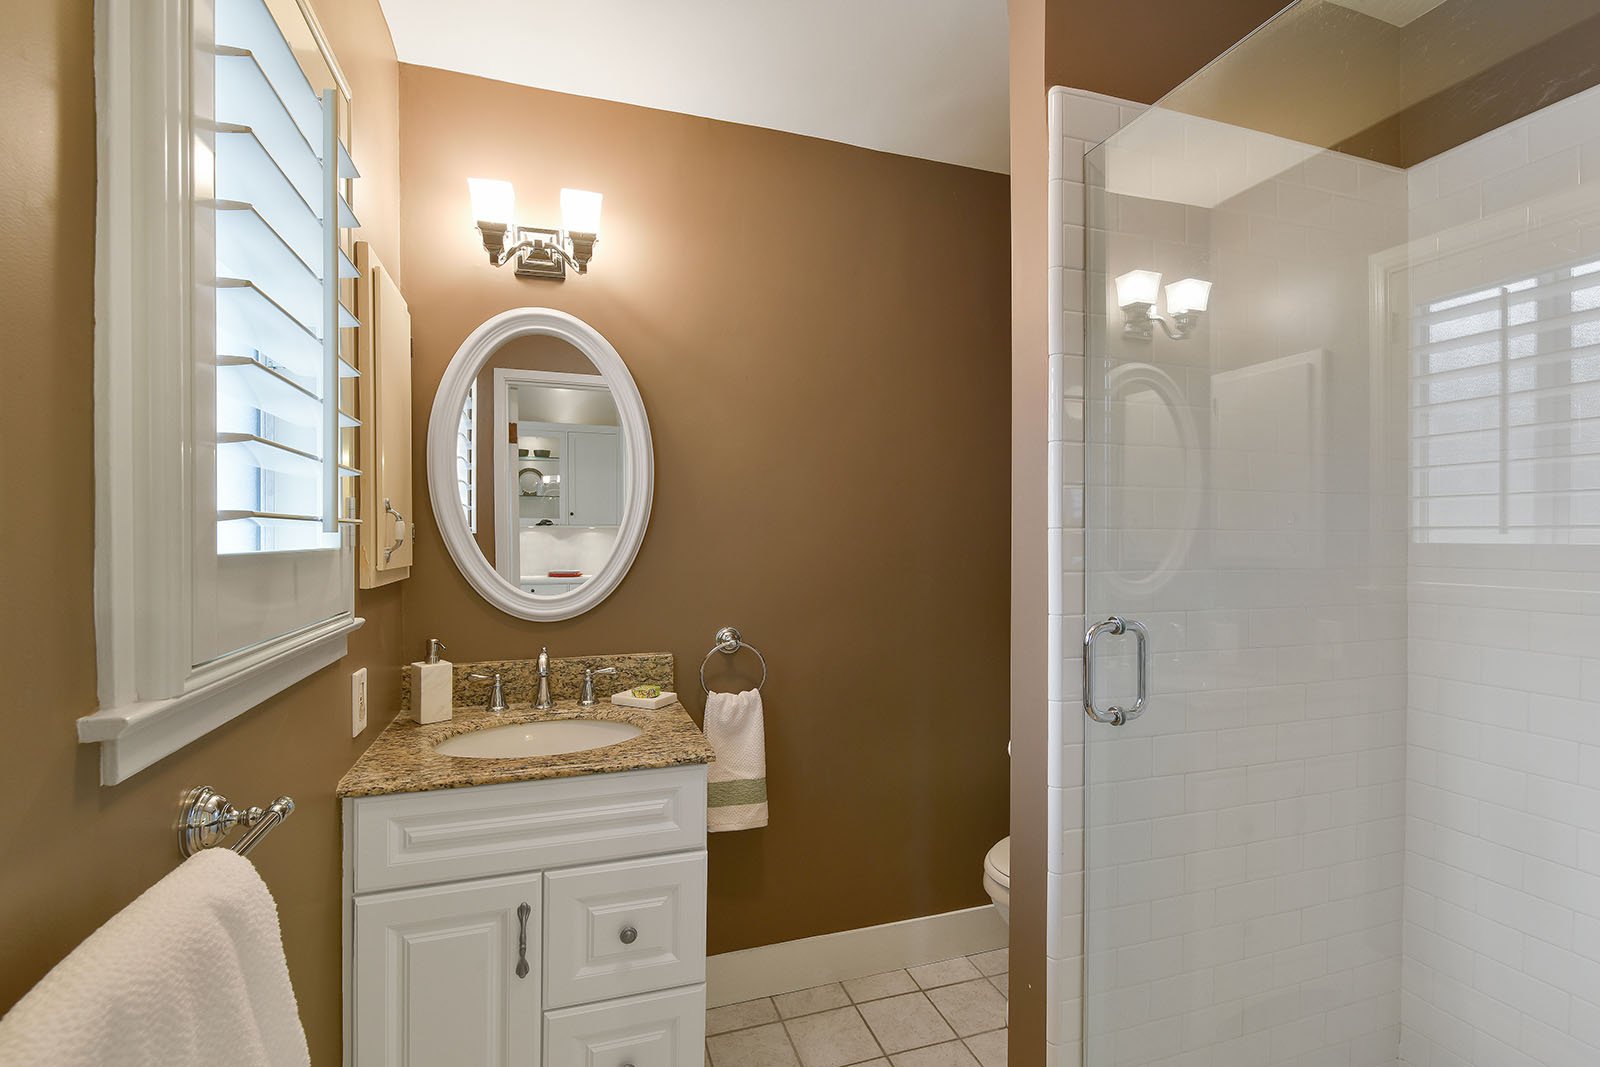
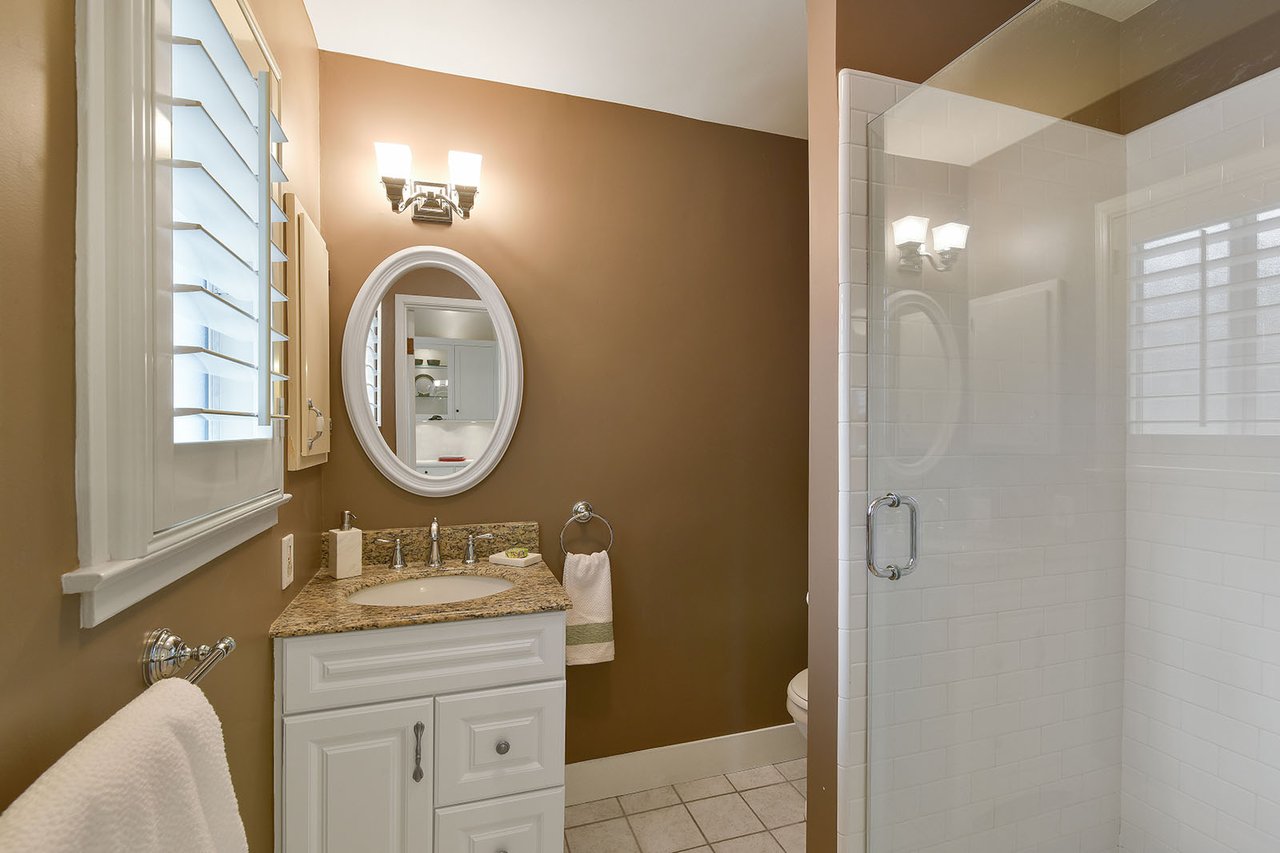
Bathroom with a granite-topped white vanity, oval mirror, and glass-enclosed tiled shower.
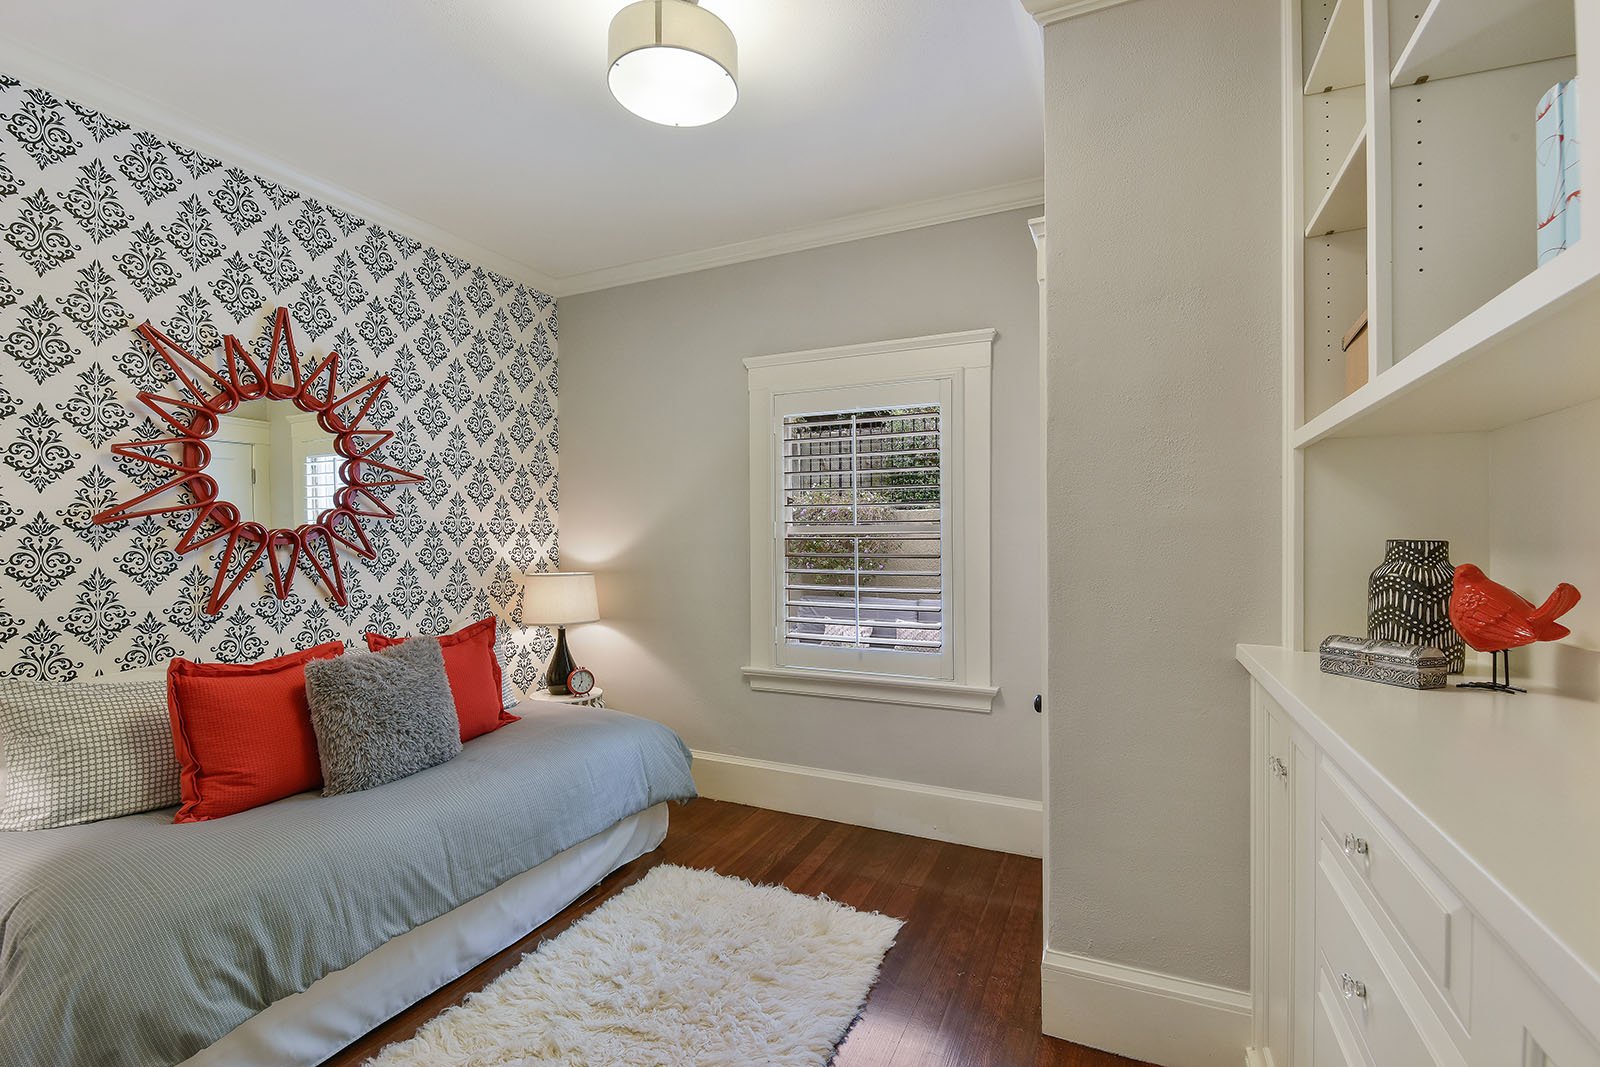
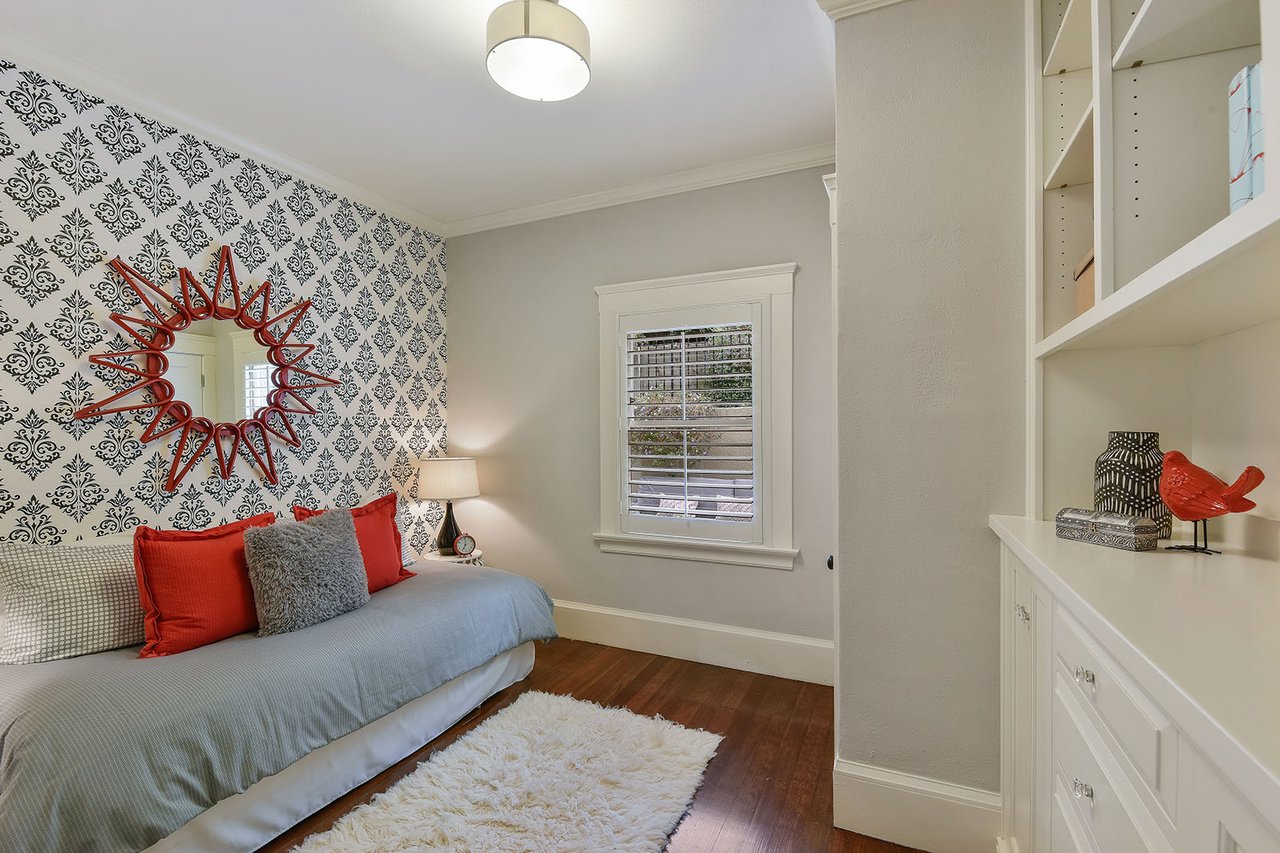
Bedroom with patterned wallpaper, a red sunburst mirror, and built-in white shelving.
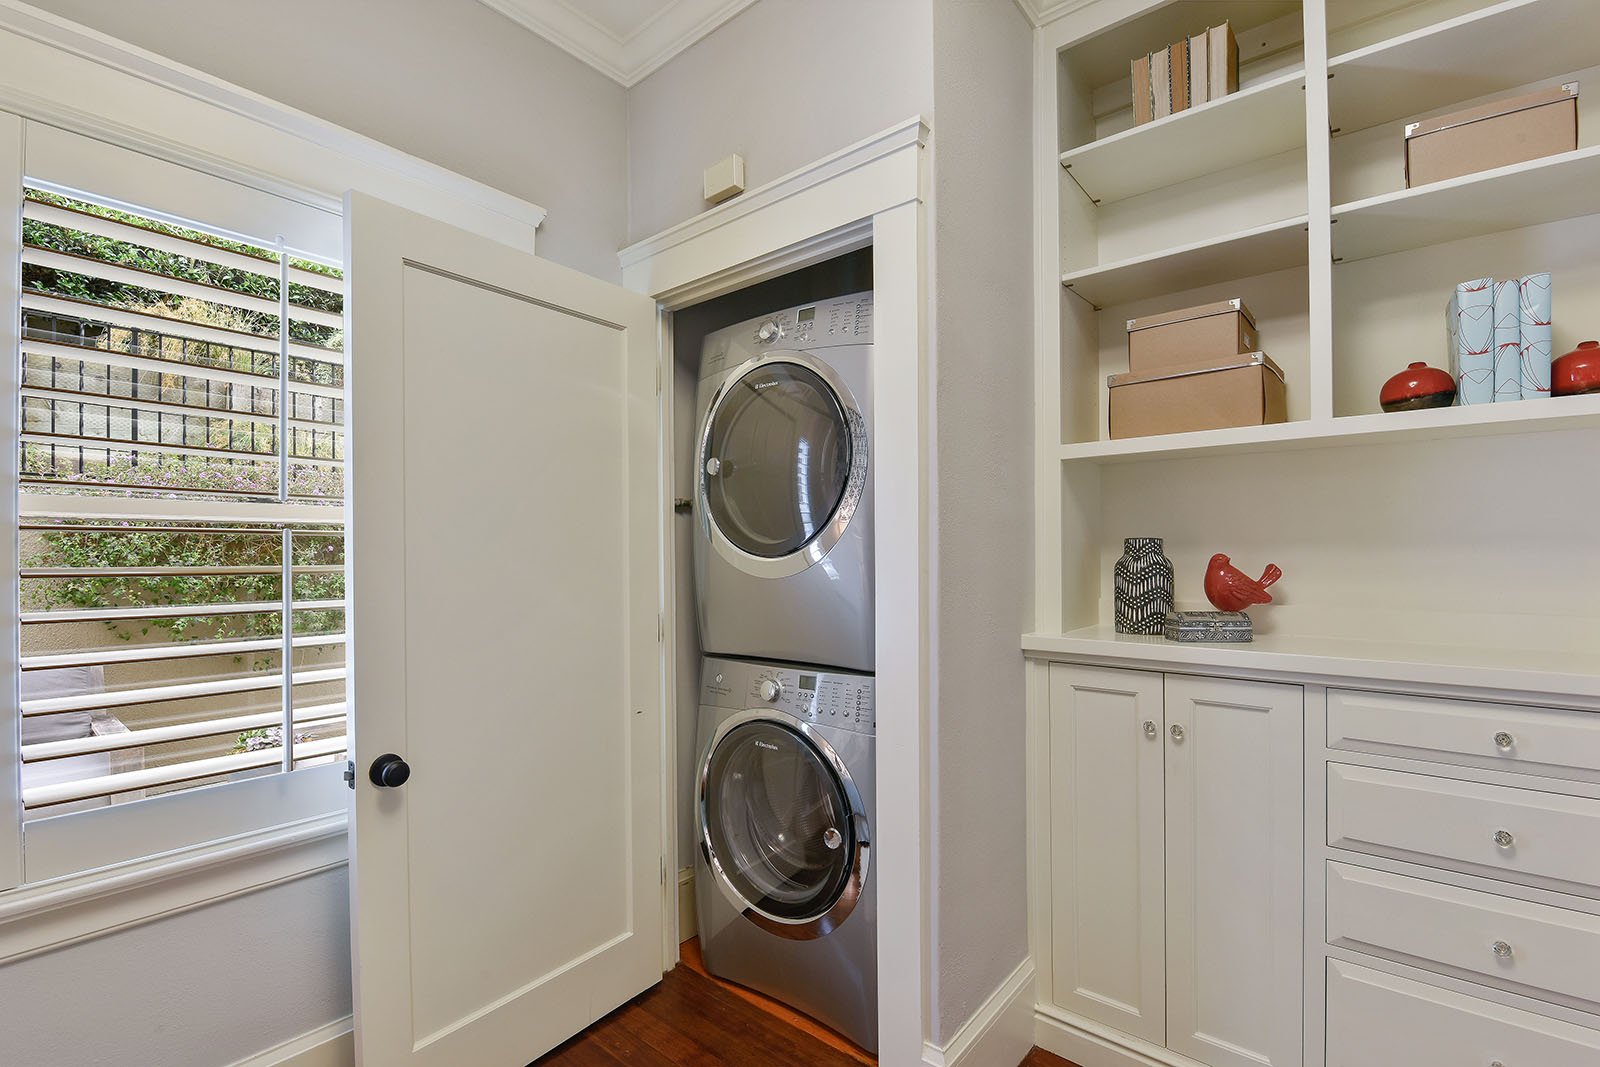
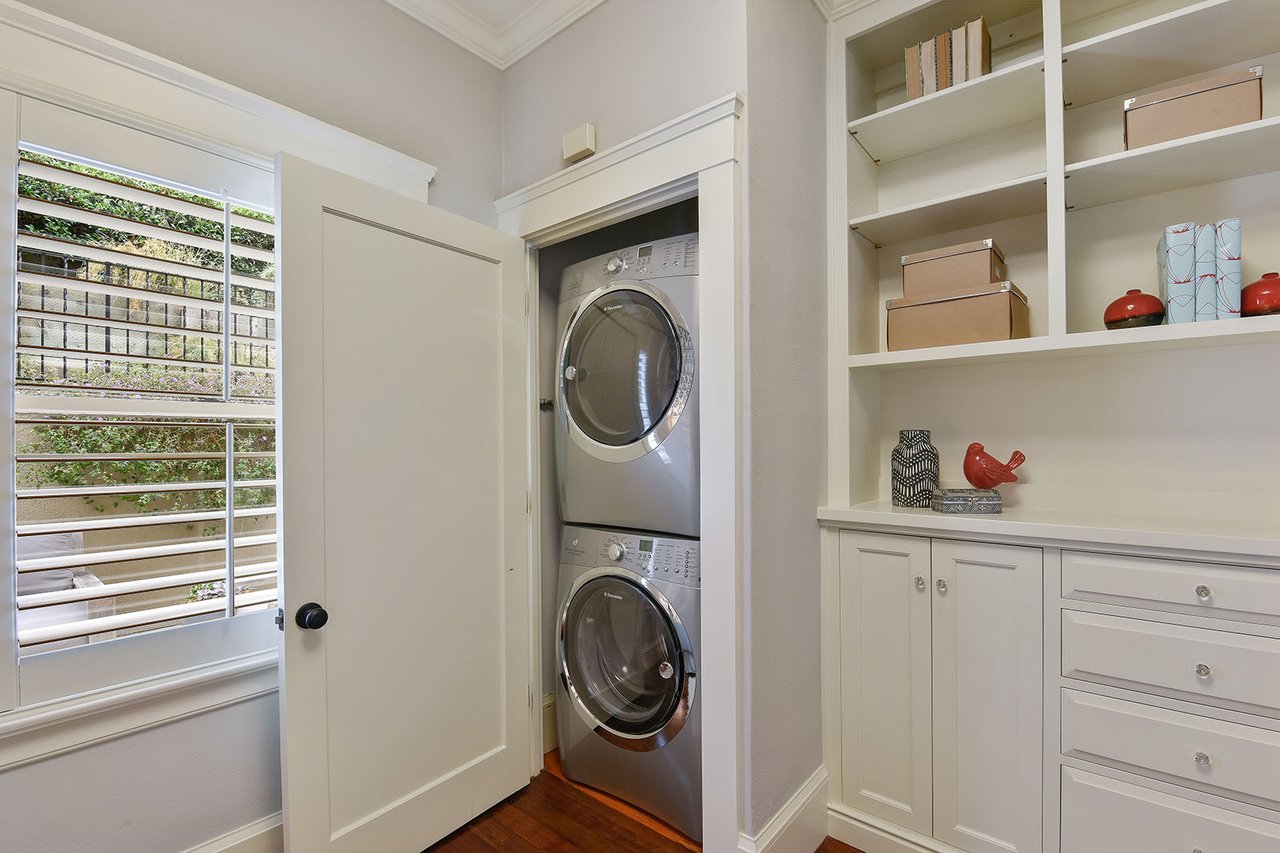
Laundry room with stacked washer and dryer, built-in shelving, and a window with horizontal blinds.
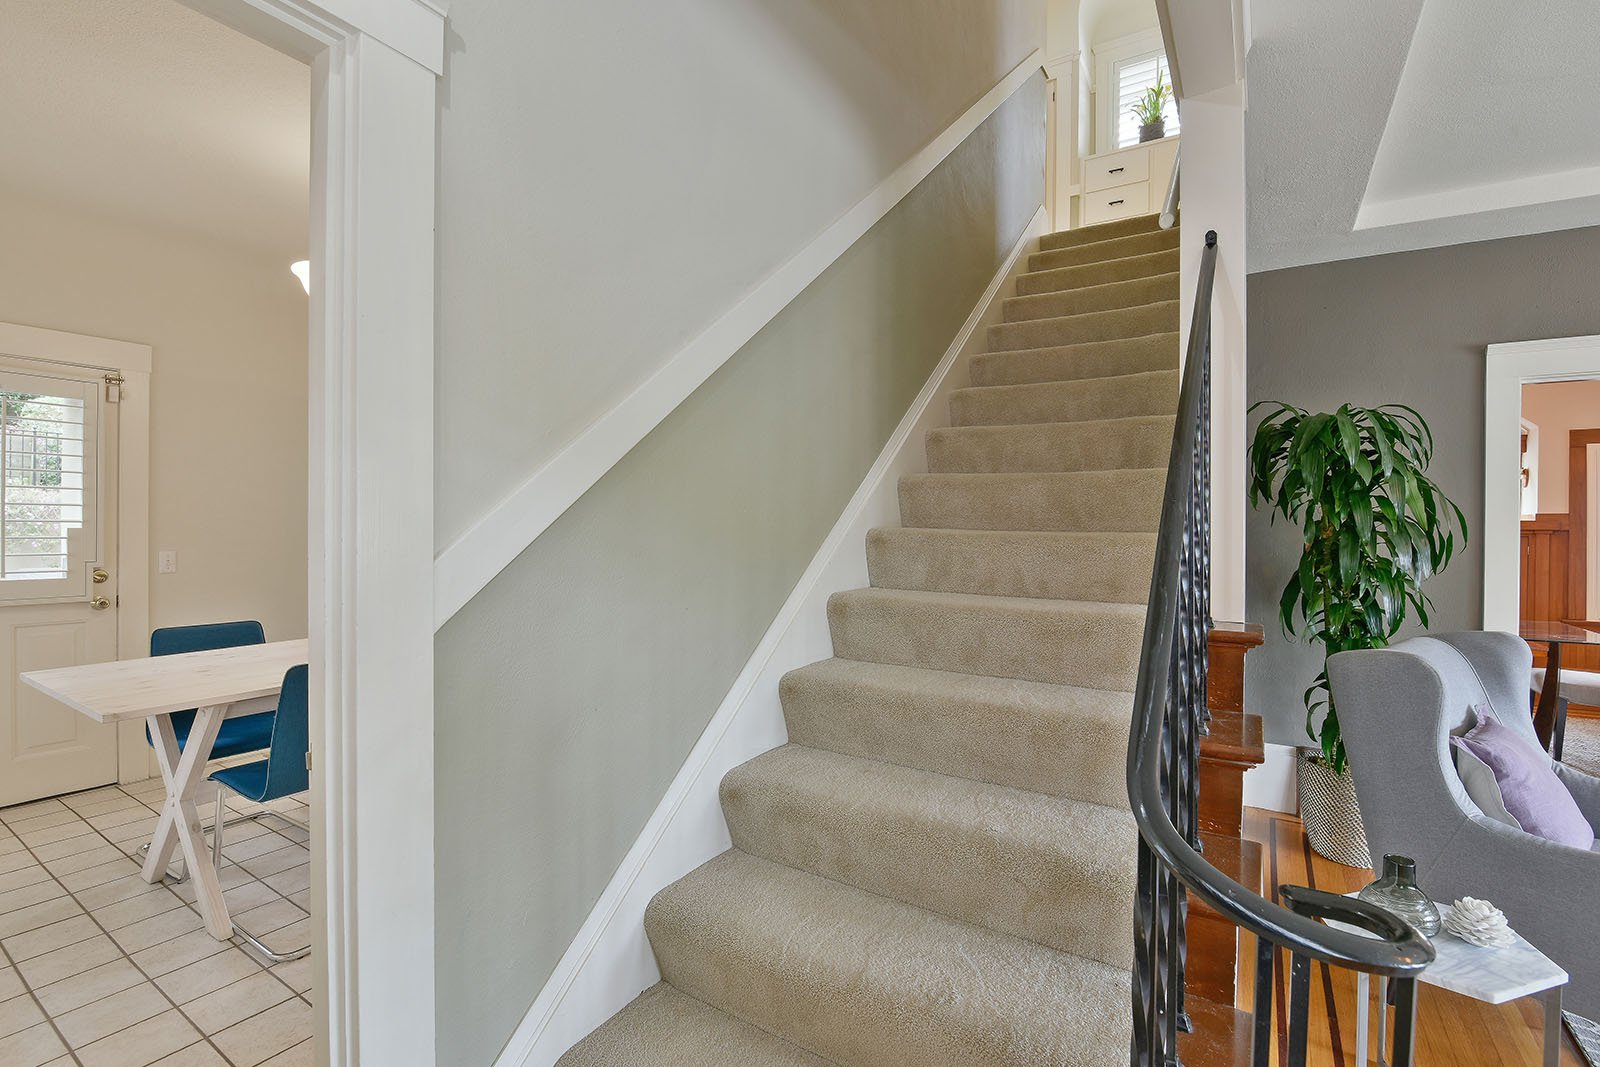
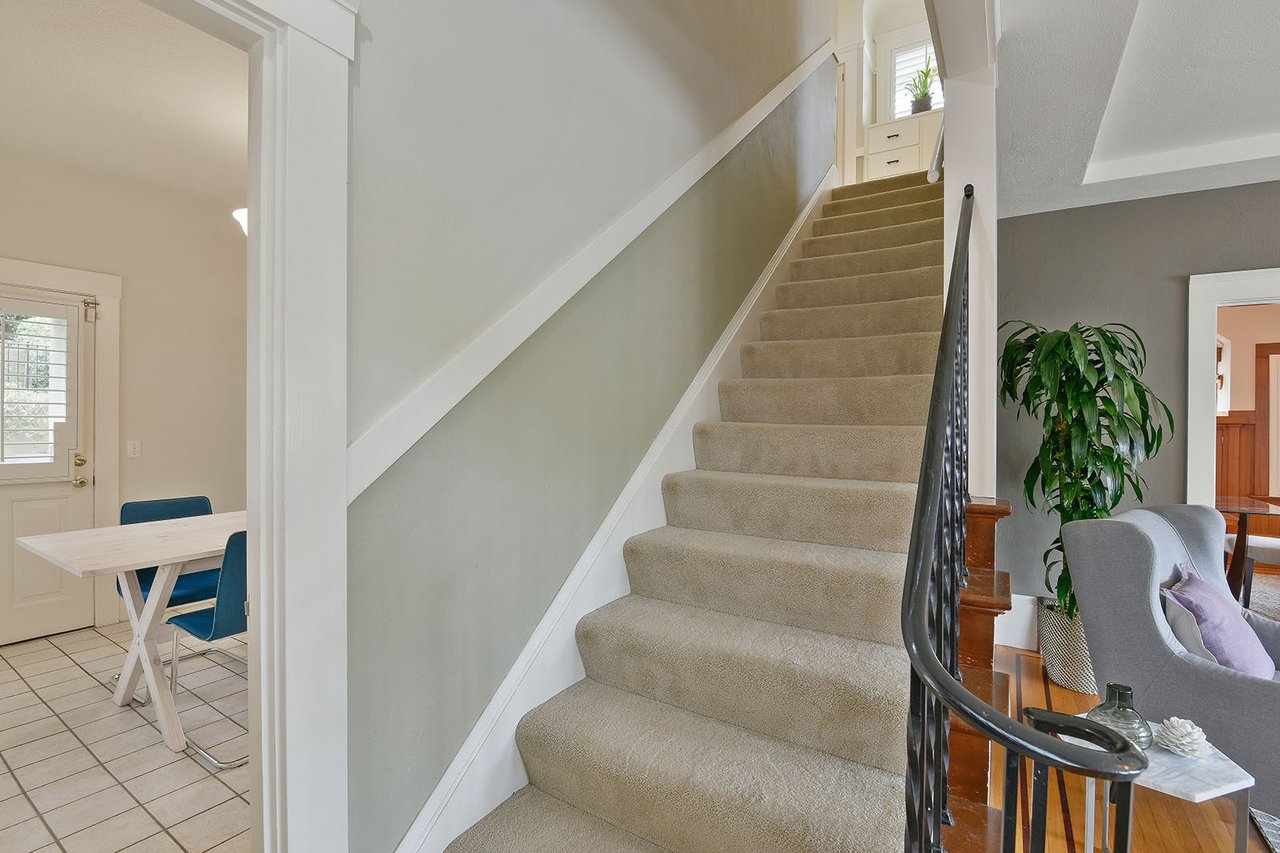
Carpeted staircase with black railing beside a tiled dining nook and furnished living area.
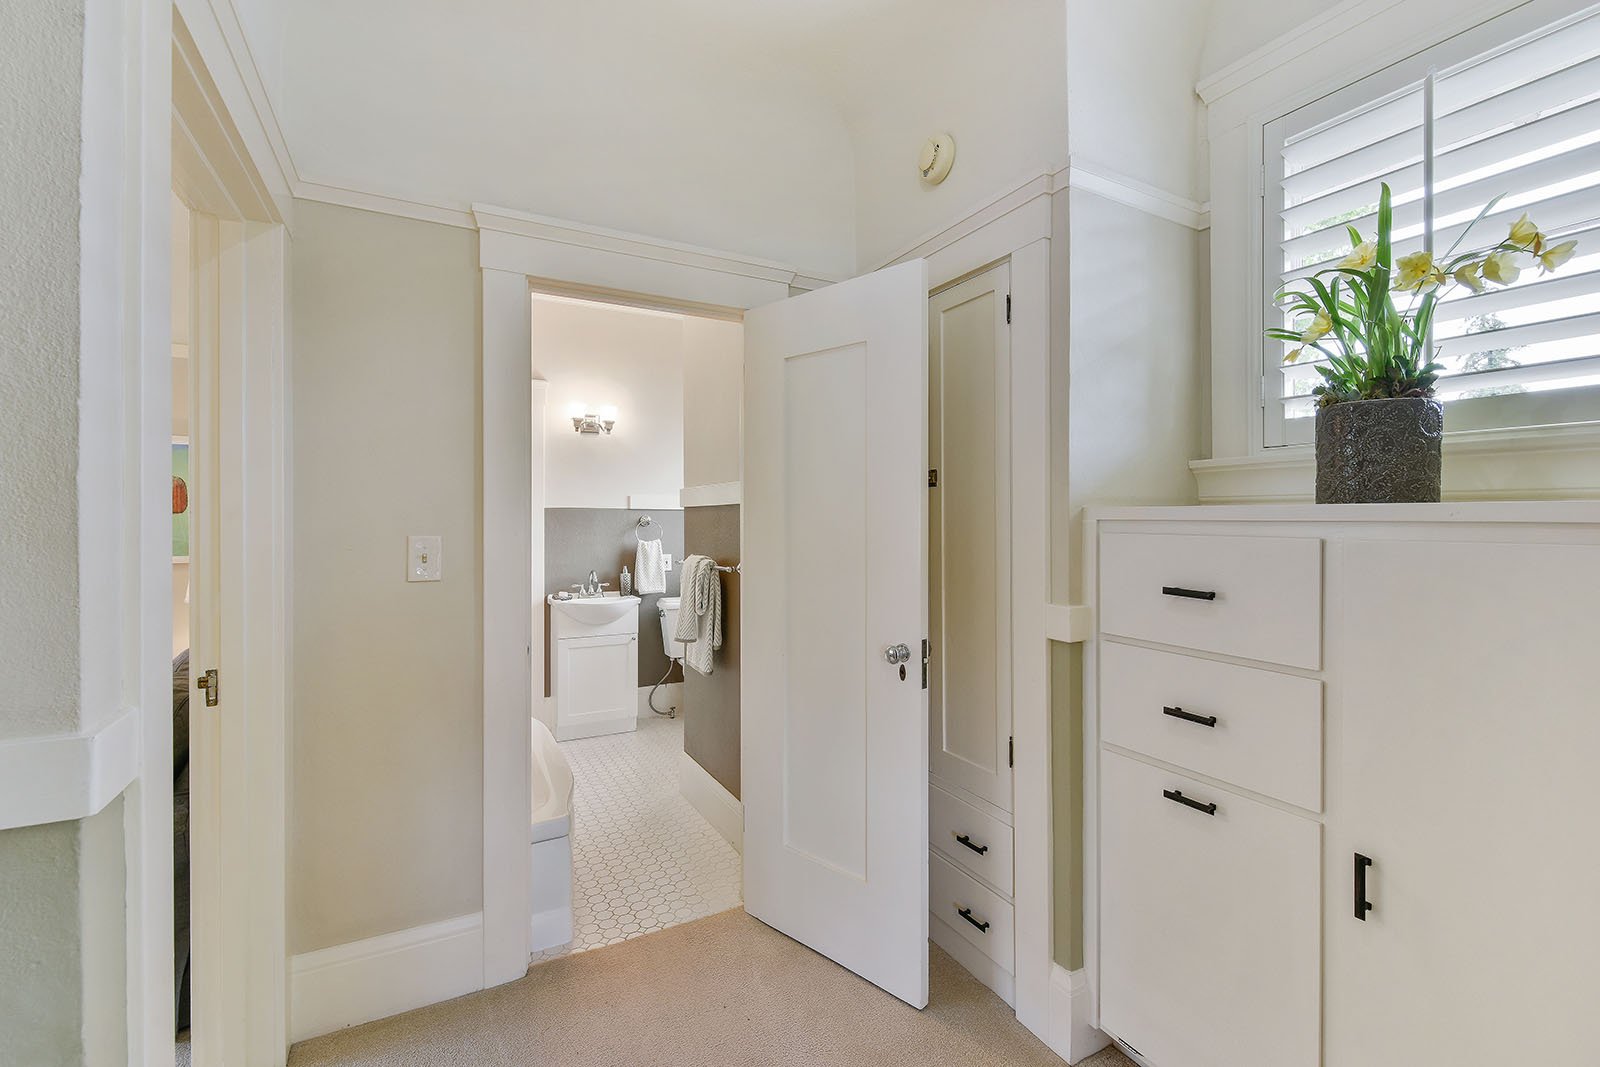
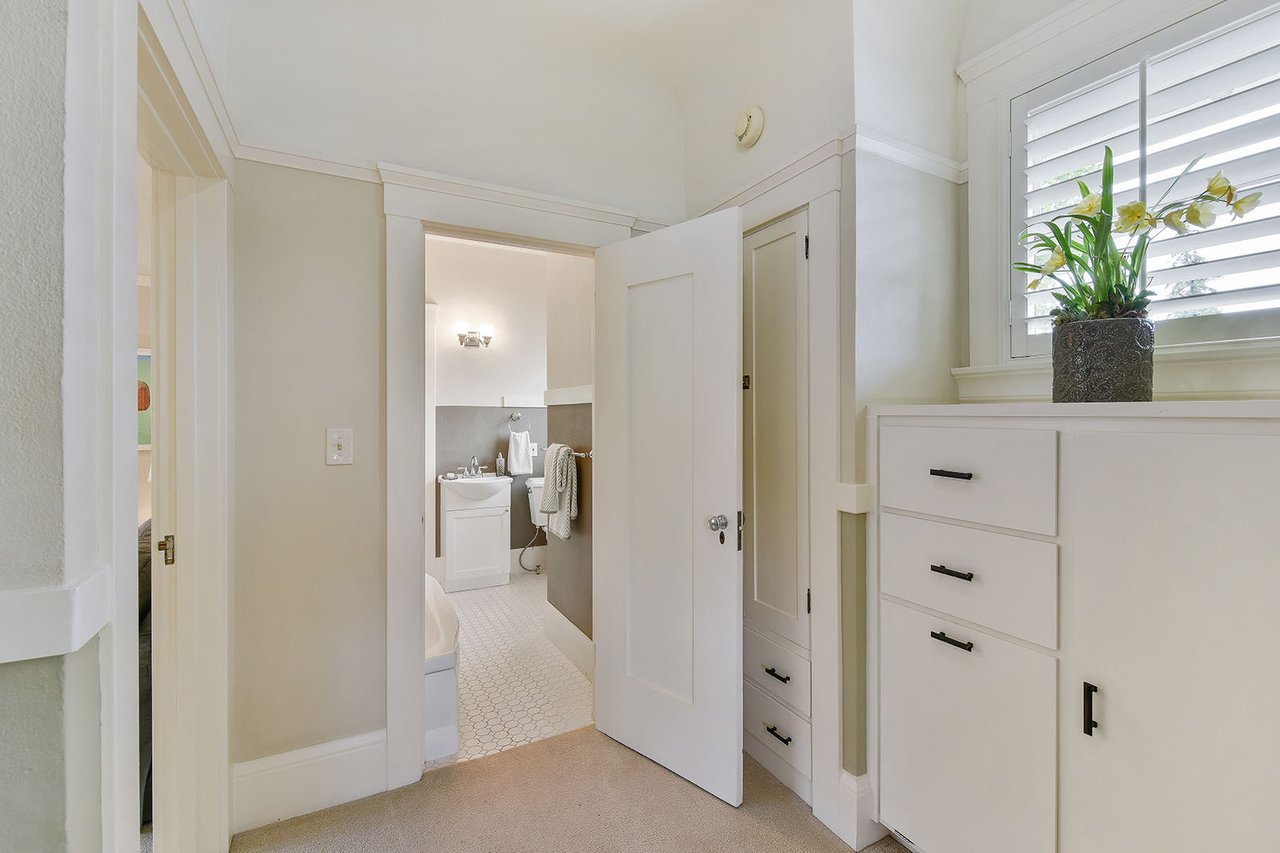
Bedroom dressing area with white built-in drawers and an open doorway to a tiled bathroom.
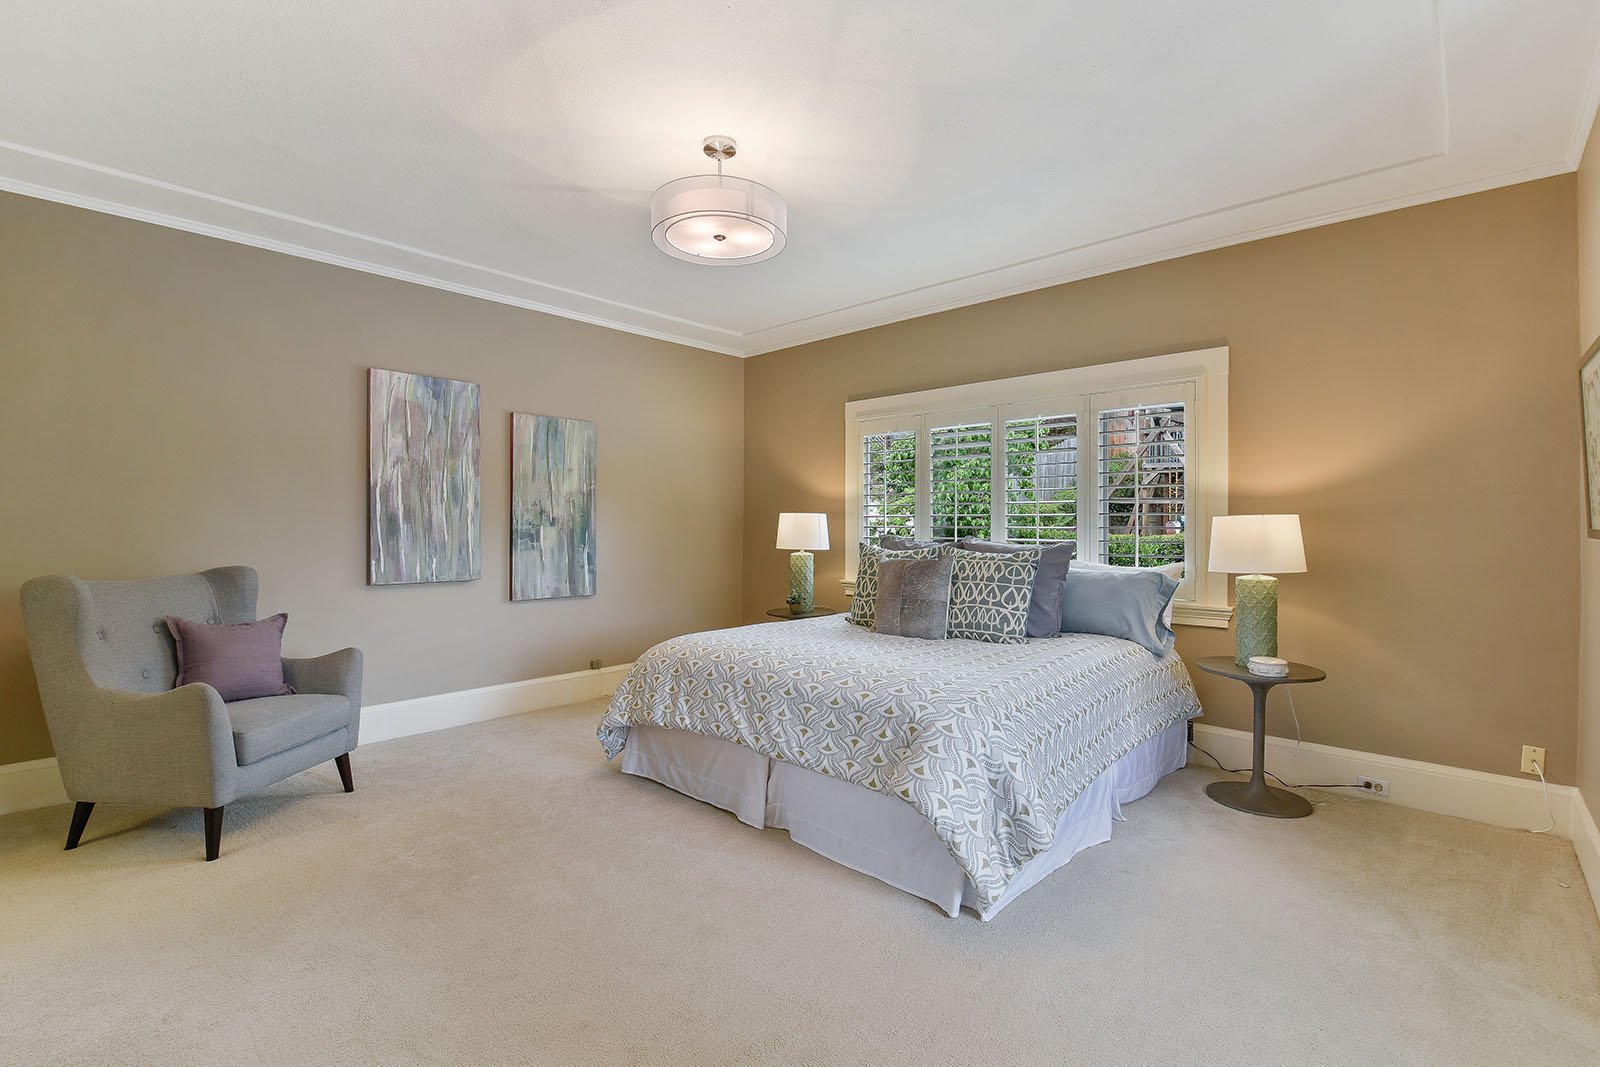
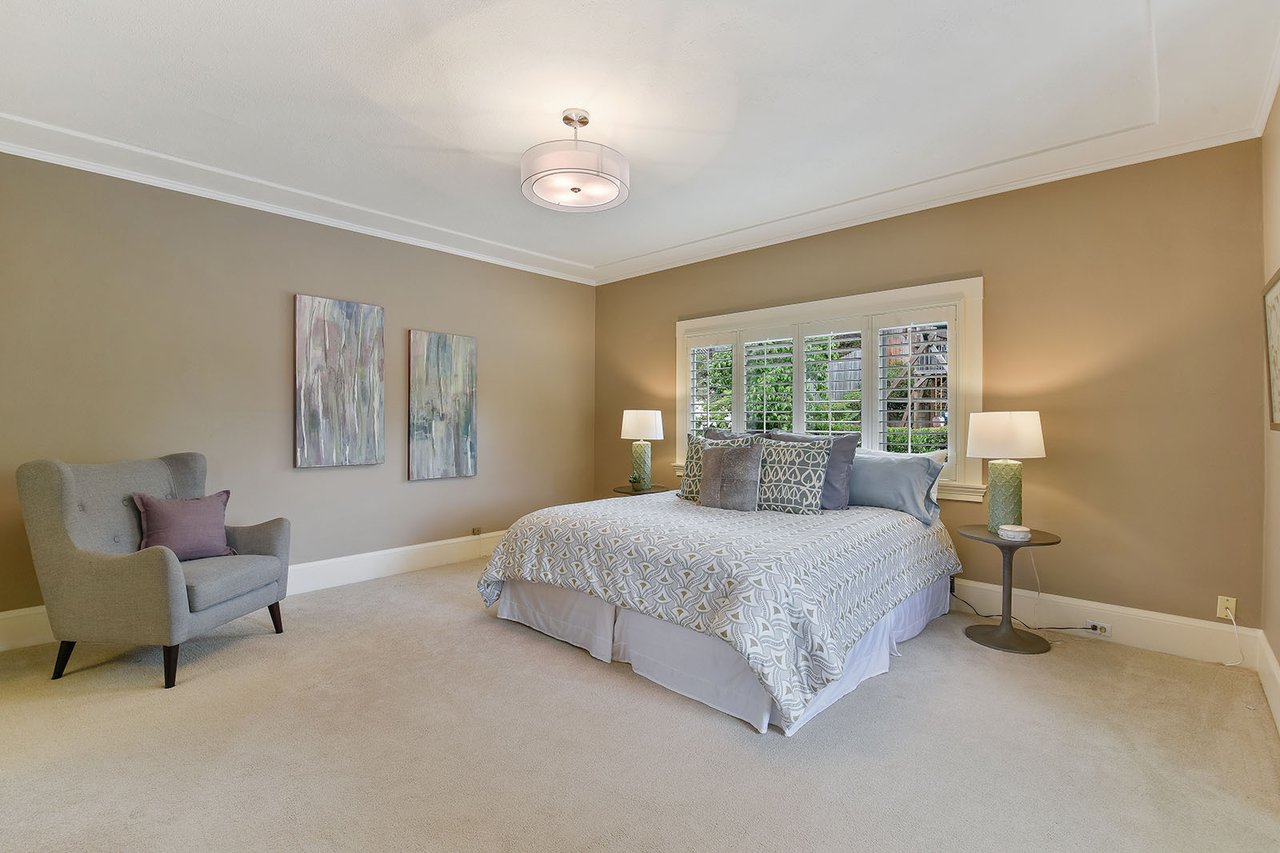
Staged bedroom with a patterned bed, gray armchair, and wide shuttered window.
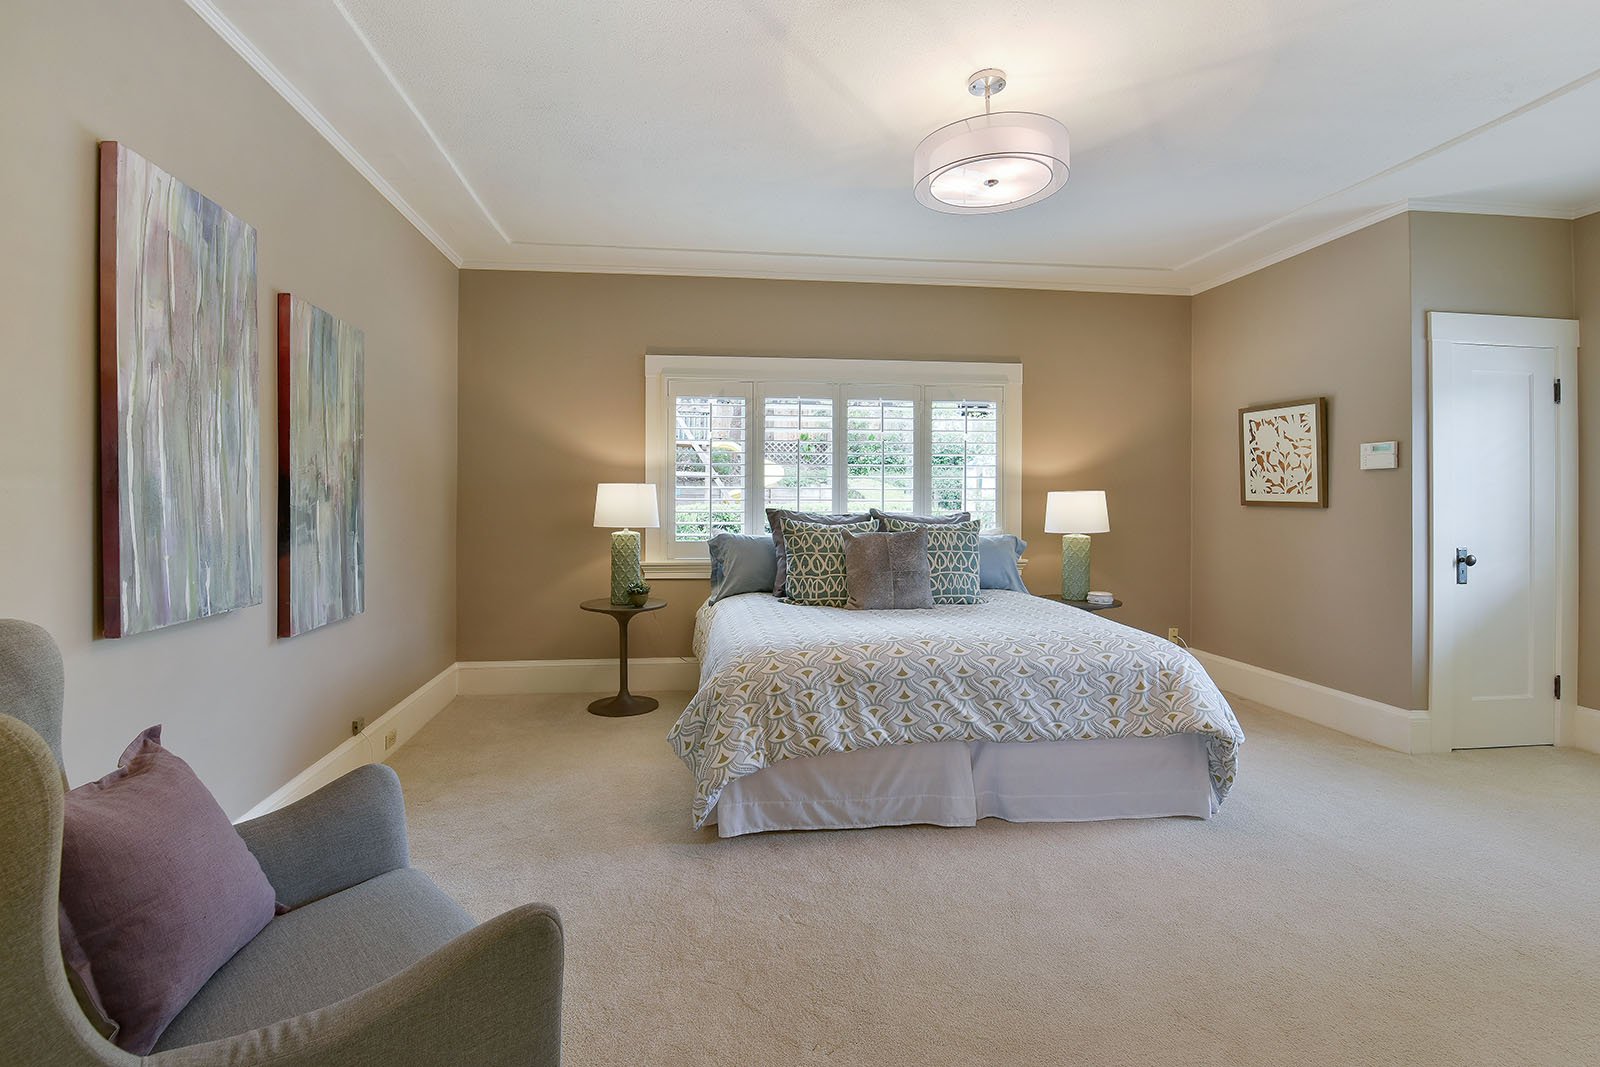
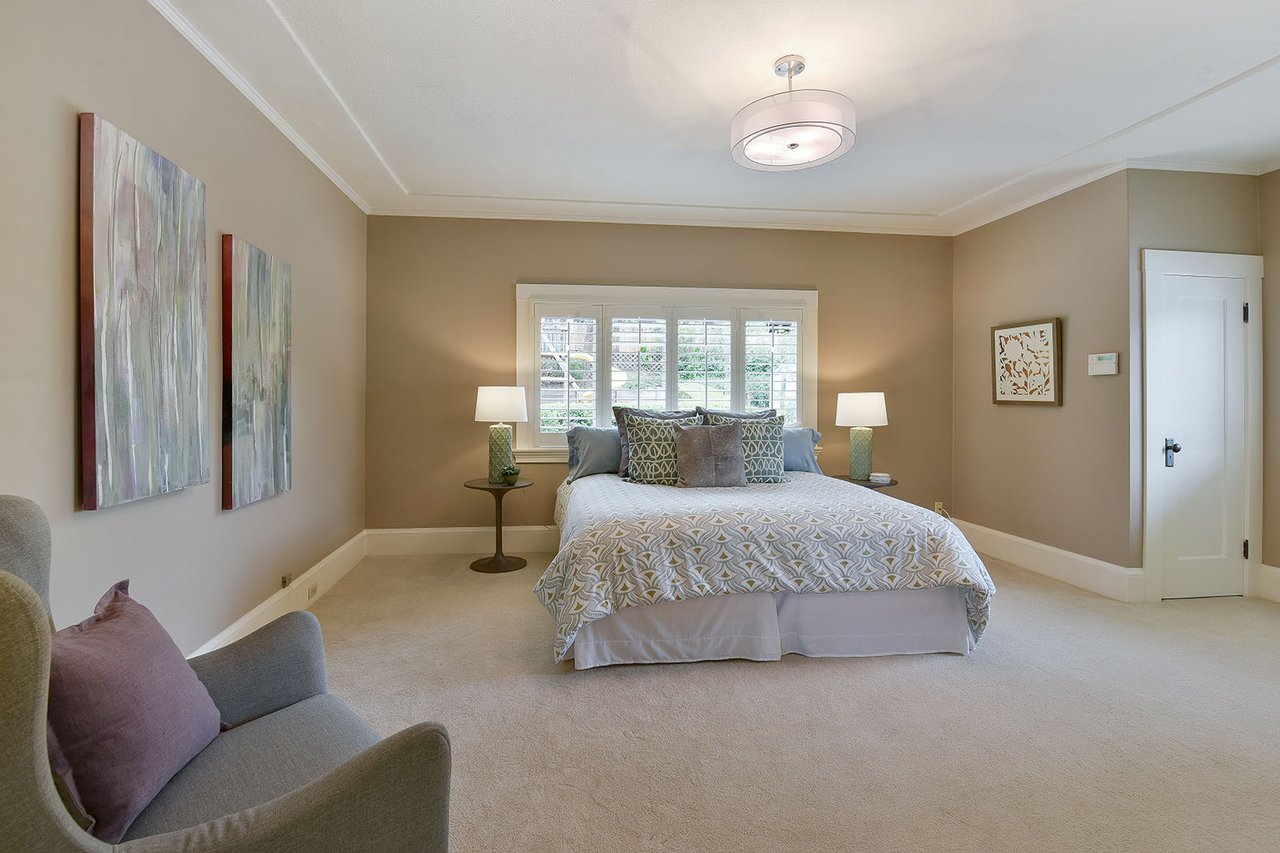
Staged bedroom with a large patterned bed, plantation shutters, and a gray chair.
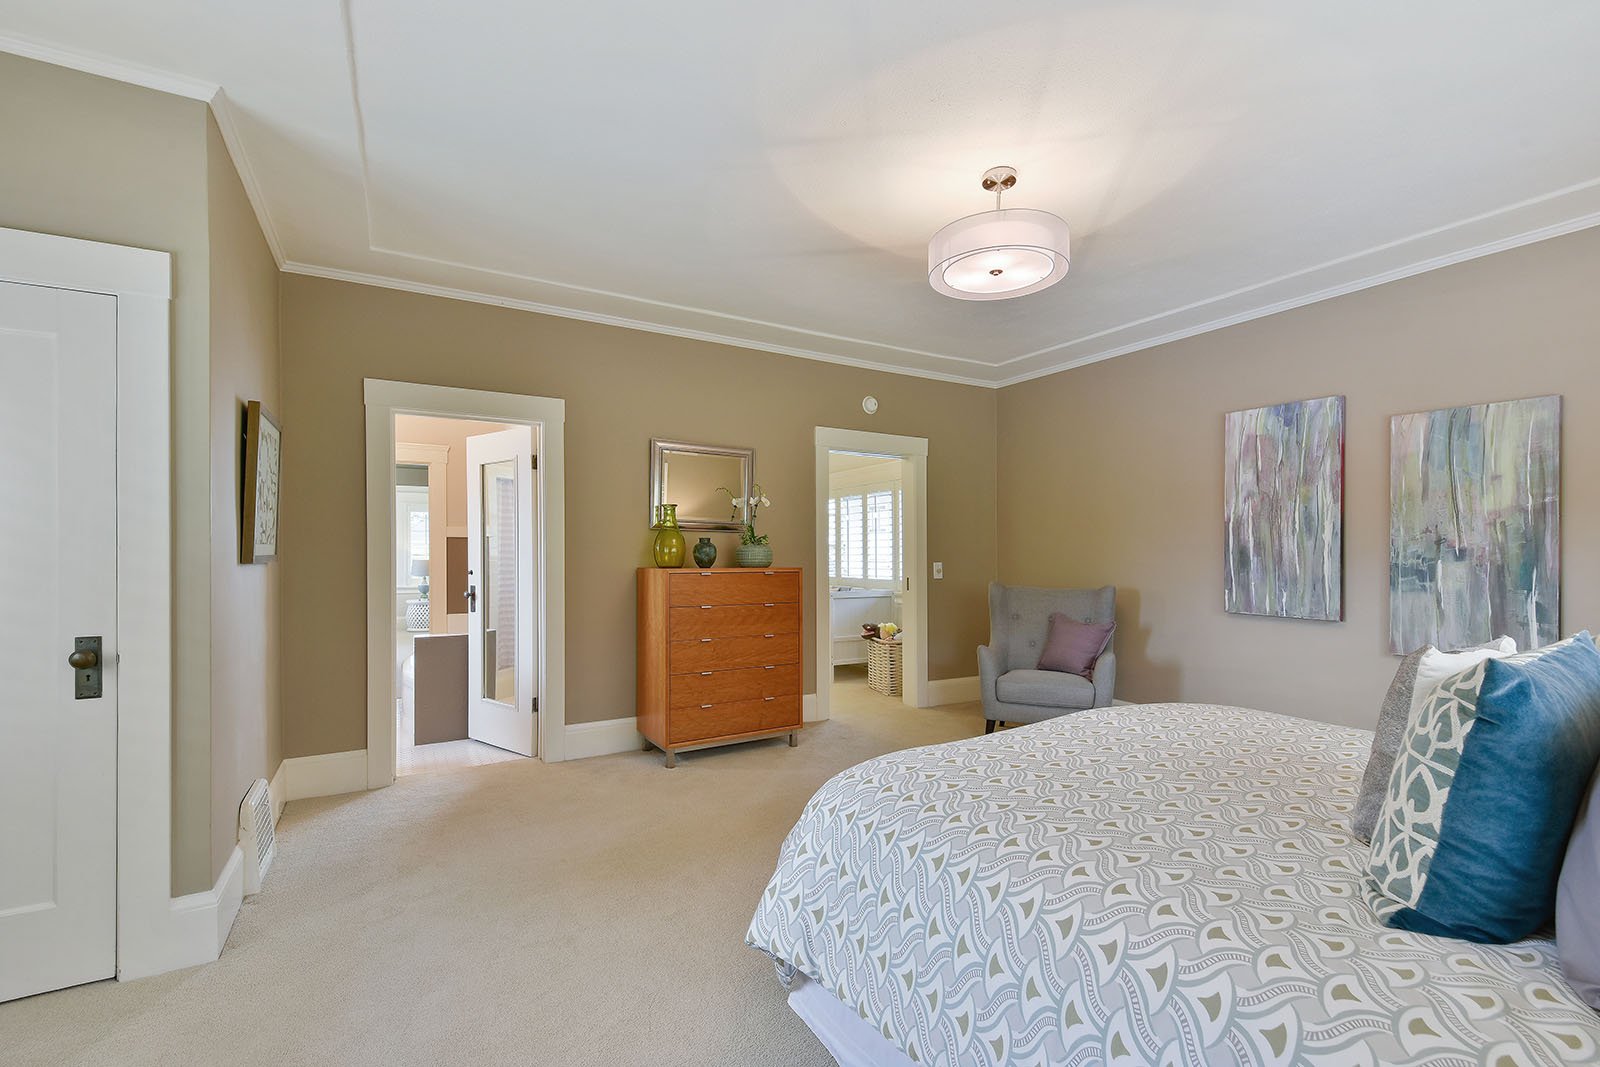
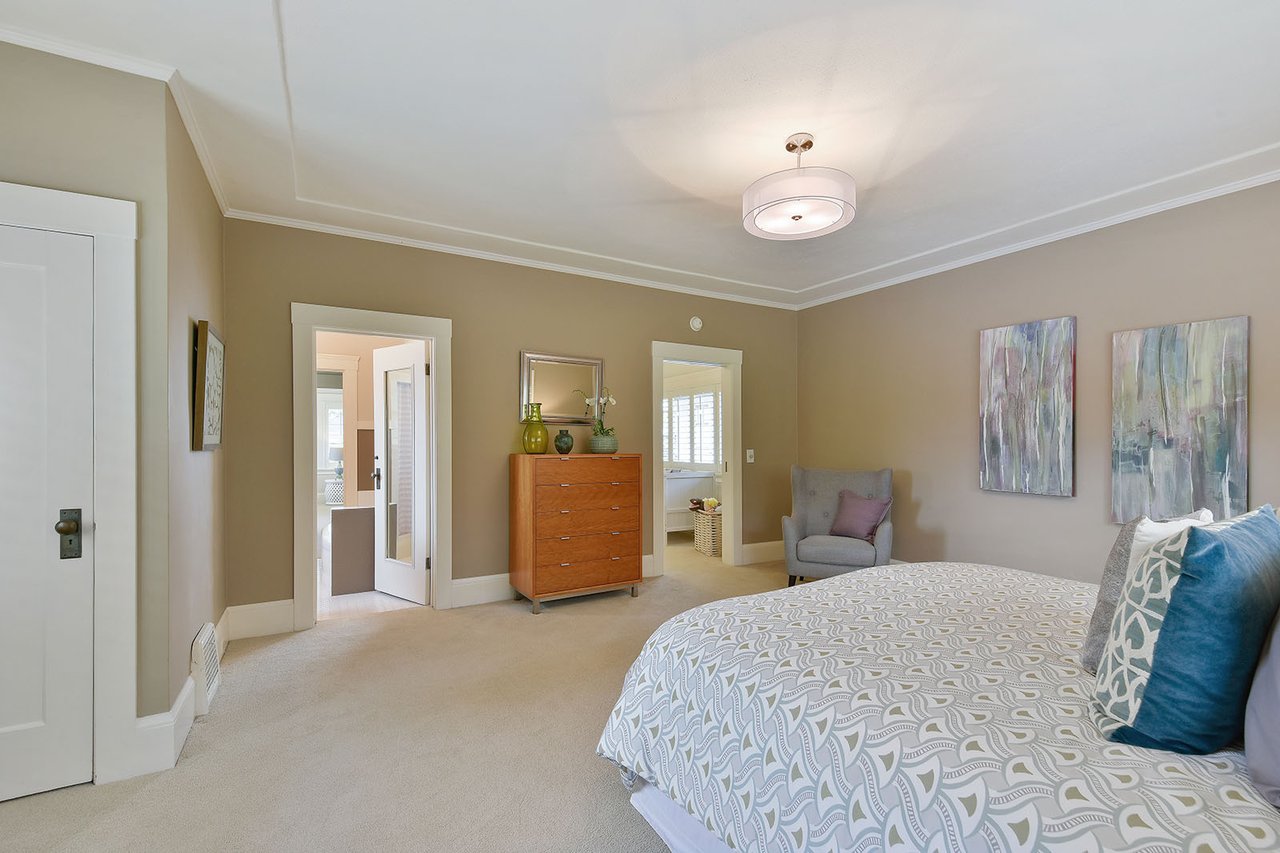
Staged bedroom with a patterned bed, wooden dresser, and two abstract wall paintings.
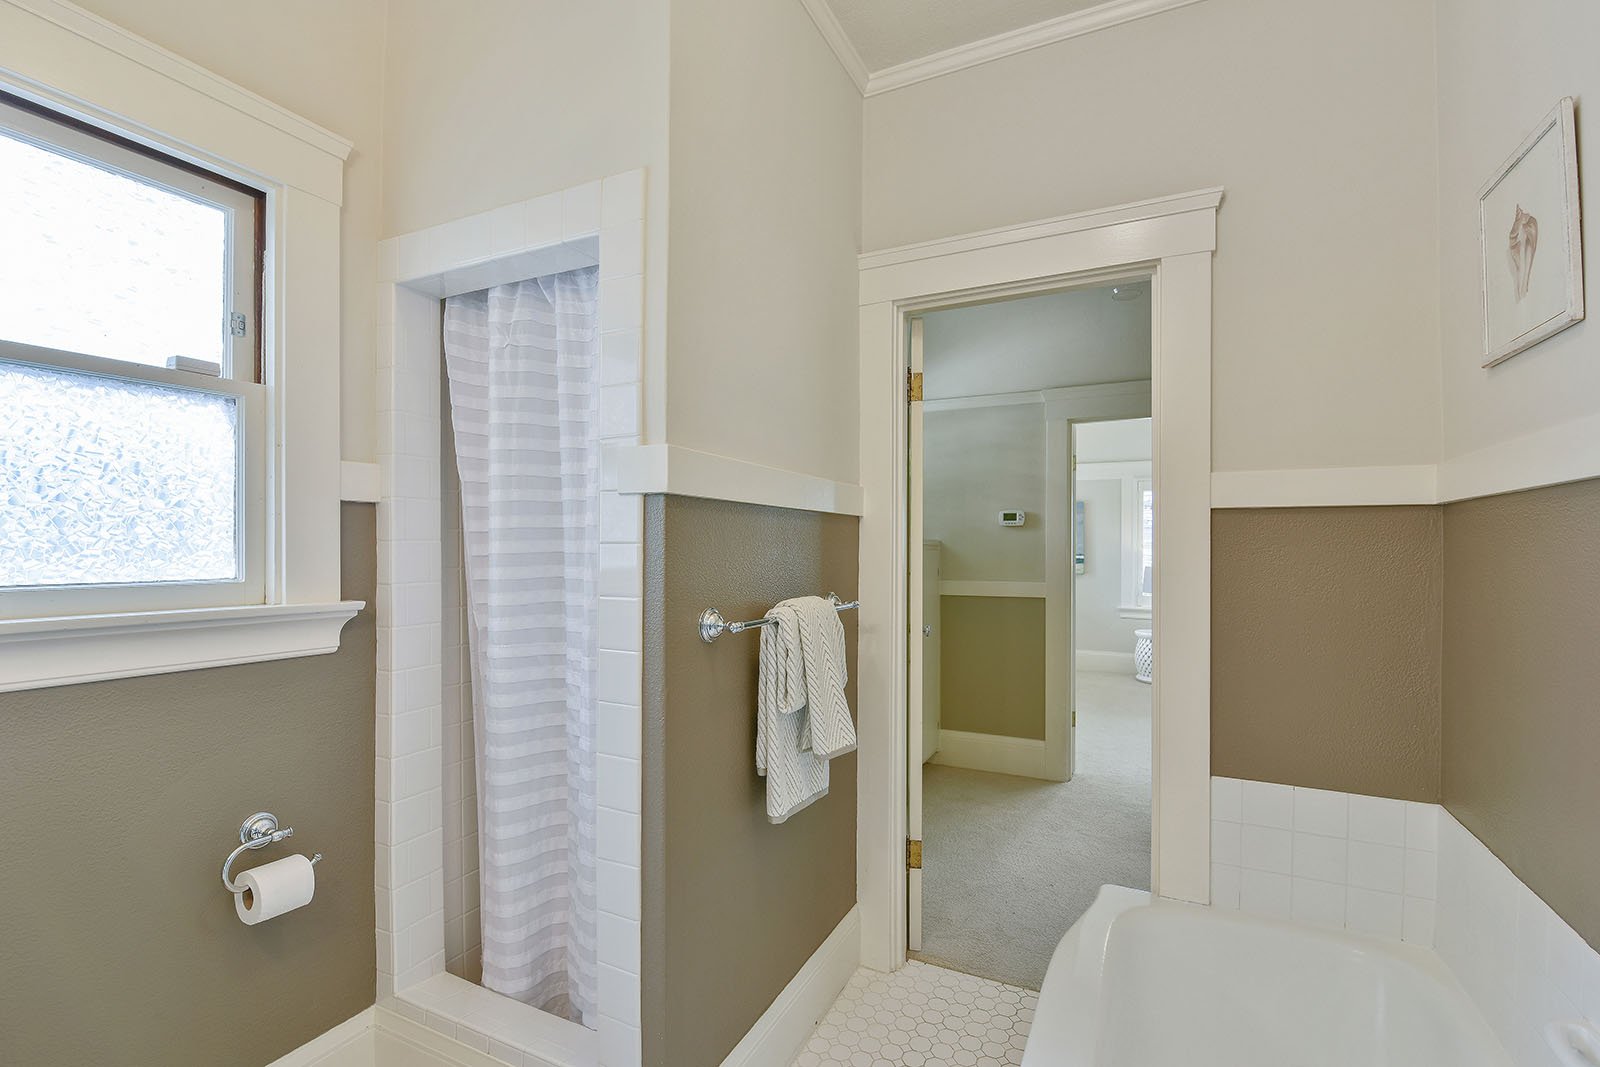
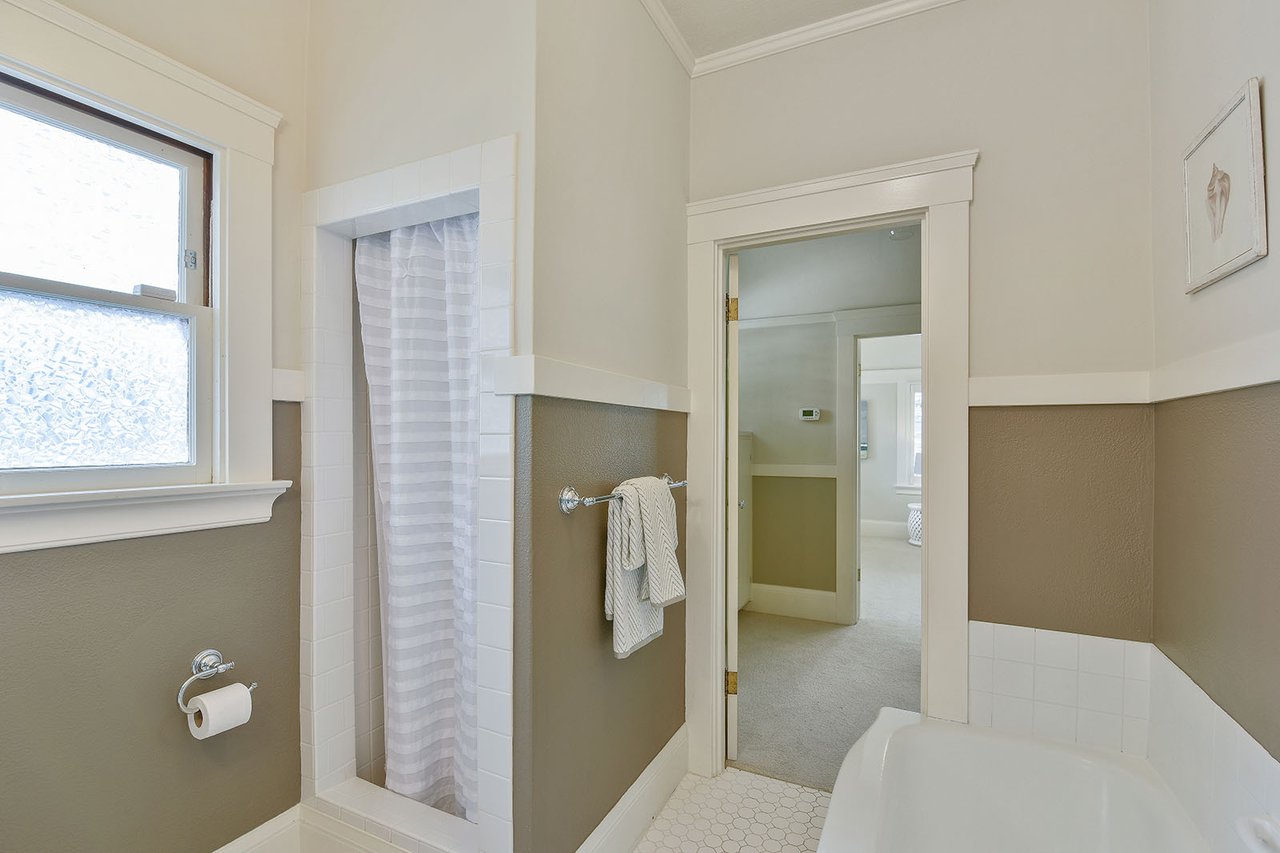
Bathroom with a white-tiled shower, striped curtain, and partial bathtub beside an open doorway.
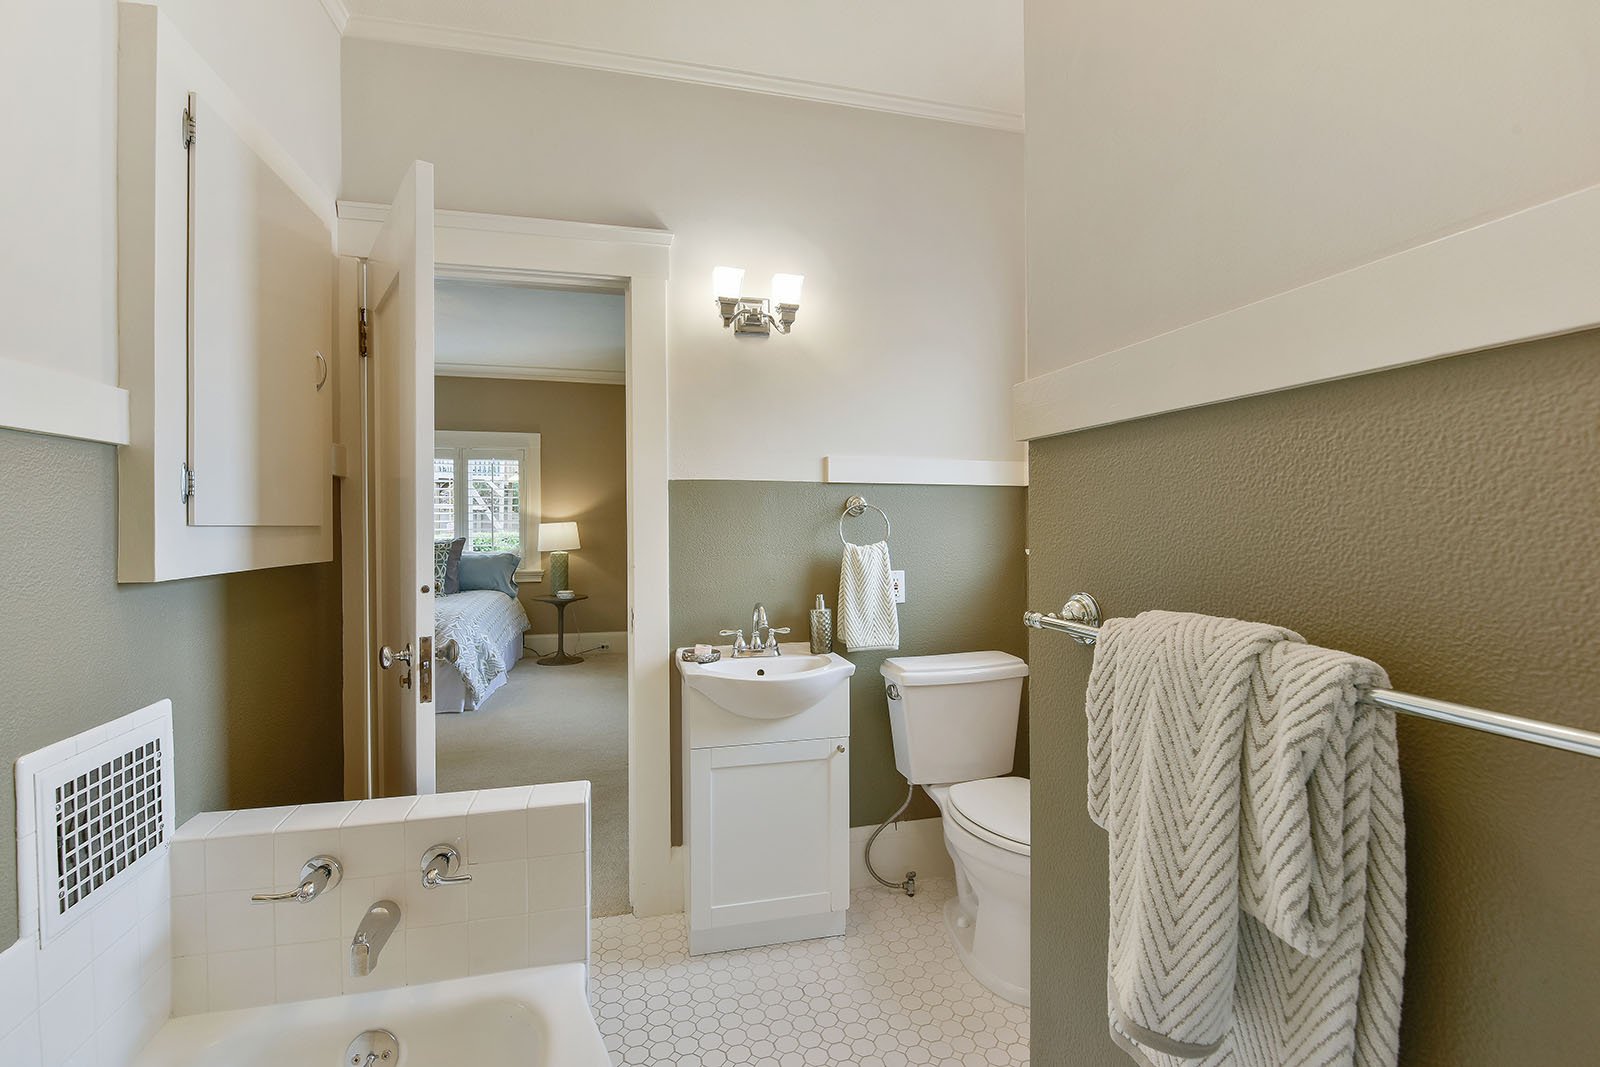
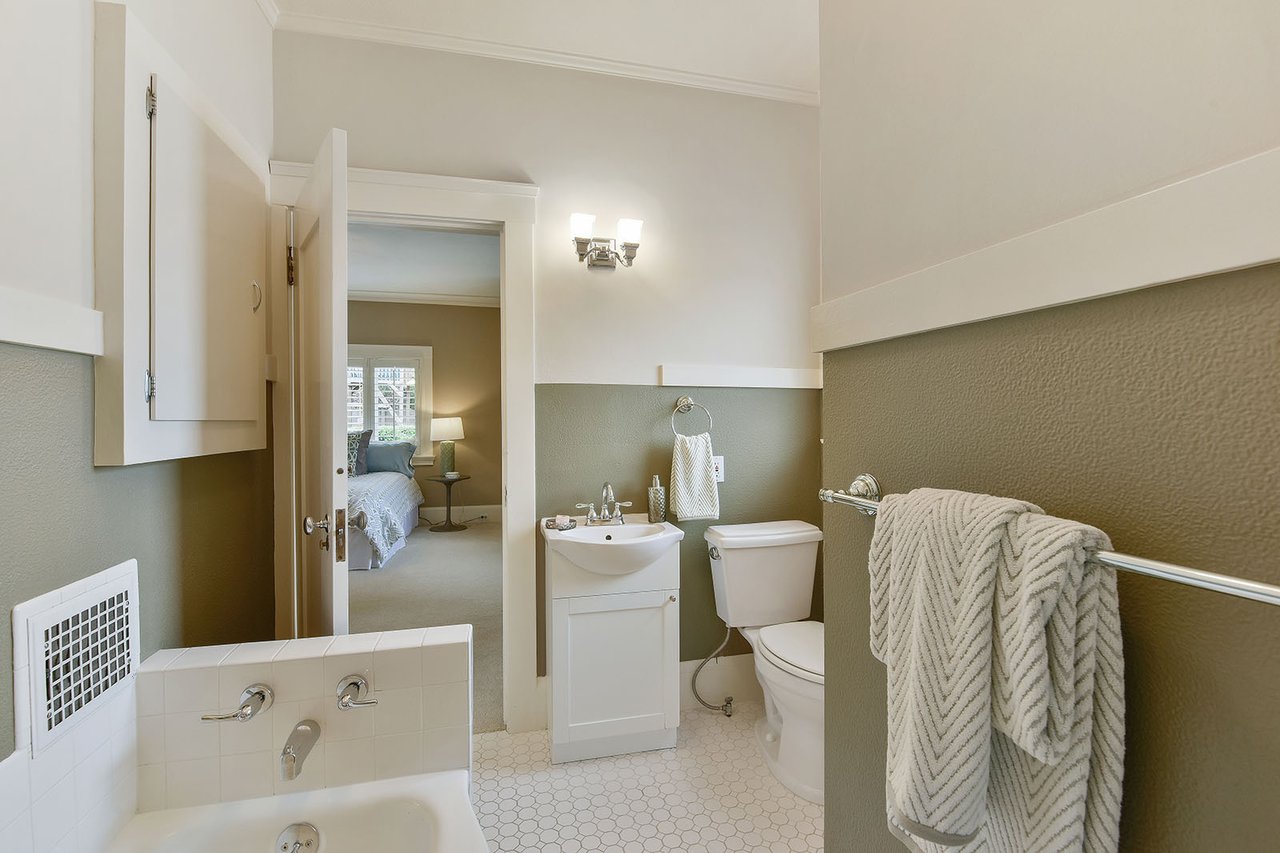
Bathroom with white hexagonal floor tile, bathtub, vanity, and doorway to a bedroom.
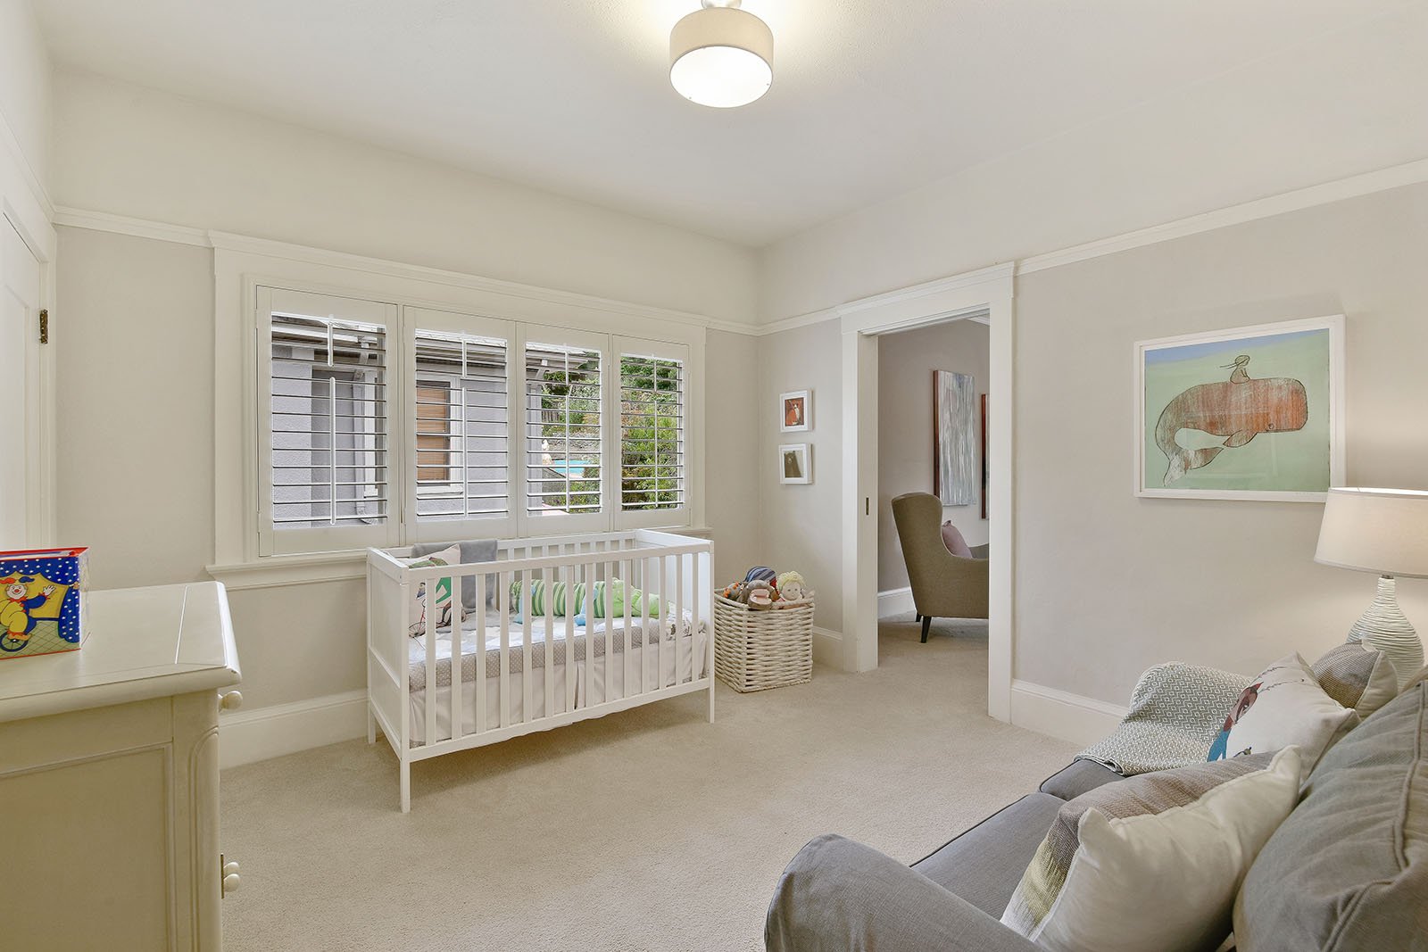
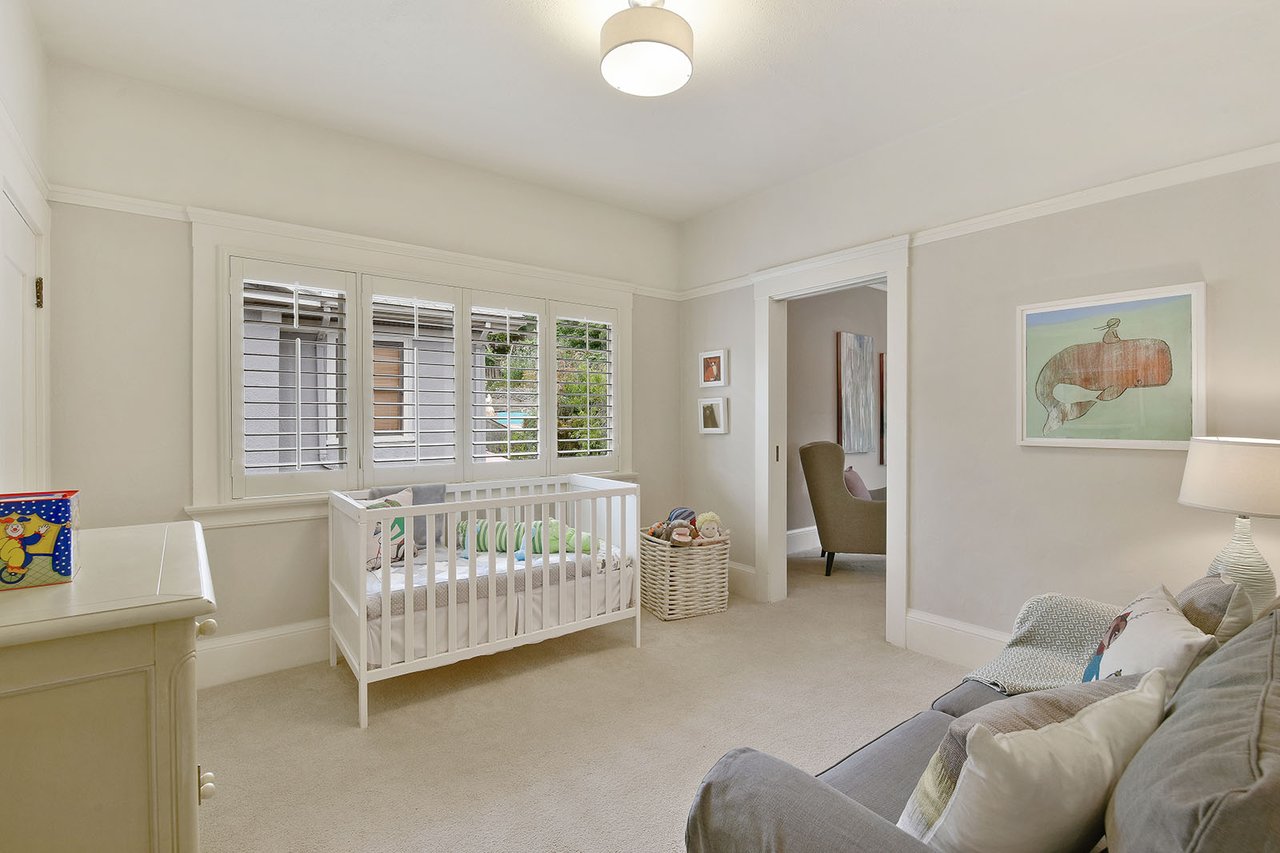
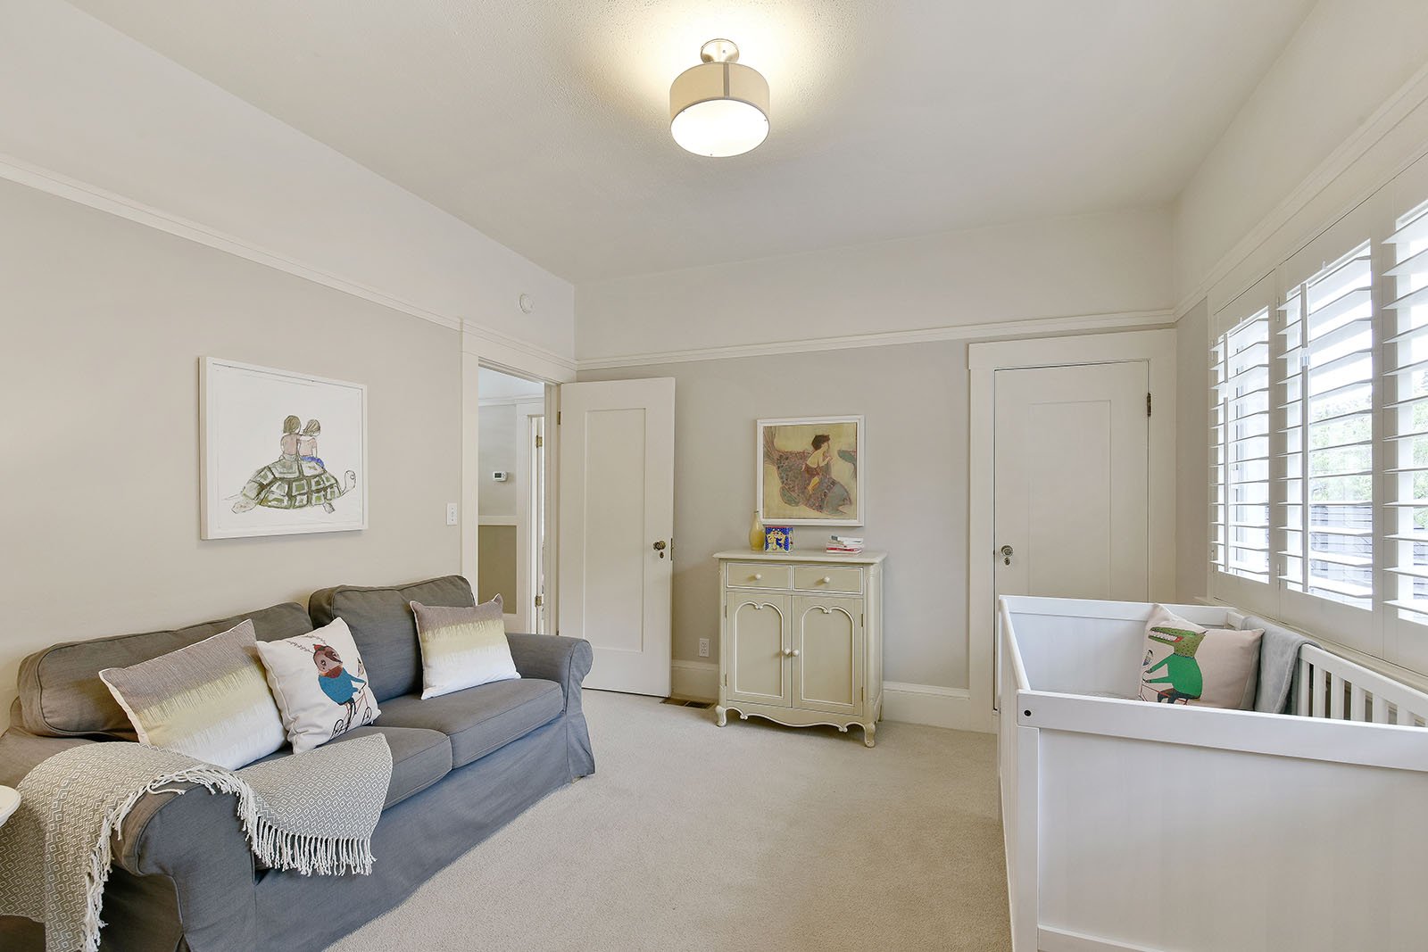
Nursery with a white crib beneath shuttered windows and a gray sofa.
Nursery with a white crib, gray sofa, shuttered windows, and cream carpet.
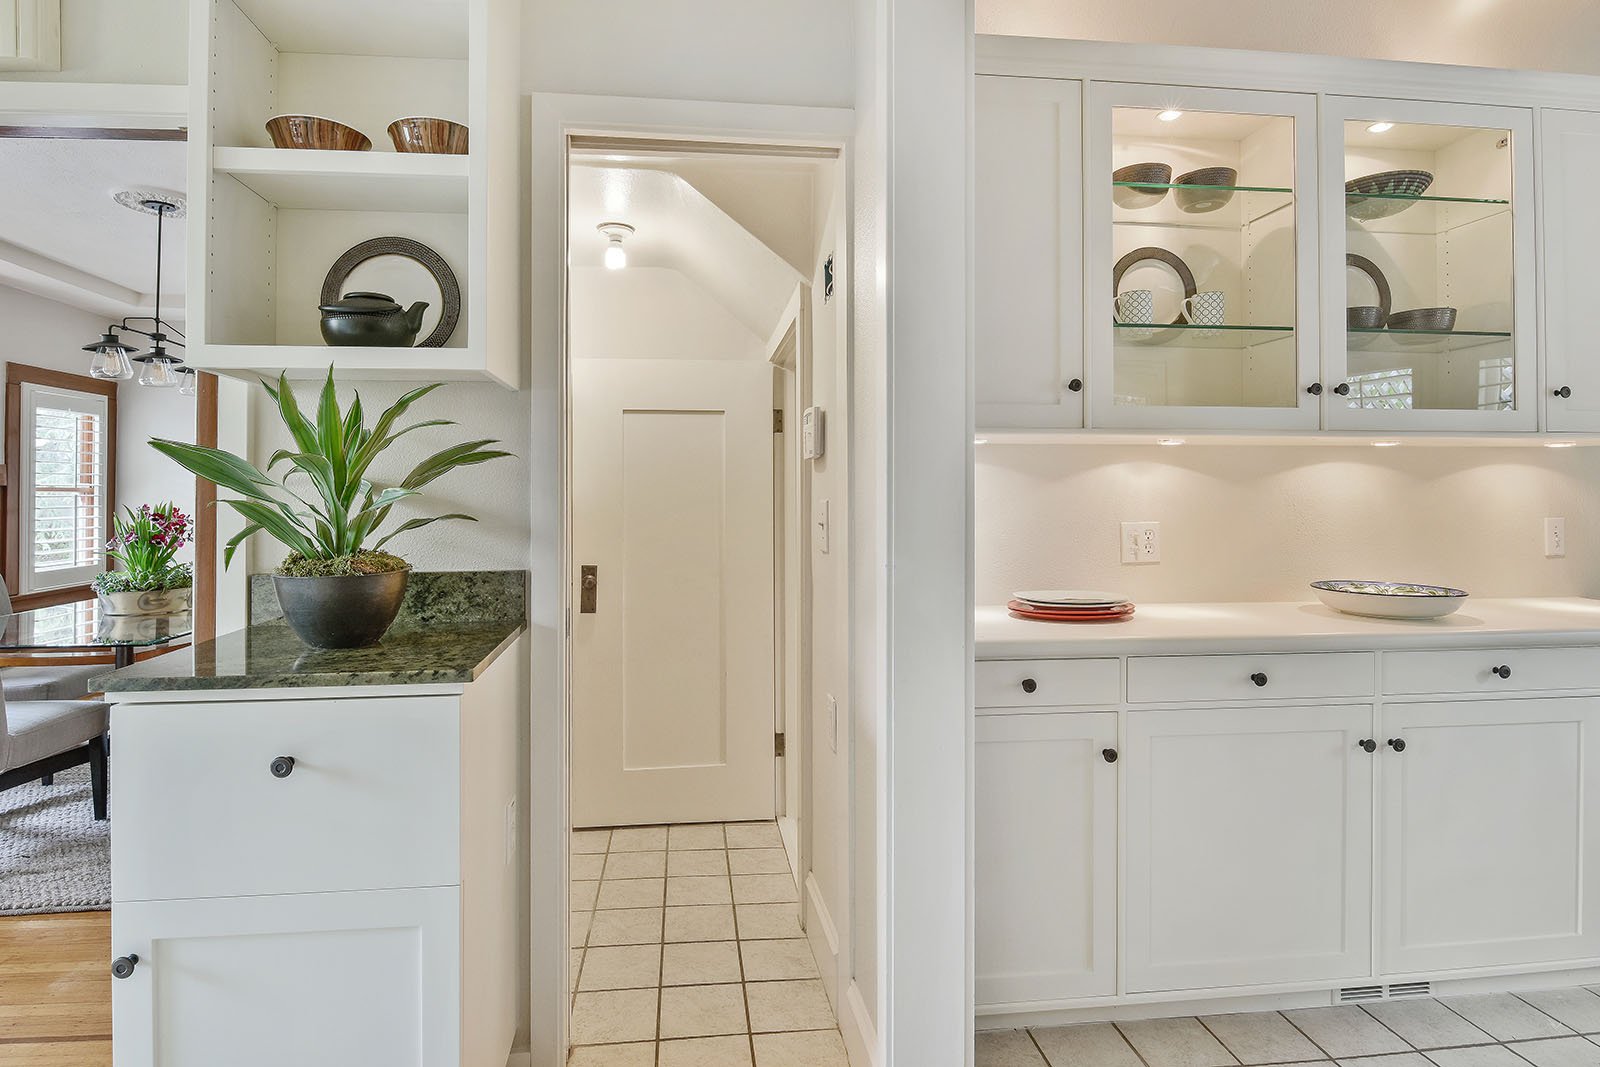
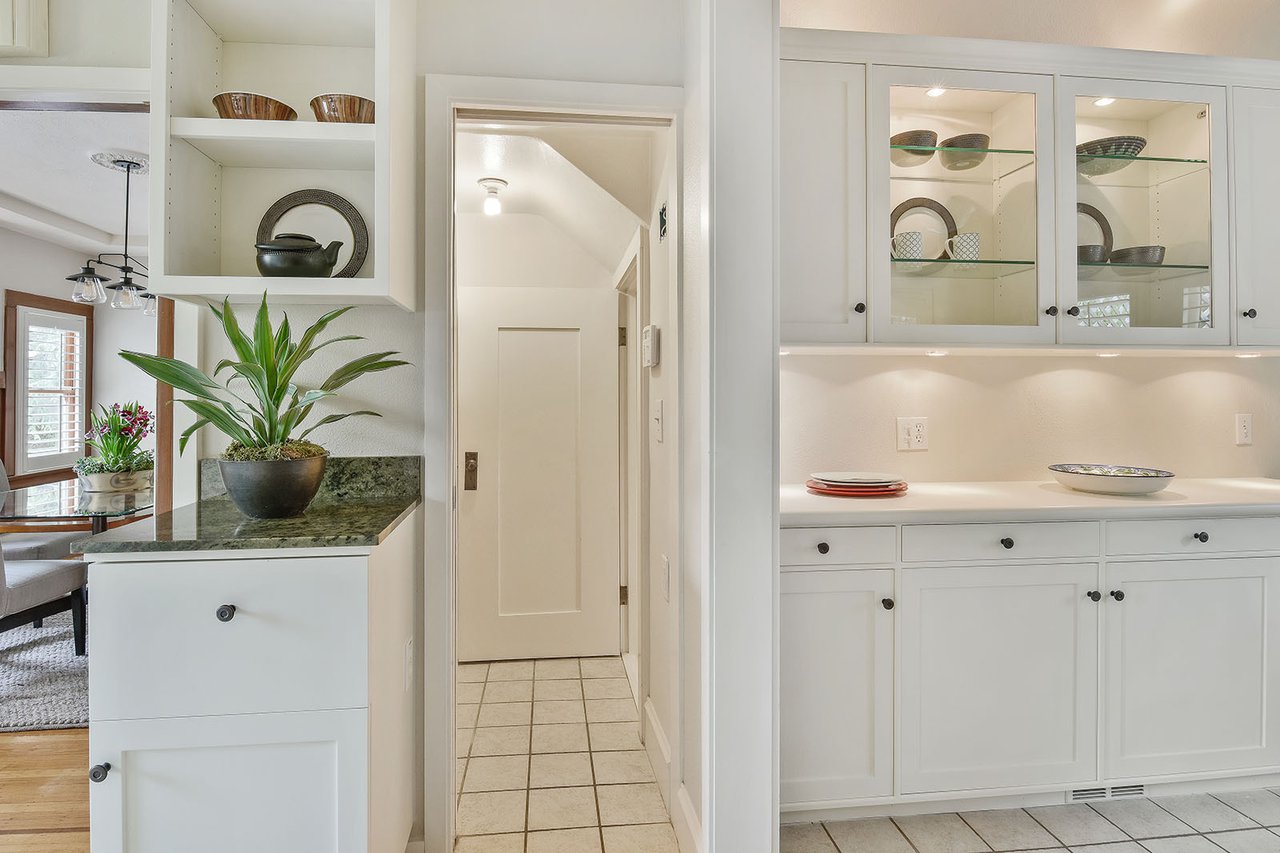
Kitchen with white glass-front cabinets, dark stone counters, and a tiled floor.
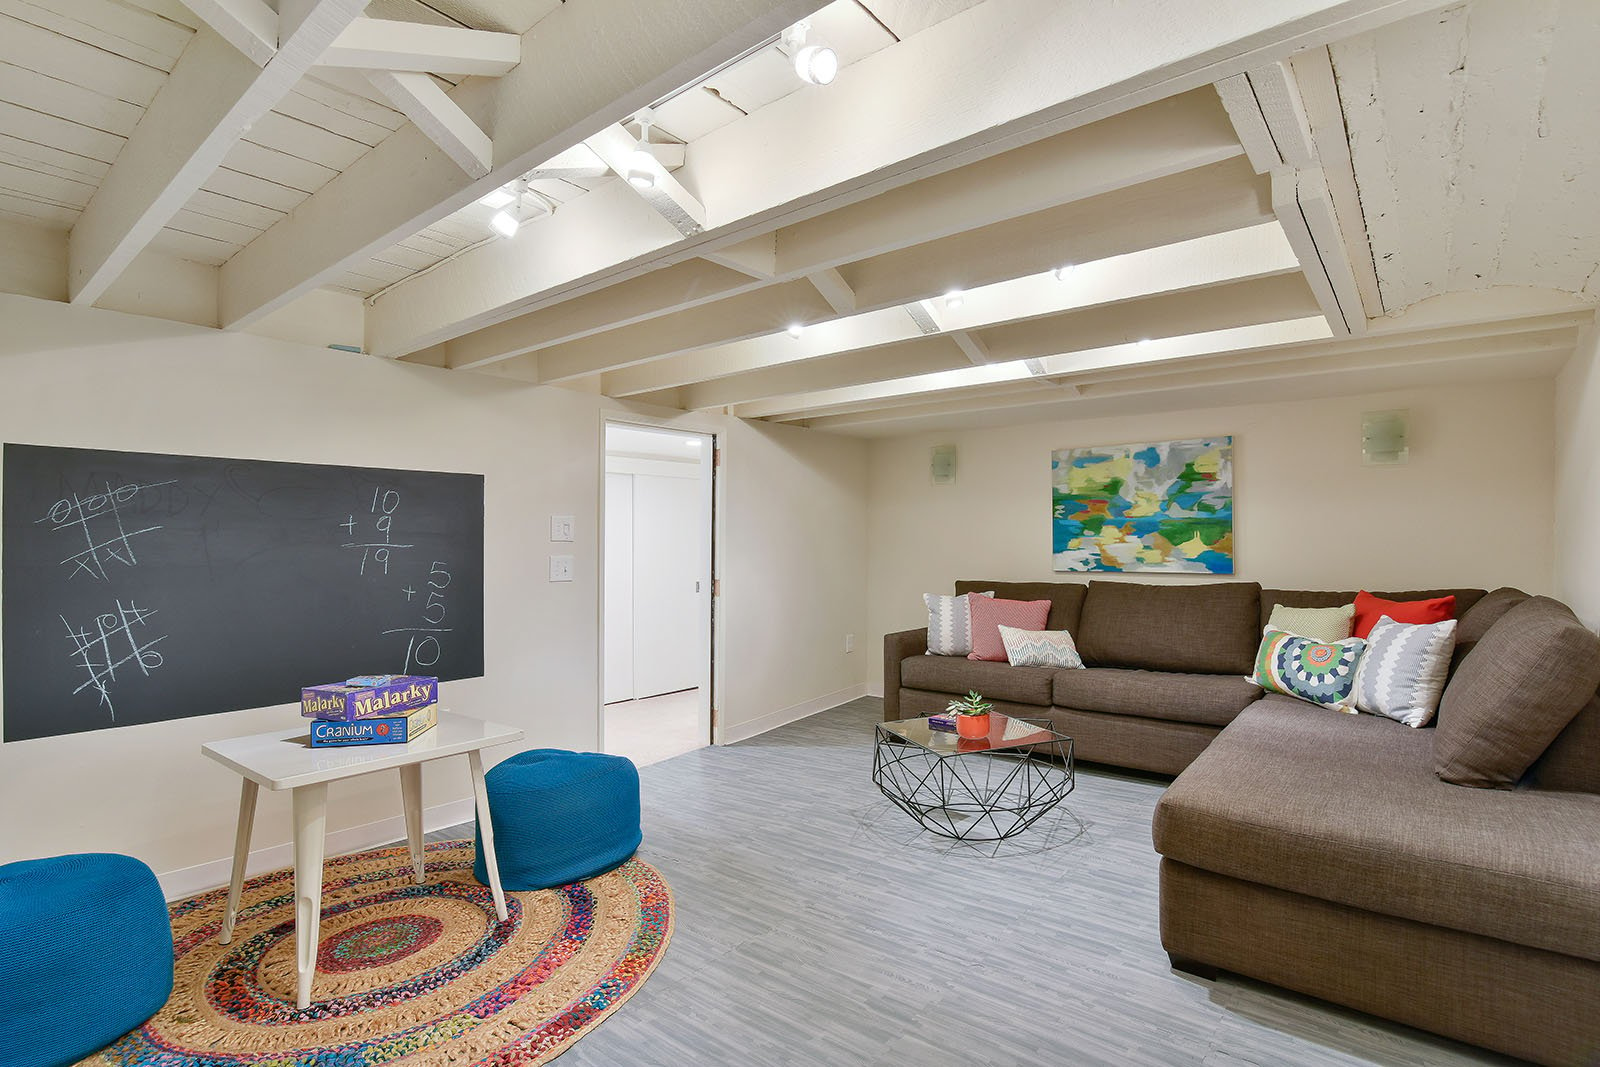
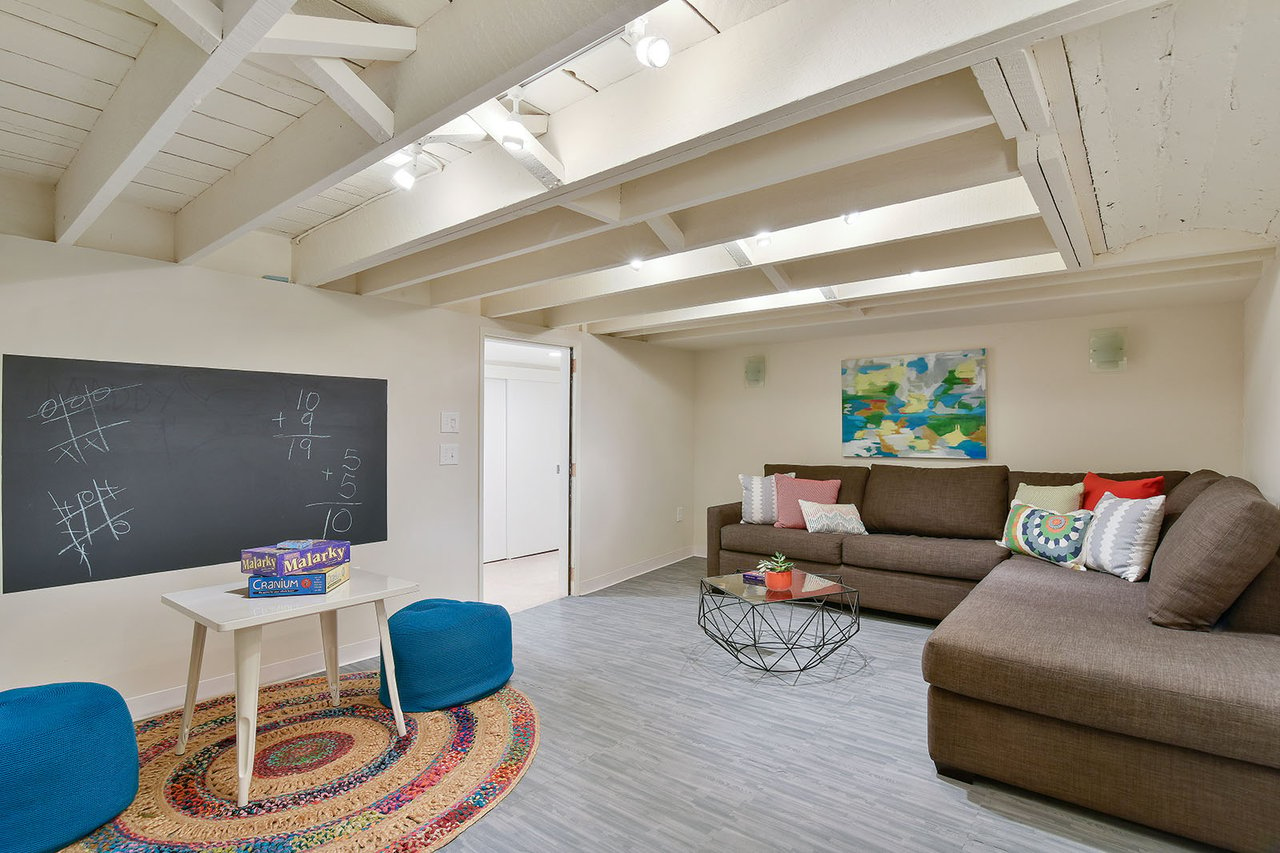
Basement family room with exposed beams, a brown sectional, and a chalkboard beside a colorful rug.
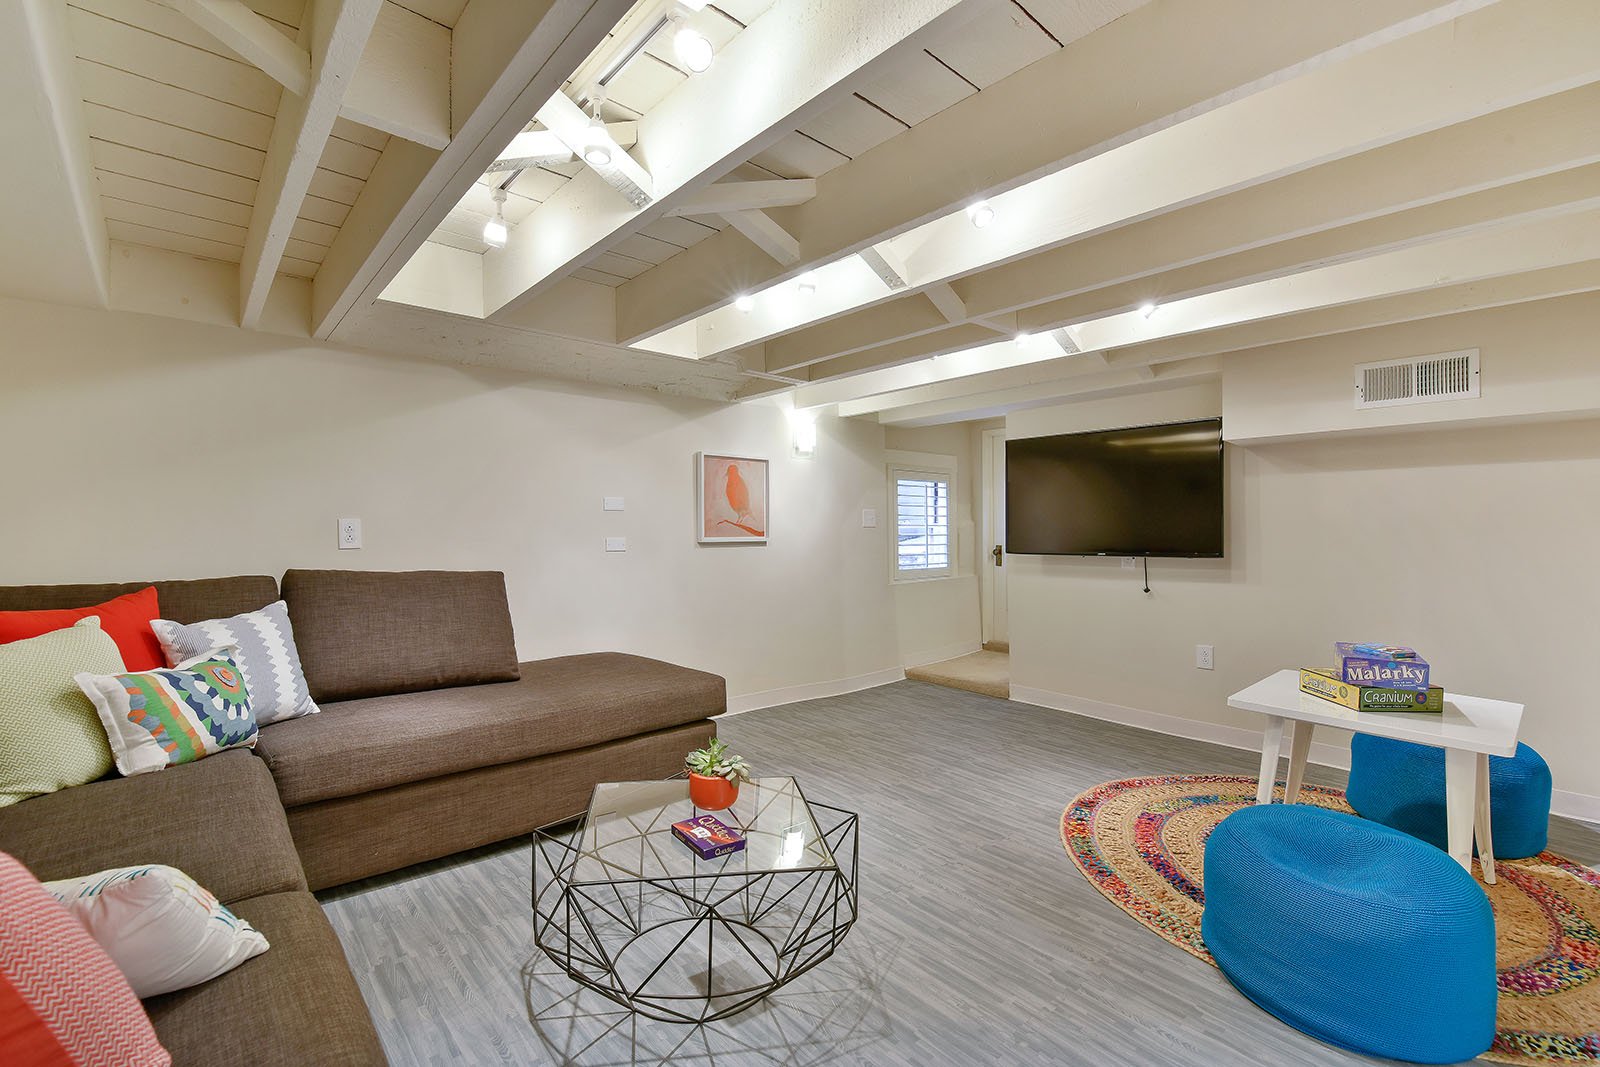
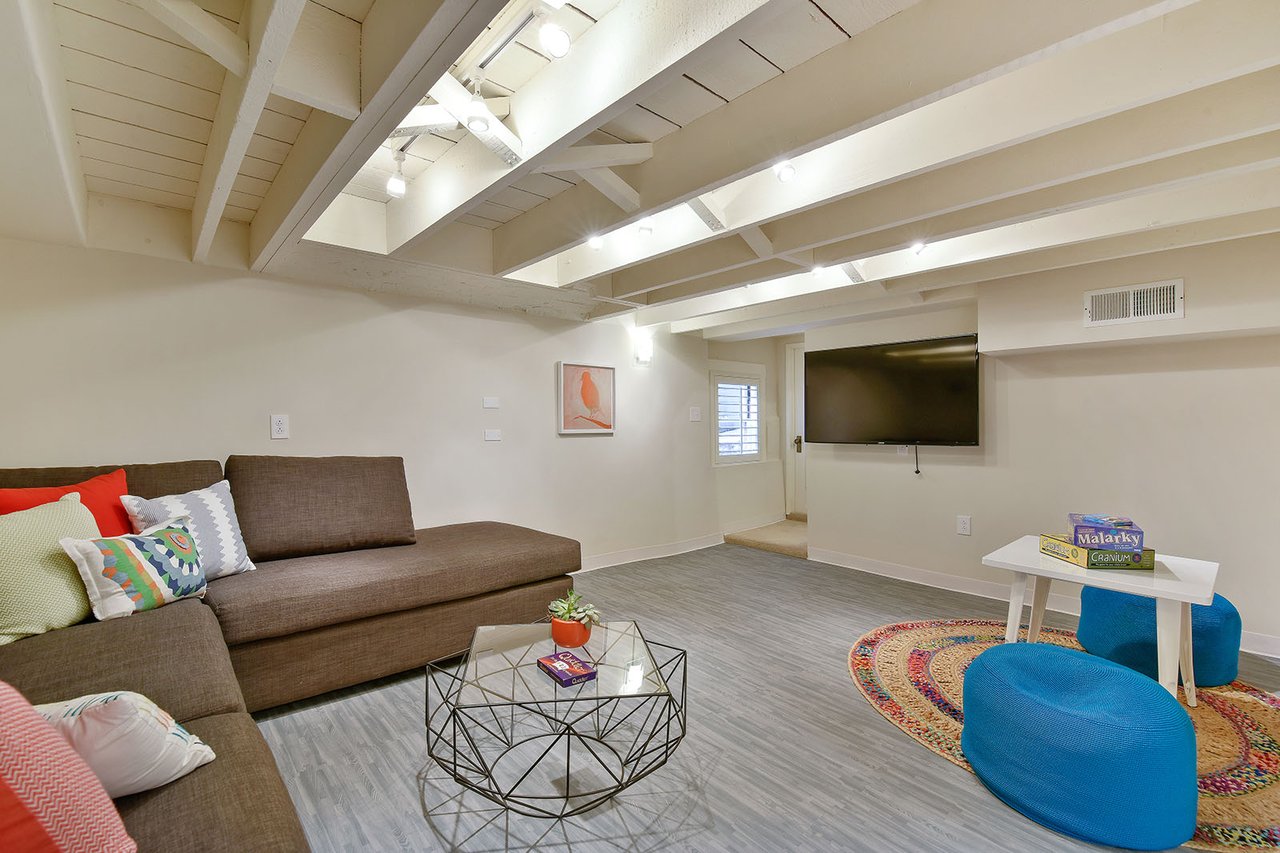
Family room with exposed white ceiling beams, a brown sectional, wall-mounted TV, and blue poufs.
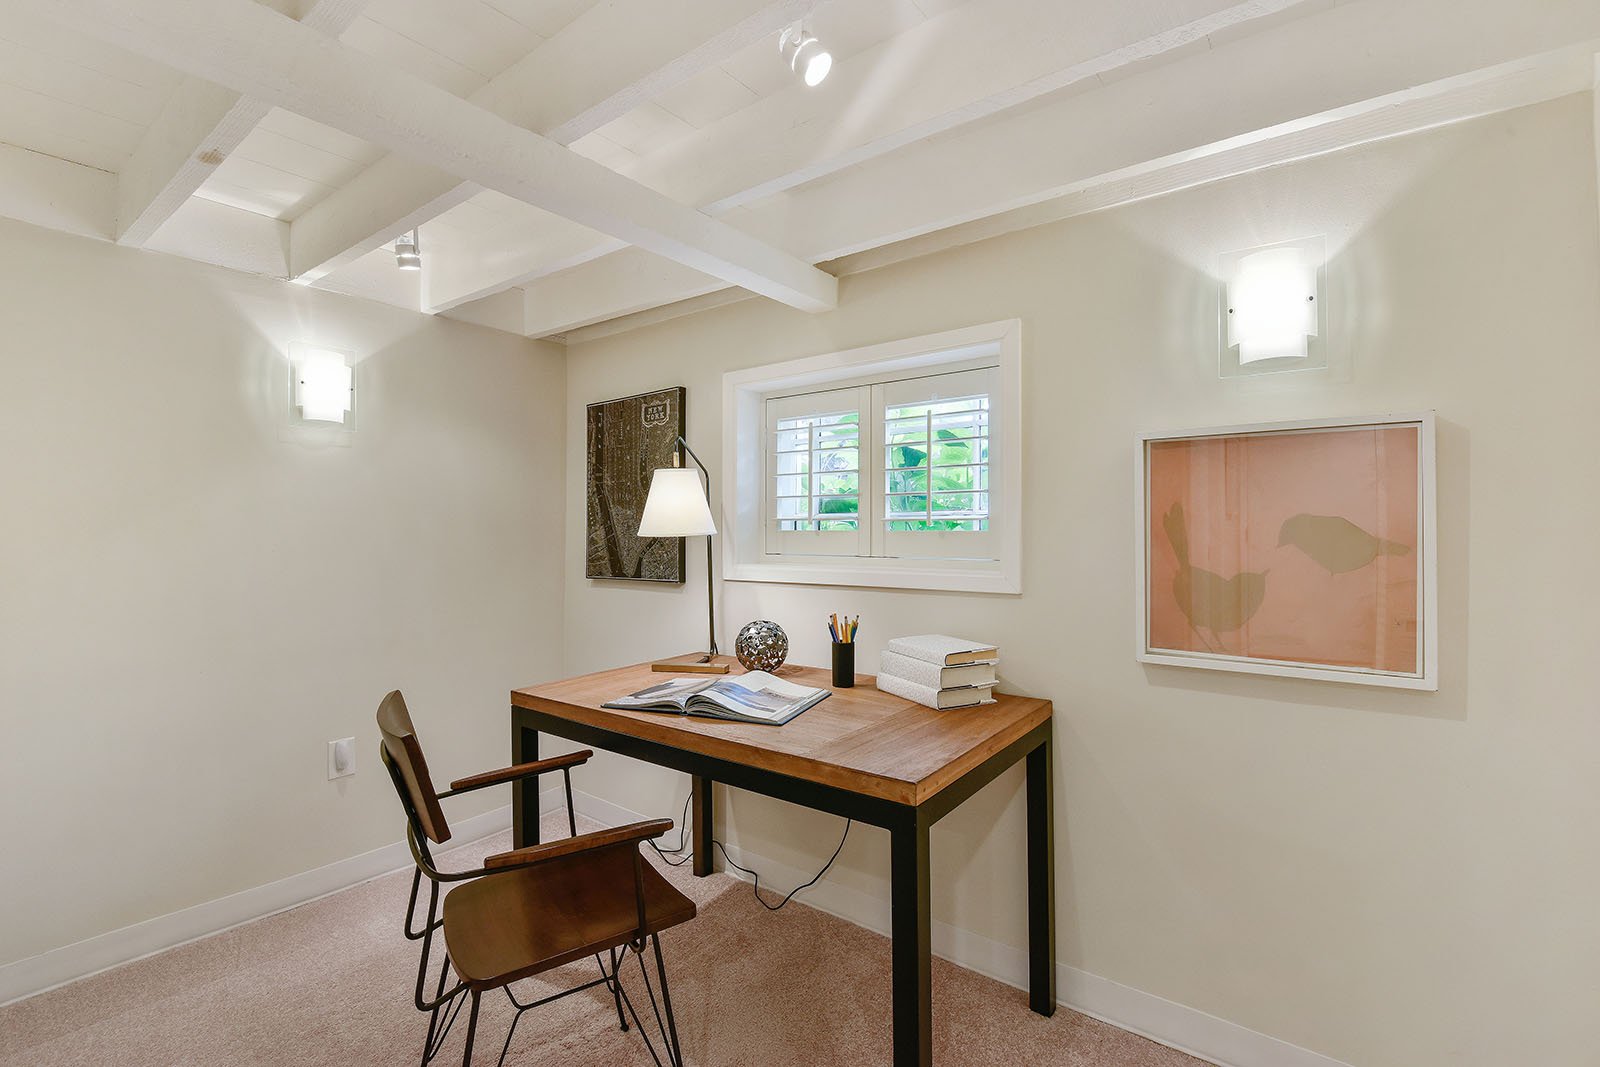
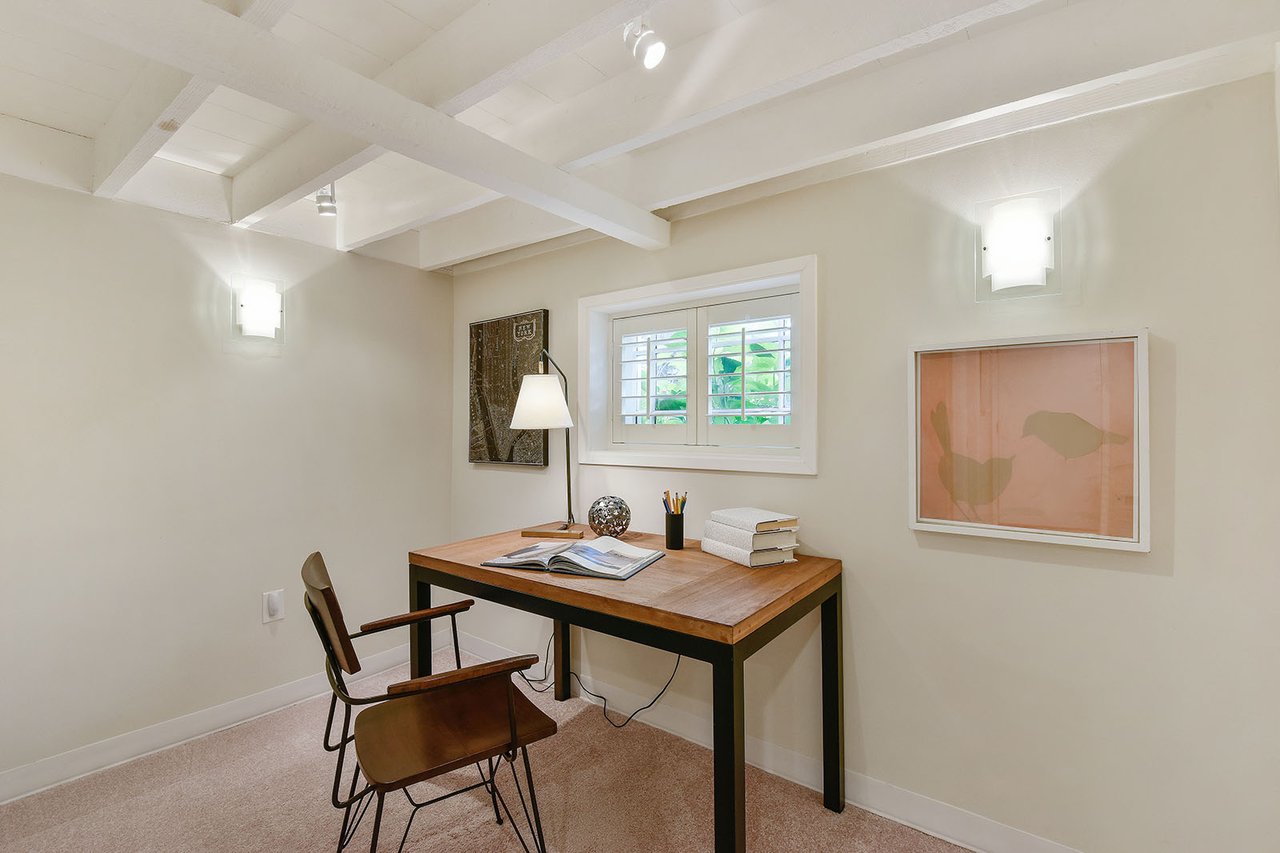
Furnished home office with a wooden desk, shuttered window, and exposed white ceiling beams.
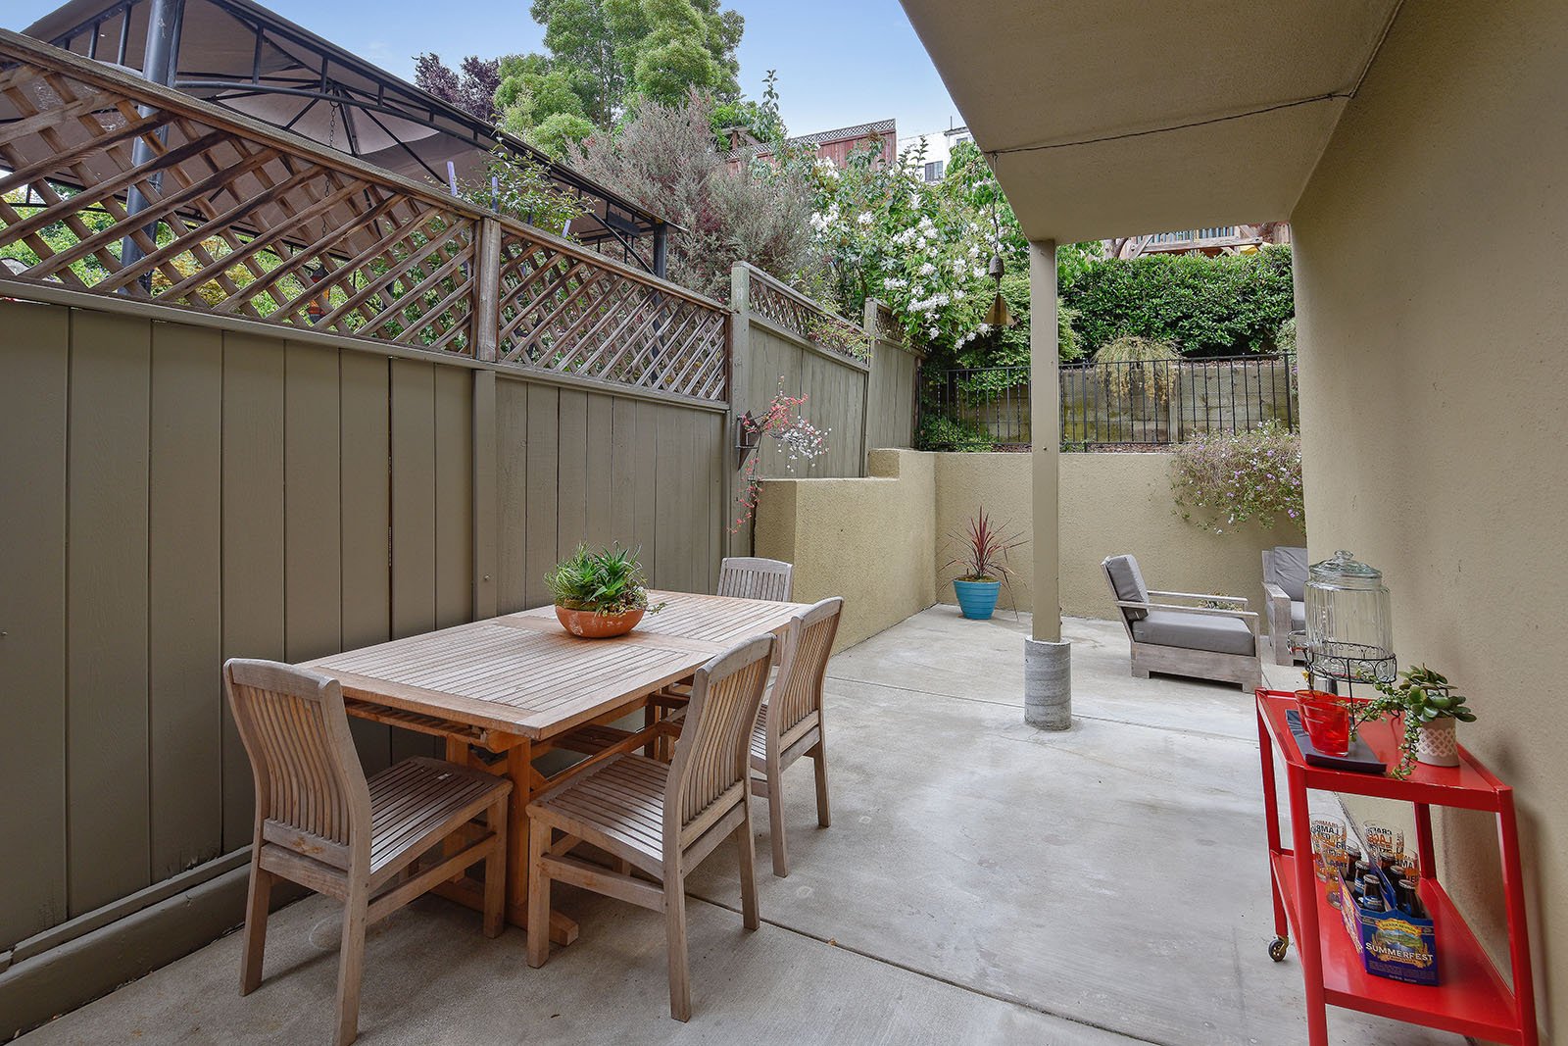
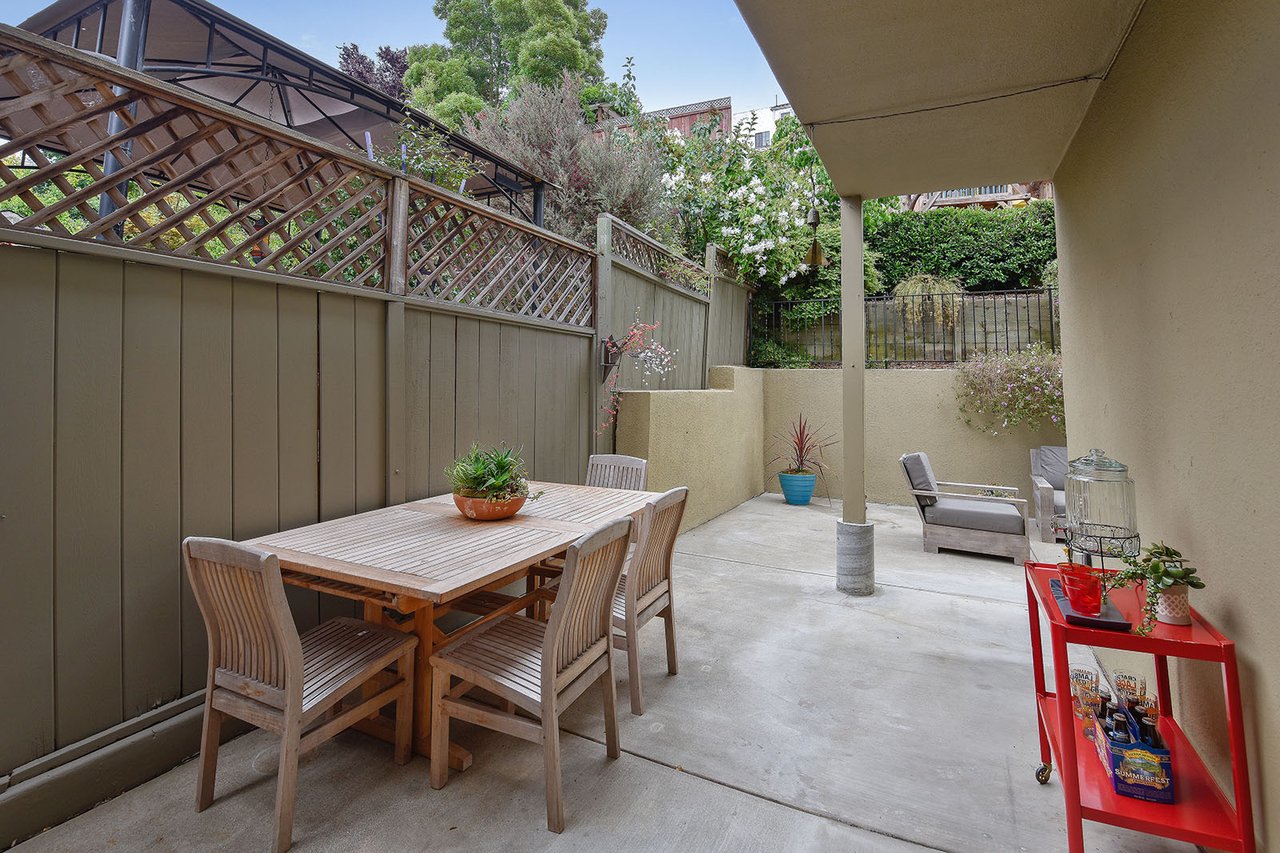
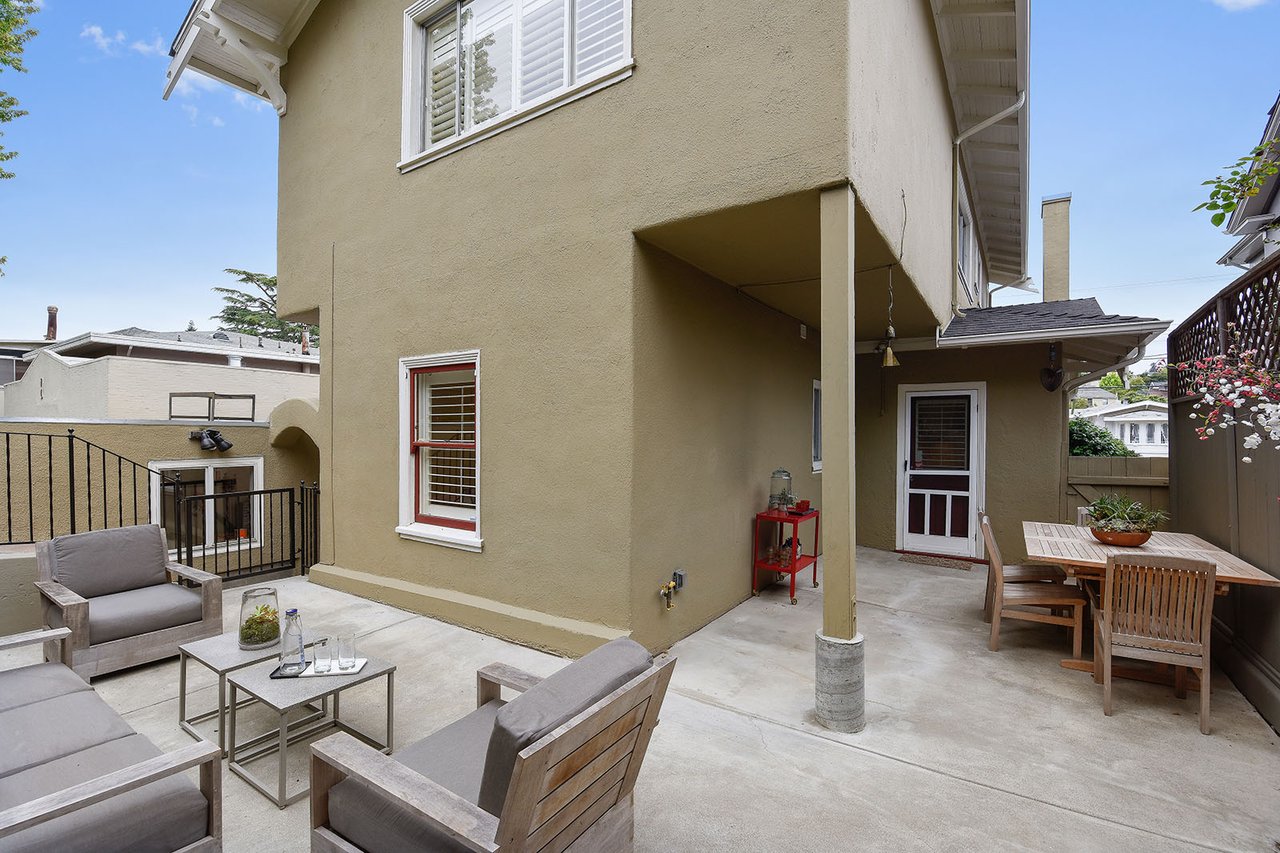
Covered courtyard patio with a wooden dining set, lounge chairs, and flowering plants.
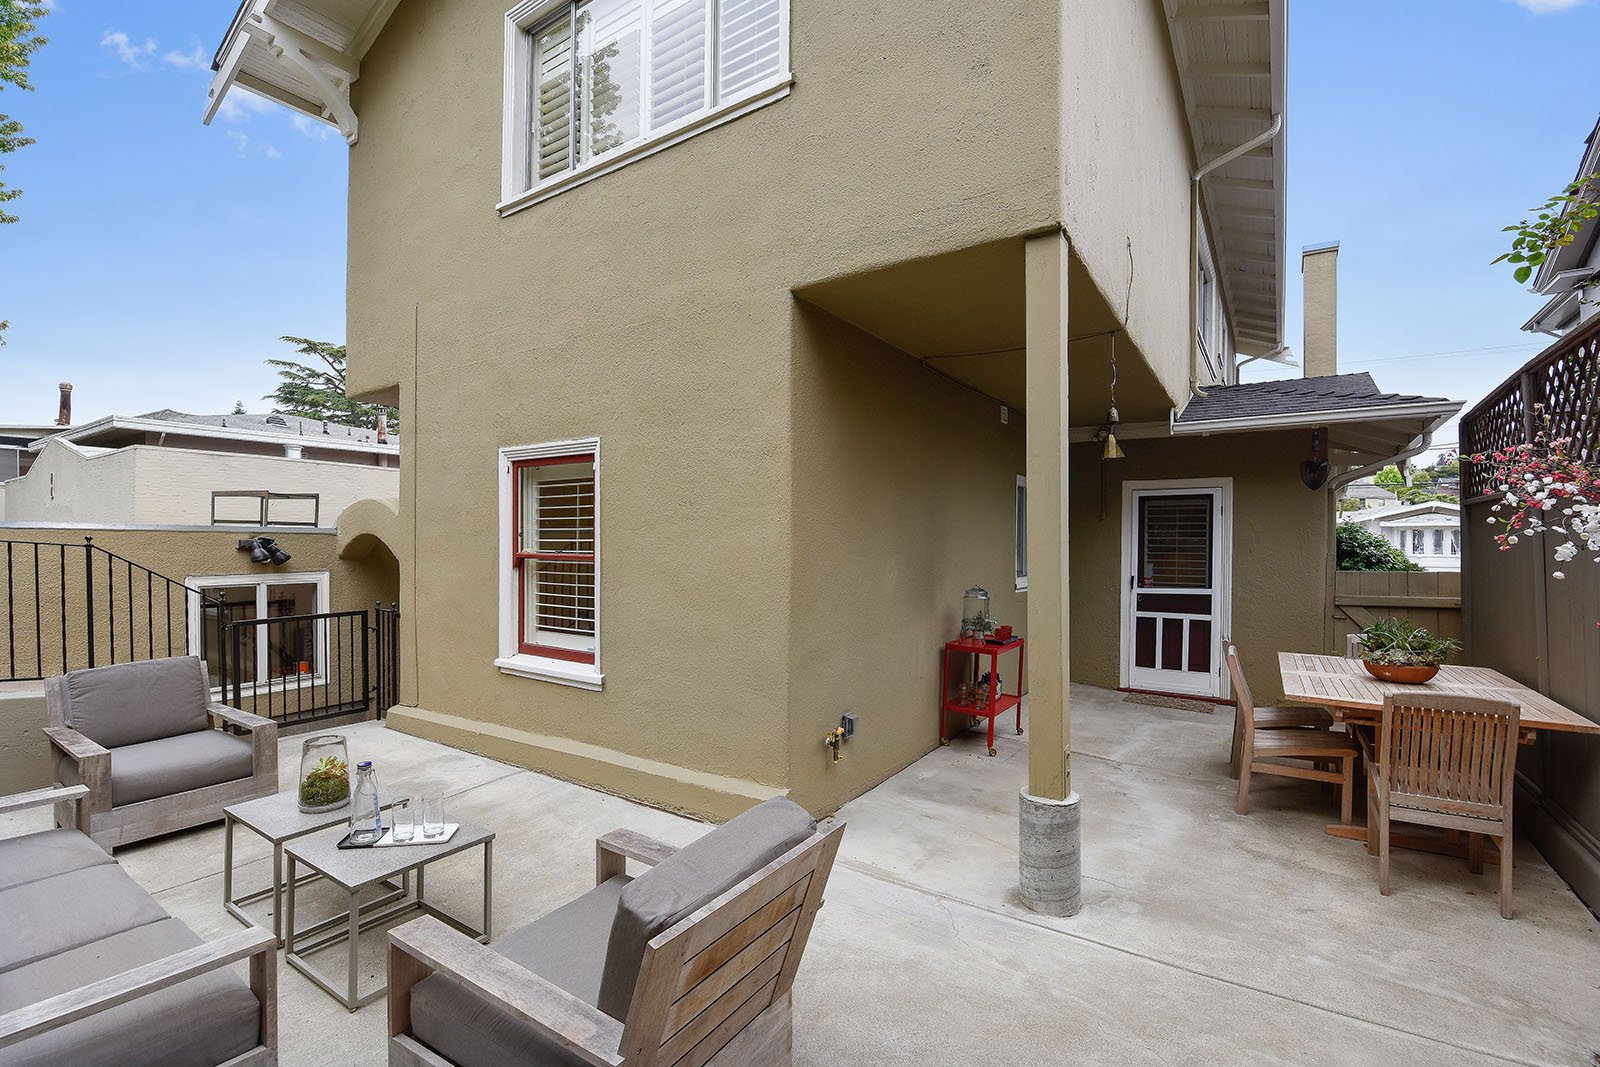
Furnished patio beside a beige house, with lounge chairs and an outdoor dining set.
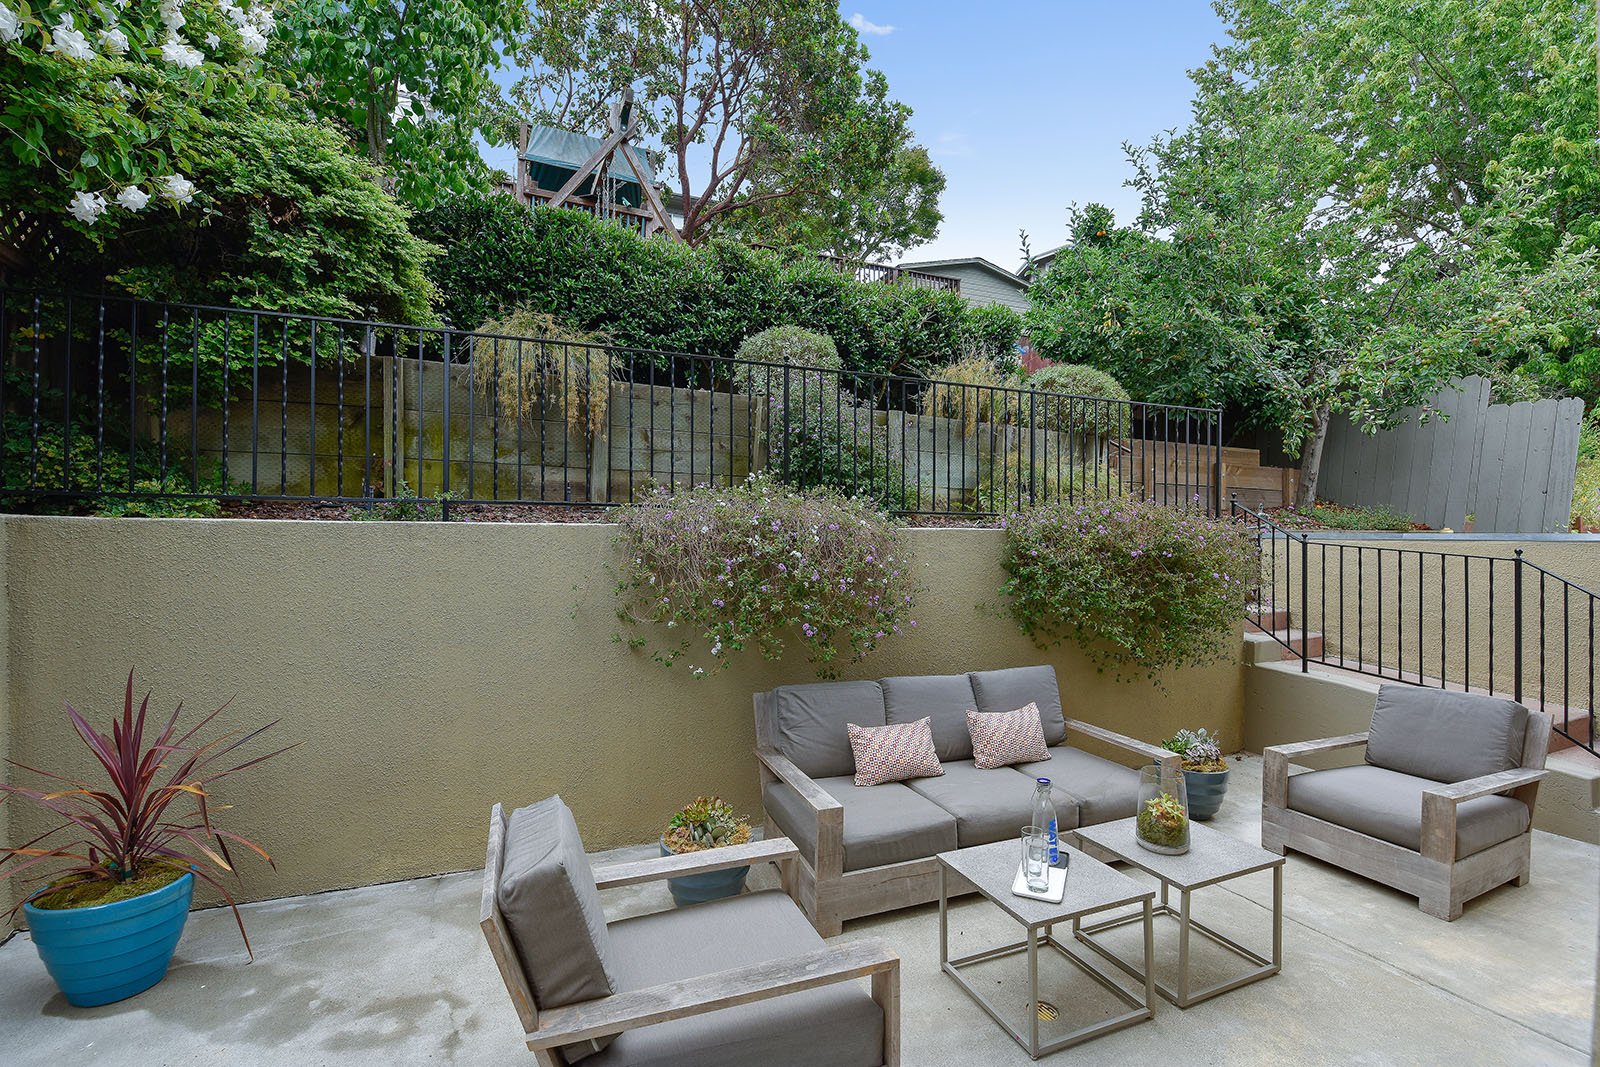
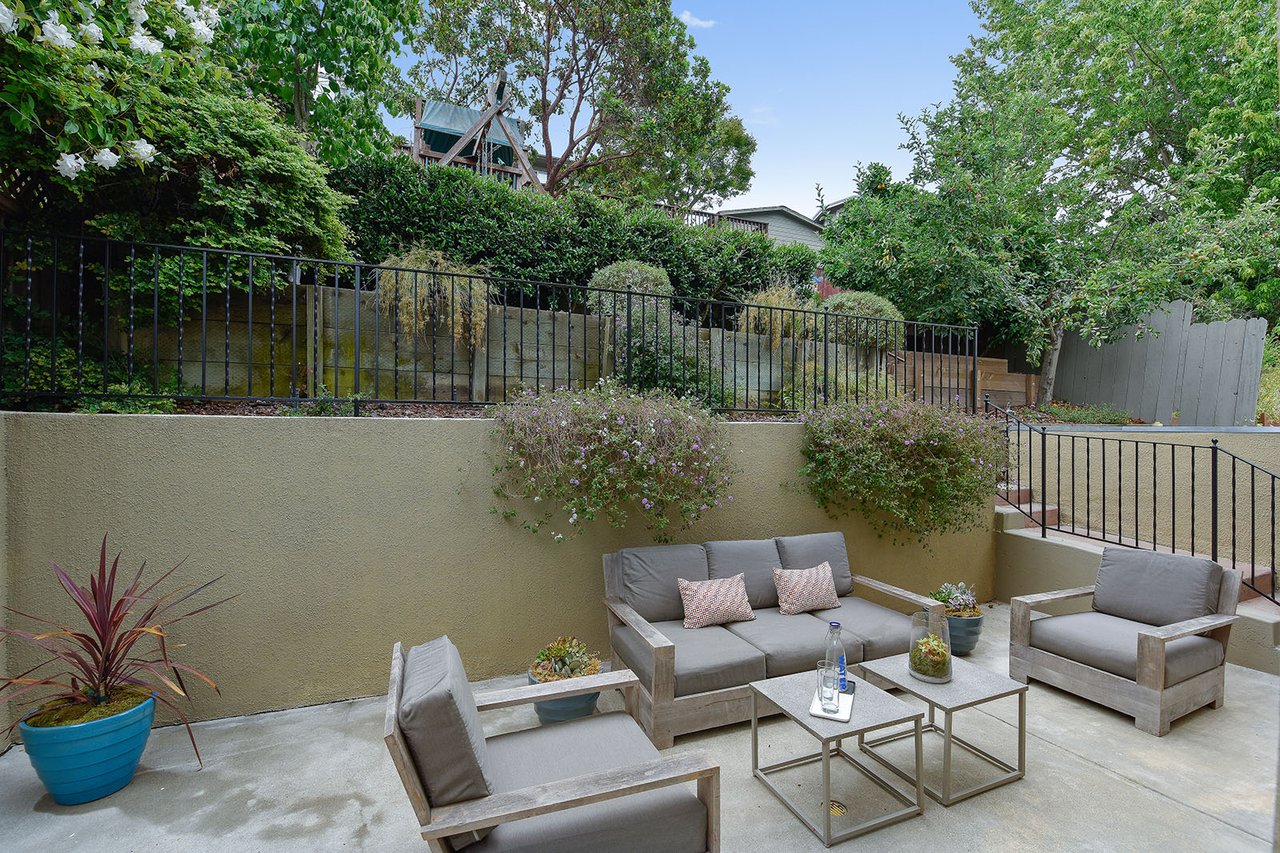
Outdoor patio with gray lounge seating, metal coffee tables, and lush landscaping.
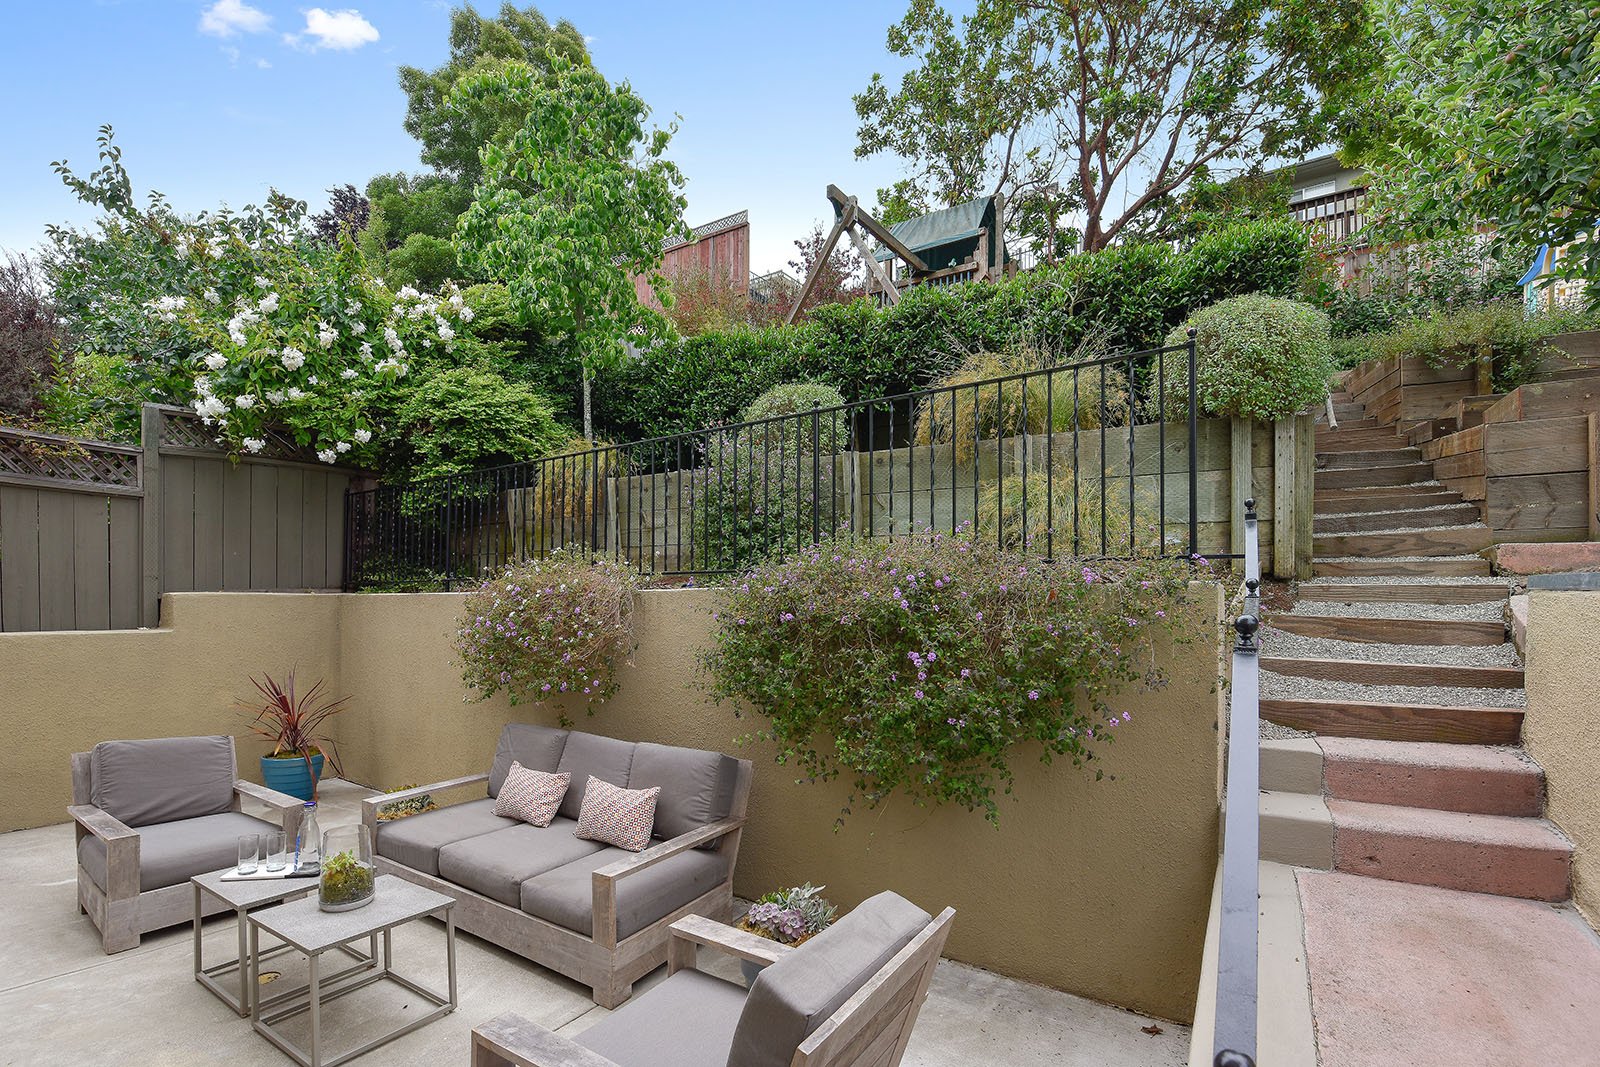
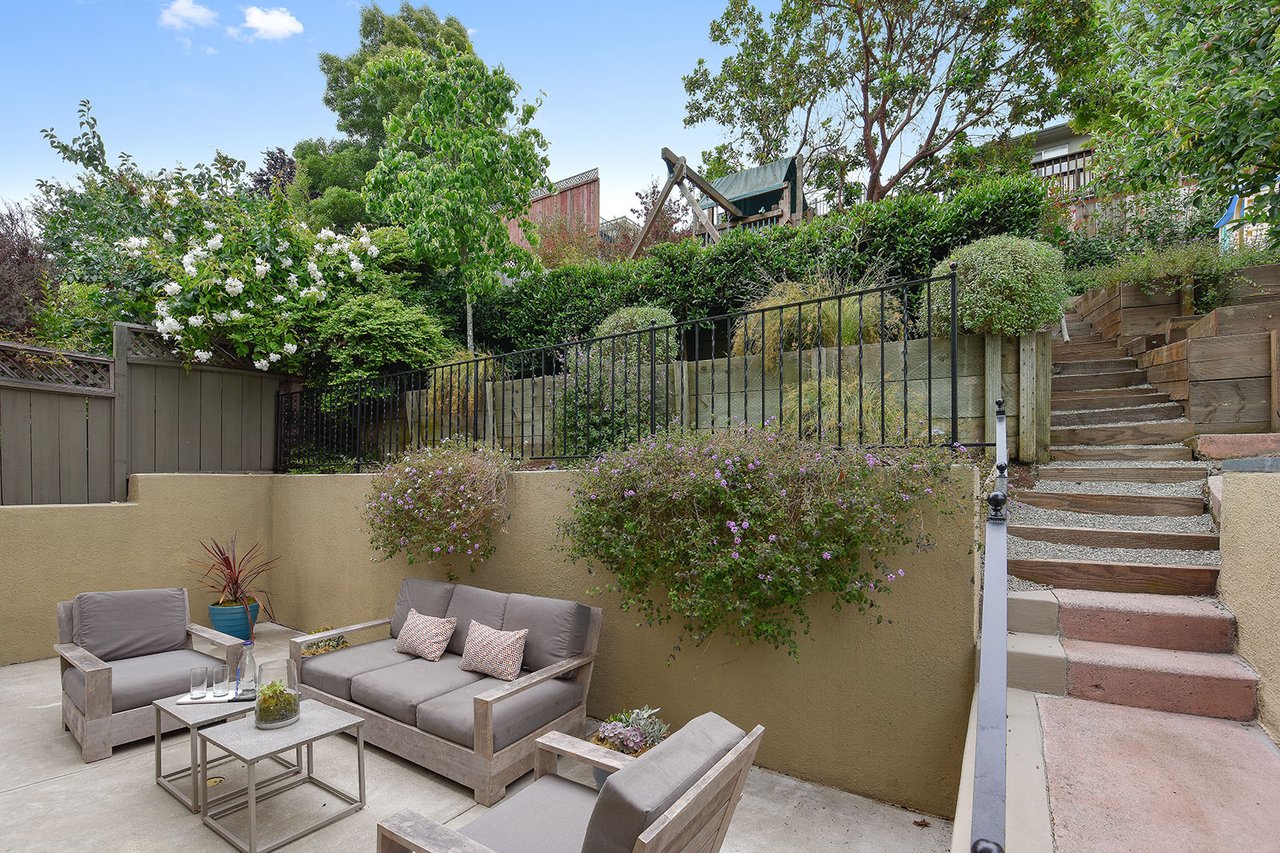
Furnished patio with gray lounge seating, flowering plants, and stairs through a landscaped garden.
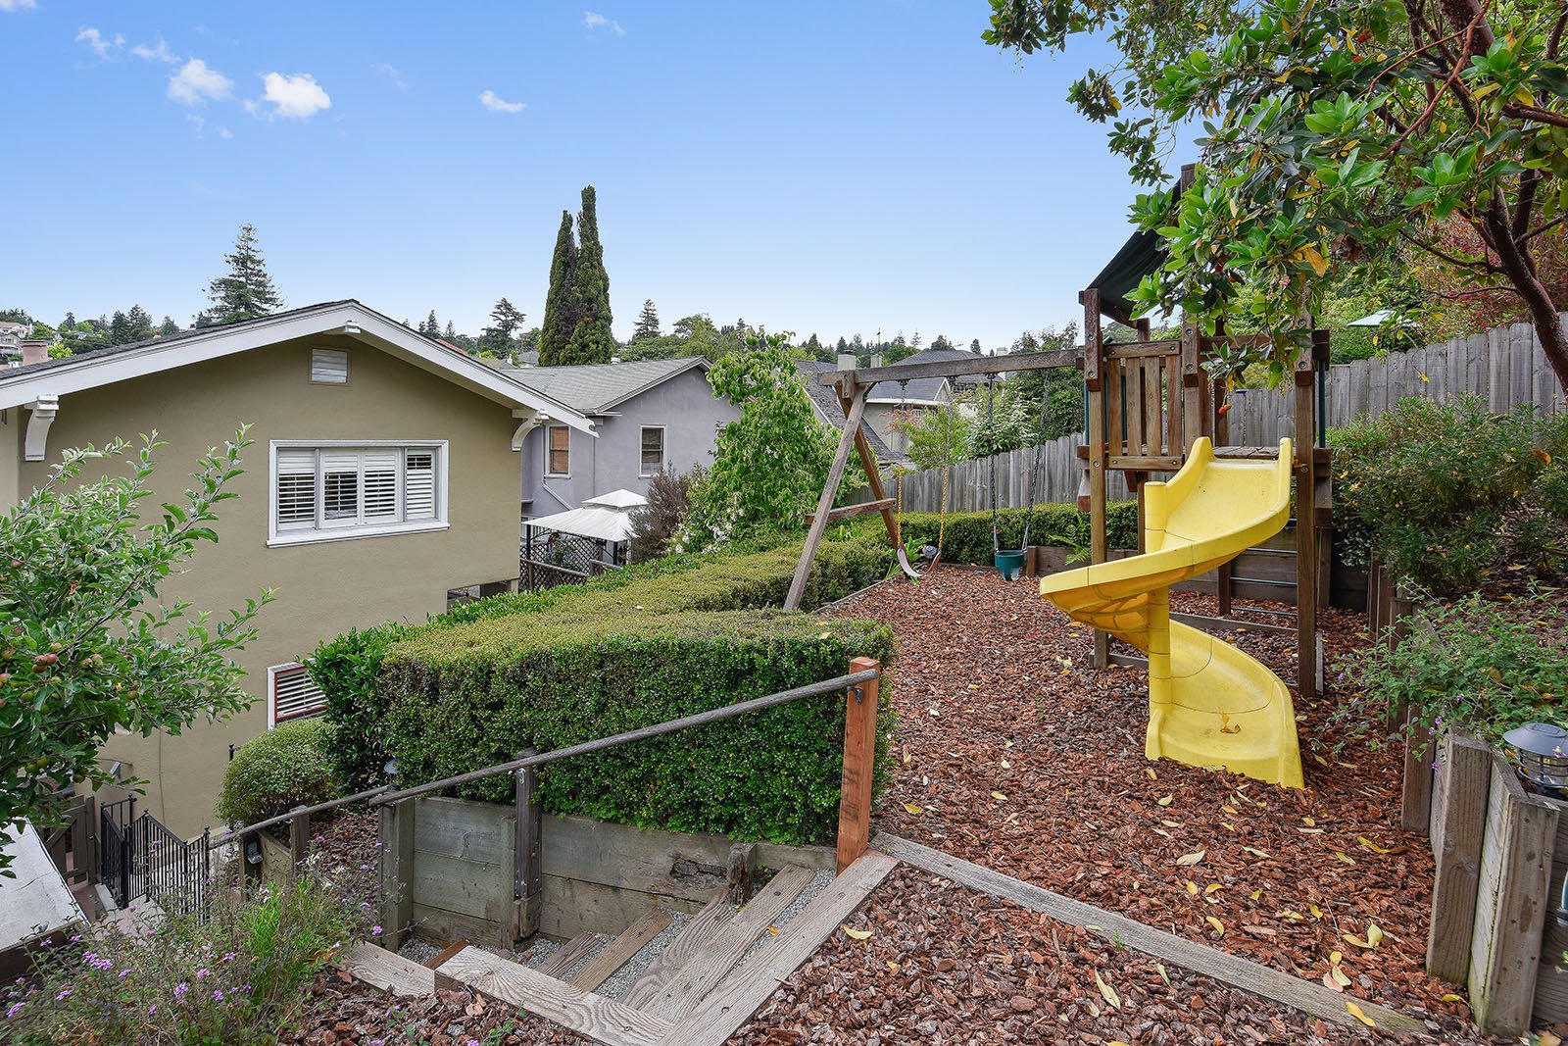
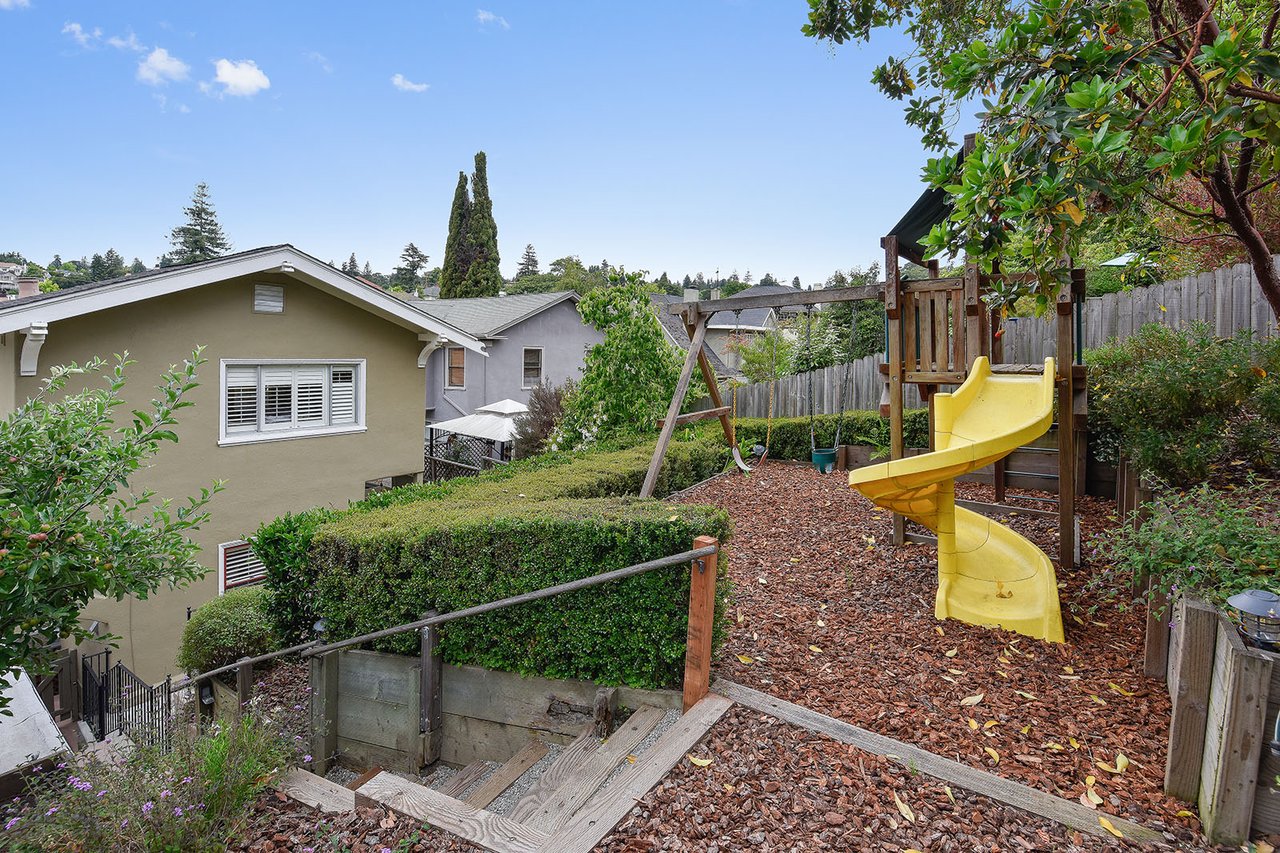
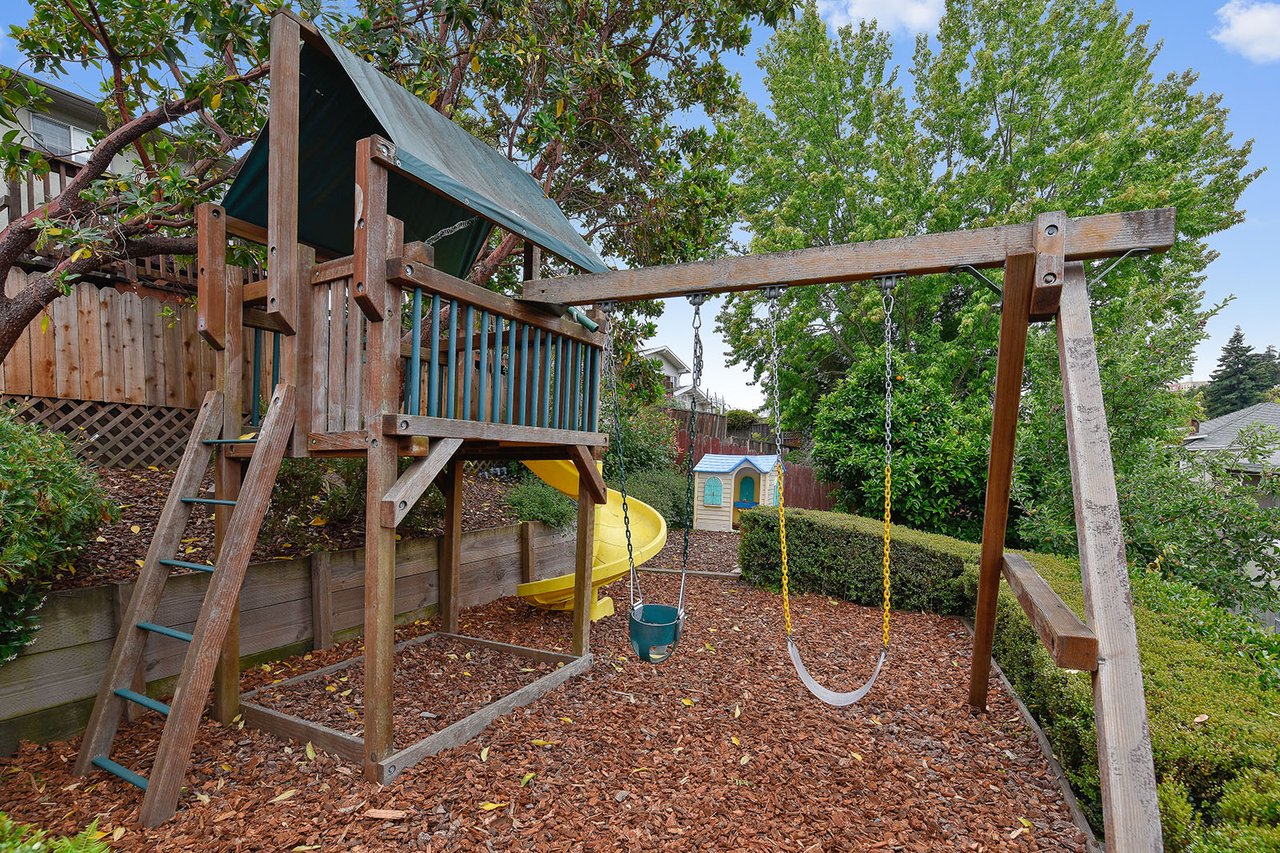
Backyard play area with a wooden play structure and yellow spiral slide among raised garden beds.
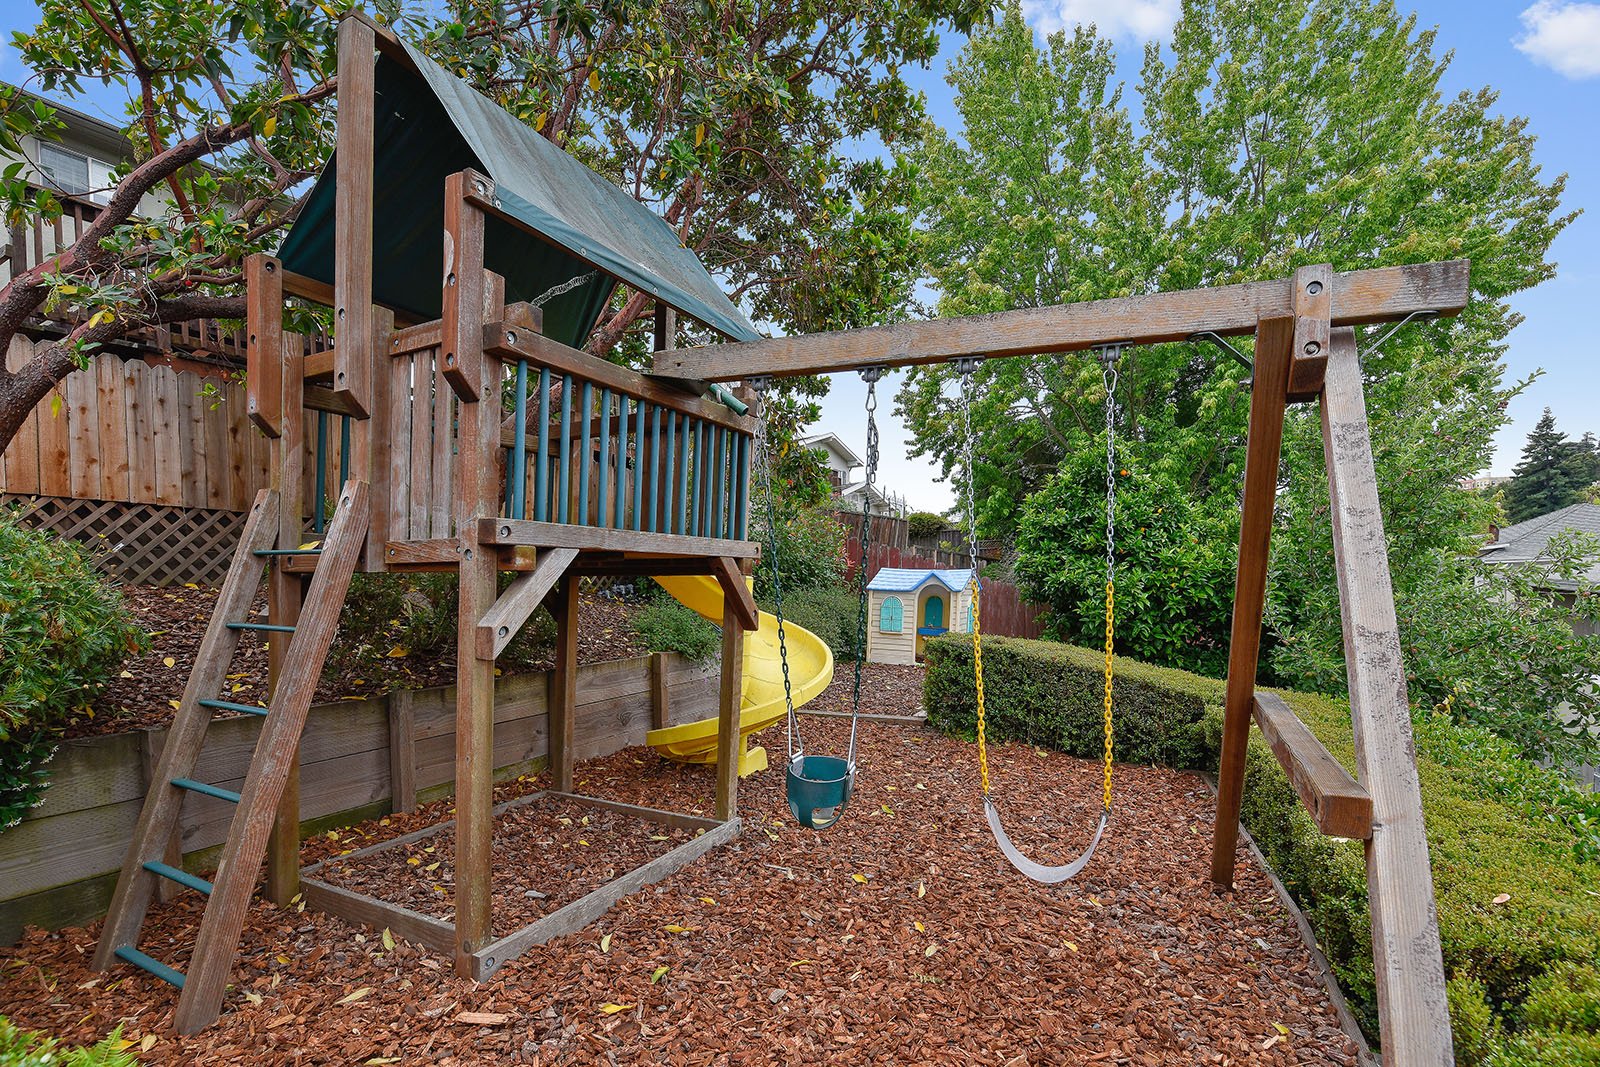
Backyard play structure with a yellow slide and swings beneath mature trees.
SEE ALL PHOTOS
Two-story tan house with a covered porch, white trim, and colorful front garden.
Tan Craftsman bungalow with a covered porch, flower beds, and a Pacific Union sign beside the lawn.
Two-story home with a covered porch, red door, and flowering hydrangeas along the front walkway.
Covered front entry with a red door, tiled floor, and small seating area.
Entryway with a red front door opening onto a living room with a stone fireplace and hardwood floors.
Living room with a stone fireplace, hardwood floors, and a staircase.
Staged living room with a beige sofa, shuttered windows, and a stone fireplace.
Living room with a stone fireplace, beige sofa, and large shuttered windows.
Staged living room with hardwood floors, a patterned rug, and an open staircase.
Dining room with a glass-top table, wood paneling, built-in cabinetry, and plantation shutters.
Dining room with a glass-top table, upholstered chairs, hardwood floors, and rich wood paneling.
Kitchen with white cabinets, stainless steel appliances, and a range with double ovens.
U-shaped kitchen with white cabinets, green stone counters, and stainless steel appliances.
White kitchen with dark stone counters opening to a dining nook with blue chairs.
Kitchen and dining area with white cabinetry, a pale wood table, blue chairs, and shuttered windows.
Dining area with a pale wood table and blue chairs beside an open white kitchen.
Dining area with a pale wood table, blue chairs, white cabinetry, and an adjoining kitchen.
Bathroom with a granite-topped white vanity, oval mirror, and glass-enclosed tiled shower.
Bedroom with patterned wallpaper, a red sunburst mirror, and built-in white shelving.
Laundry room with stacked washer and dryer, built-in shelving, and a window with horizontal blinds.
Carpeted staircase with black railing beside a tiled dining nook and furnished living area.
Bedroom dressing area with white built-in drawers and an open doorway to a tiled bathroom.
Staged bedroom with a patterned bed, gray armchair, and wide shuttered window.
Staged bedroom with a large patterned bed, plantation shutters, and a gray chair.
Staged bedroom with a patterned bed, wooden dresser, and two abstract wall paintings.
Bathroom with a white-tiled shower, striped curtain, and partial bathtub beside an open doorway.
Bathroom with white hexagonal floor tile, bathtub, vanity, and doorway to a bedroom.
Nursery with a white crib beneath shuttered windows and a gray sofa.
Nursery with a white crib, gray sofa, shuttered windows, and cream carpet.
Kitchen with white glass-front cabinets, dark stone counters, and a tiled floor.
Basement family room with exposed beams, a brown sectional, and a chalkboard beside a colorful rug.
Family room with exposed white ceiling beams, a brown sectional, wall-mounted TV, and blue poufs.
Furnished home office with a wooden desk, shuttered window, and exposed white ceiling beams.
Covered courtyard patio with a wooden dining set, lounge chairs, and flowering plants.
Furnished patio beside a beige house, with lounge chairs and an outdoor dining set.
Outdoor patio with gray lounge seating, metal coffee tables, and lush landscaping.
Furnished patio with gray lounge seating, flowering plants, and stairs through a landscaped garden.
Backyard play area with a wooden play structure and yellow spiral slide among raised garden beds.
Backyard play structure with a yellow slide and swings beneath mature trees.
Sold

4026 Lakeshore Ave.

4026 Lakeshore Avenue, Oakland, CA 94610

$1,450,000
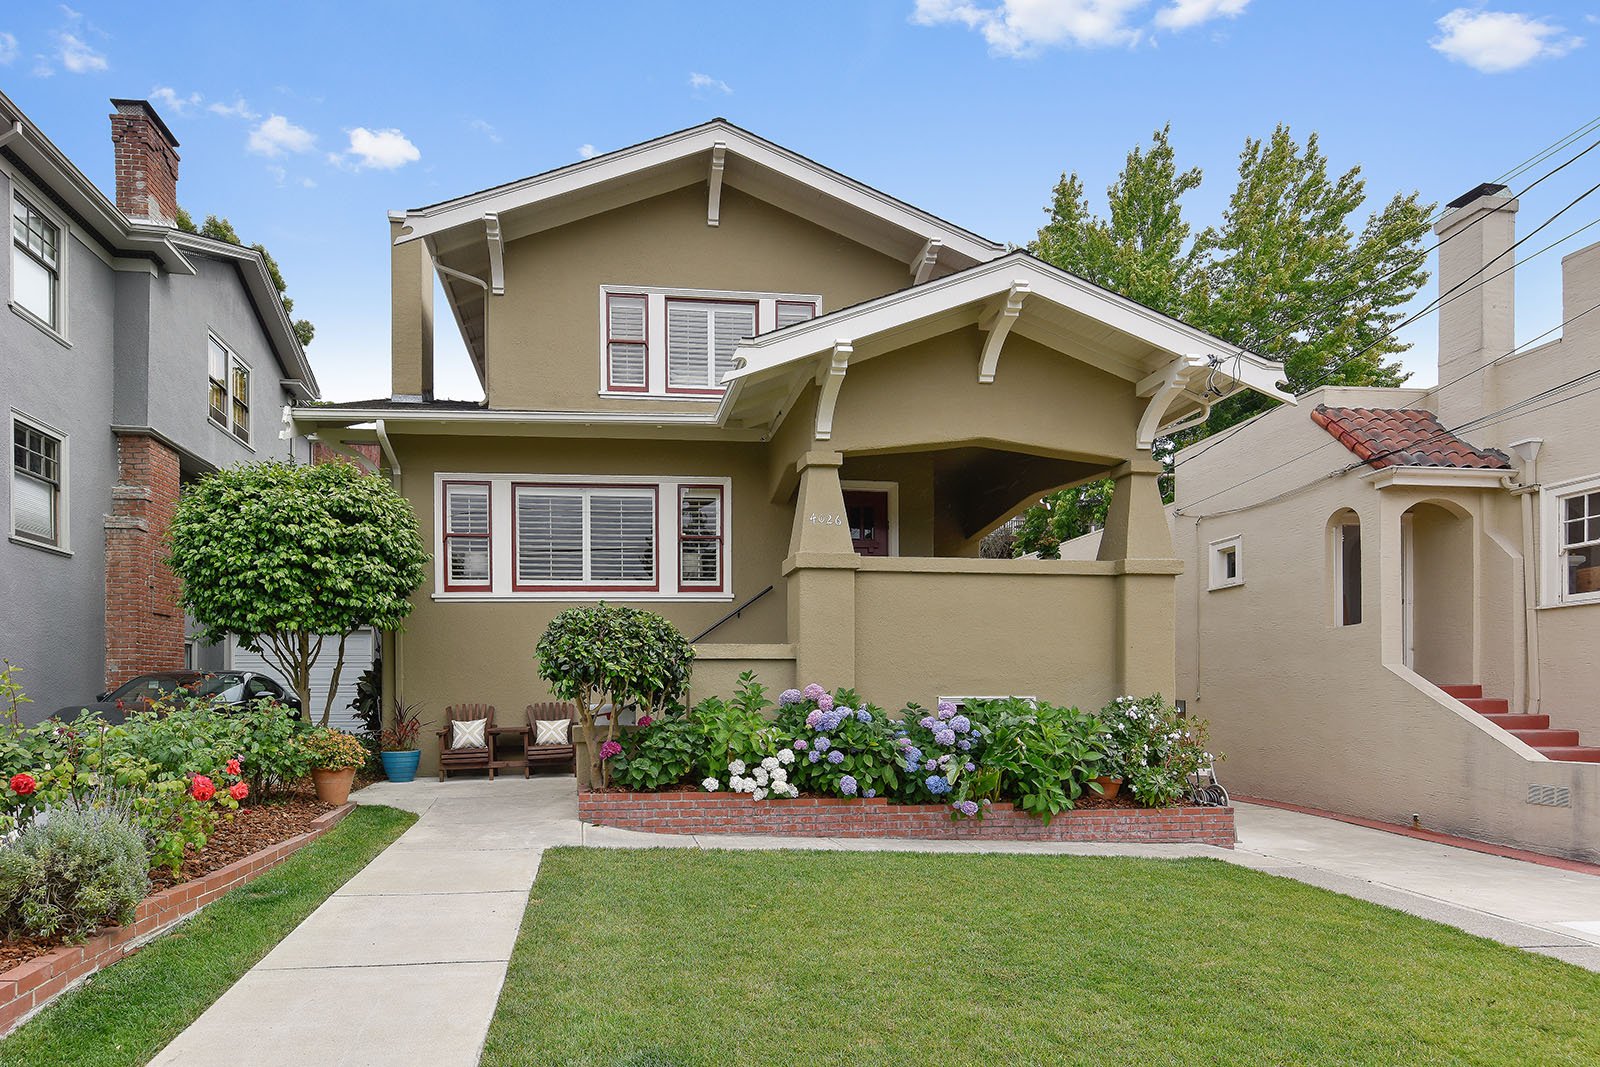
This handsome home with wonderful curb appeal boasts 3 bedrooms and 2 baths, hardwood floors, built ins and bonus spaces throughout. Den or office on the main level can serve as a 4th bedroom. Lower level has been converted to a family or man cave.

The eat in, updated, kitchen includes all new appliances. The patio is perfect for entertaining and leads to gardens and play space. Just a short distance from the Lakeshore Avenue shops and restaurants, the Grand Lake Farmer's Market and Lake Merritt.

3
beds

2
baths

2,000 Sq.Ft. LIVING AREA

0.1 Acres lot

Nicole Tamayo

Nicole Tamayo

Features & Amenities

Interior

  • total bedrooms3
  • Total bathrooms2
  • full bathrooms2

Area & Lot

  • Status Sold
  • Living Area2,000 Sq.Ft.
  • Lot Area0.1 Acres
  • TypeResidential
  • YEAR BUILT1916

Exterior

  • Garage Space1

Financial

  • Sales Price$1,450,000
Work With Us

Nicole knows that buying or selling a home is one of life’s most momentous milestones, and she has earned a reputation for being an expert sounding board and trusted advisor.

Follow Me on Instagram