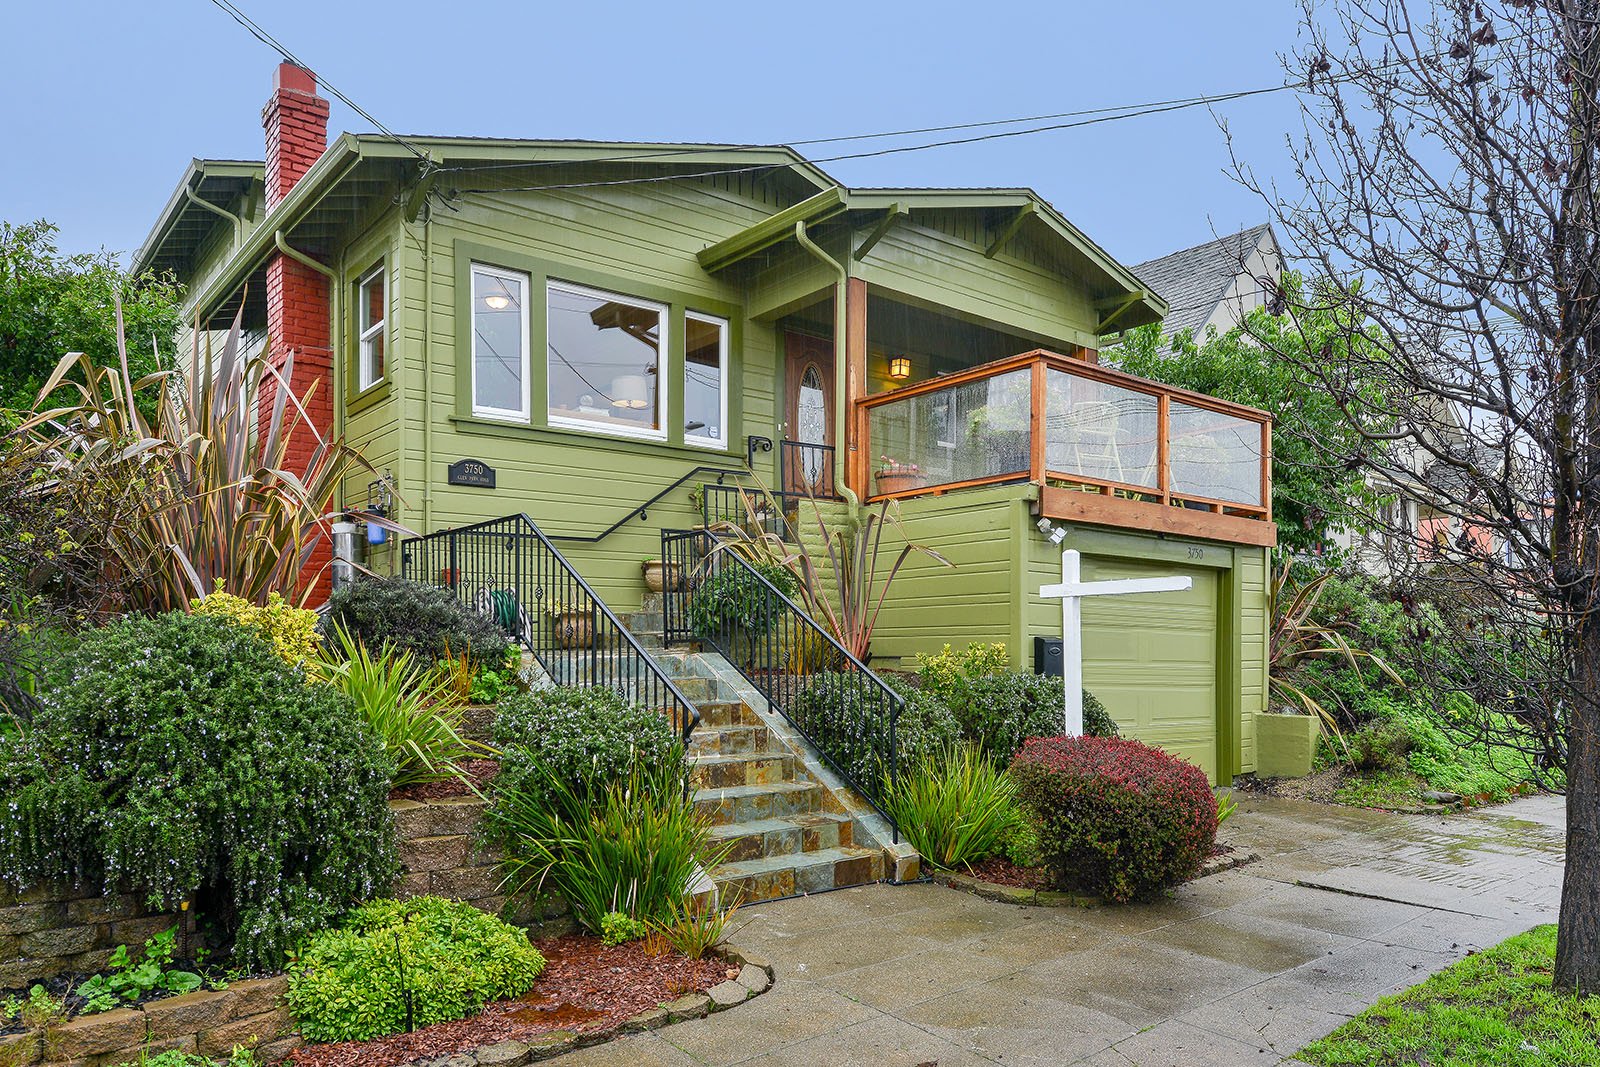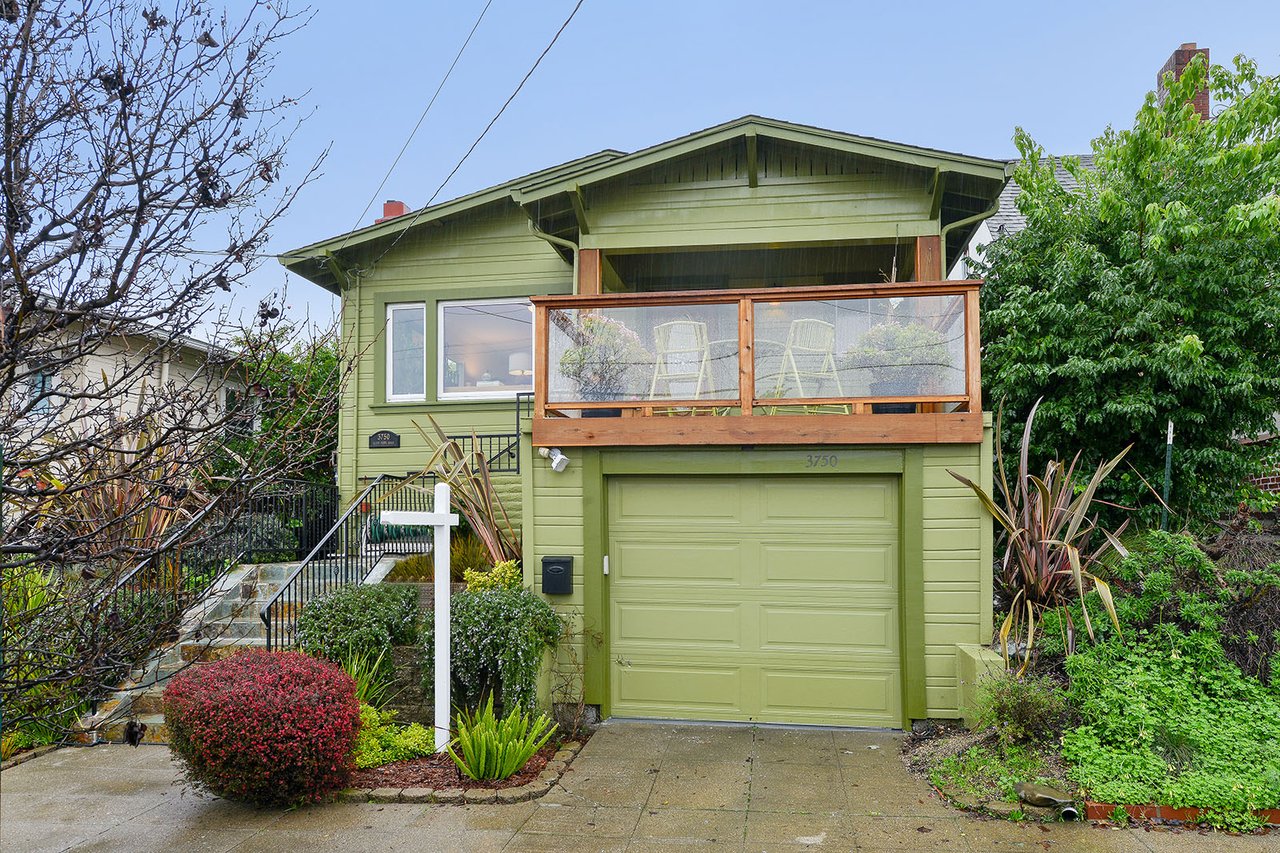
Green-sided house with a wood-framed balcony, front garden, and garage beneath it.
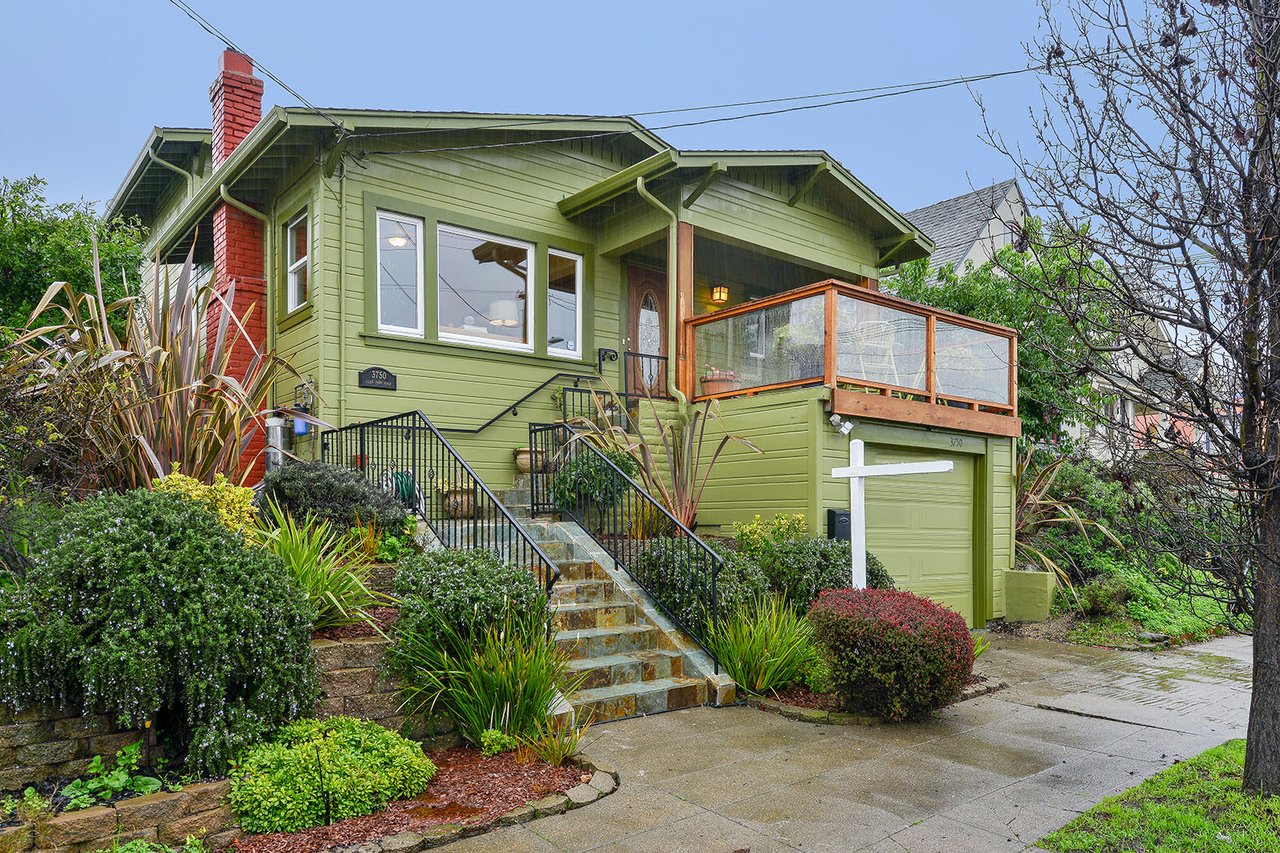
Green Craftsman home with landscaped stone steps, a raised glass-railed porch, and an attached garage.
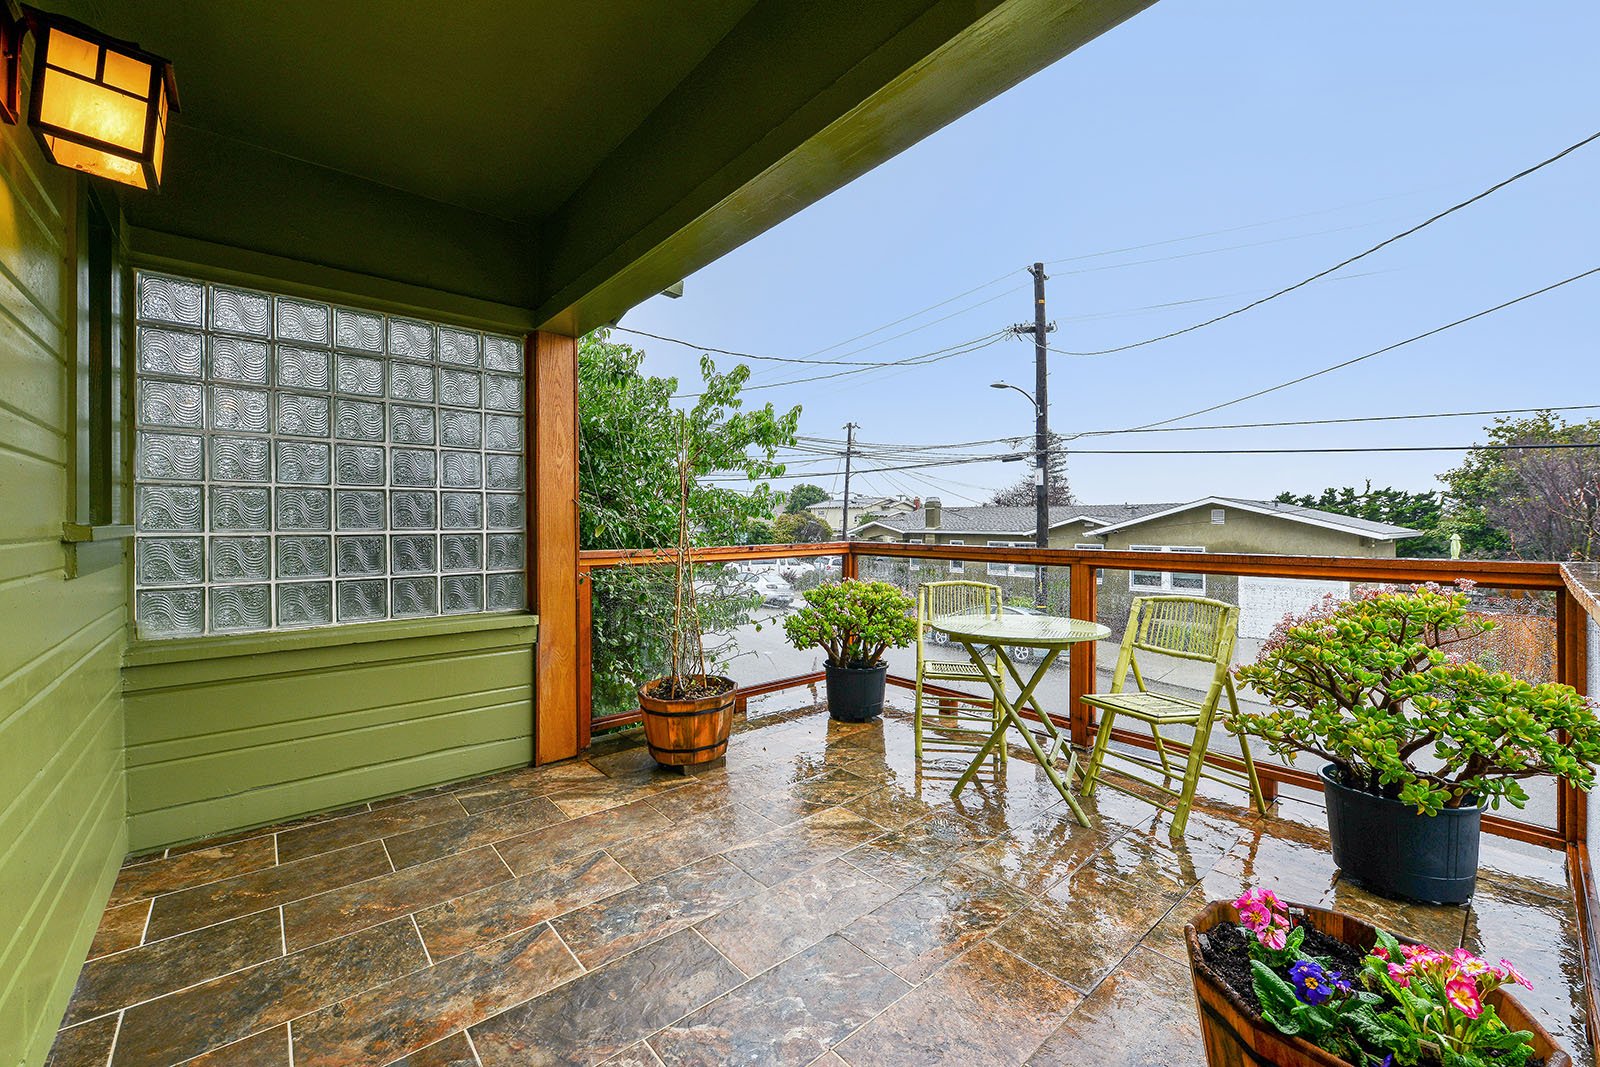
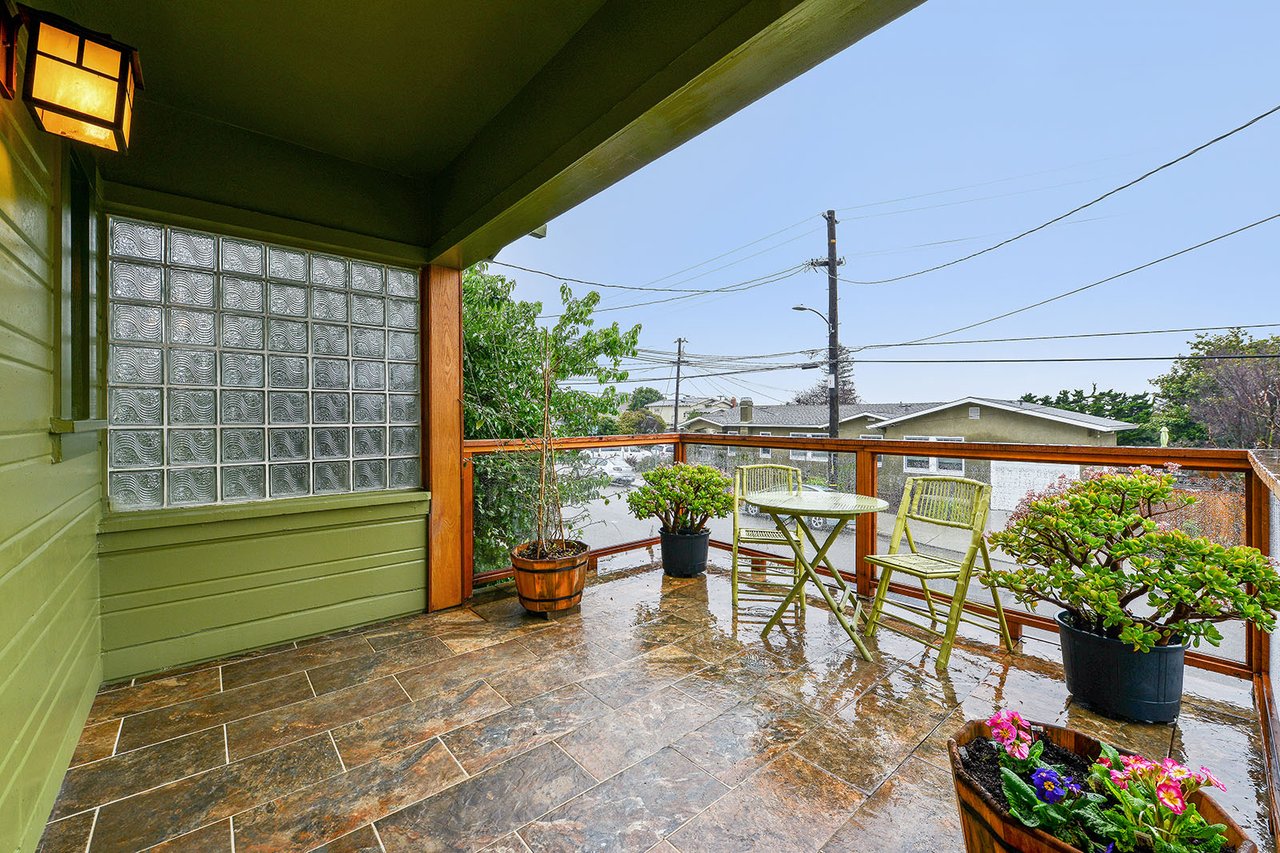
Covered tiled patio with glass-block window, outdoor seating, potted plants, and views of neighboring homes.
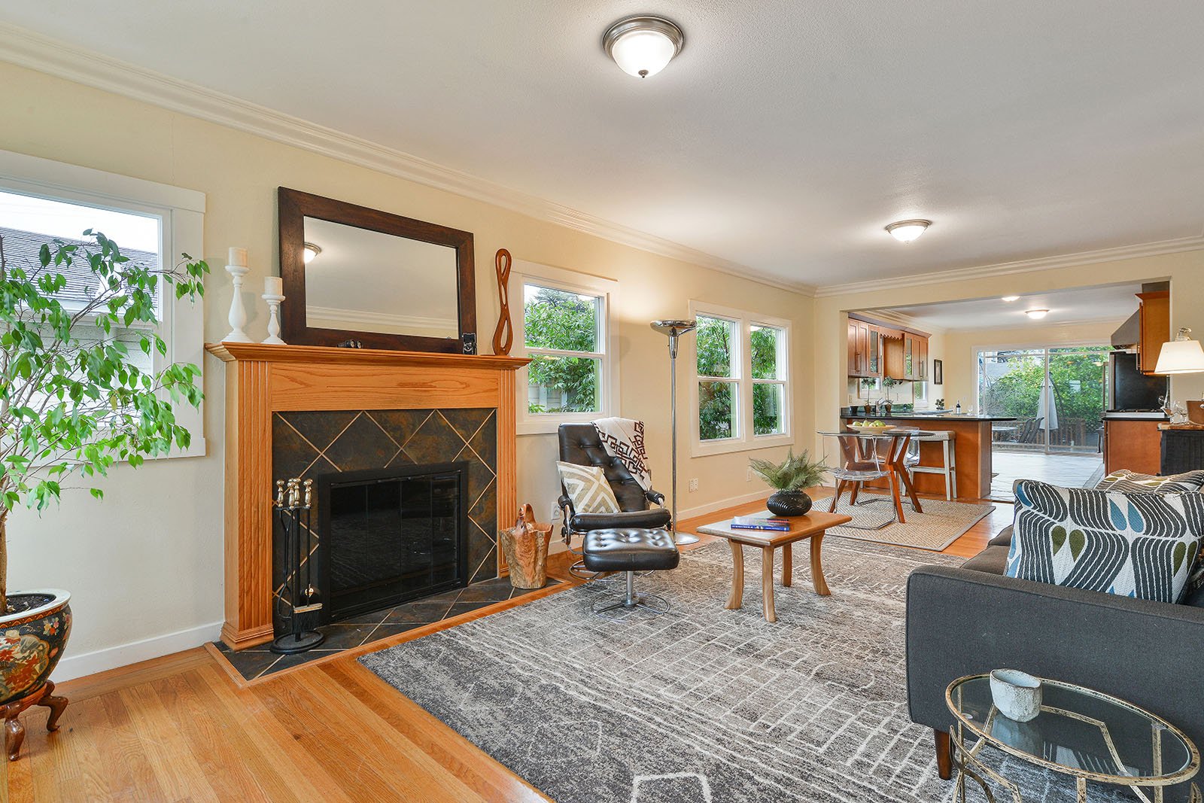
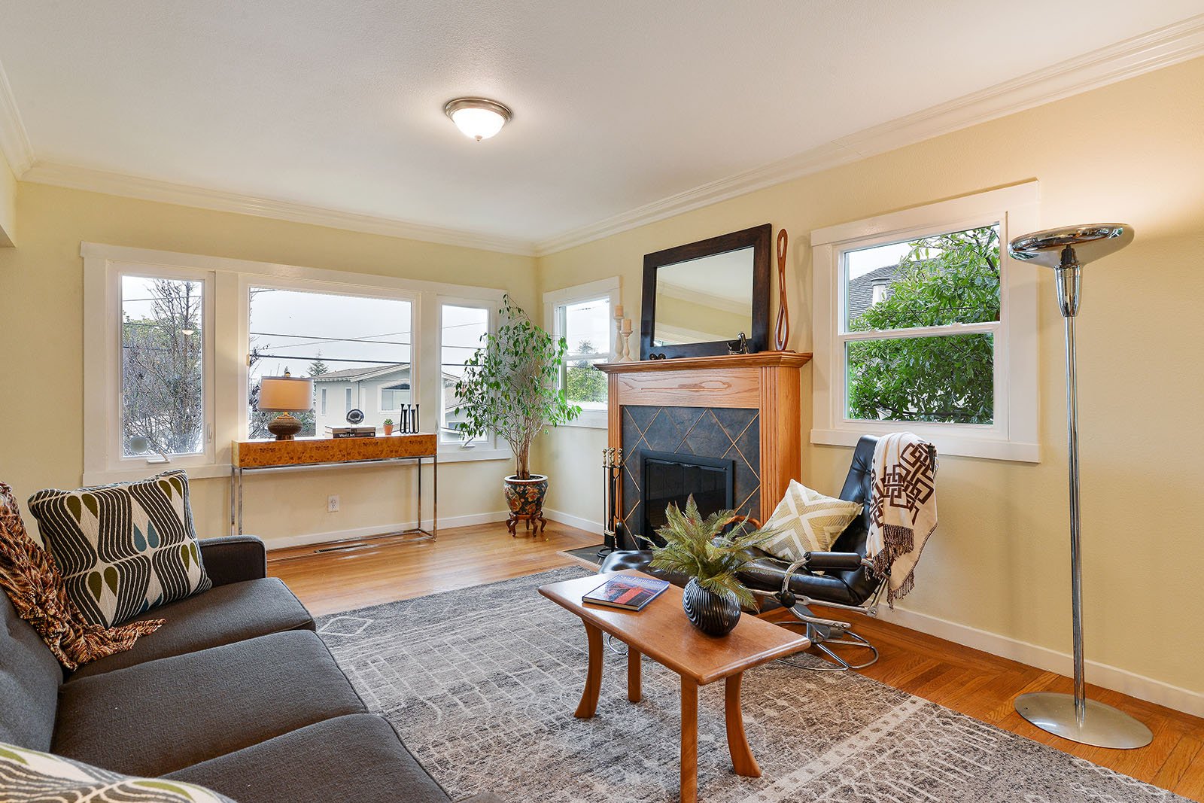
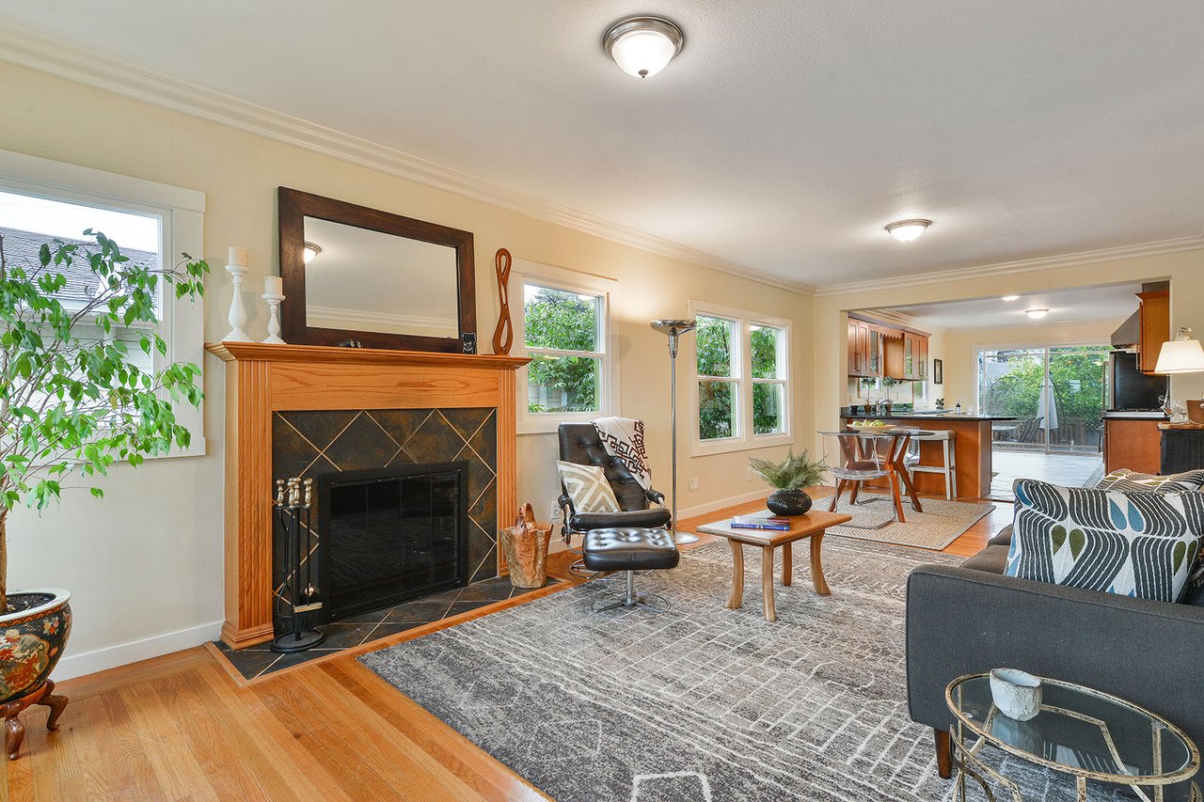
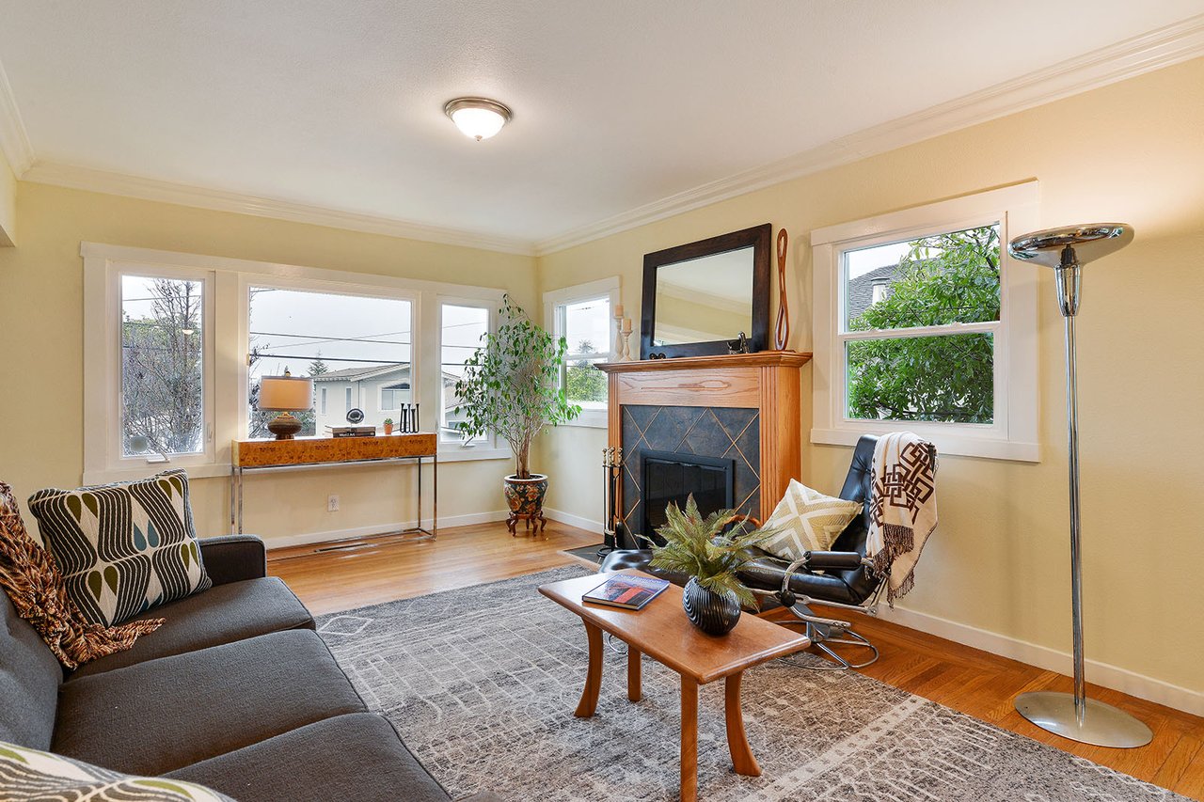
Living room with a wood mantel fireplace and an open connection to the kitchen and dining area.
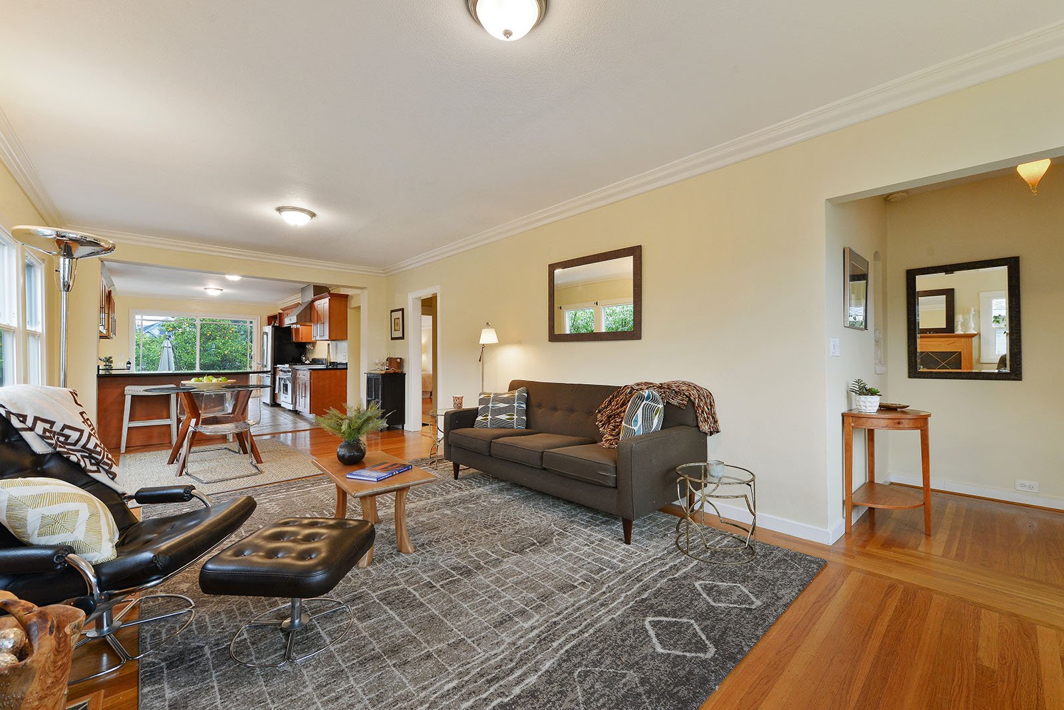
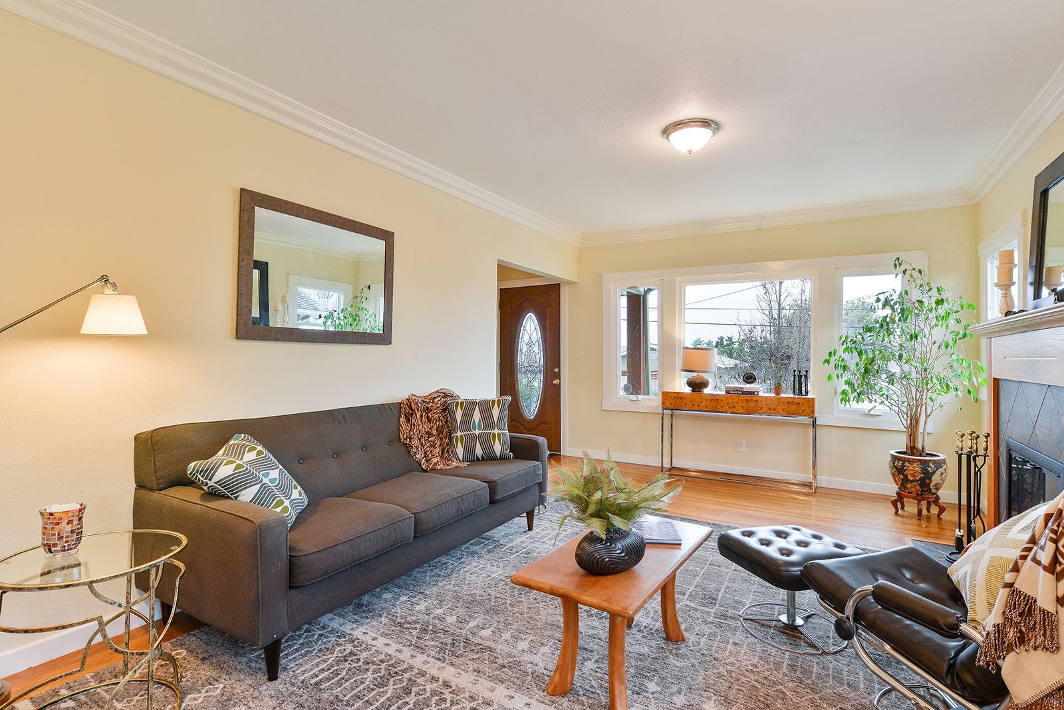
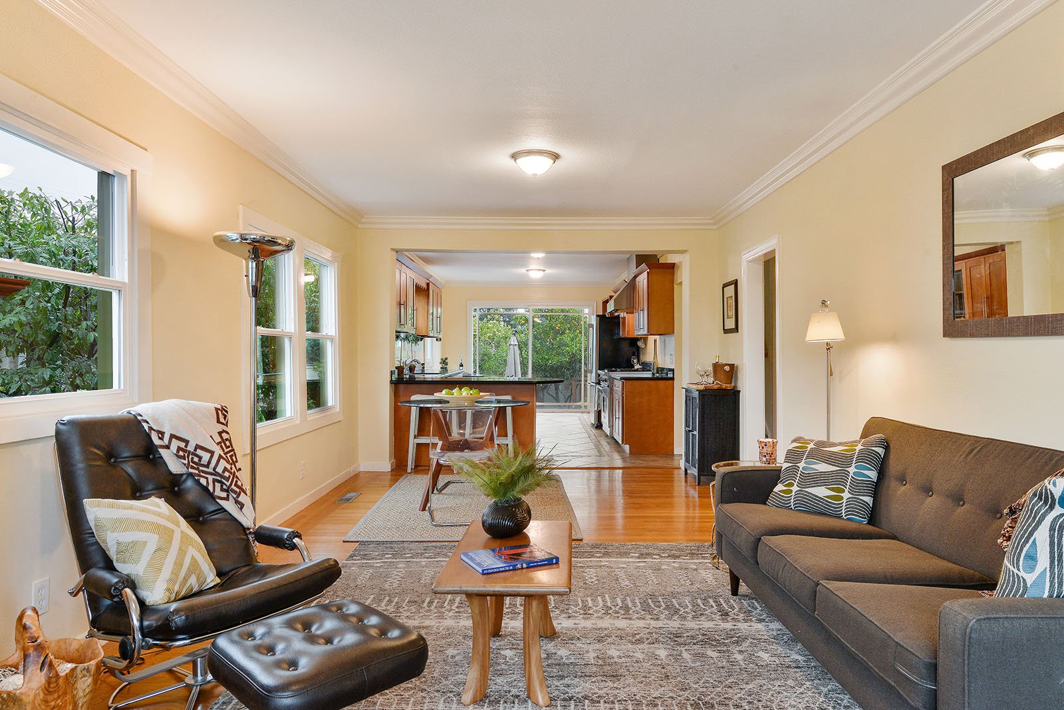
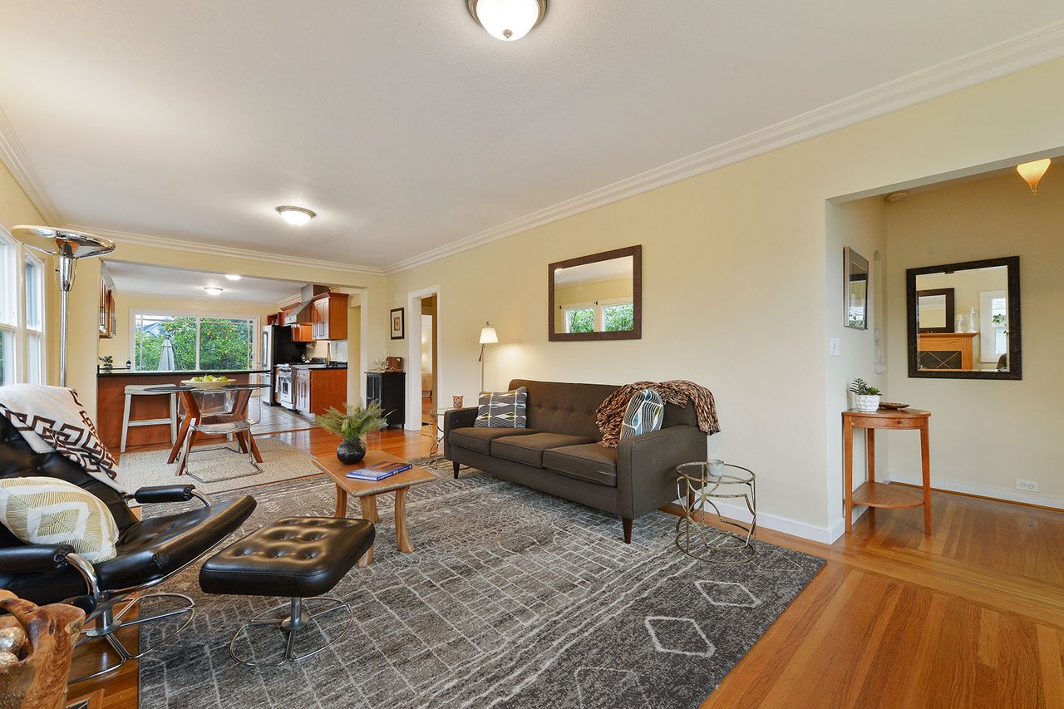
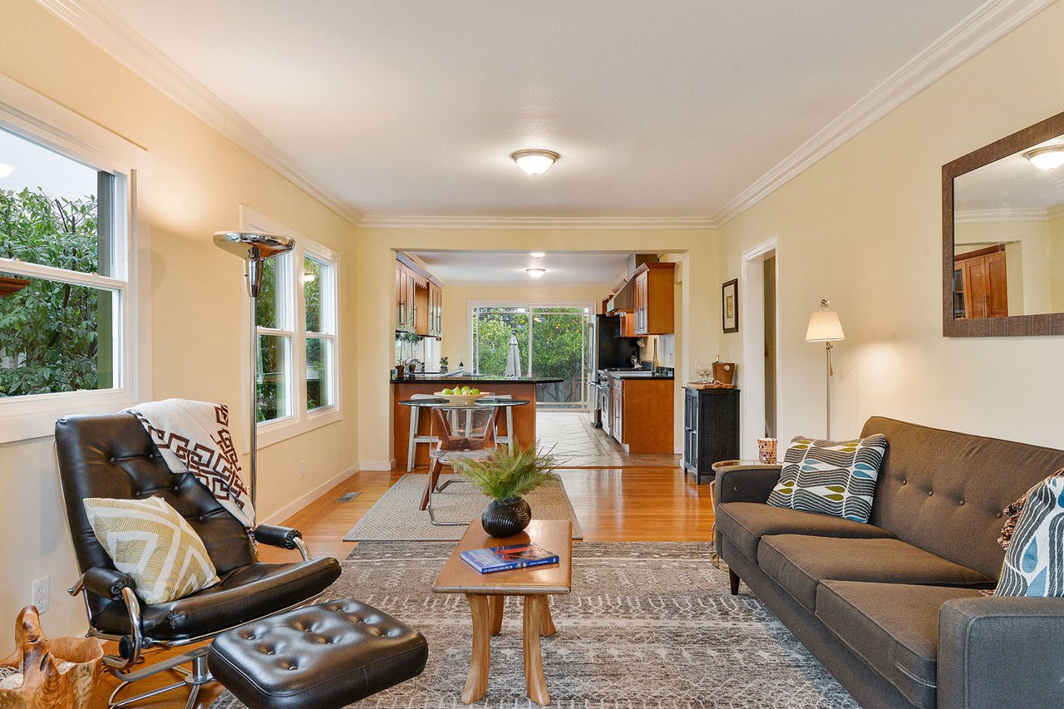
Open-plan living room with gray sofa, leather lounge chair, patterned rug, and kitchen beyond.
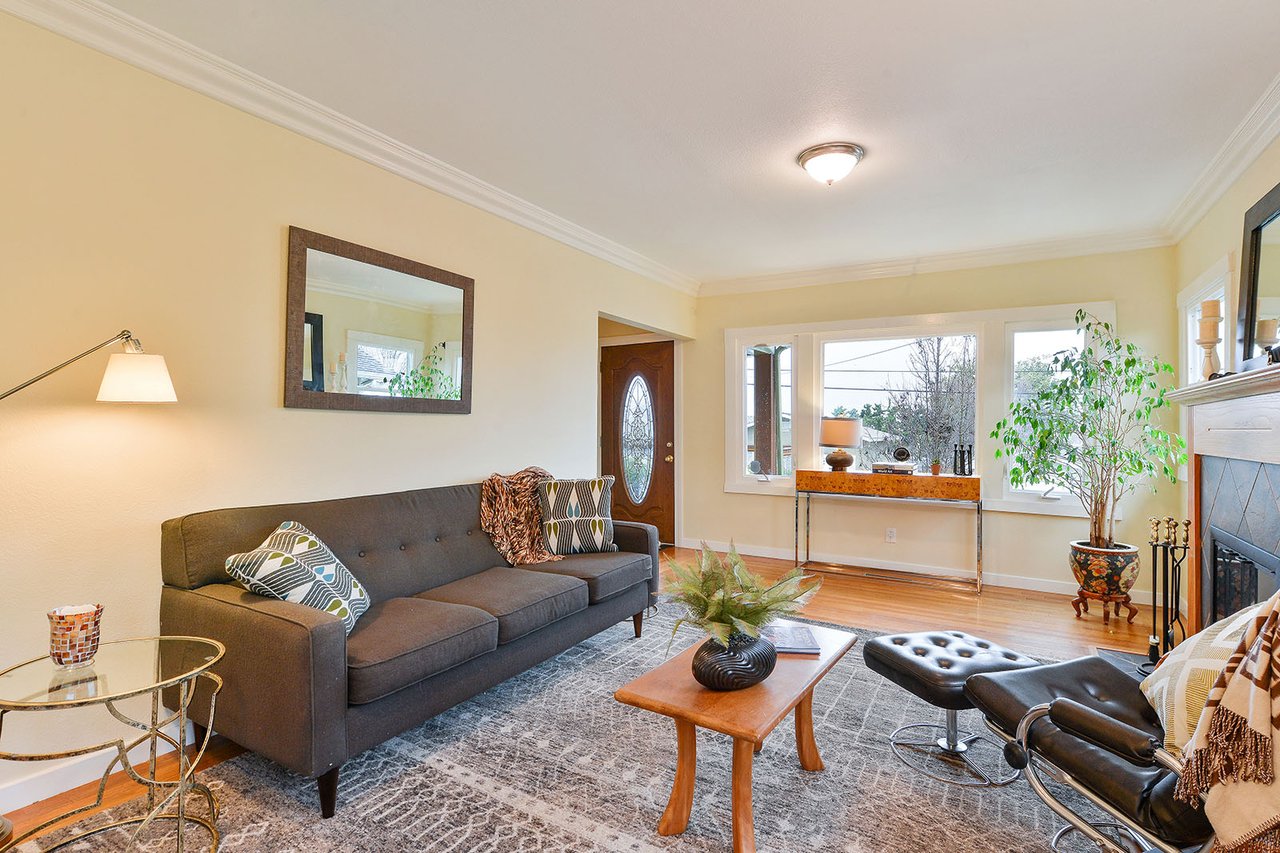
Living room with a gray sofa, patterned rug, leather lounge chair, and large windows.
Living room with a wood-trimmed fireplace, large windows, and a gray sectional sofa.
Living room with a gray sofa and leather chair opening onto a kitchen.
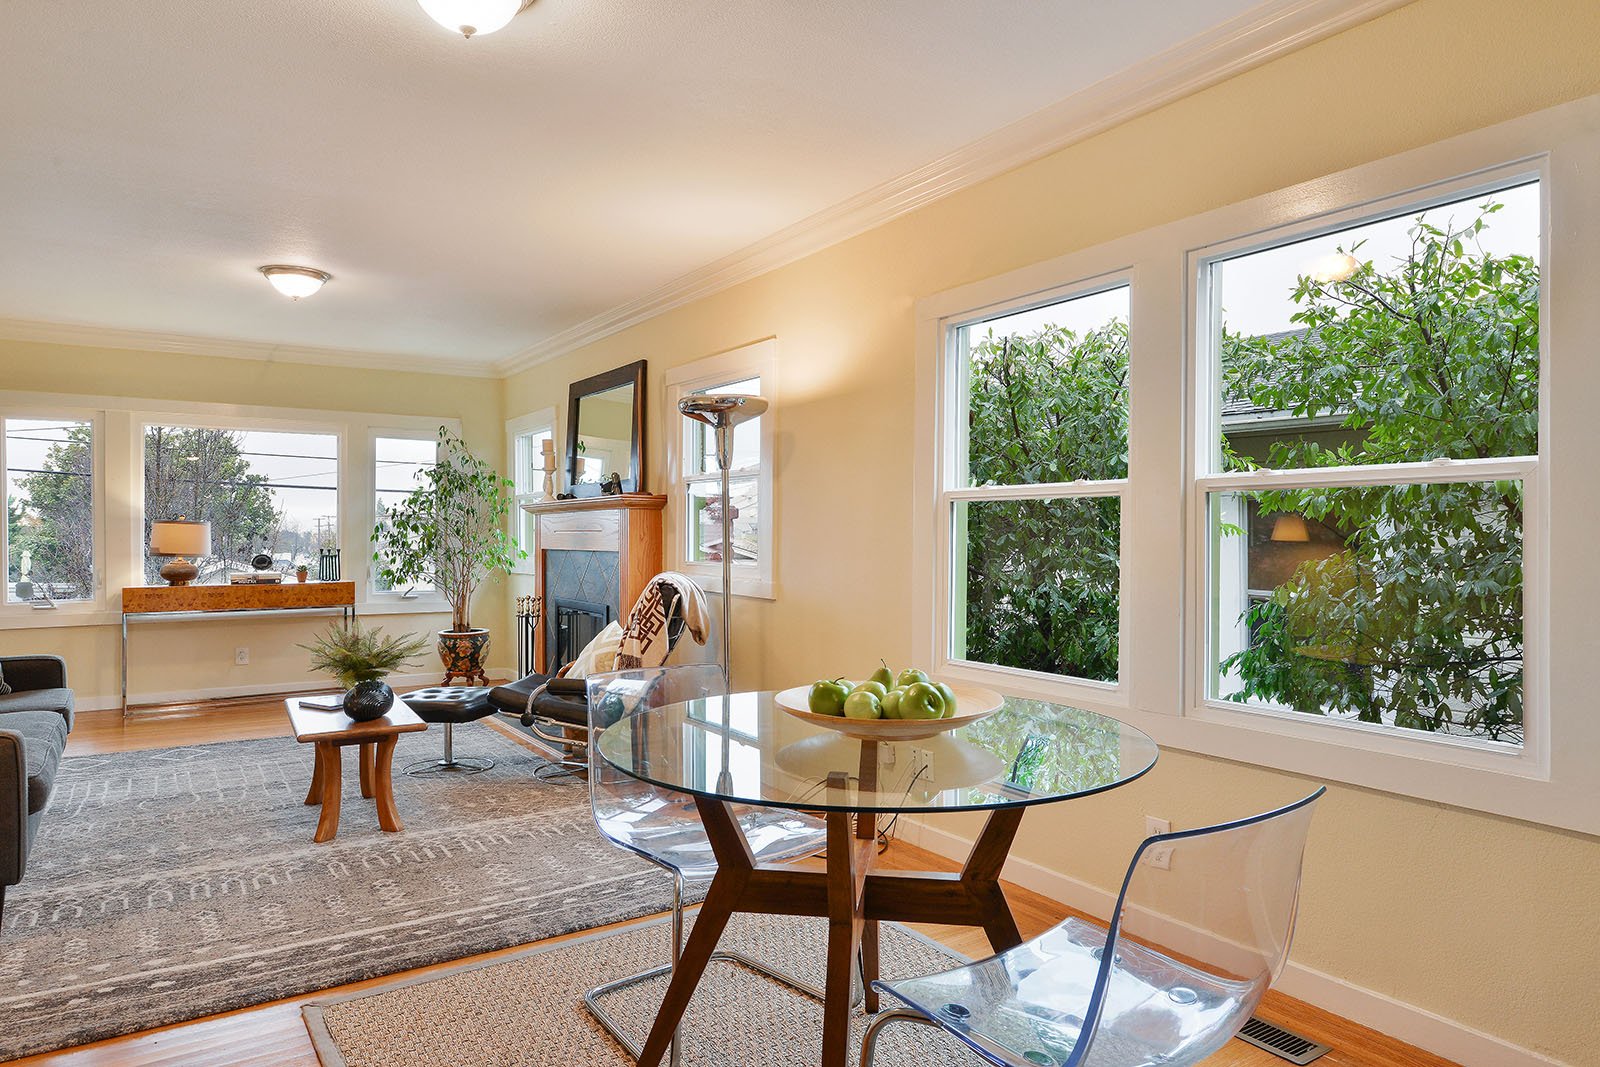
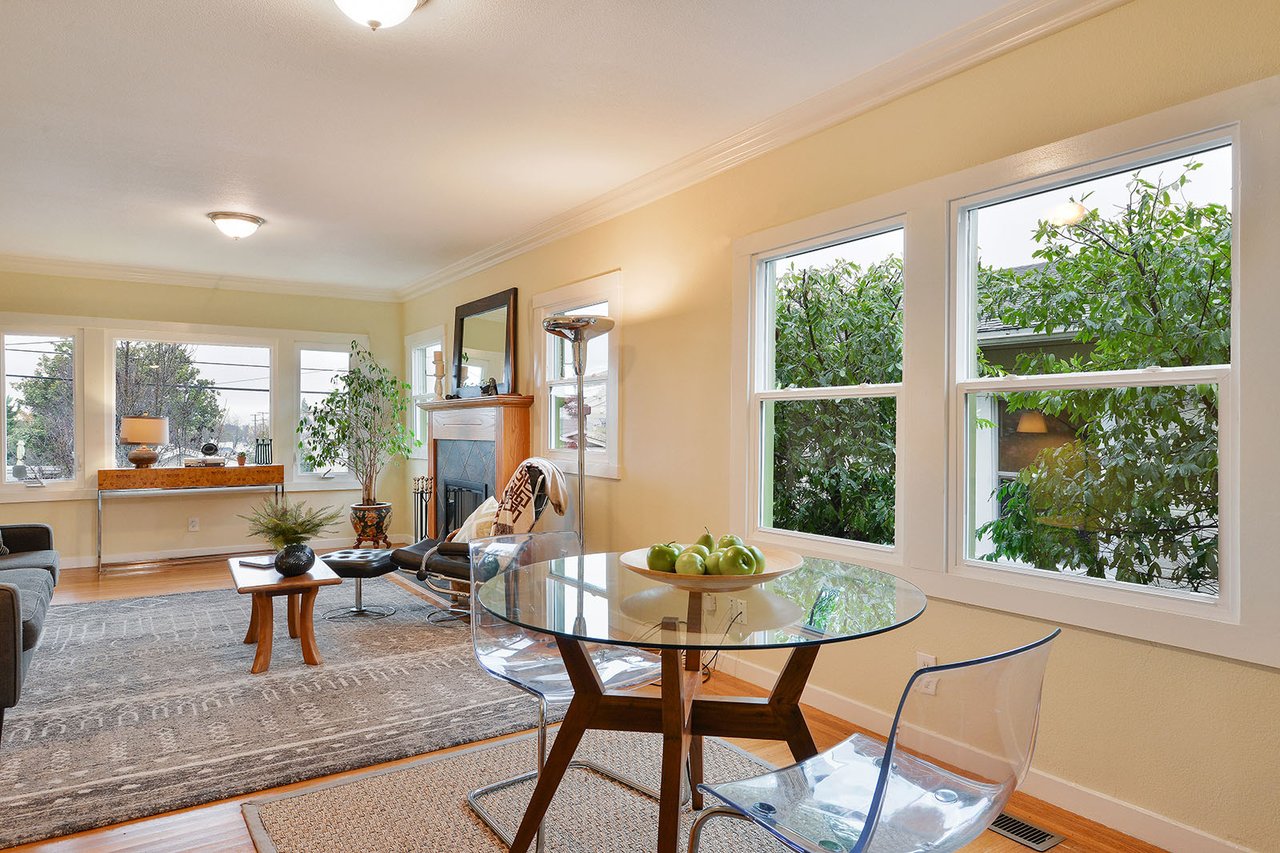
Staged living and dining room with a fireplace, large windows, and a glass dining table.
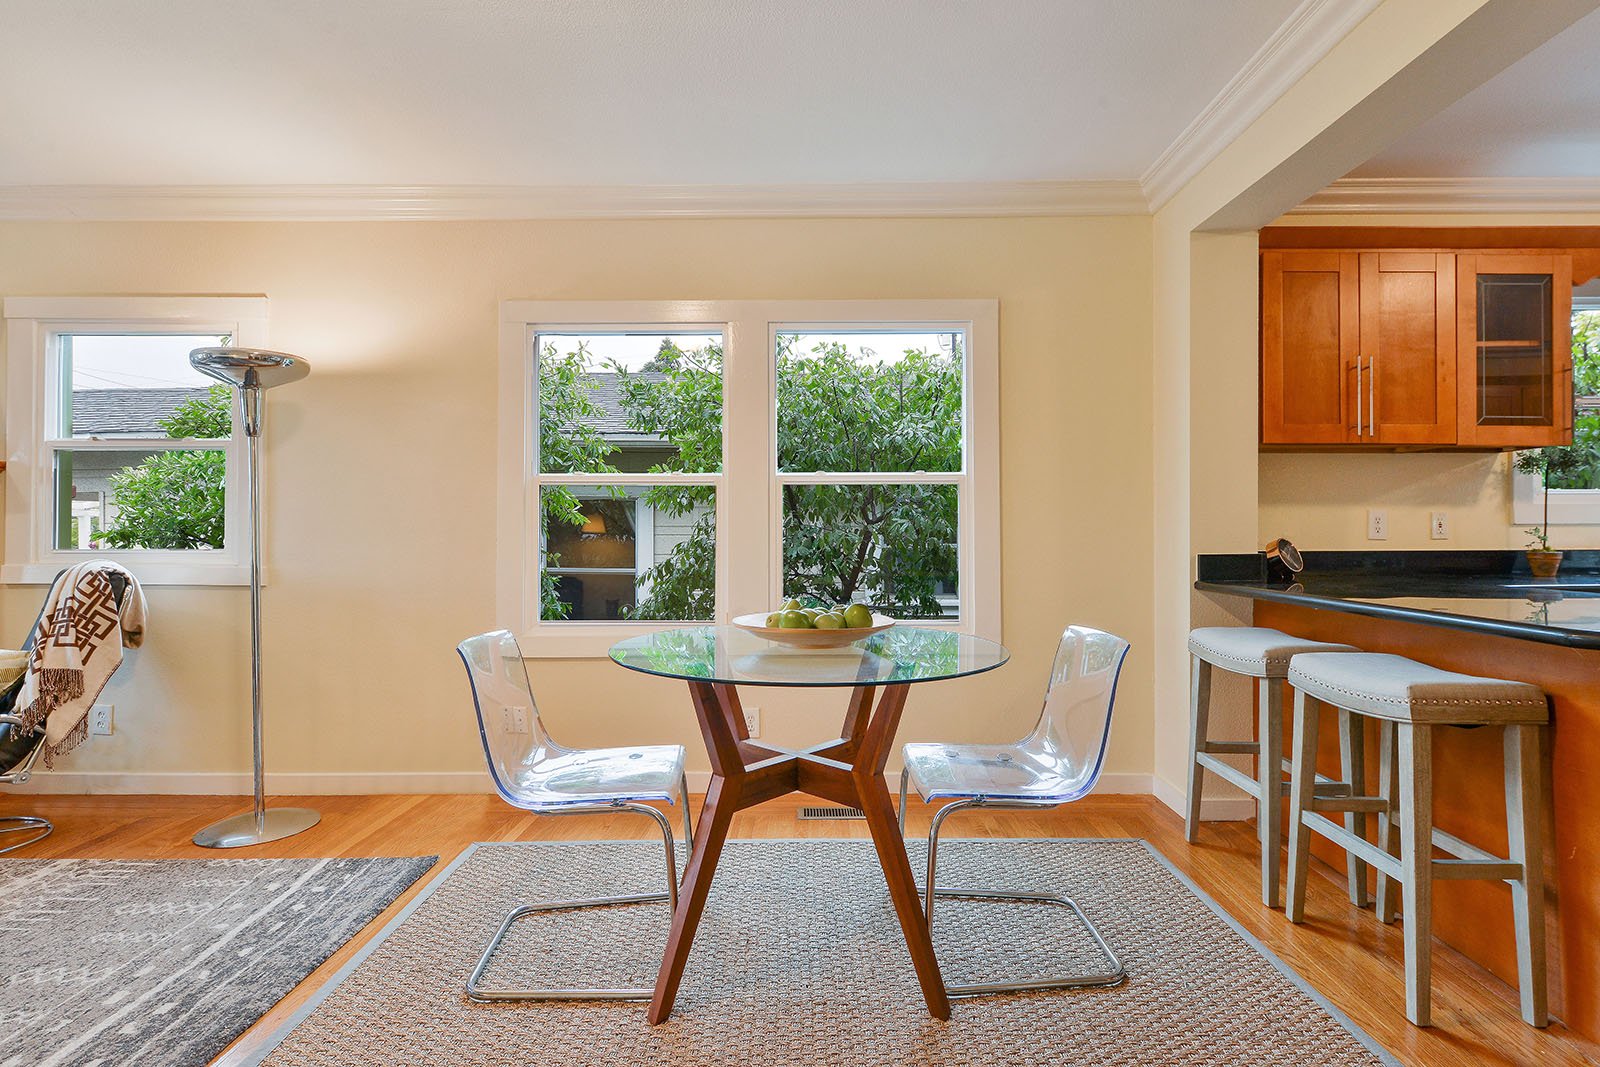
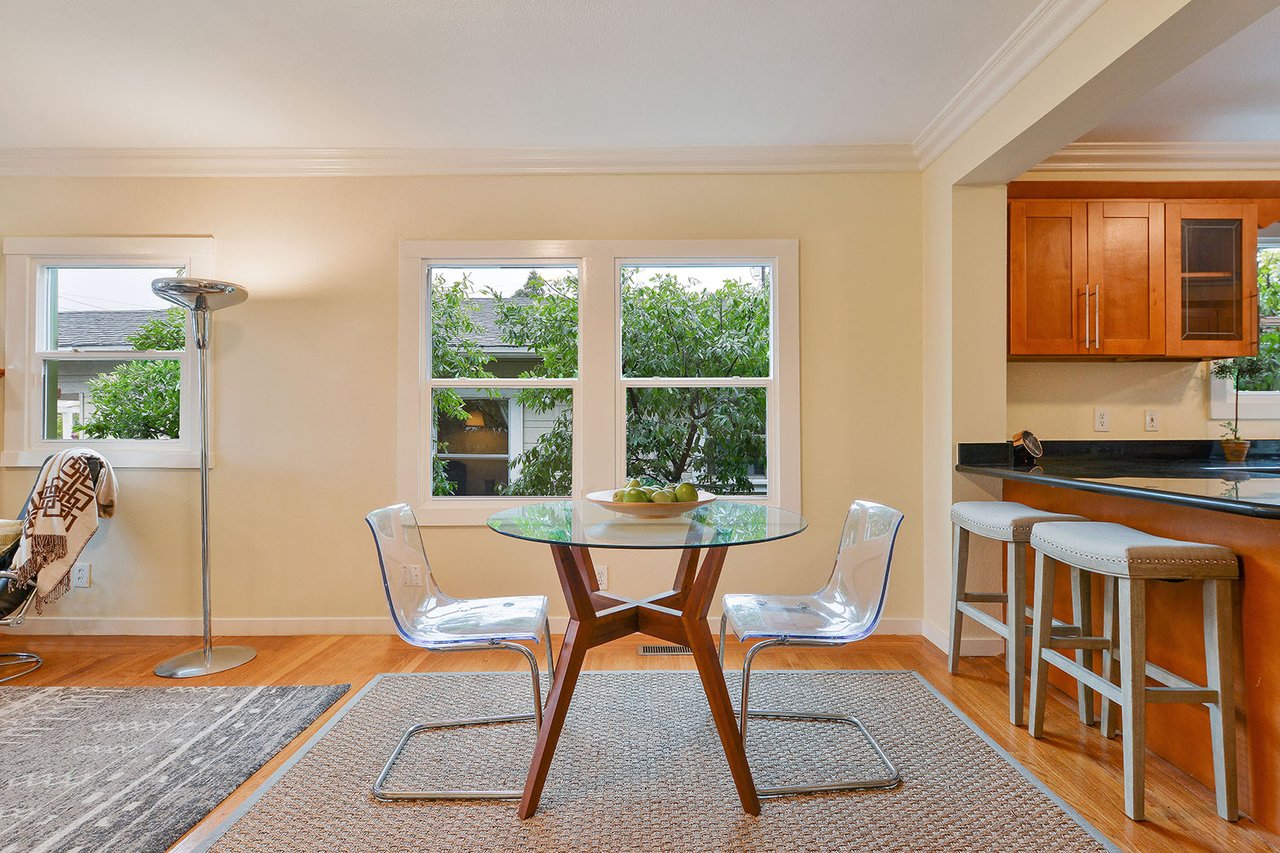
Dining area with a glass-top table and clear chairs beside a kitchen breakfast bar.
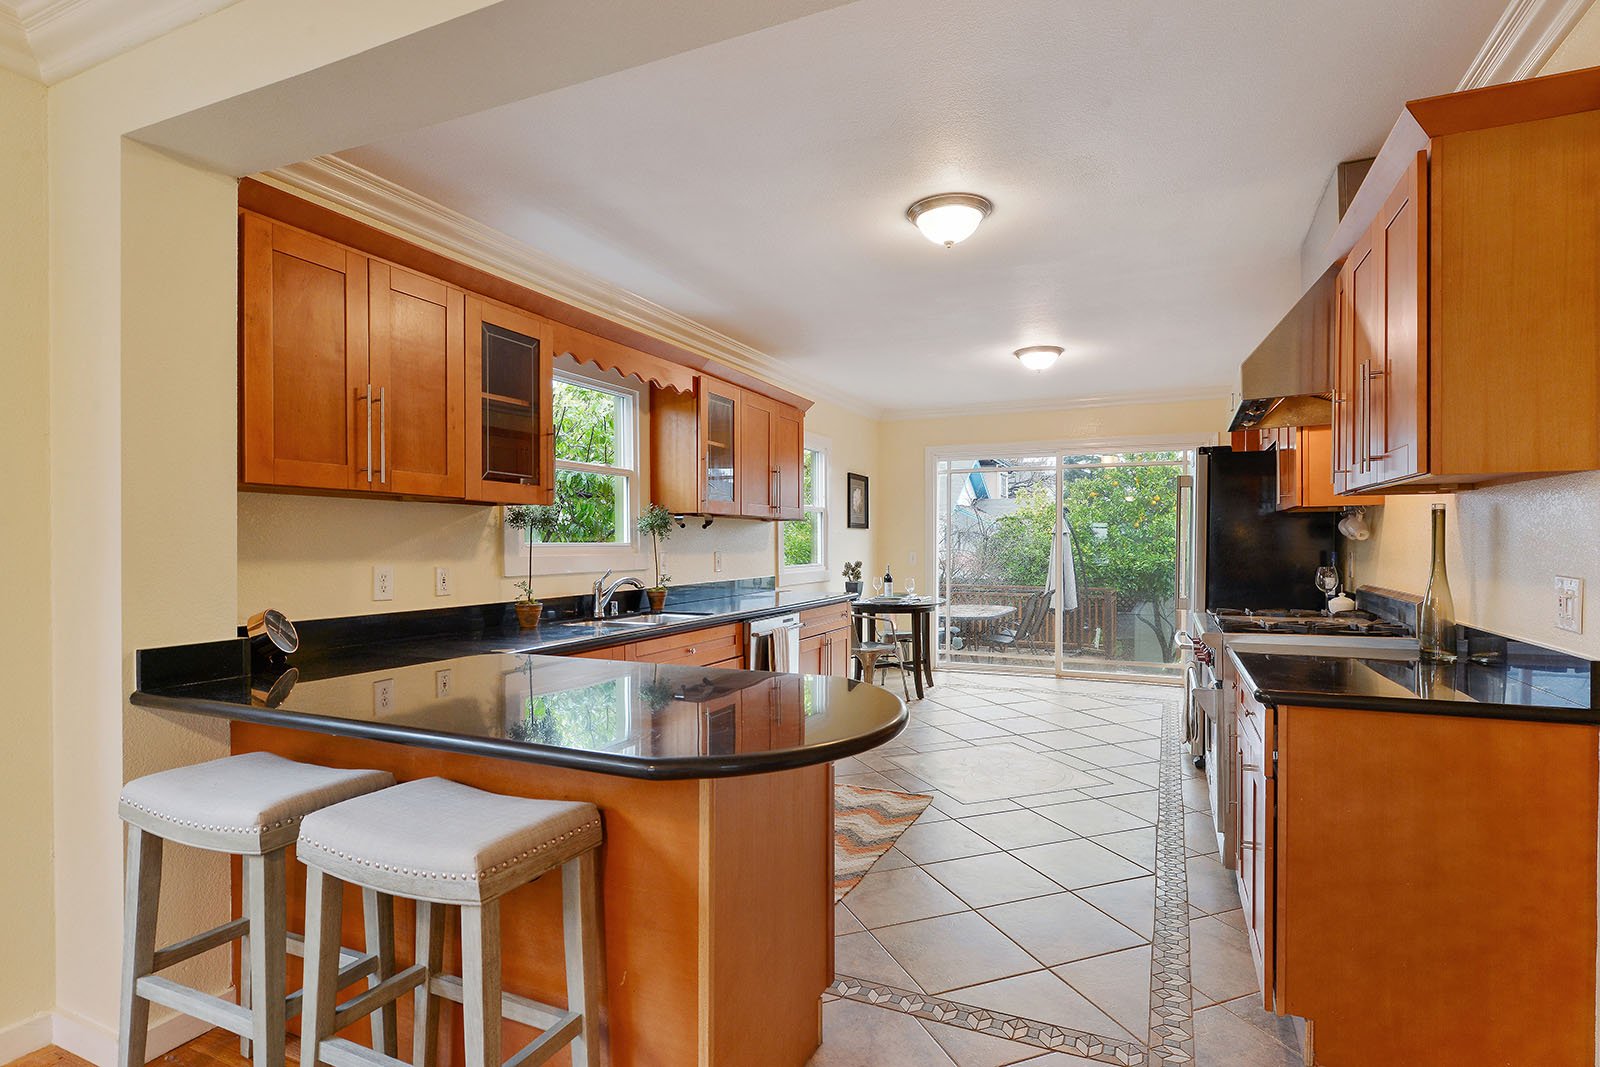
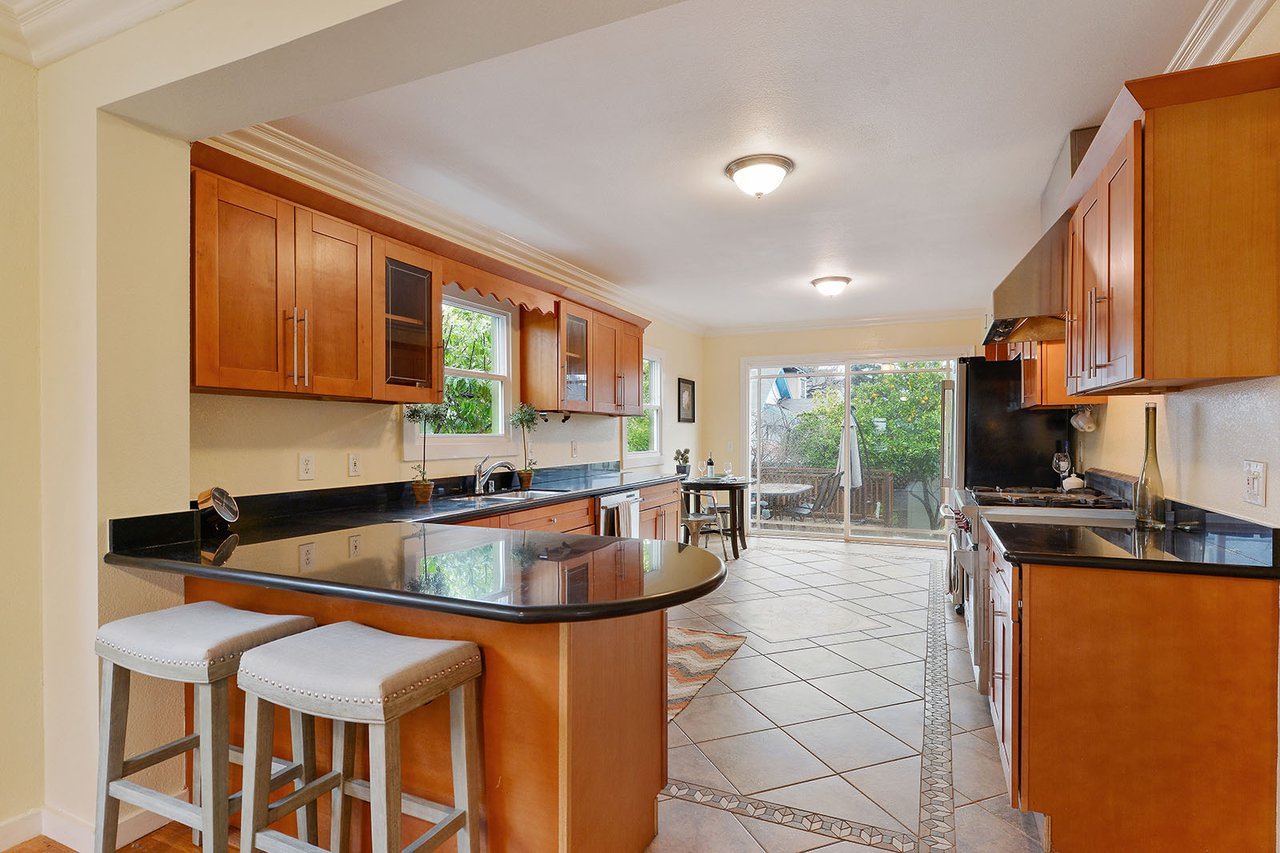
Kitchen with wood cabinetry, a breakfast bar, tiled floors, and sliding doors to a patio.
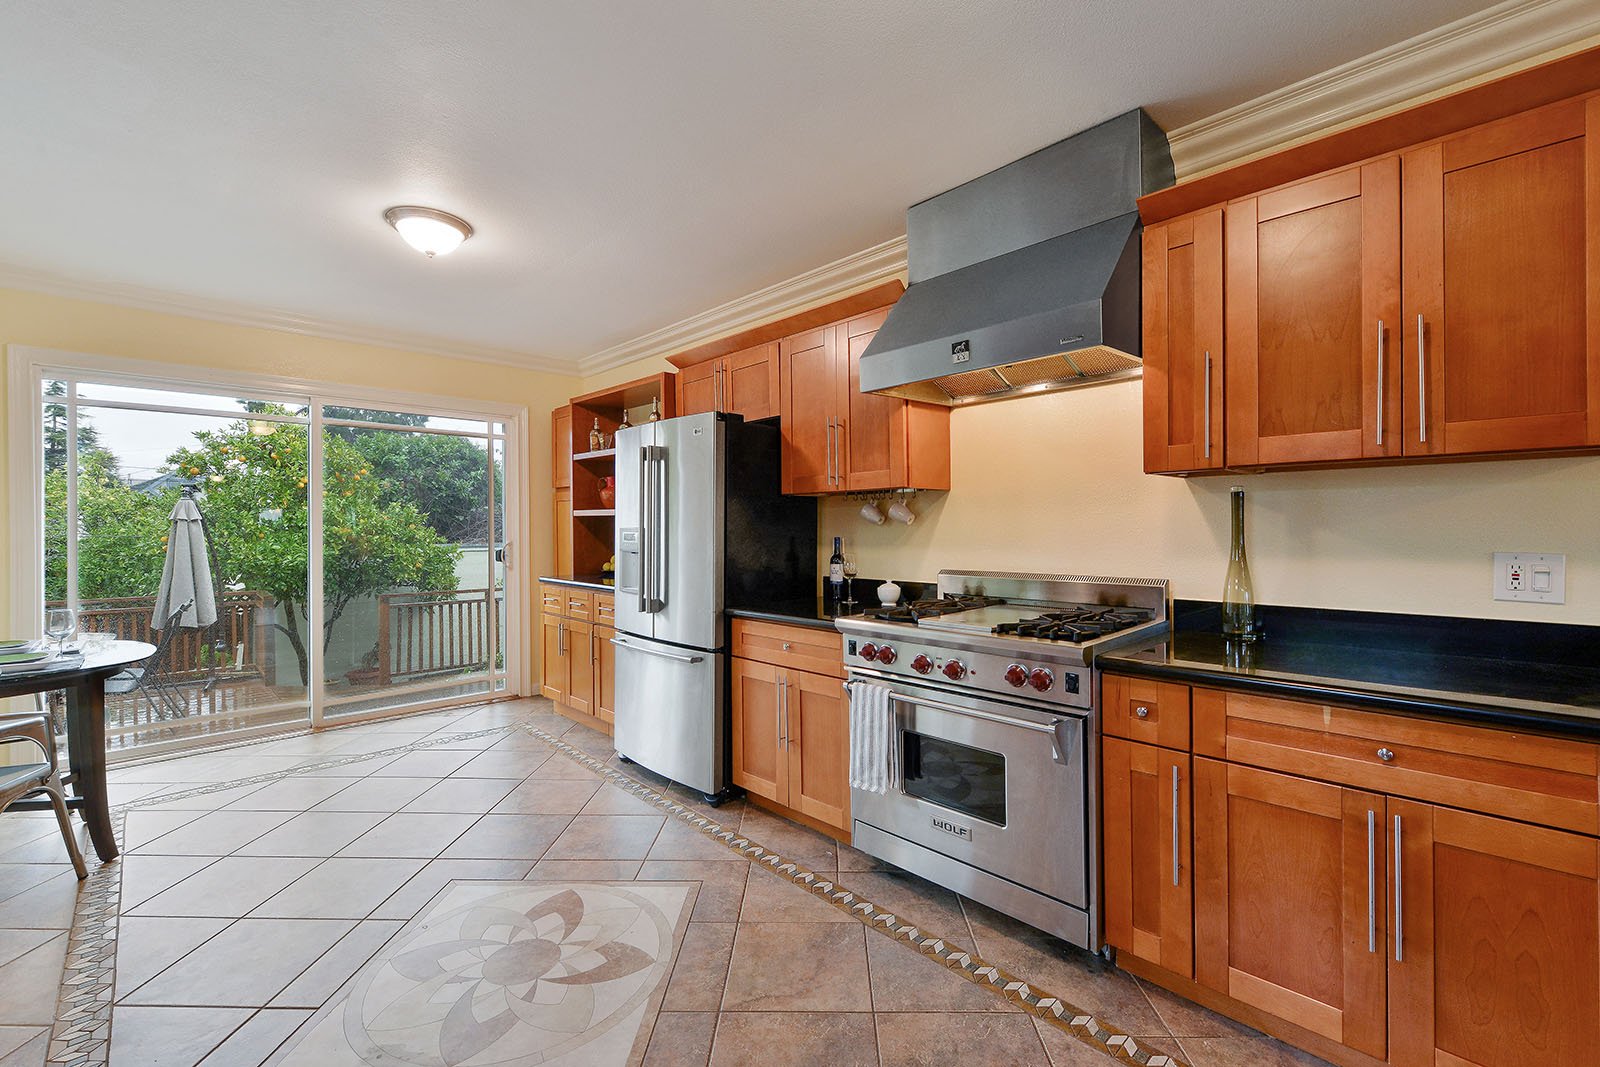
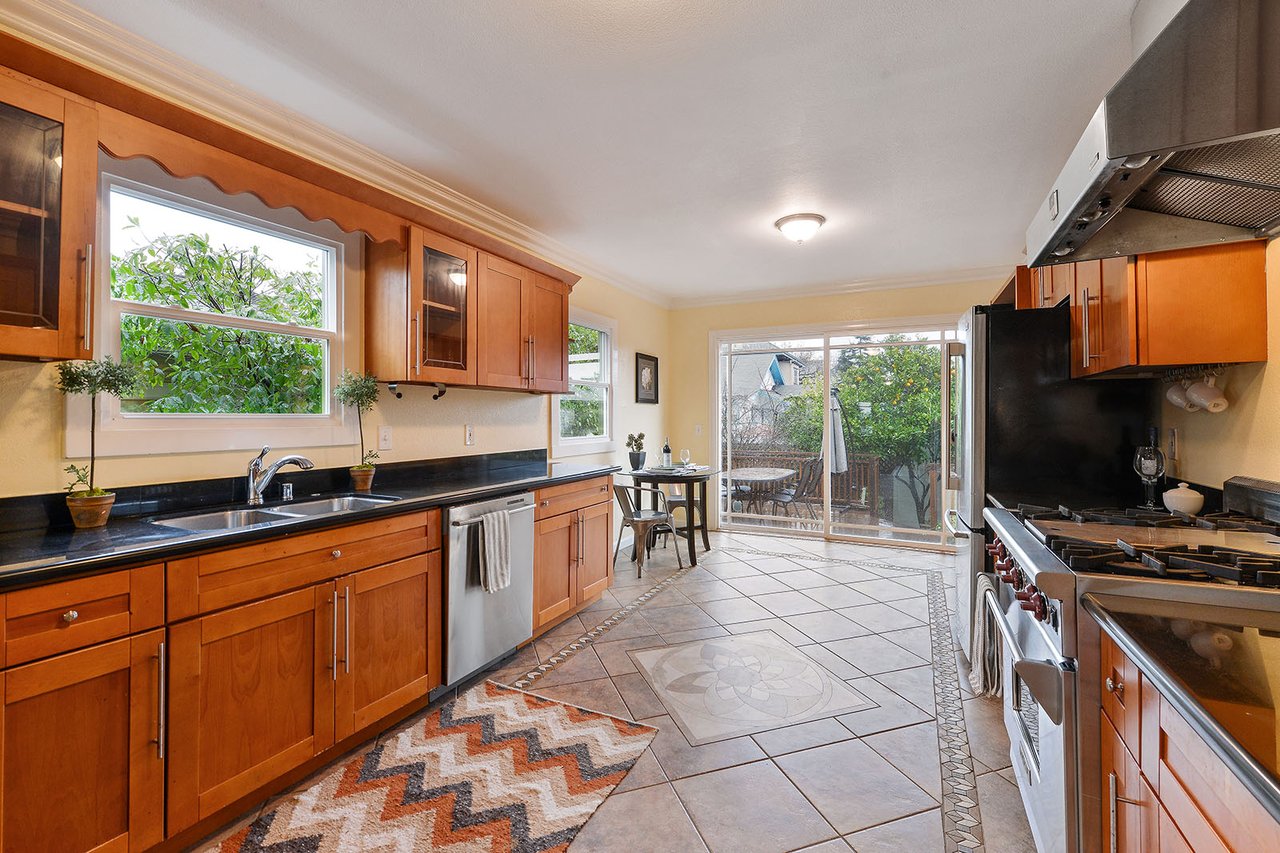
Kitchen with warm wood cabinets, black counters, a large gas range, and sliding doors to a green patio.
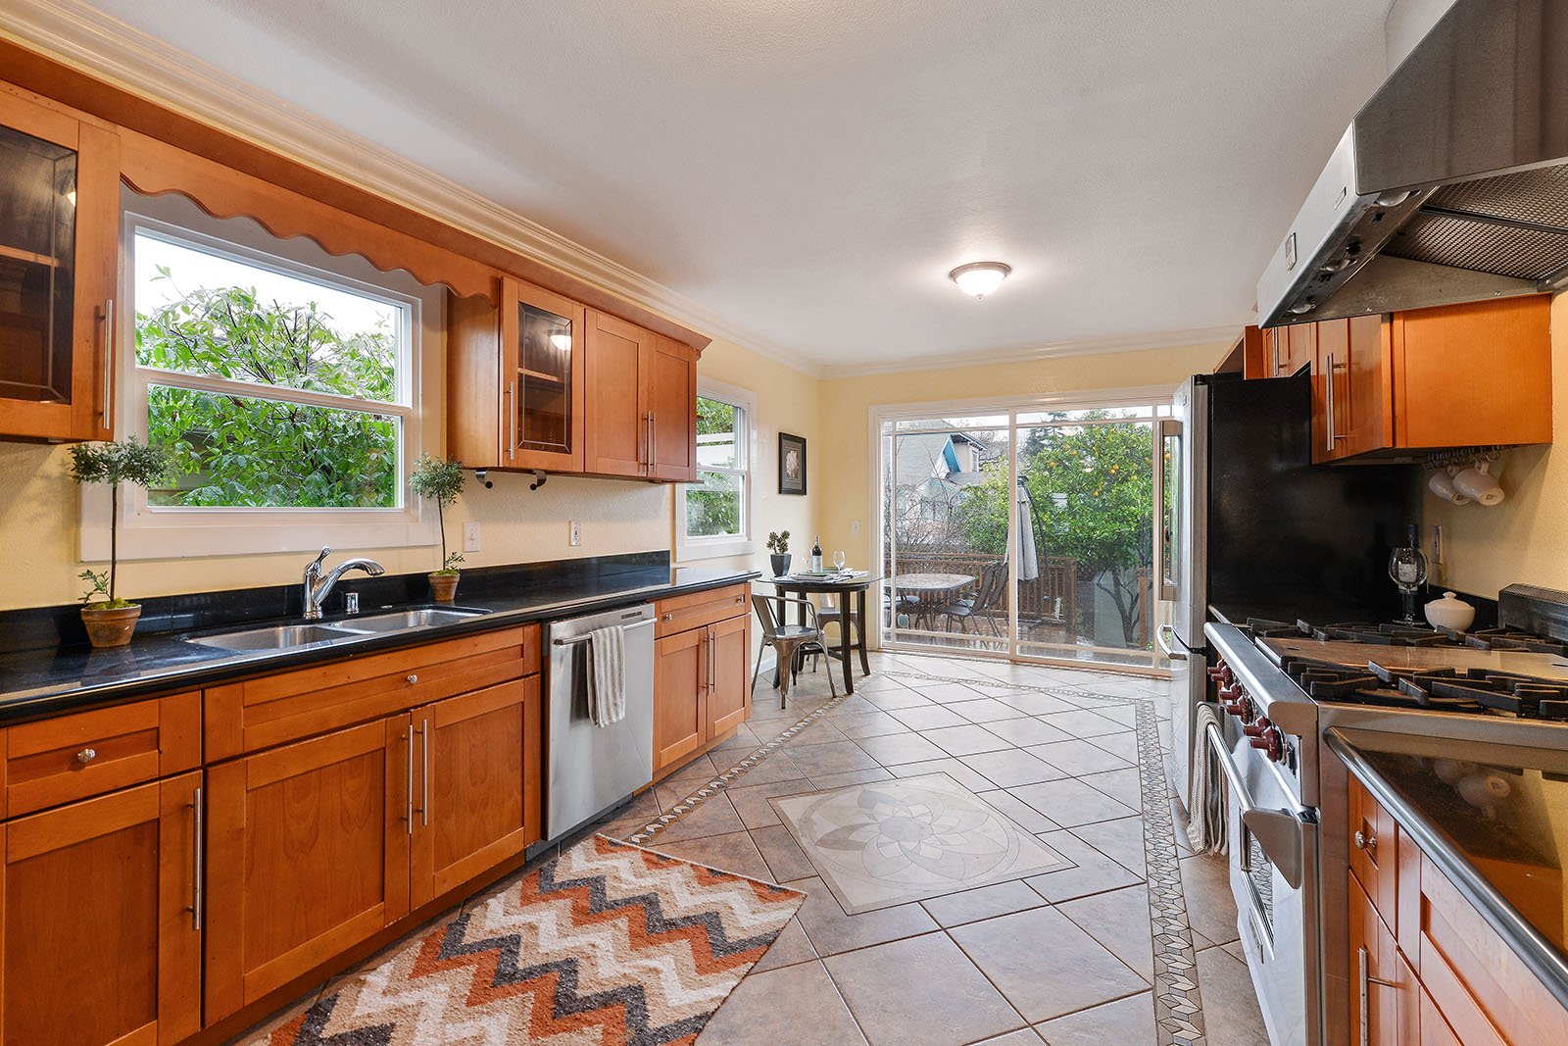
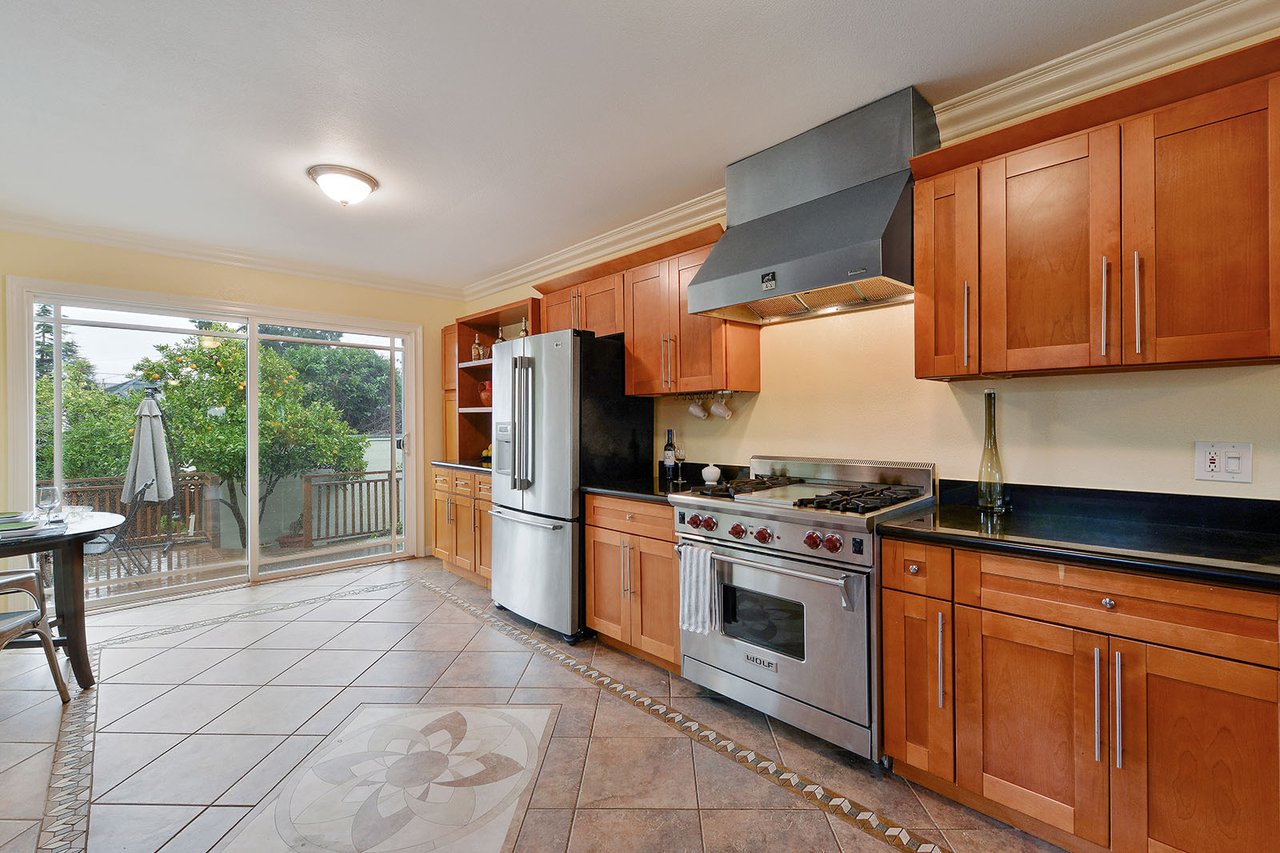
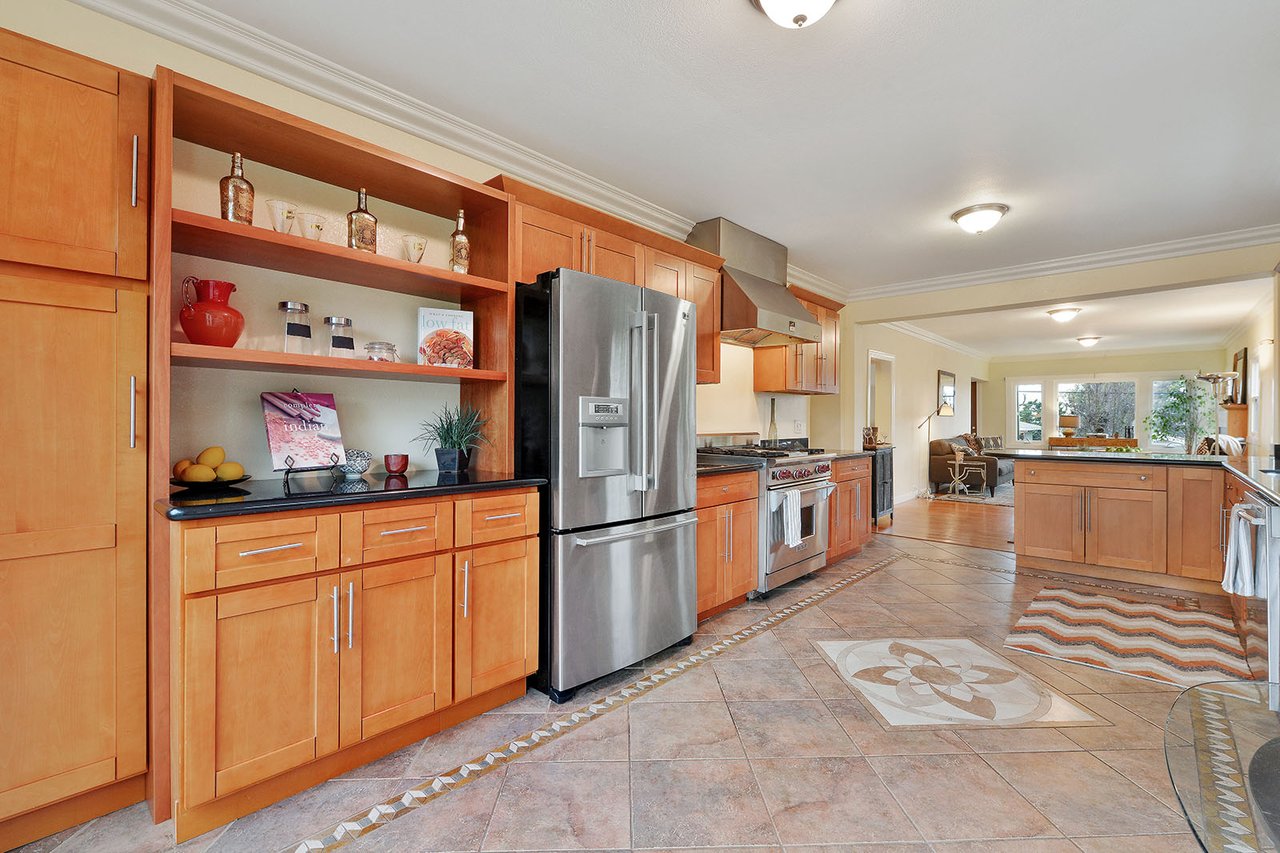
Kitchen with warm wood cabinets, stainless appliances, and sliding glass doors to a deck.
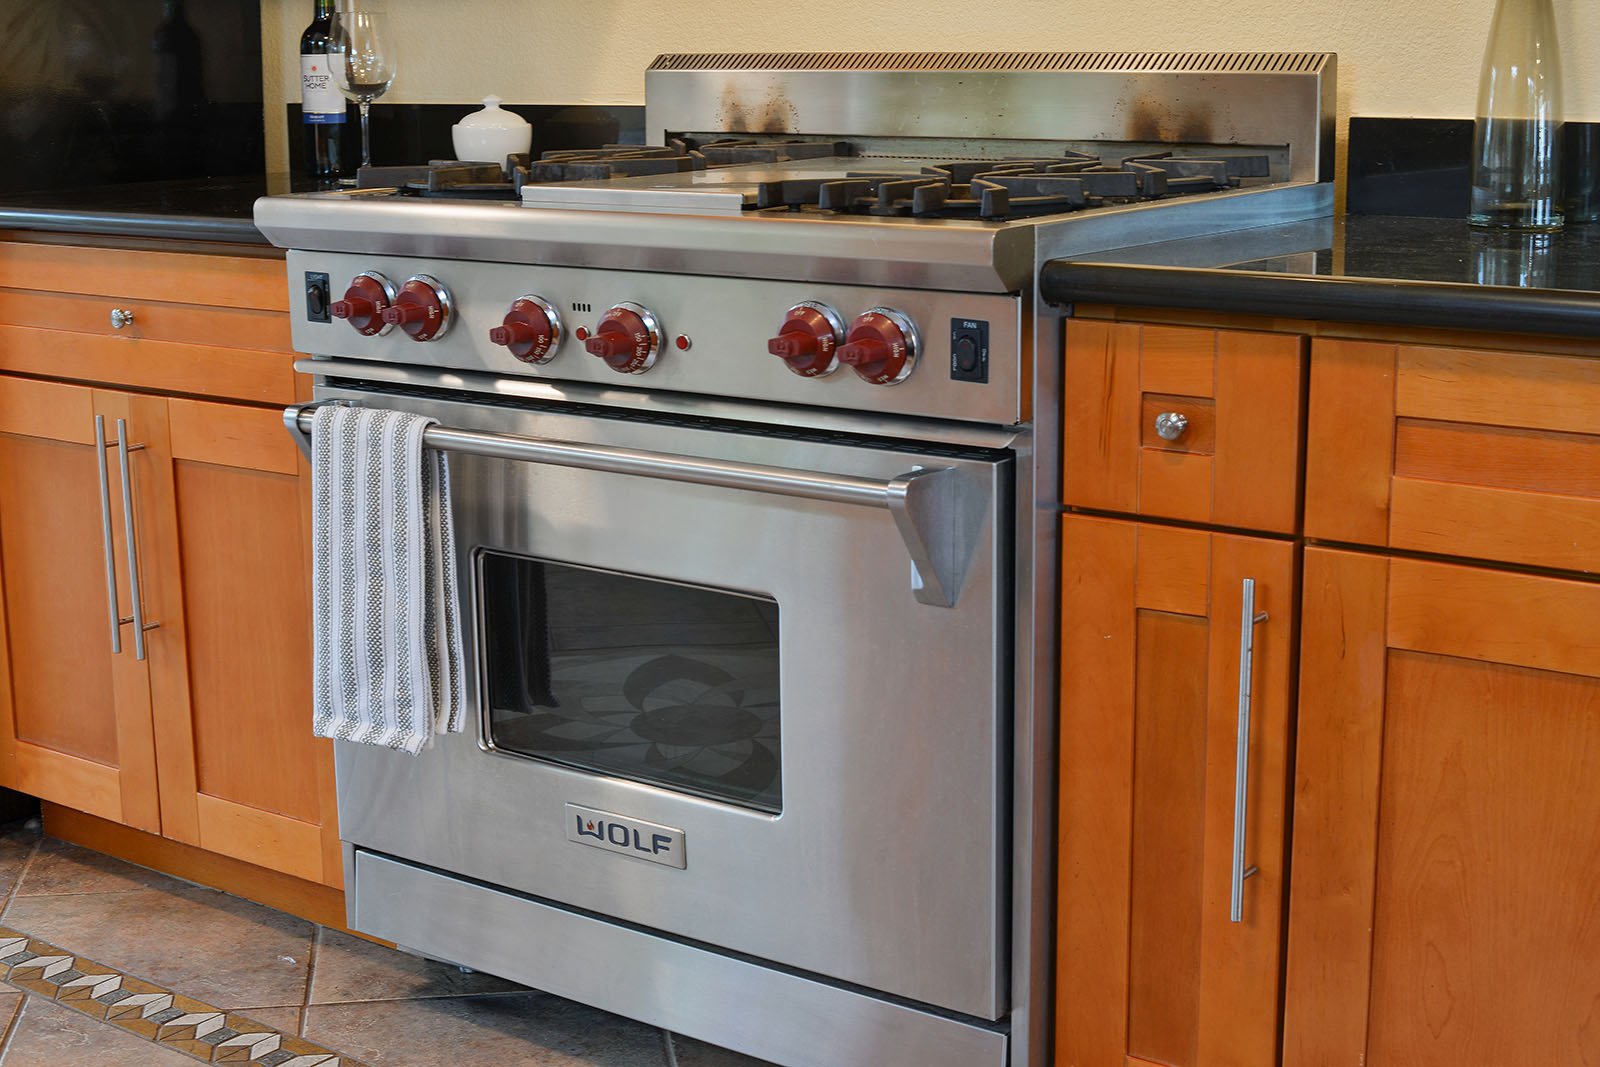
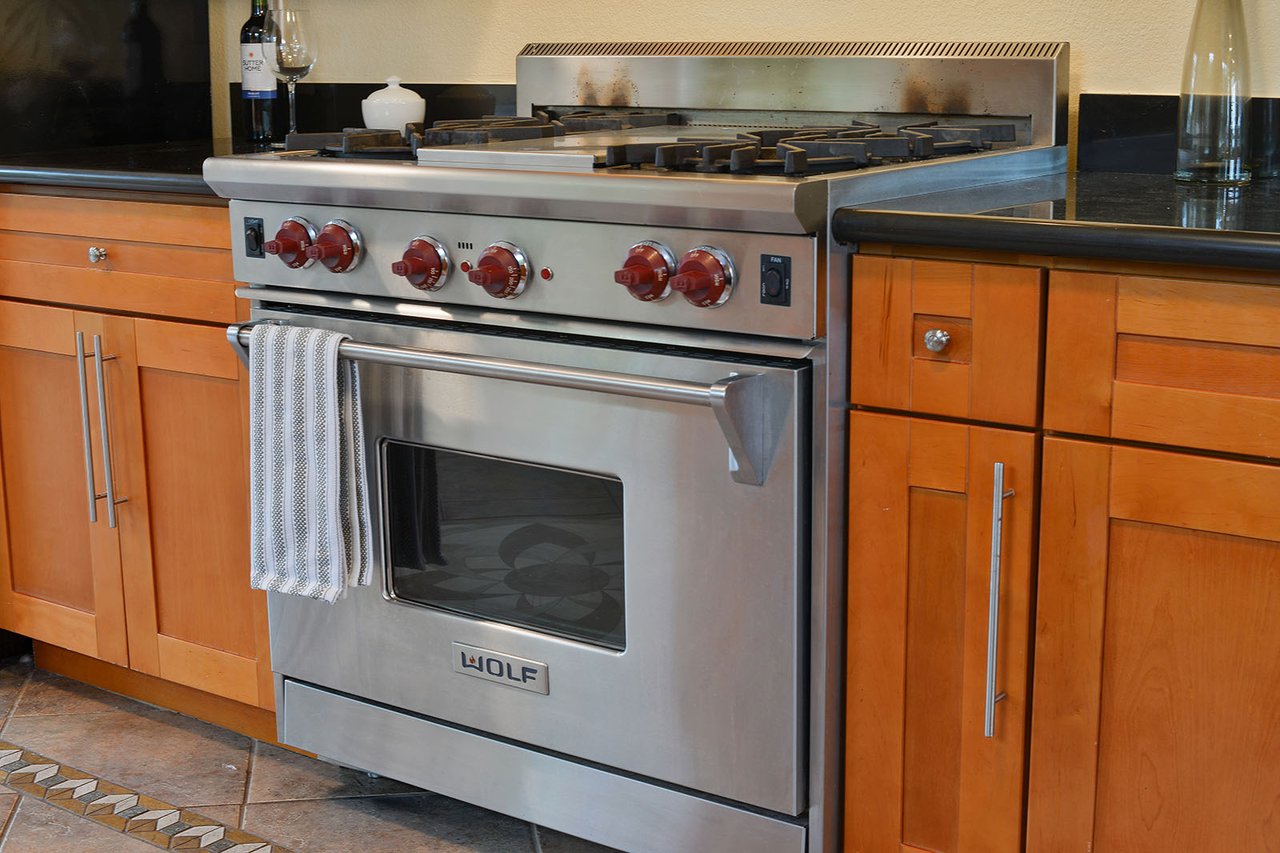
Kitchen range with red knobs, stainless steel oven, and warm wood cabinetry.
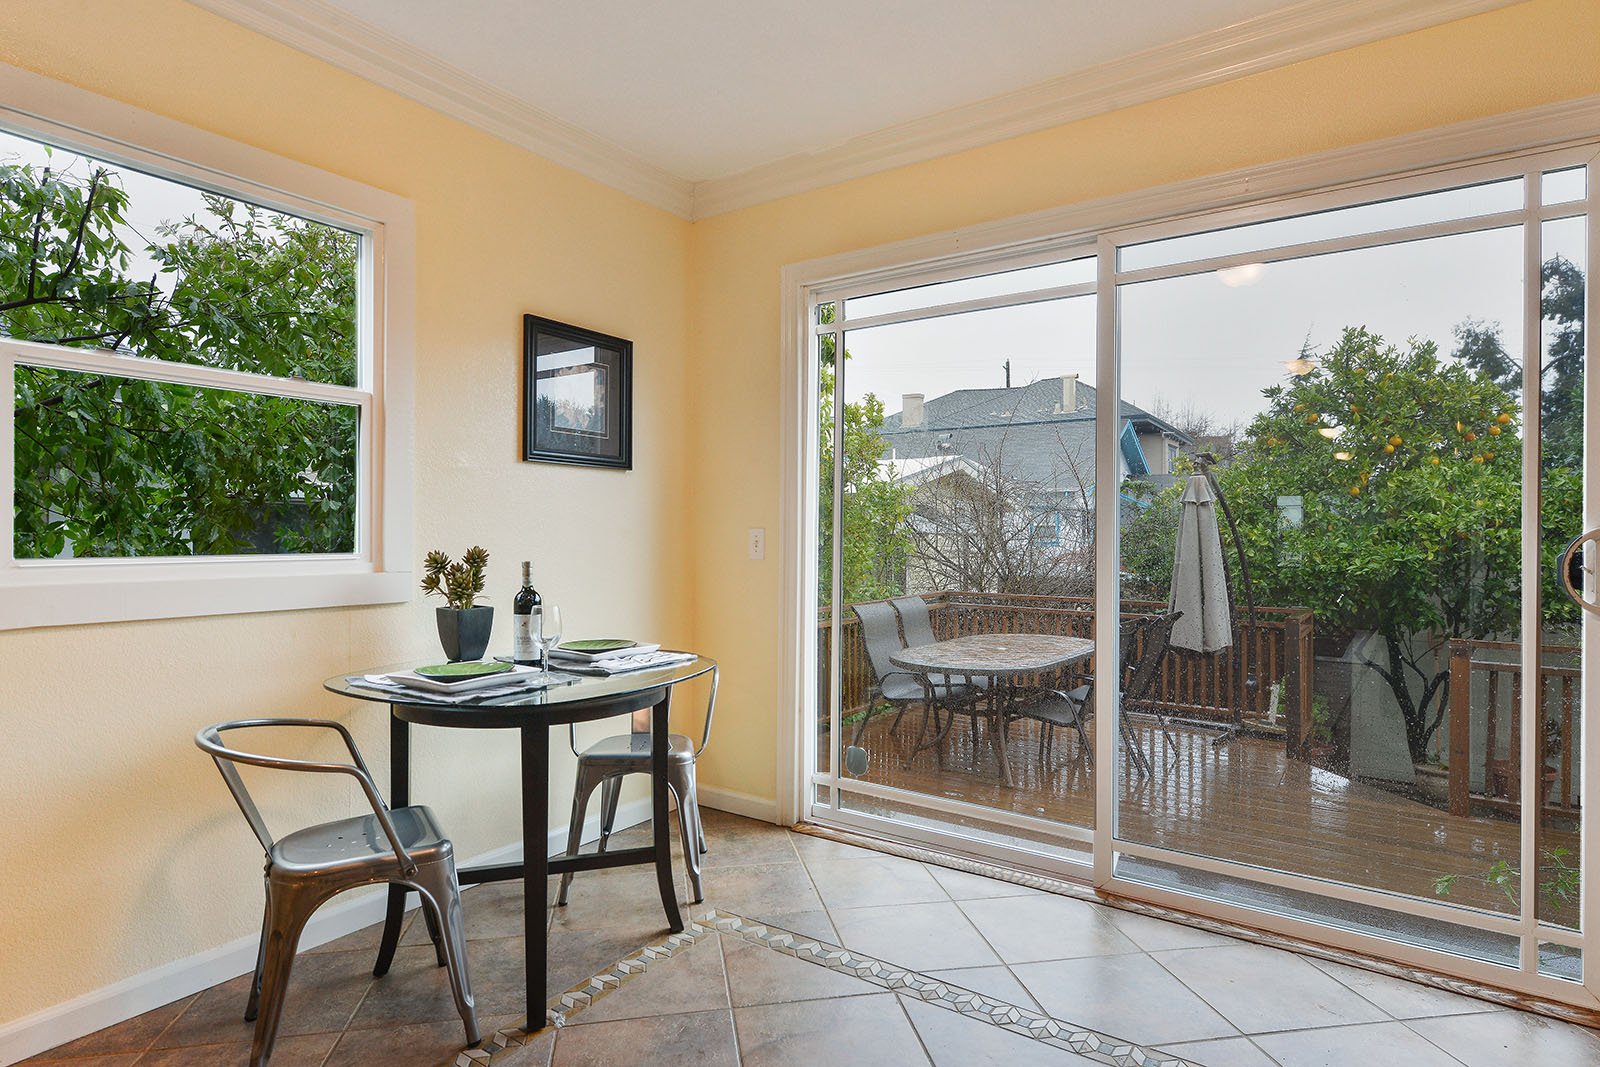
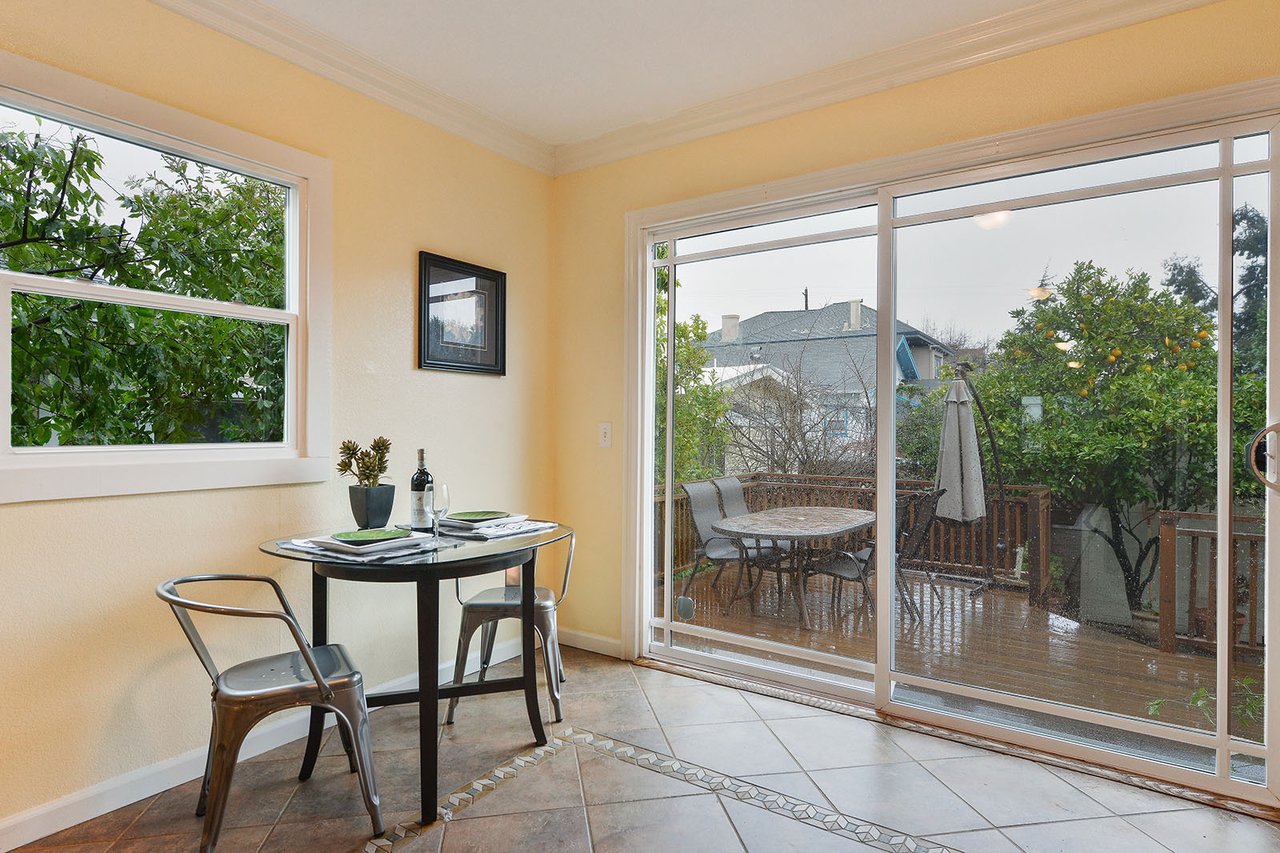
Dining area with a round table beside sliding glass doors opening to a furnished deck.
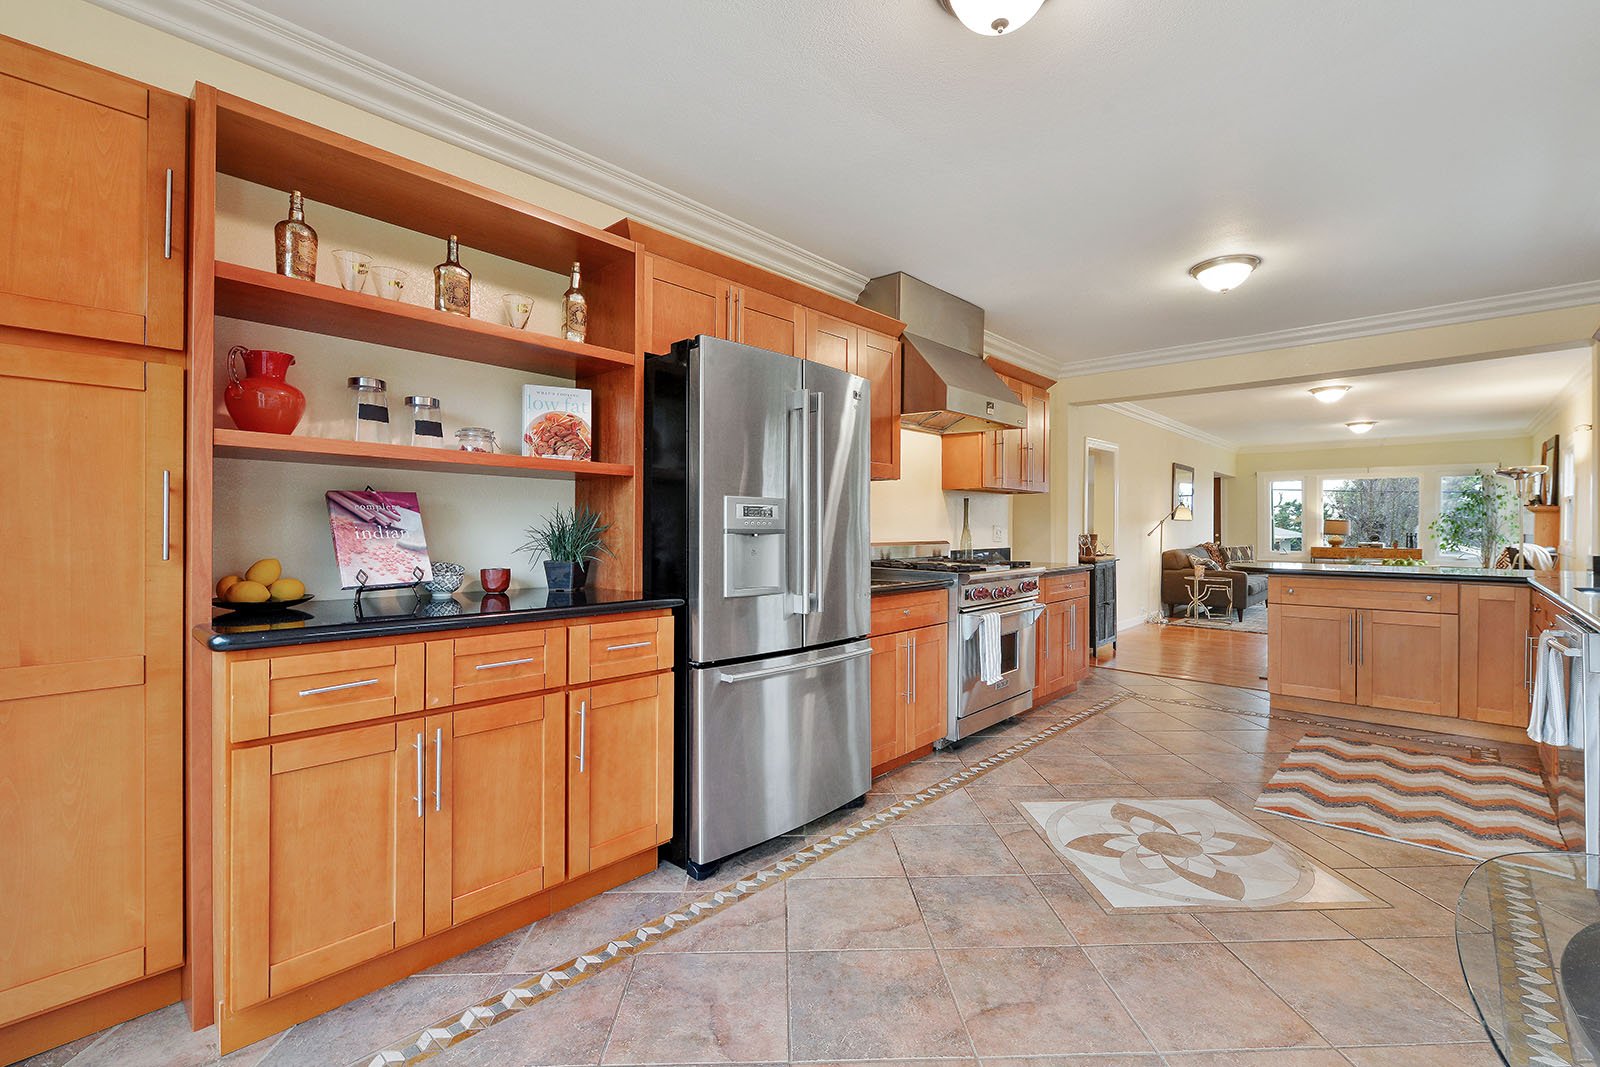
Warm wood kitchen with stainless appliances, decorative tile floor, and view into living area.
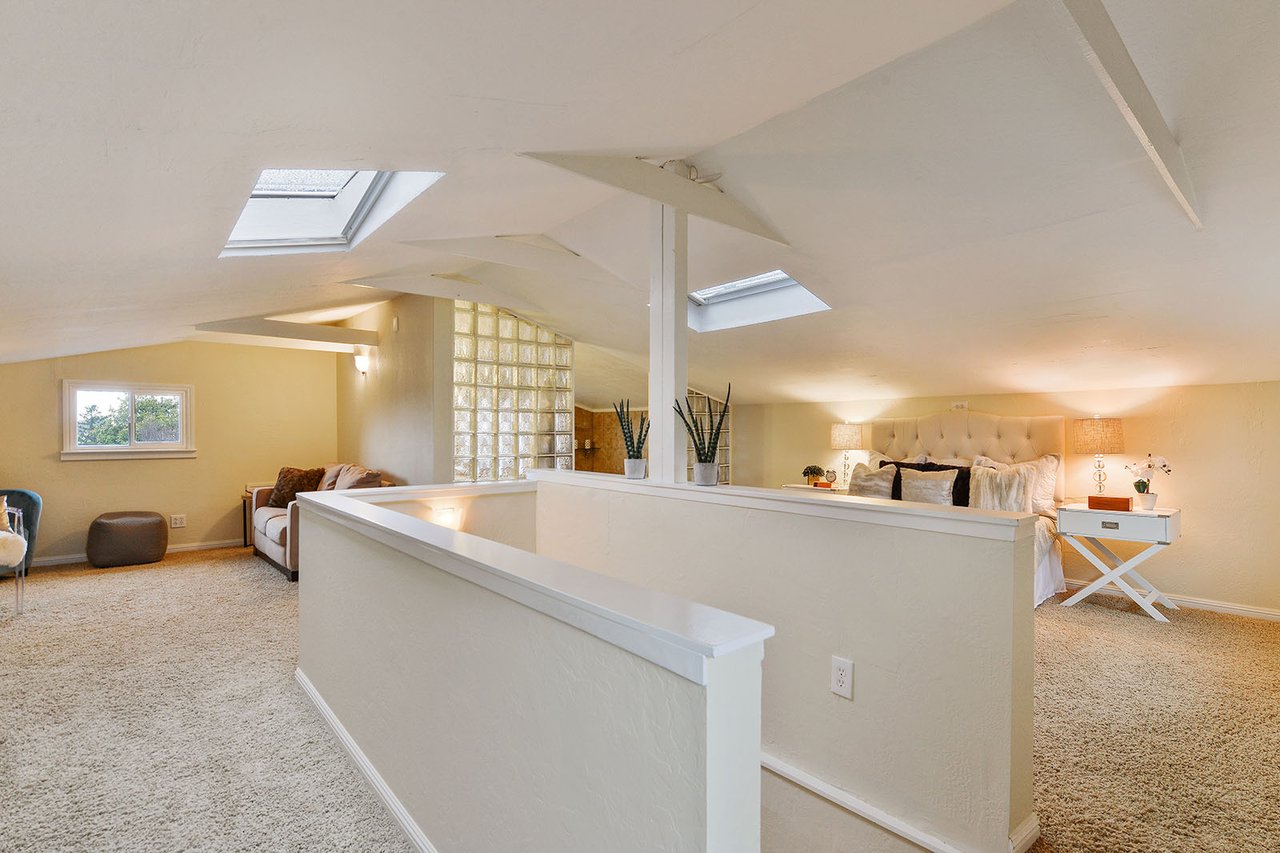
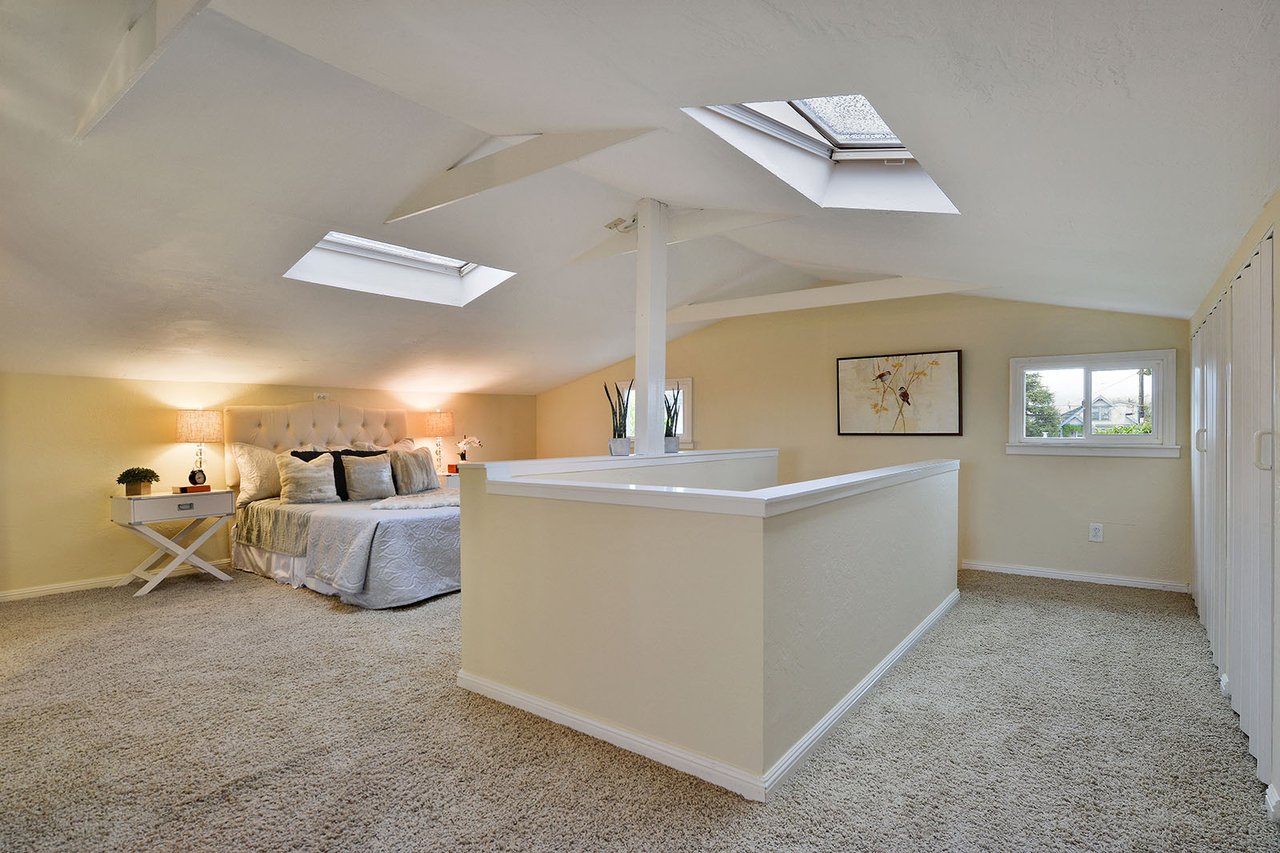
Upper-level bedroom and sitting area with skylights, a glass-block wall, and a half-height partition.
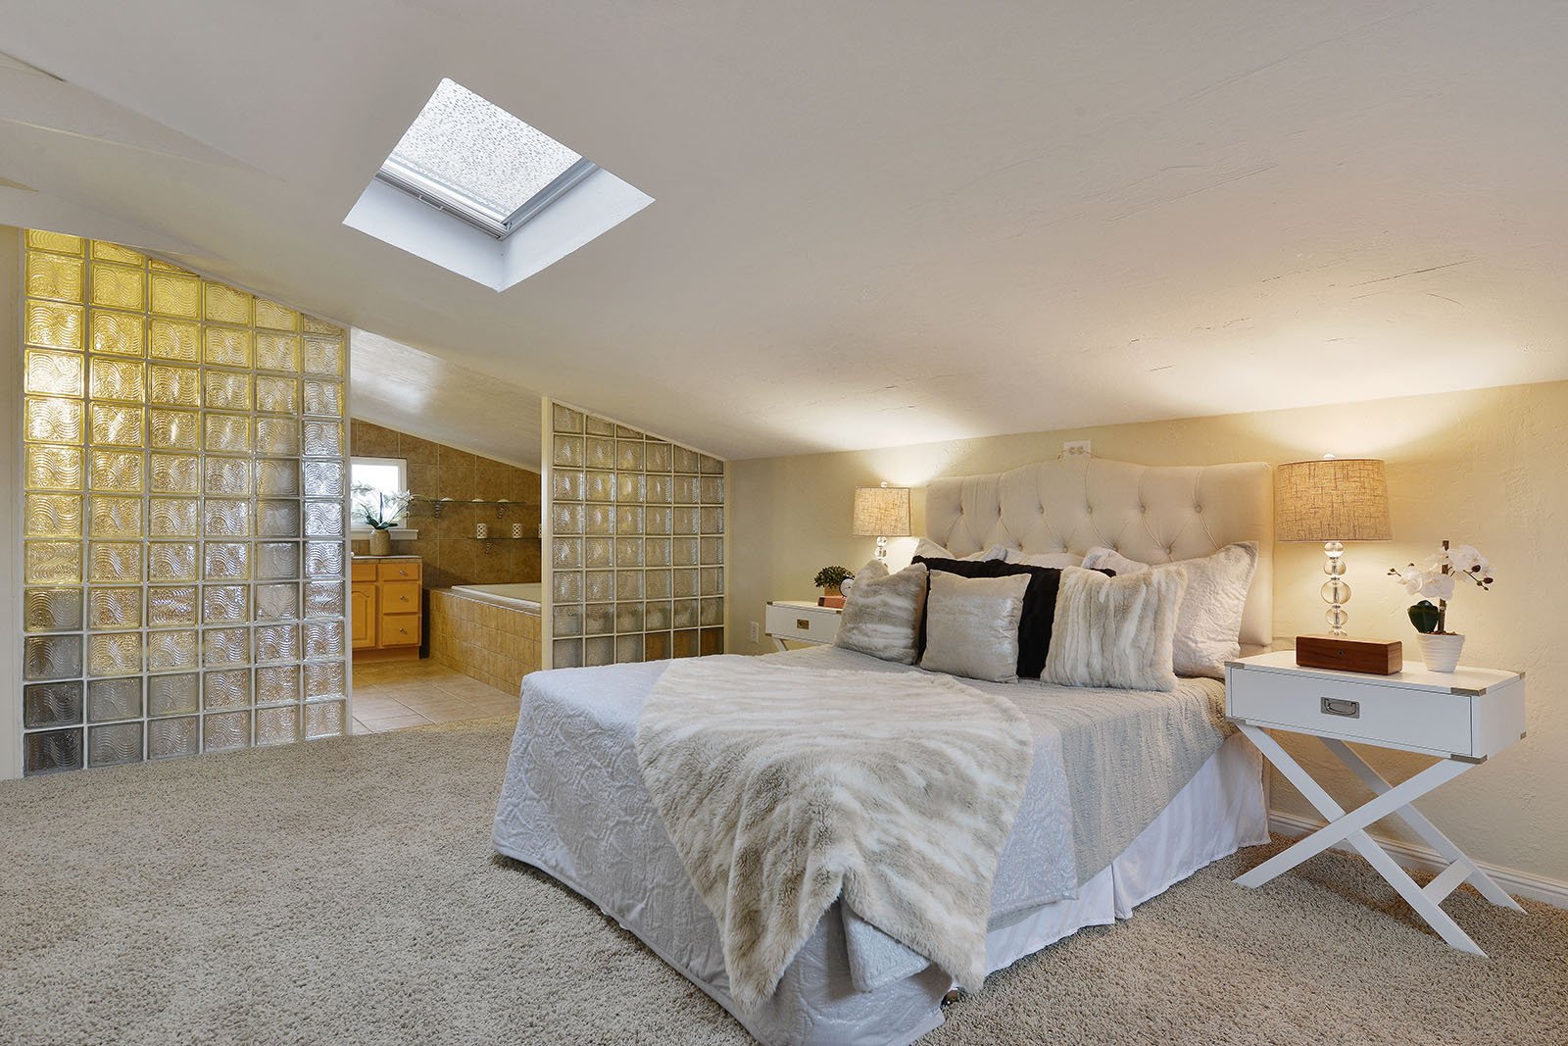
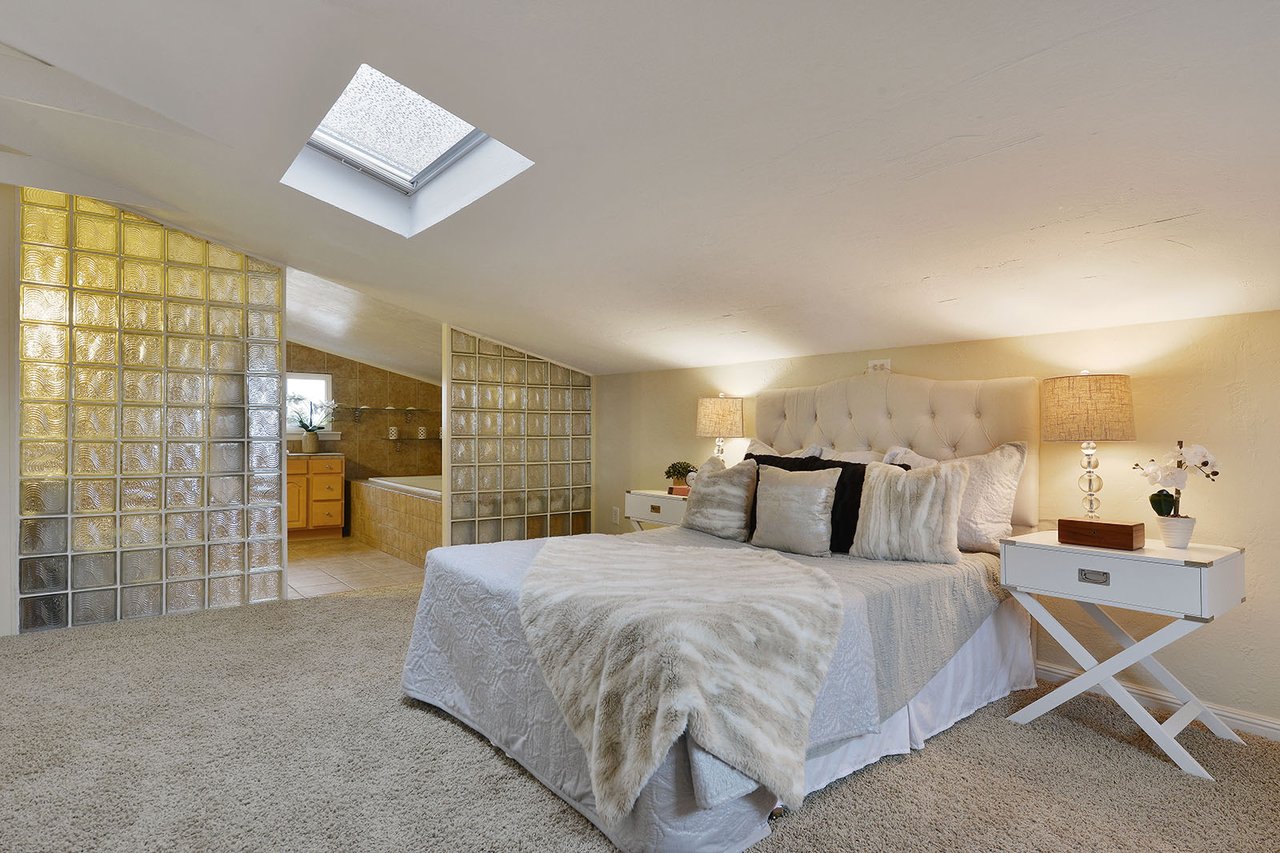
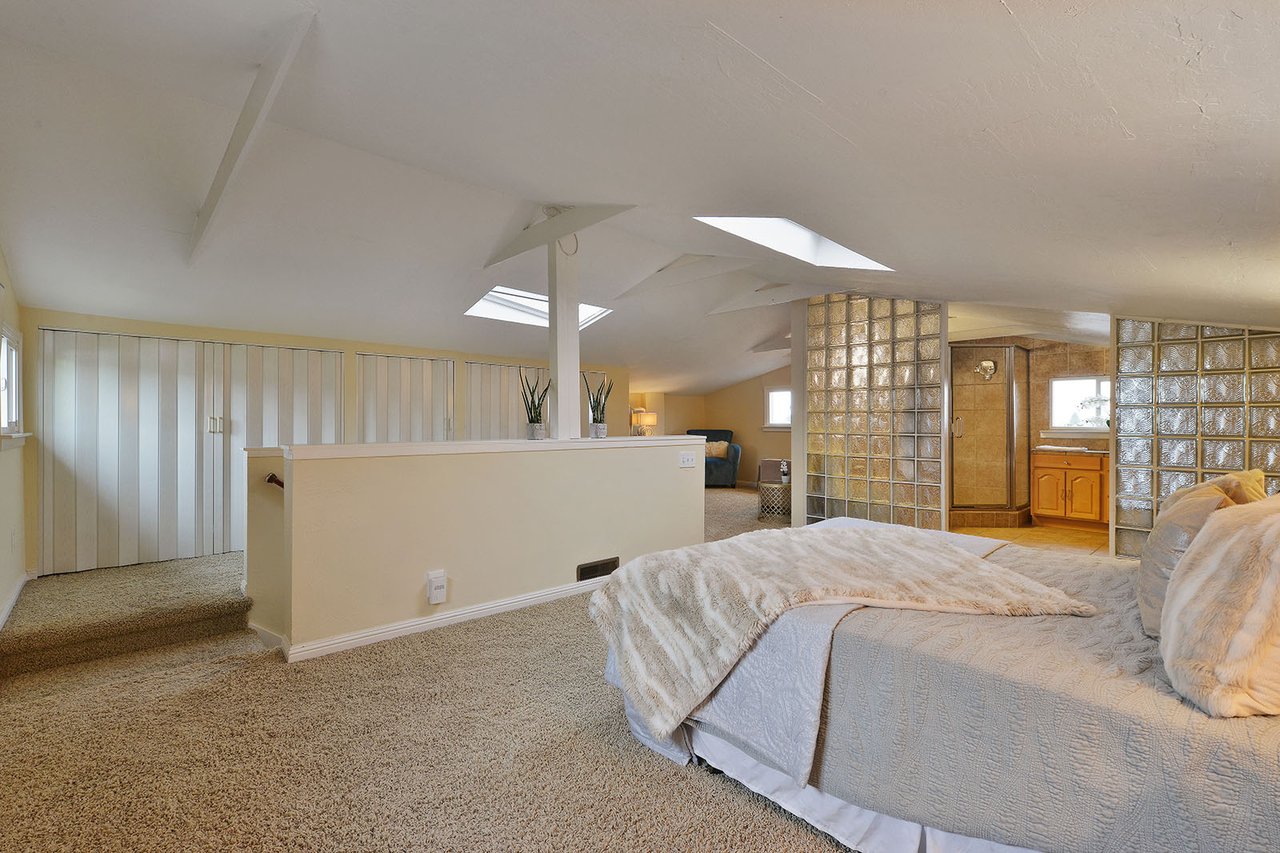
Bedroom with glass-block partitions, a skylight, and an adjoining bathroom.
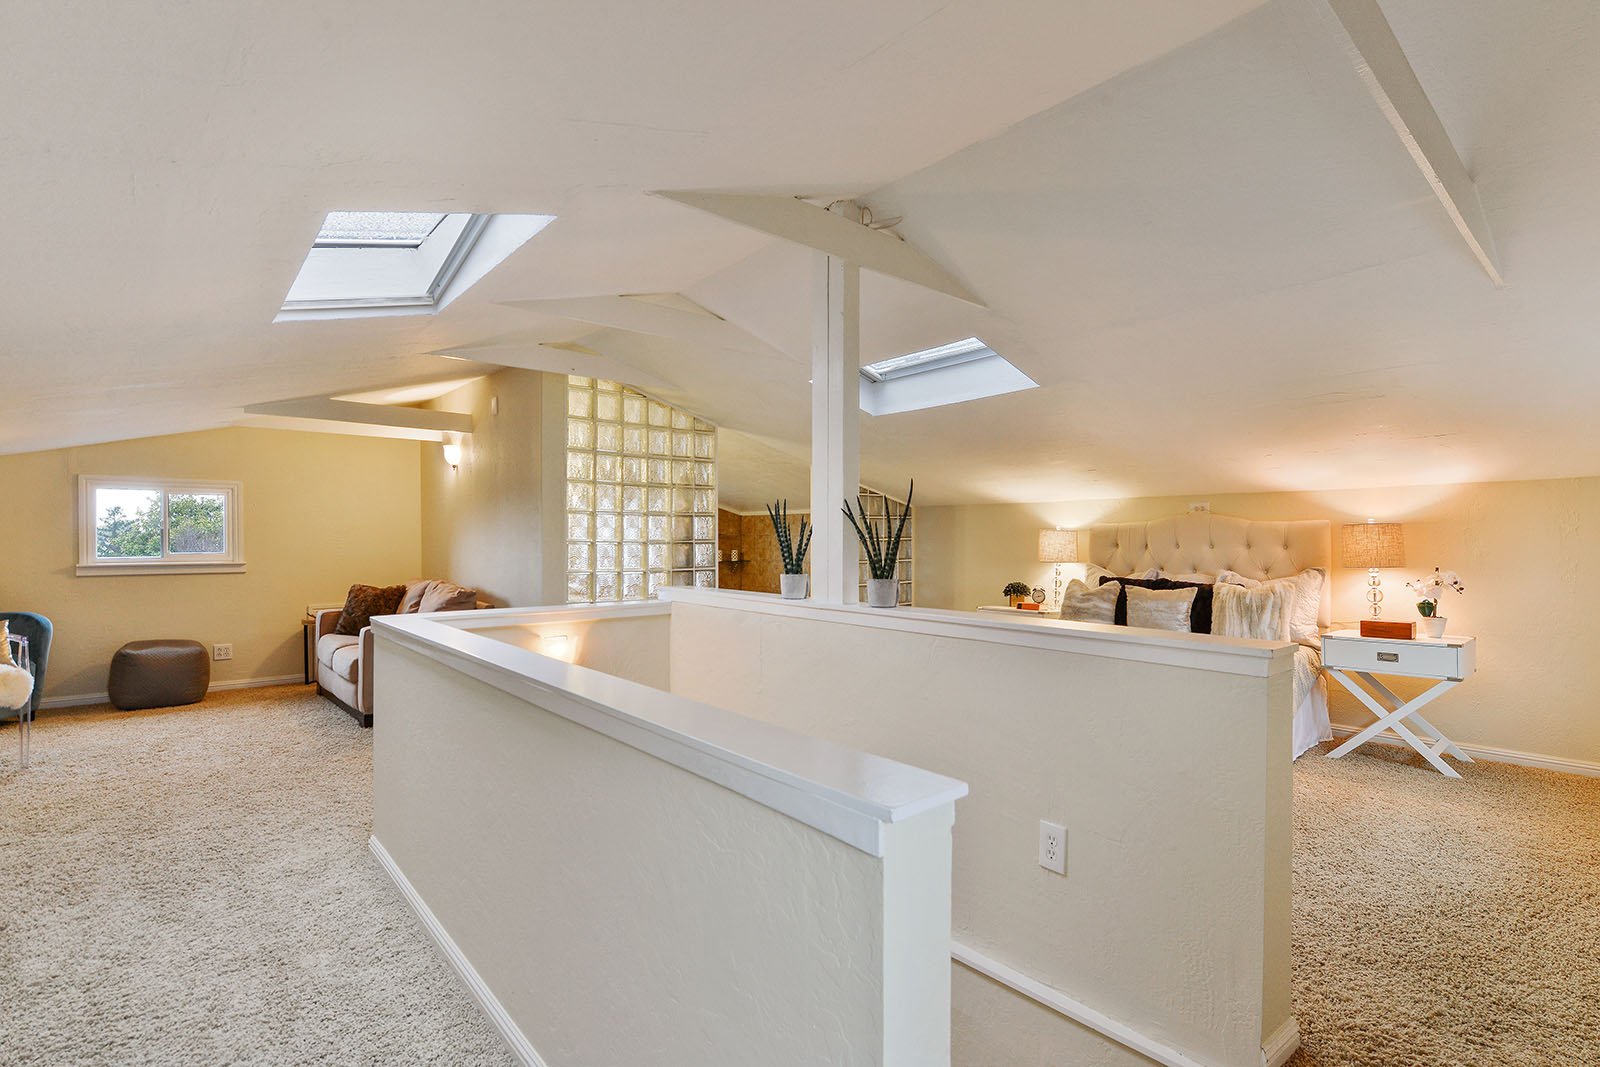
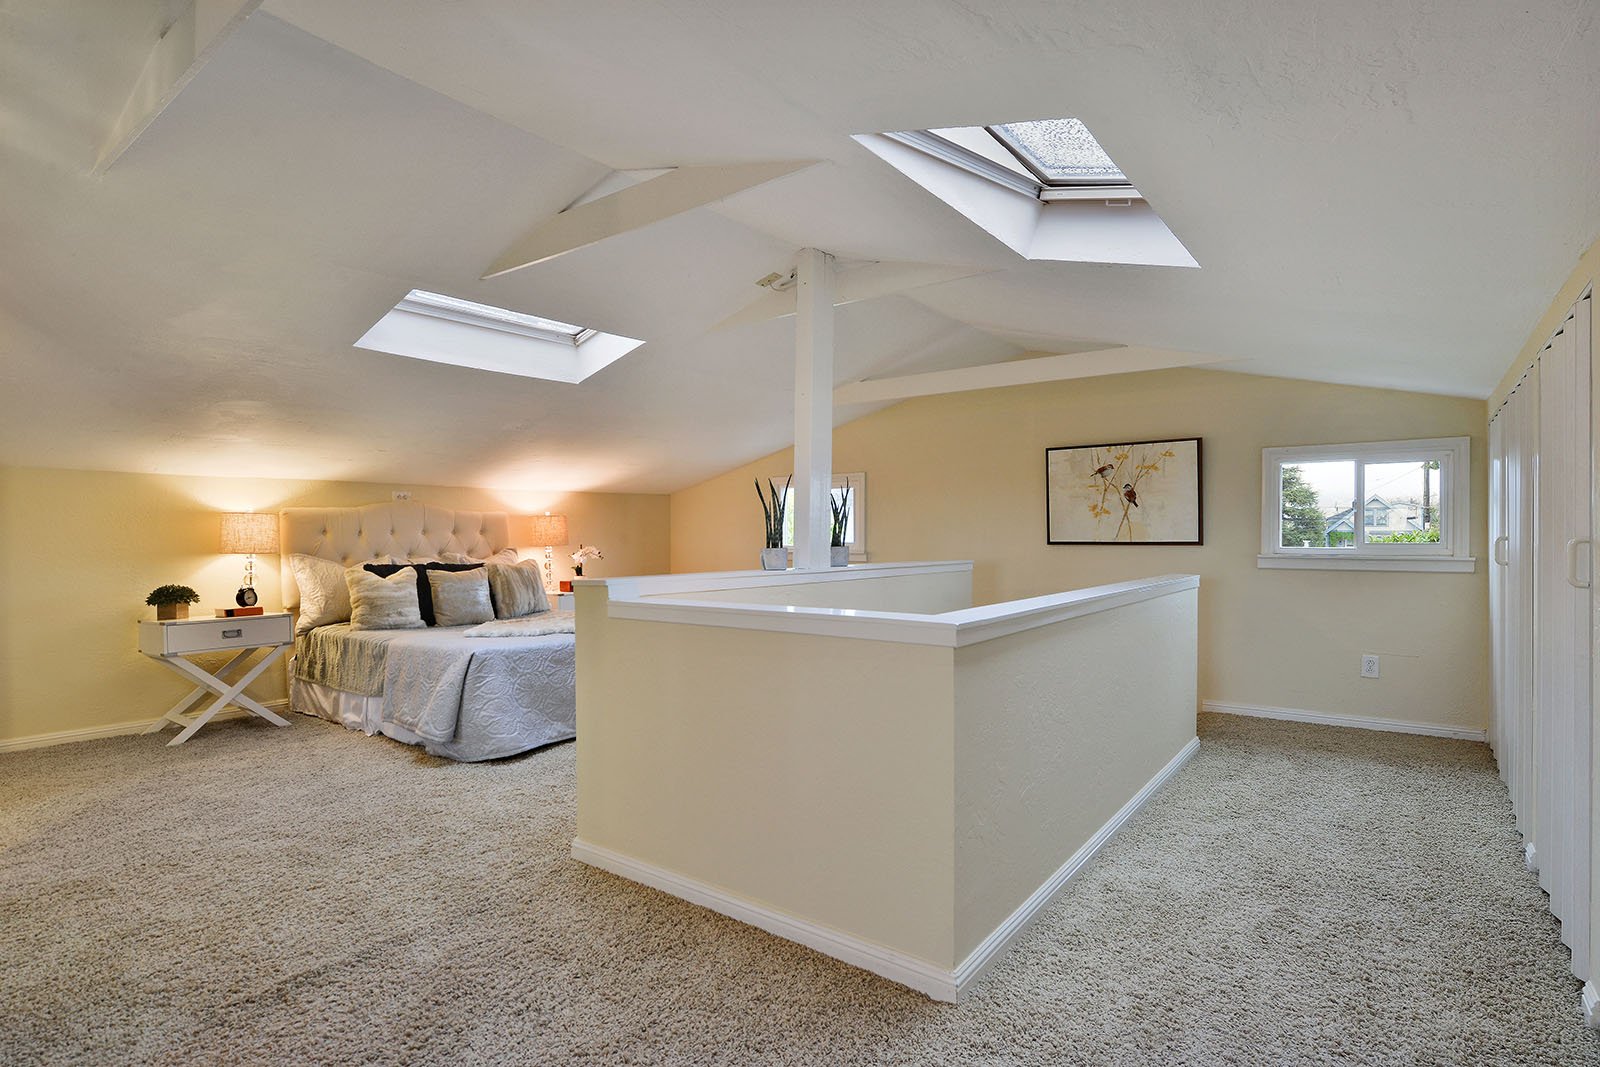
Loft bedroom with two skylights, a sloped ceiling, and a bed behind a half-height partition.
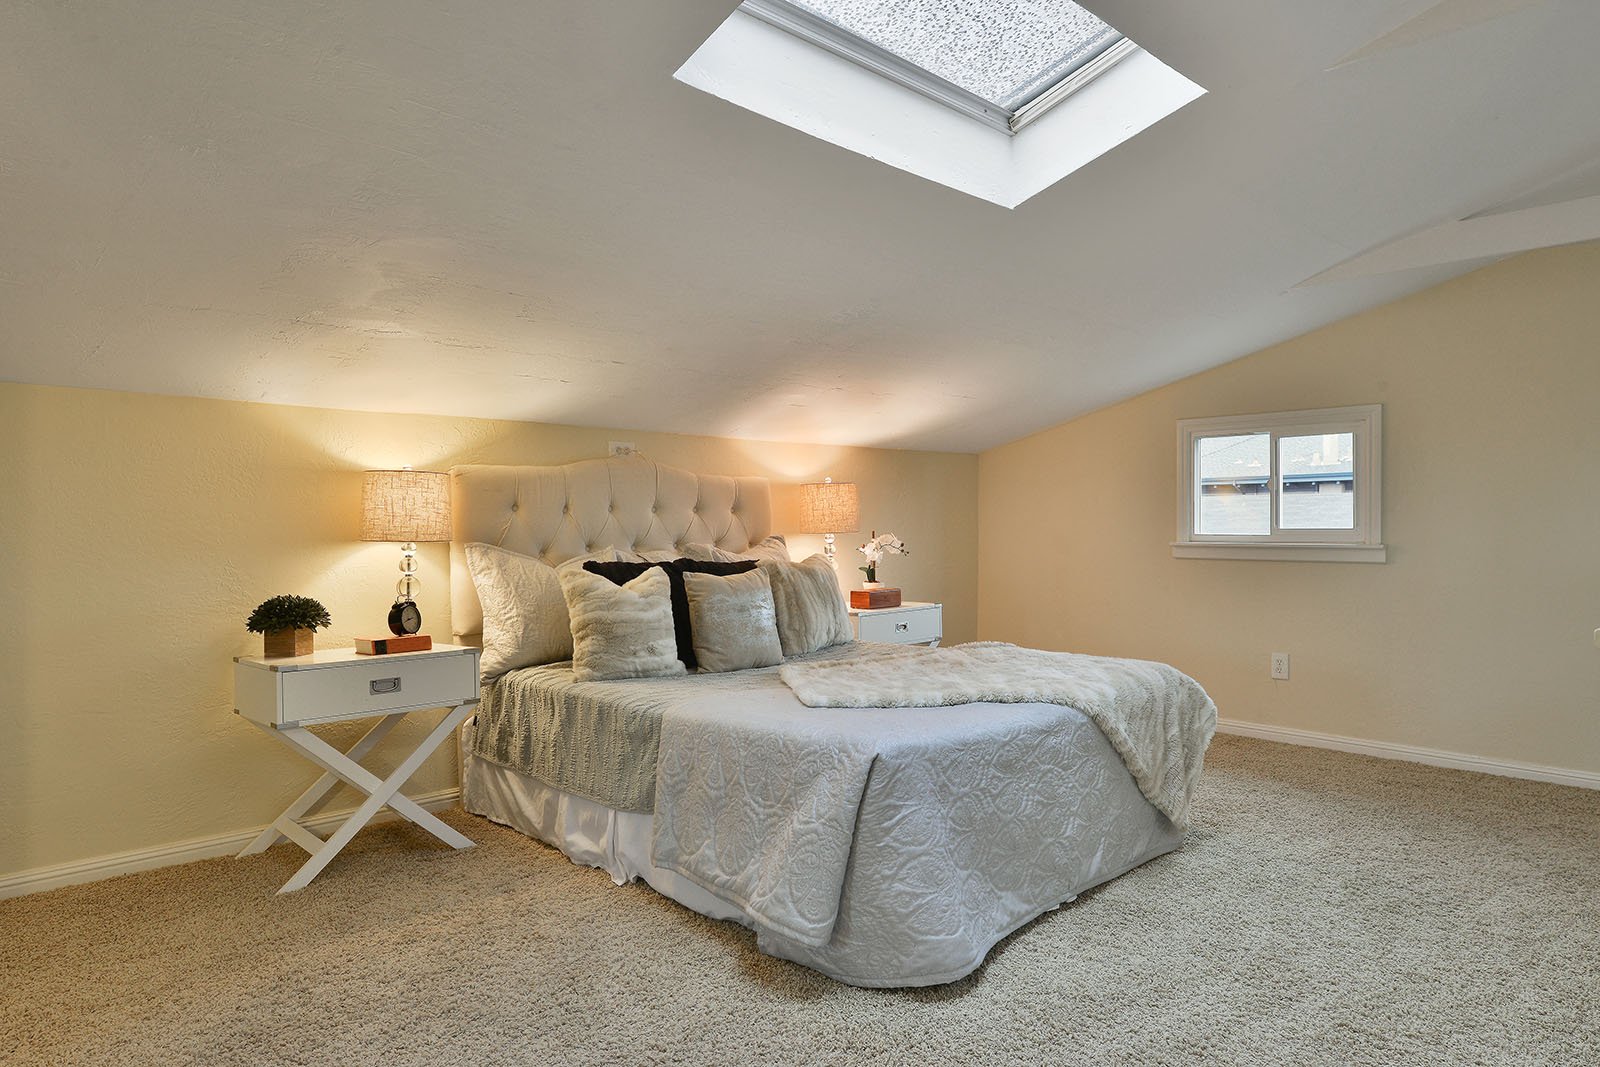
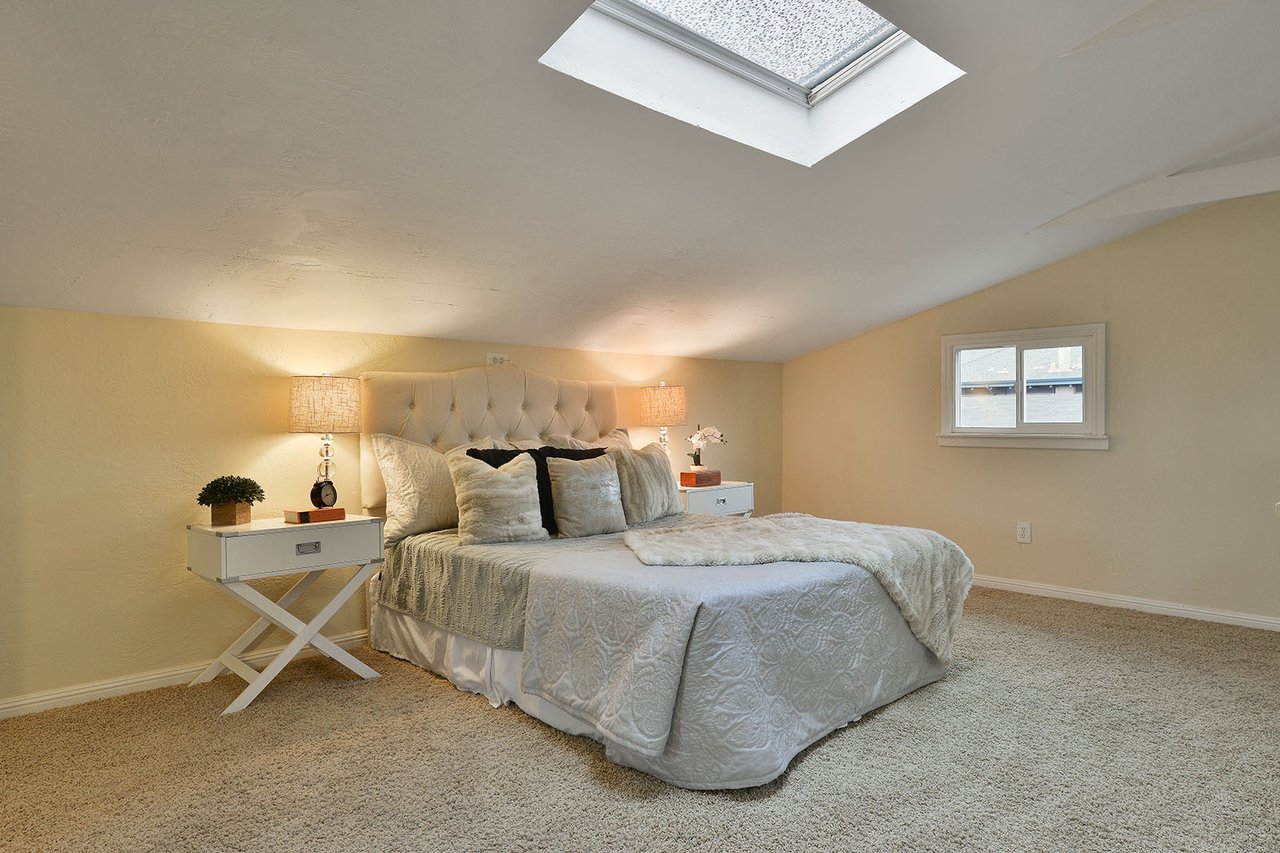
Furnished bedroom with a tufted bed, matching bedside tables, beige carpet, and a skylight.
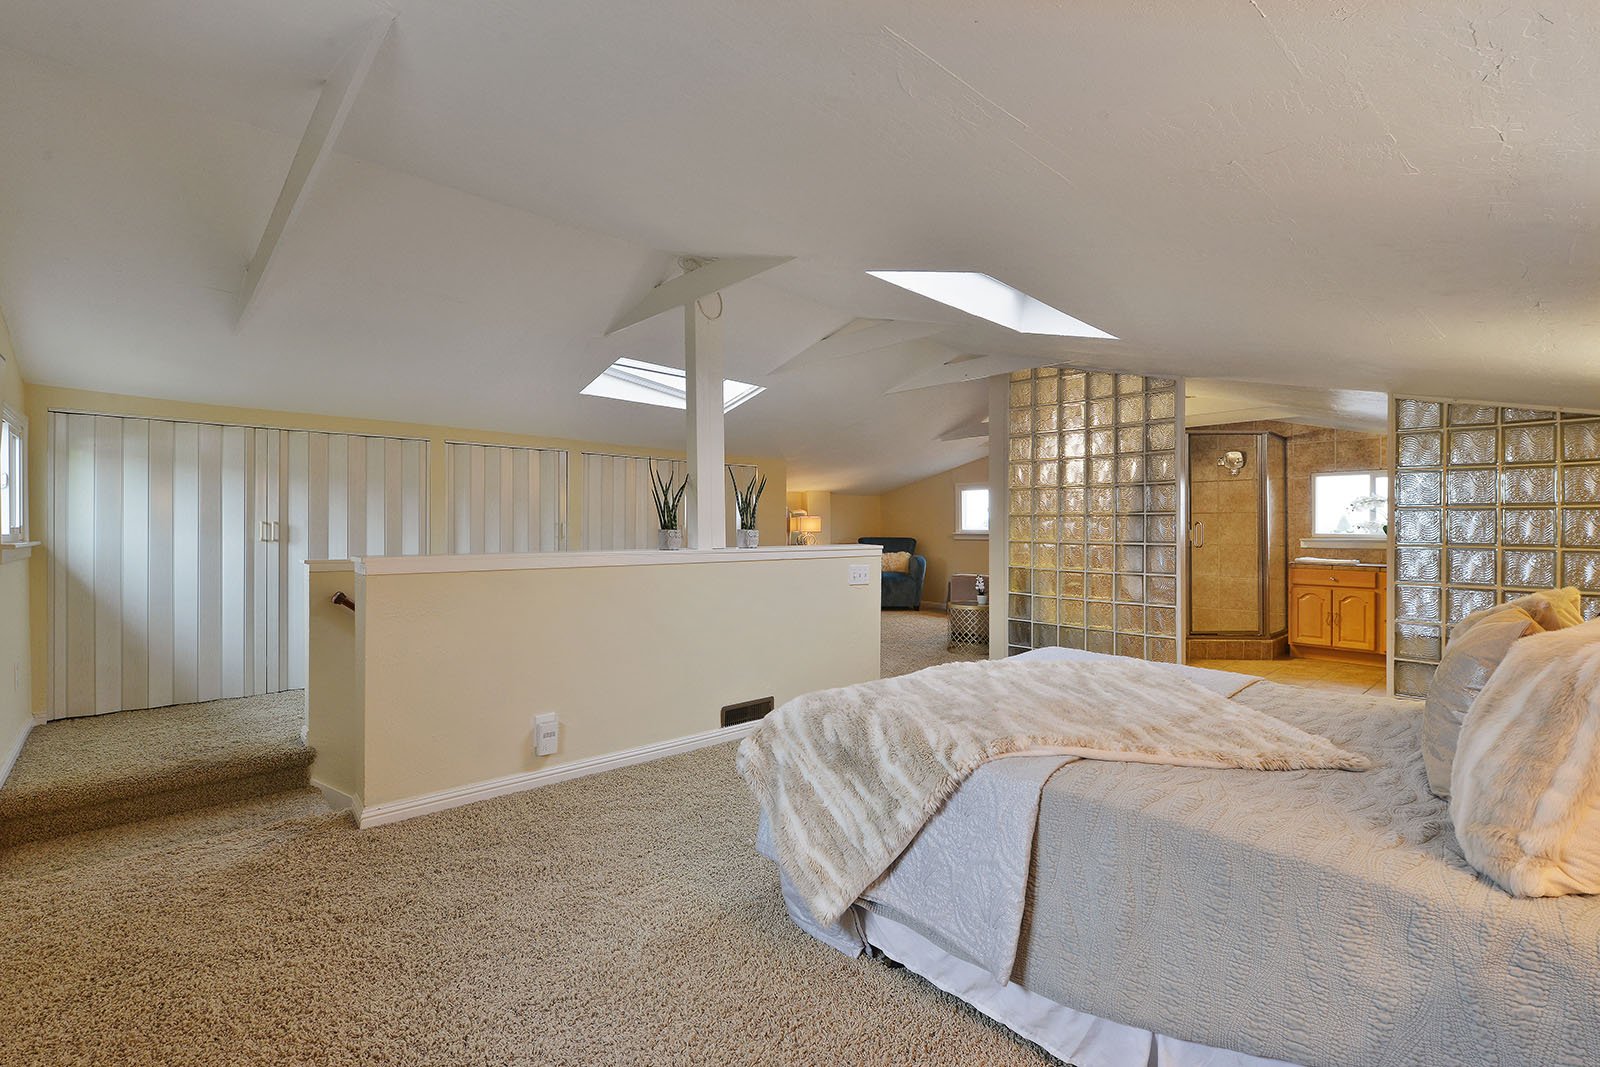
Bedroom with skylights, carpet, and glass-block partitions beside an adjoining bathroom.
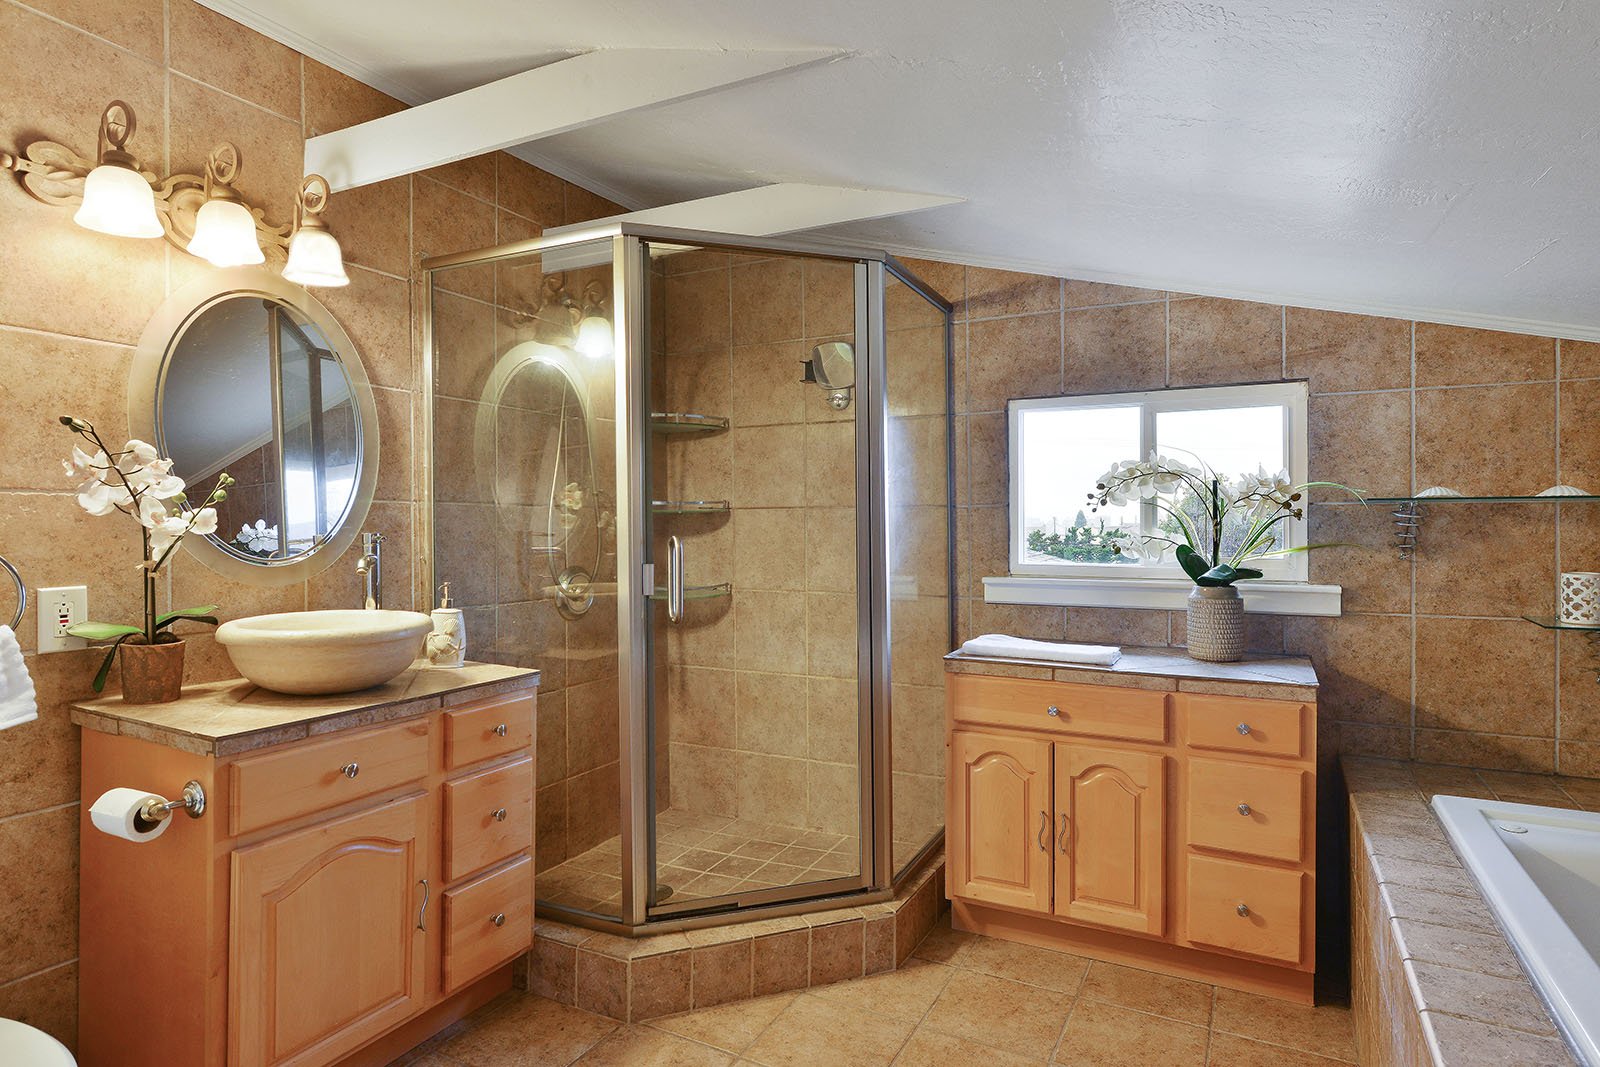
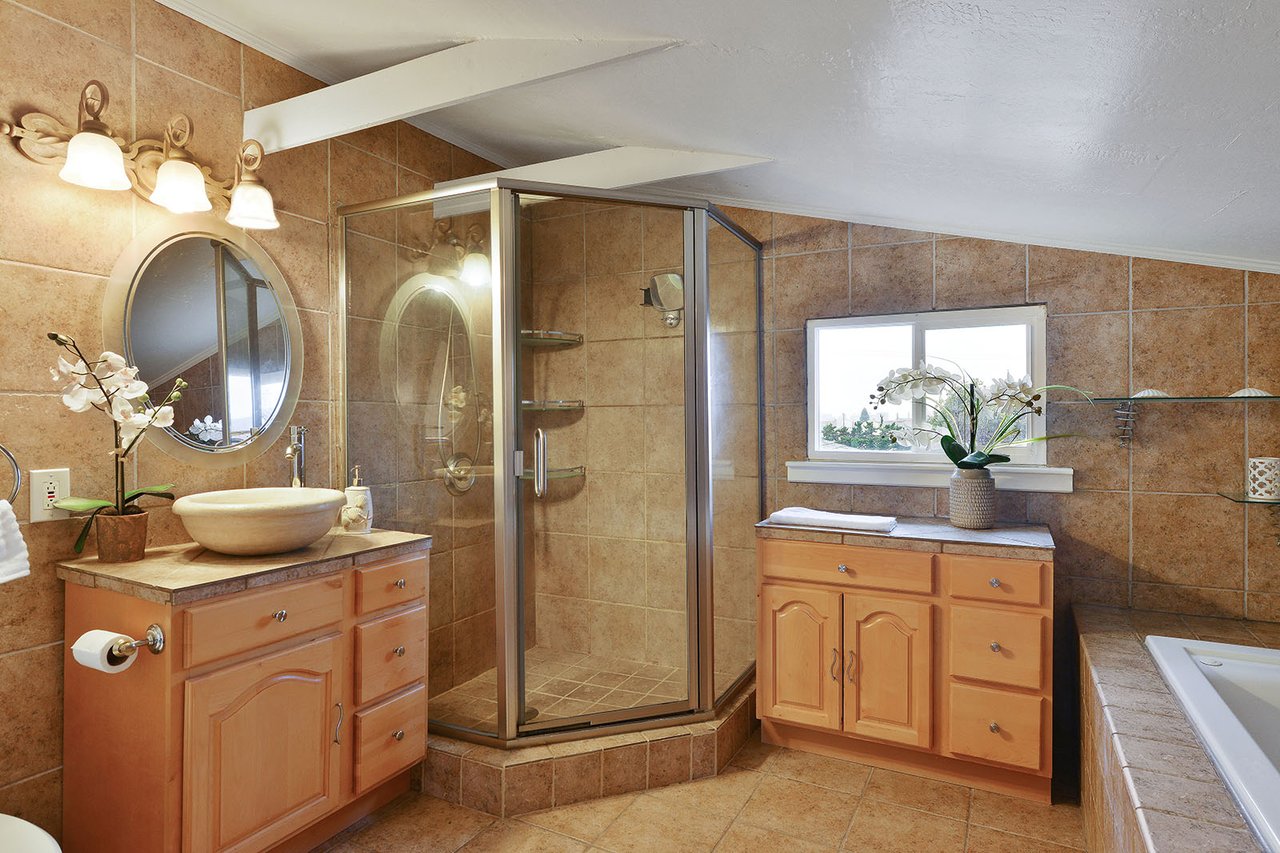
Tiled bathroom with a glass shower, two wood vanities, and a bathtub.
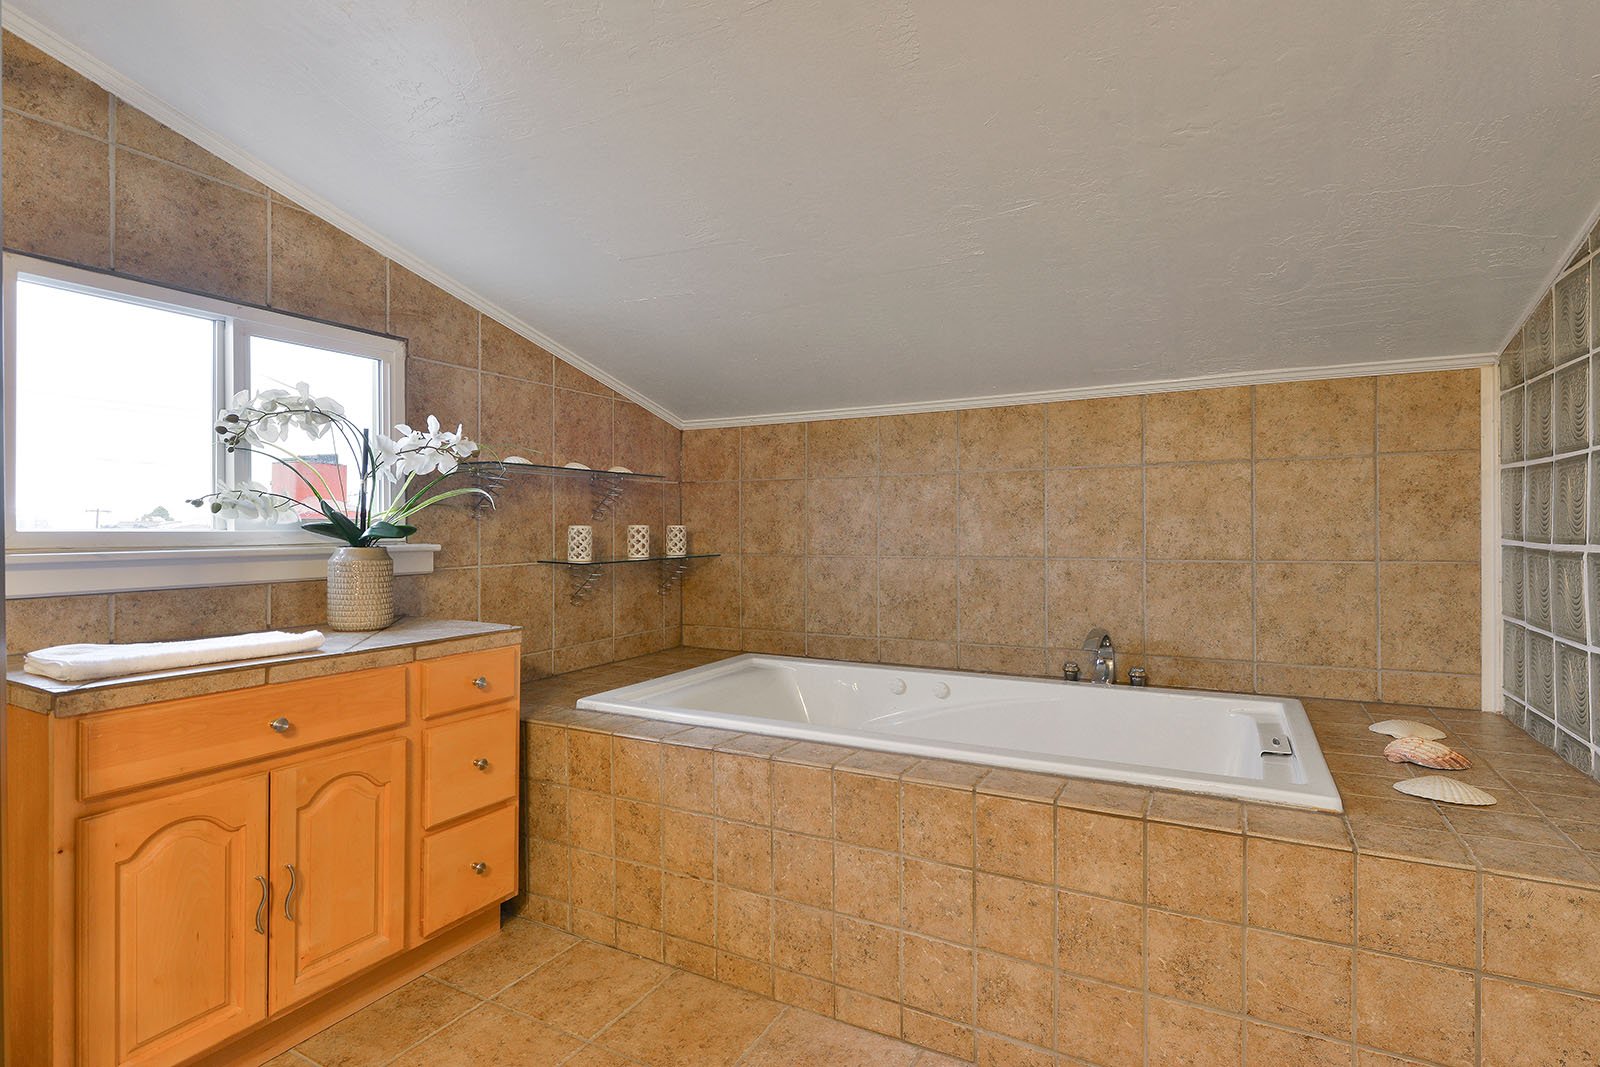
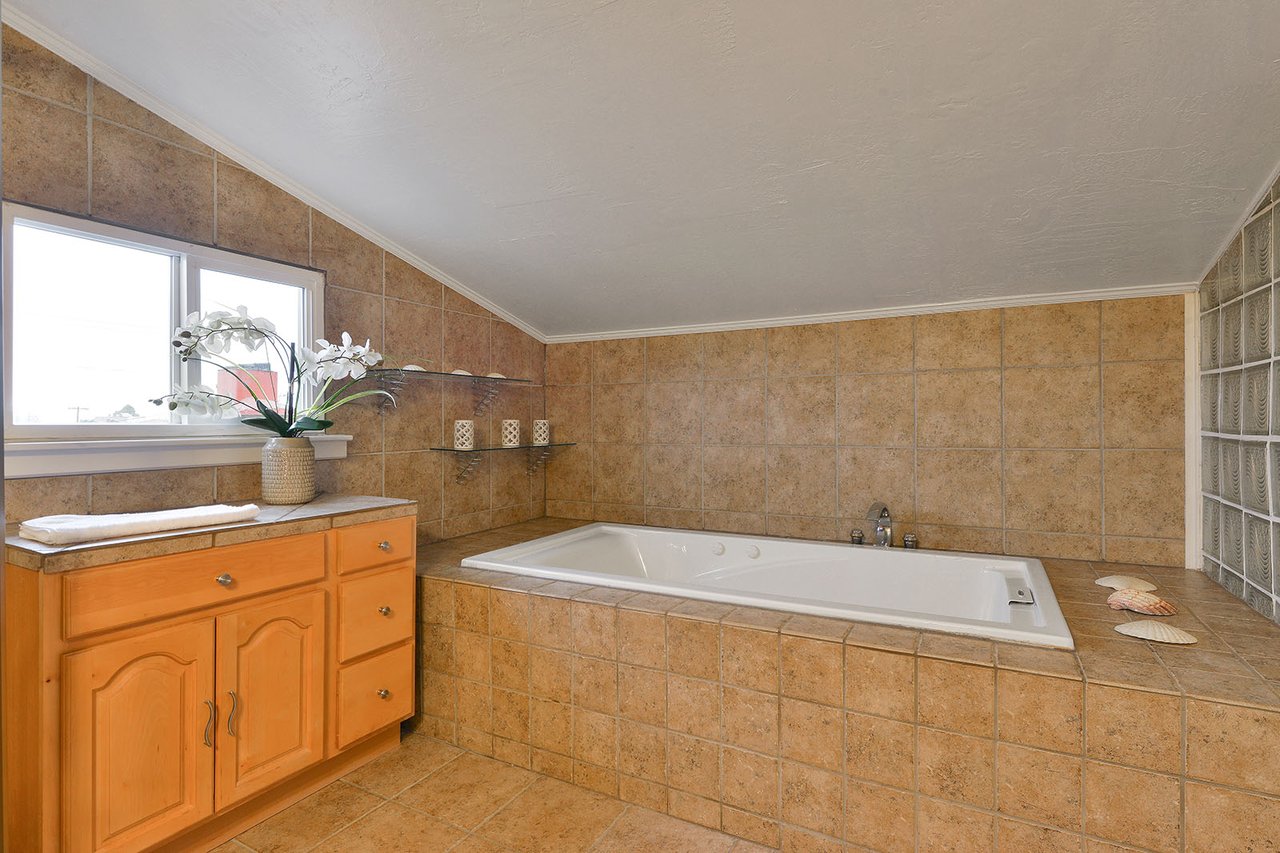
Bathroom with a built-in soaking tub, tan tile, and wooden vanity.
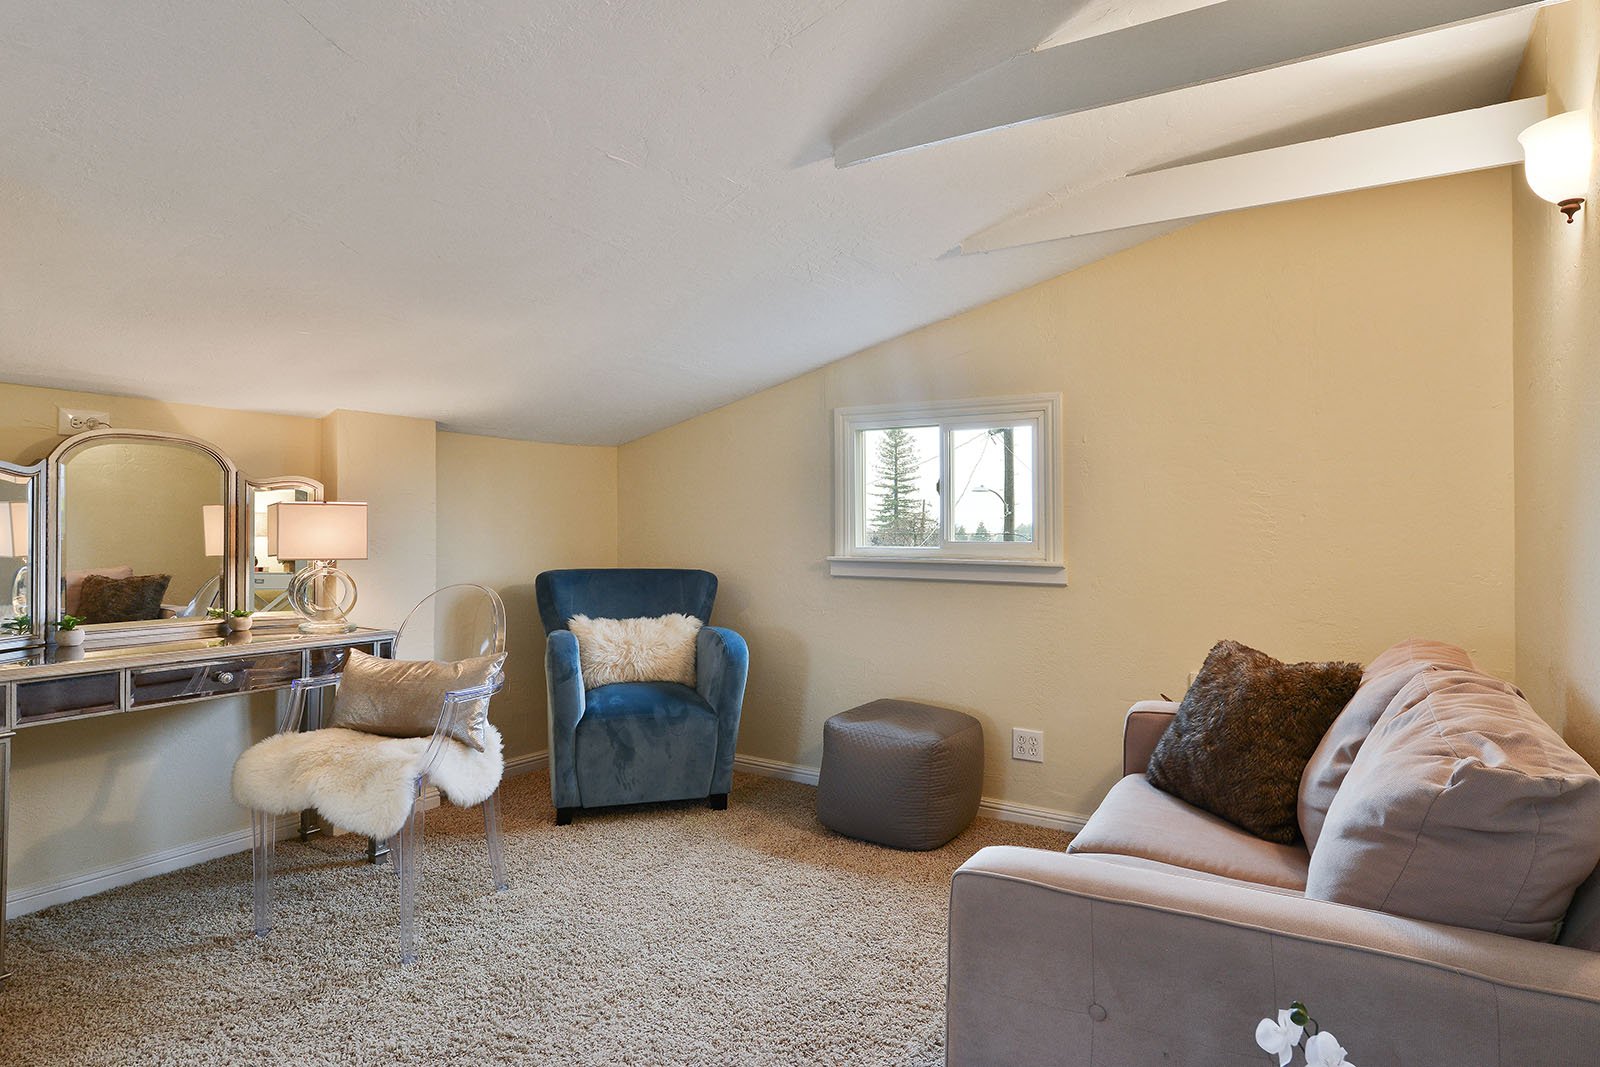
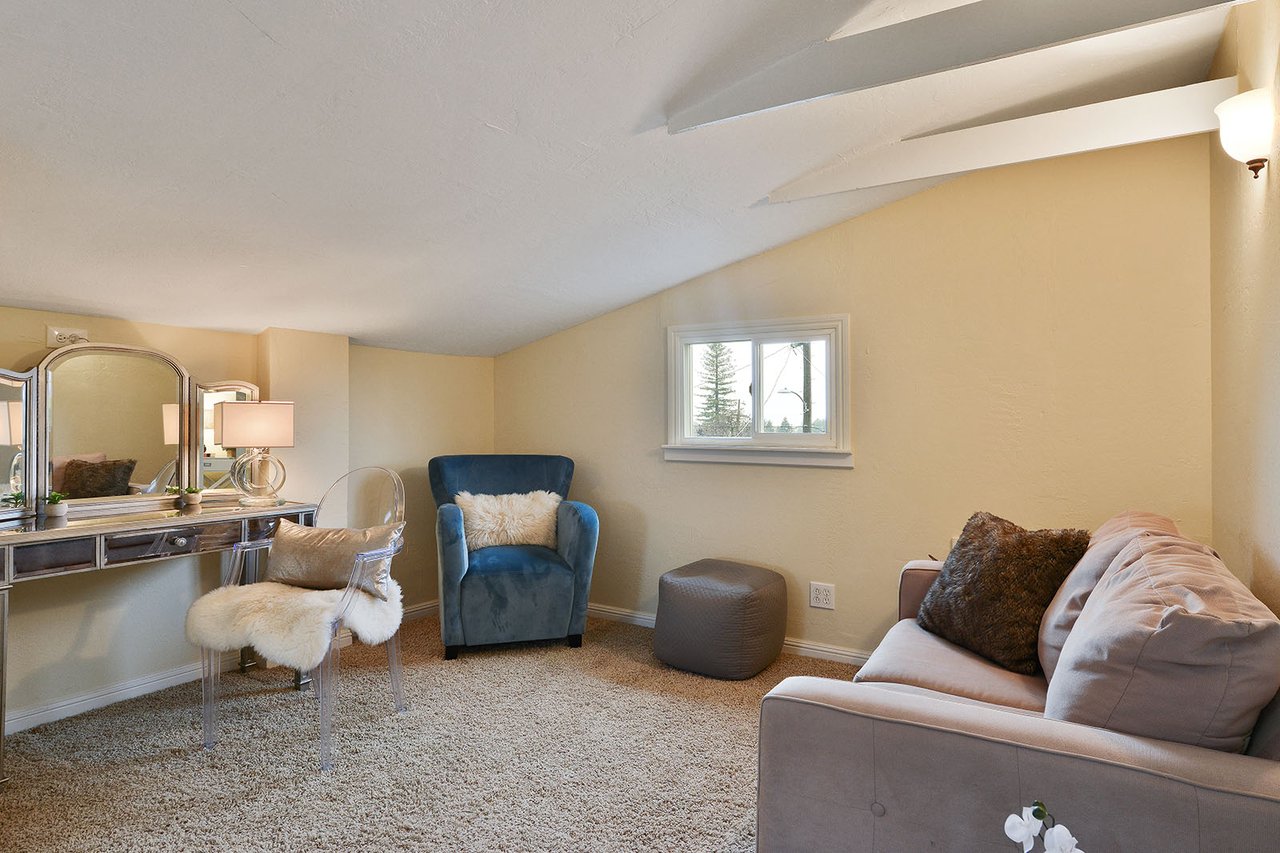
Furnished sitting room with a pale sofa, blue armchair, mirrored vanity, and small window.
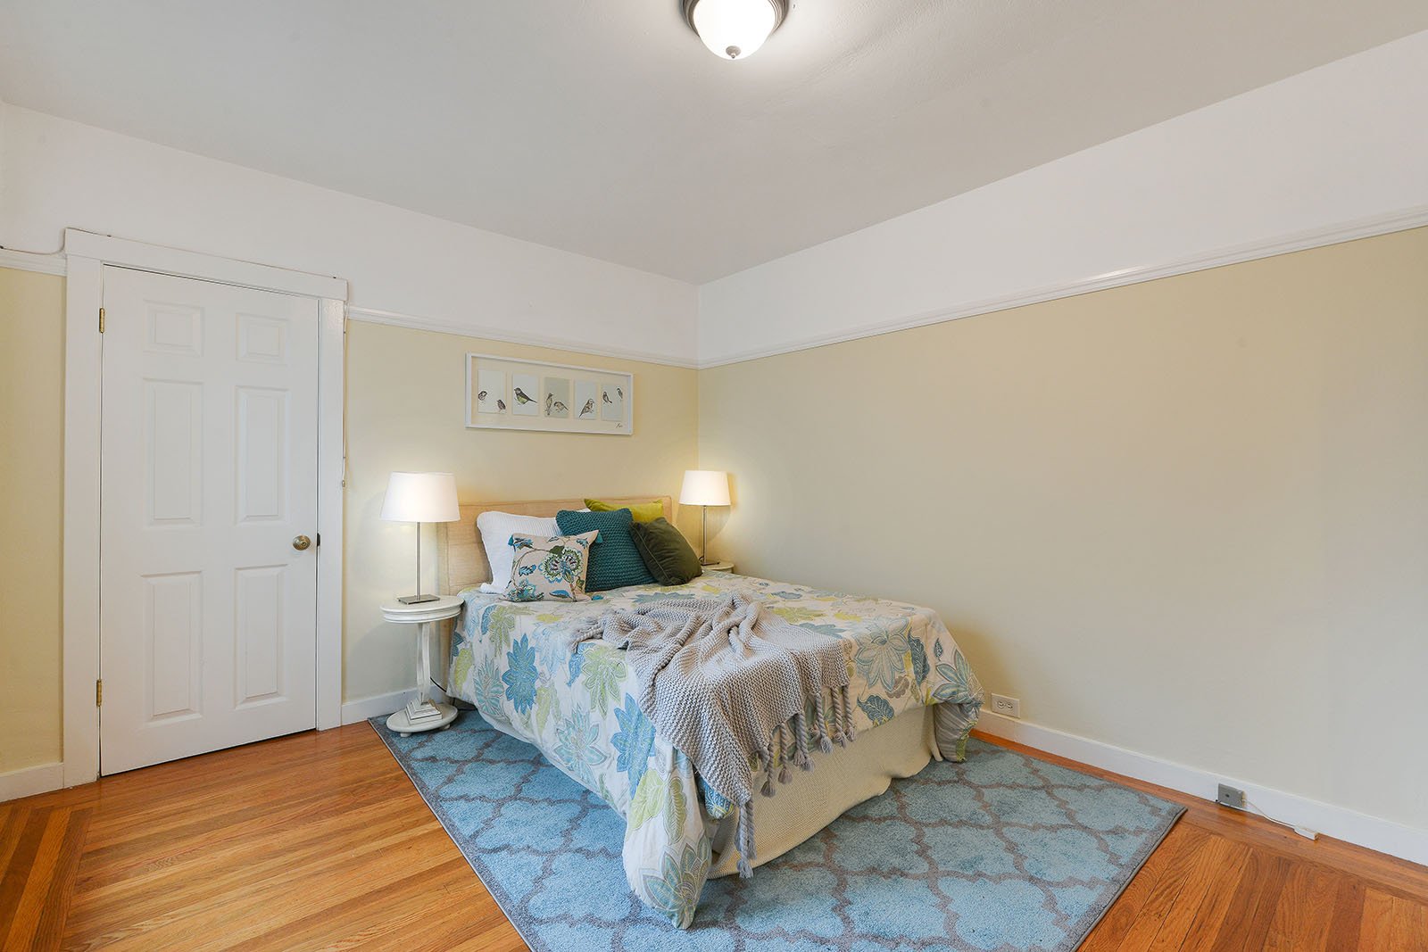
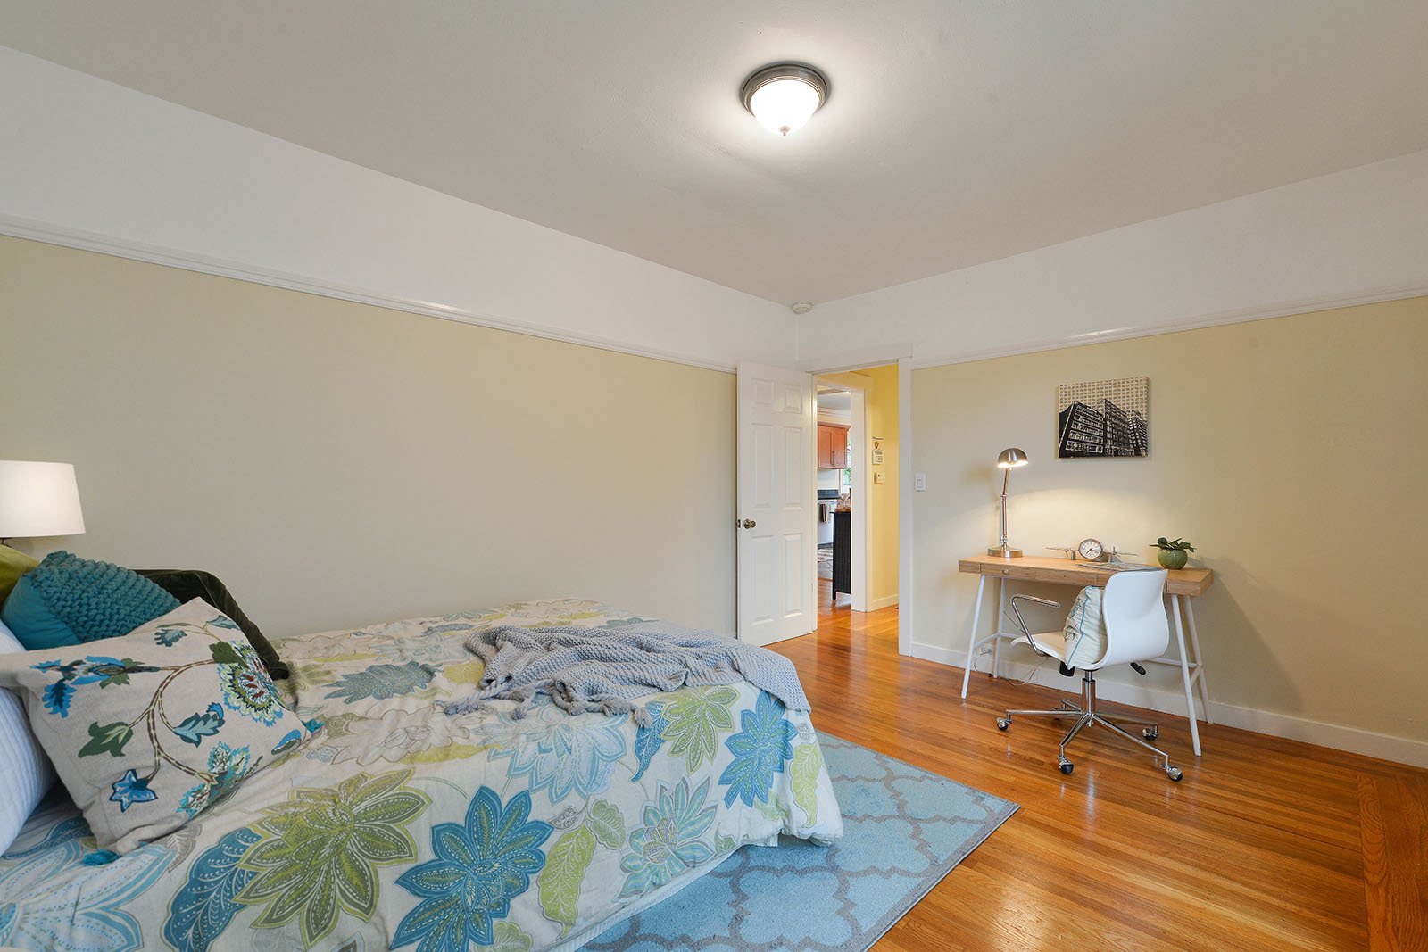
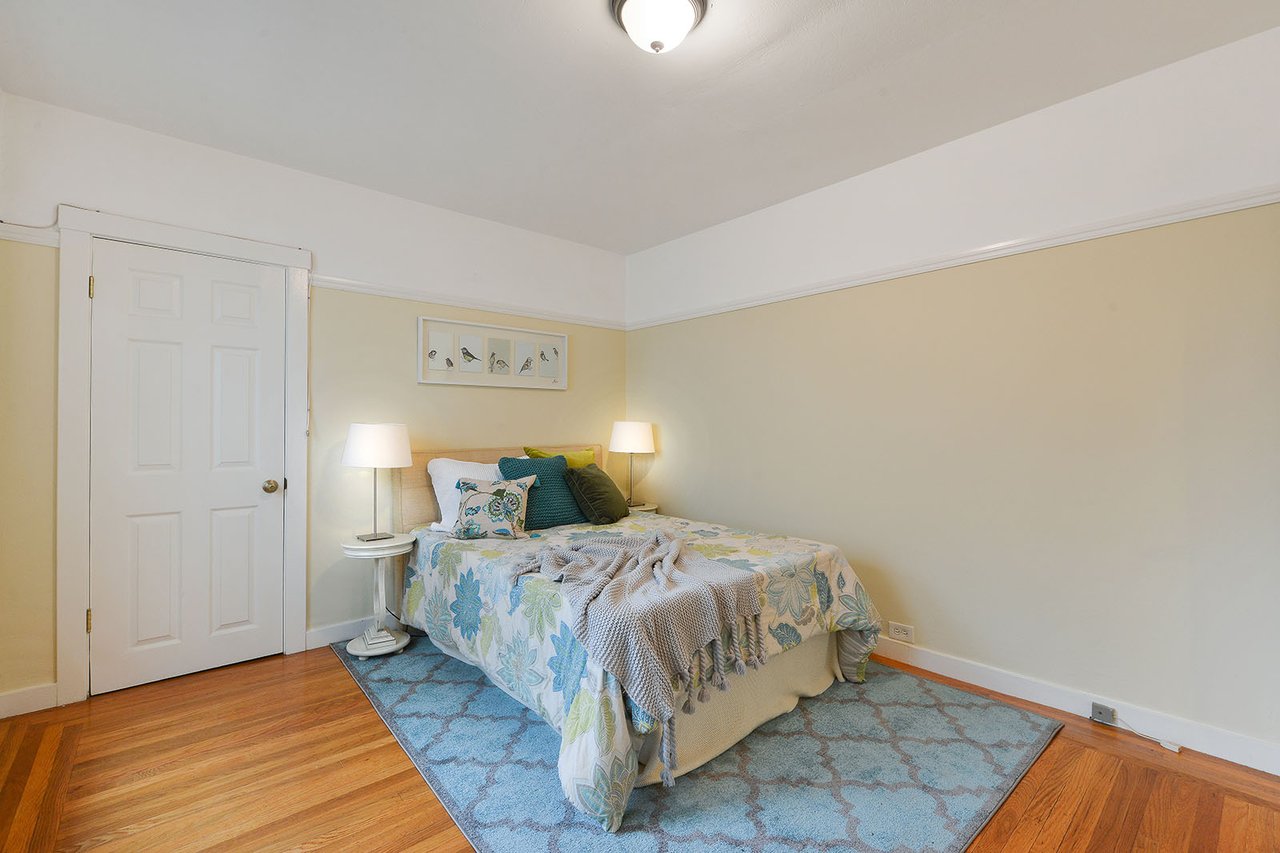
Bedroom with a floral-quilted bed, blue patterned rug, and hardwood floors.
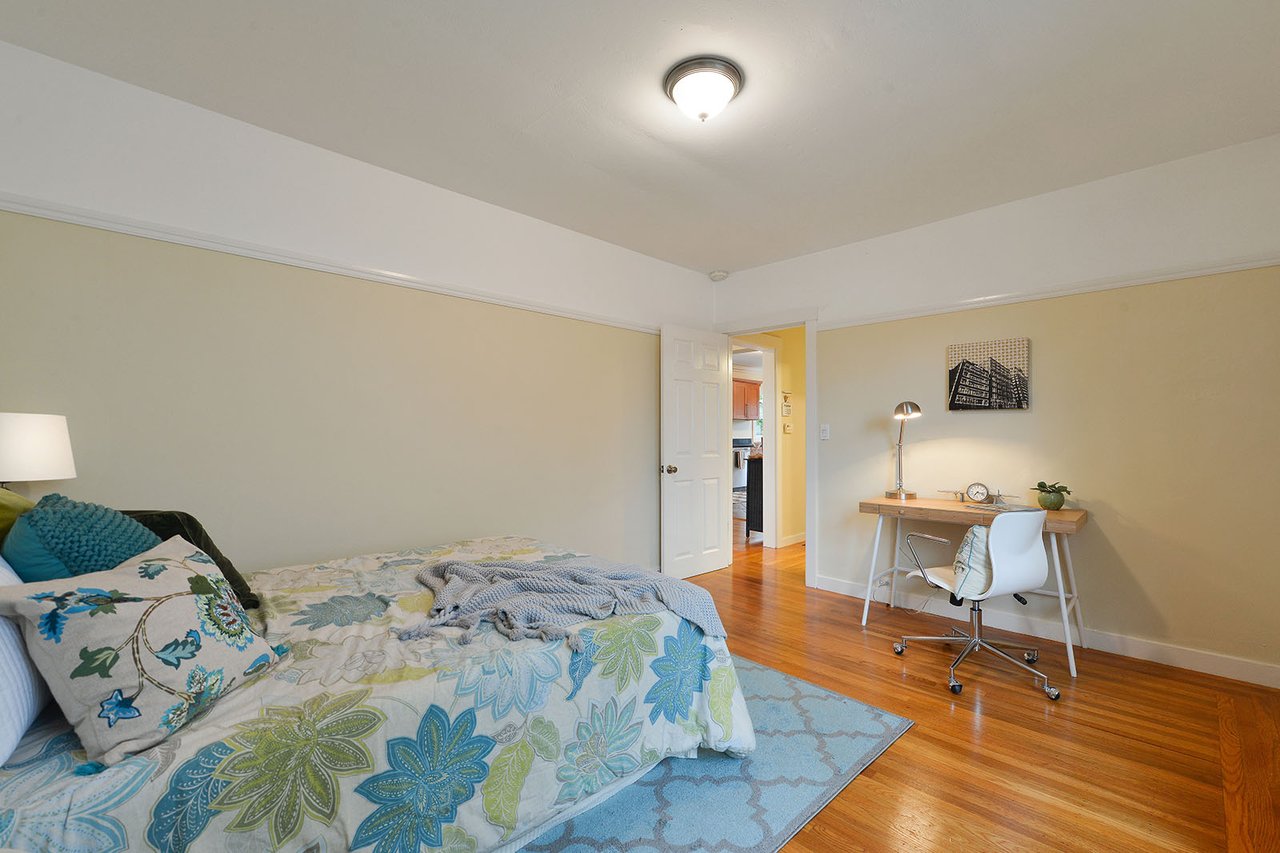
Bedroom with floral bedding, a desk and chair, and hardwood floors.
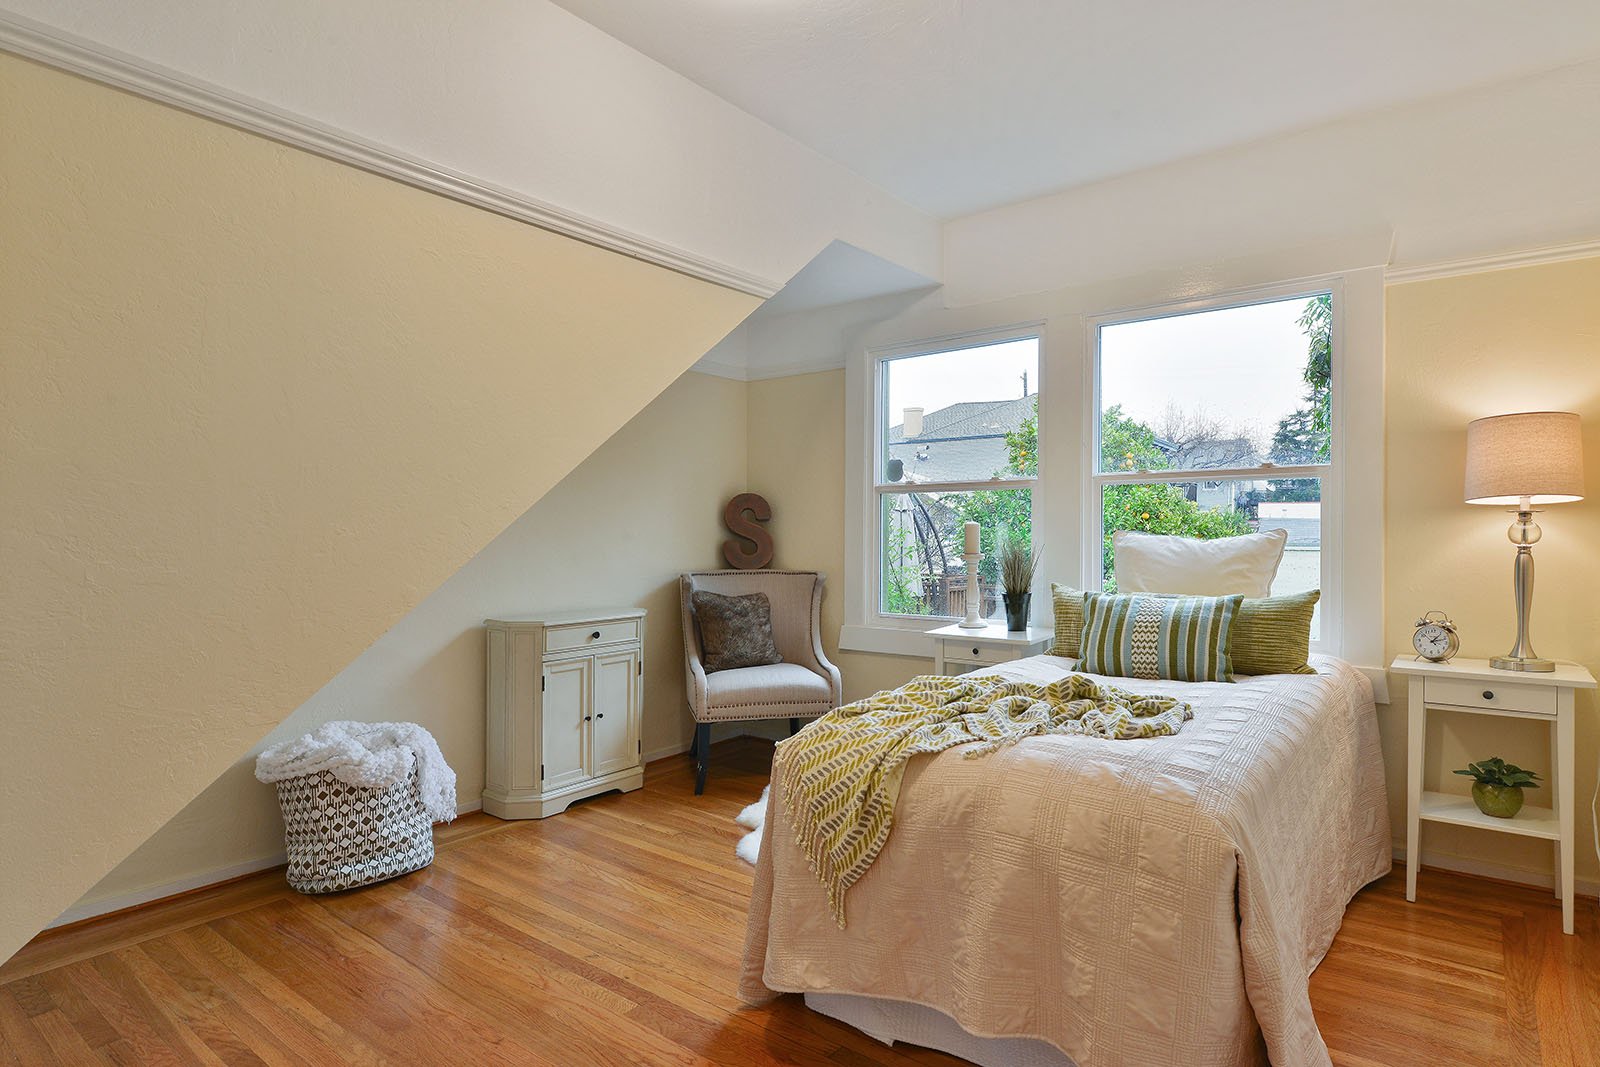
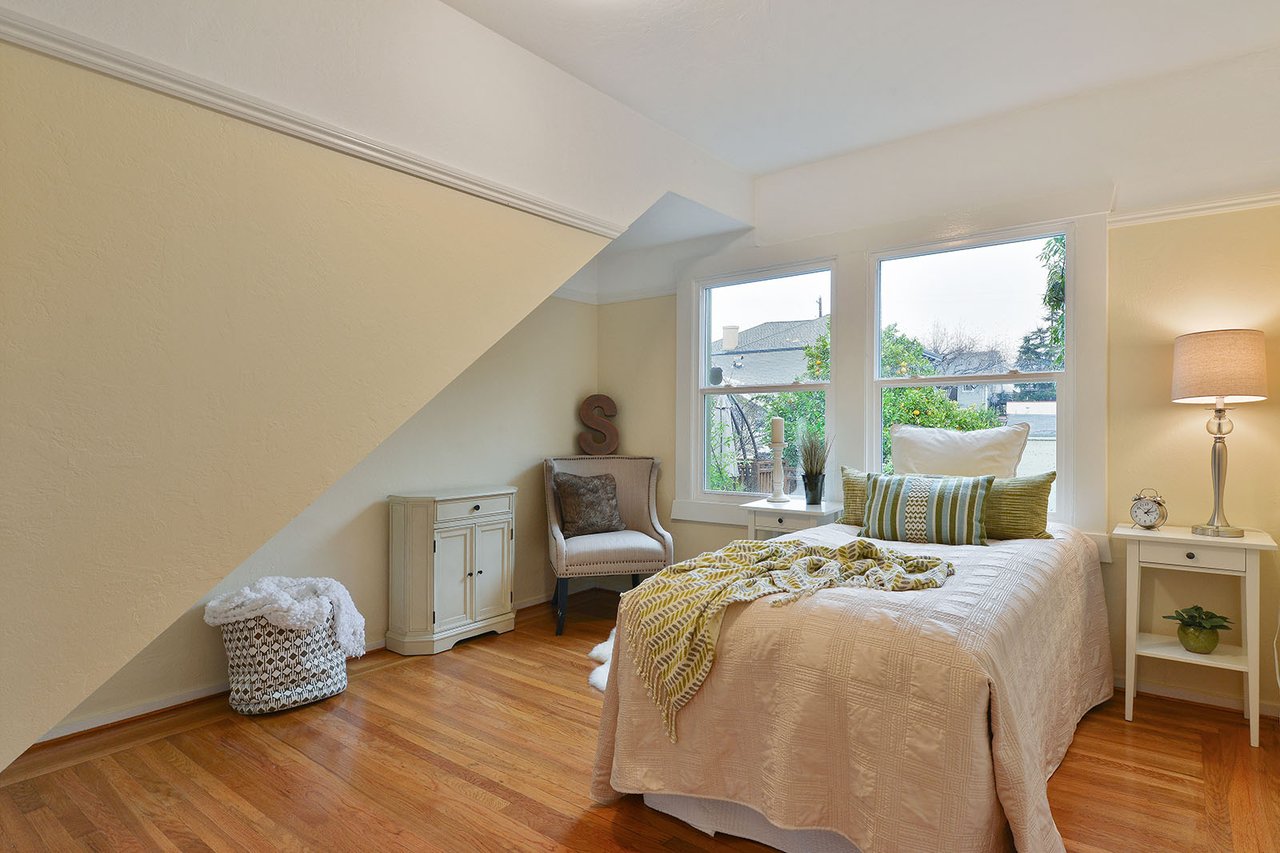
Staged bedroom with a patterned bed throw, reading chair, and windows beneath a sloped ceiling.
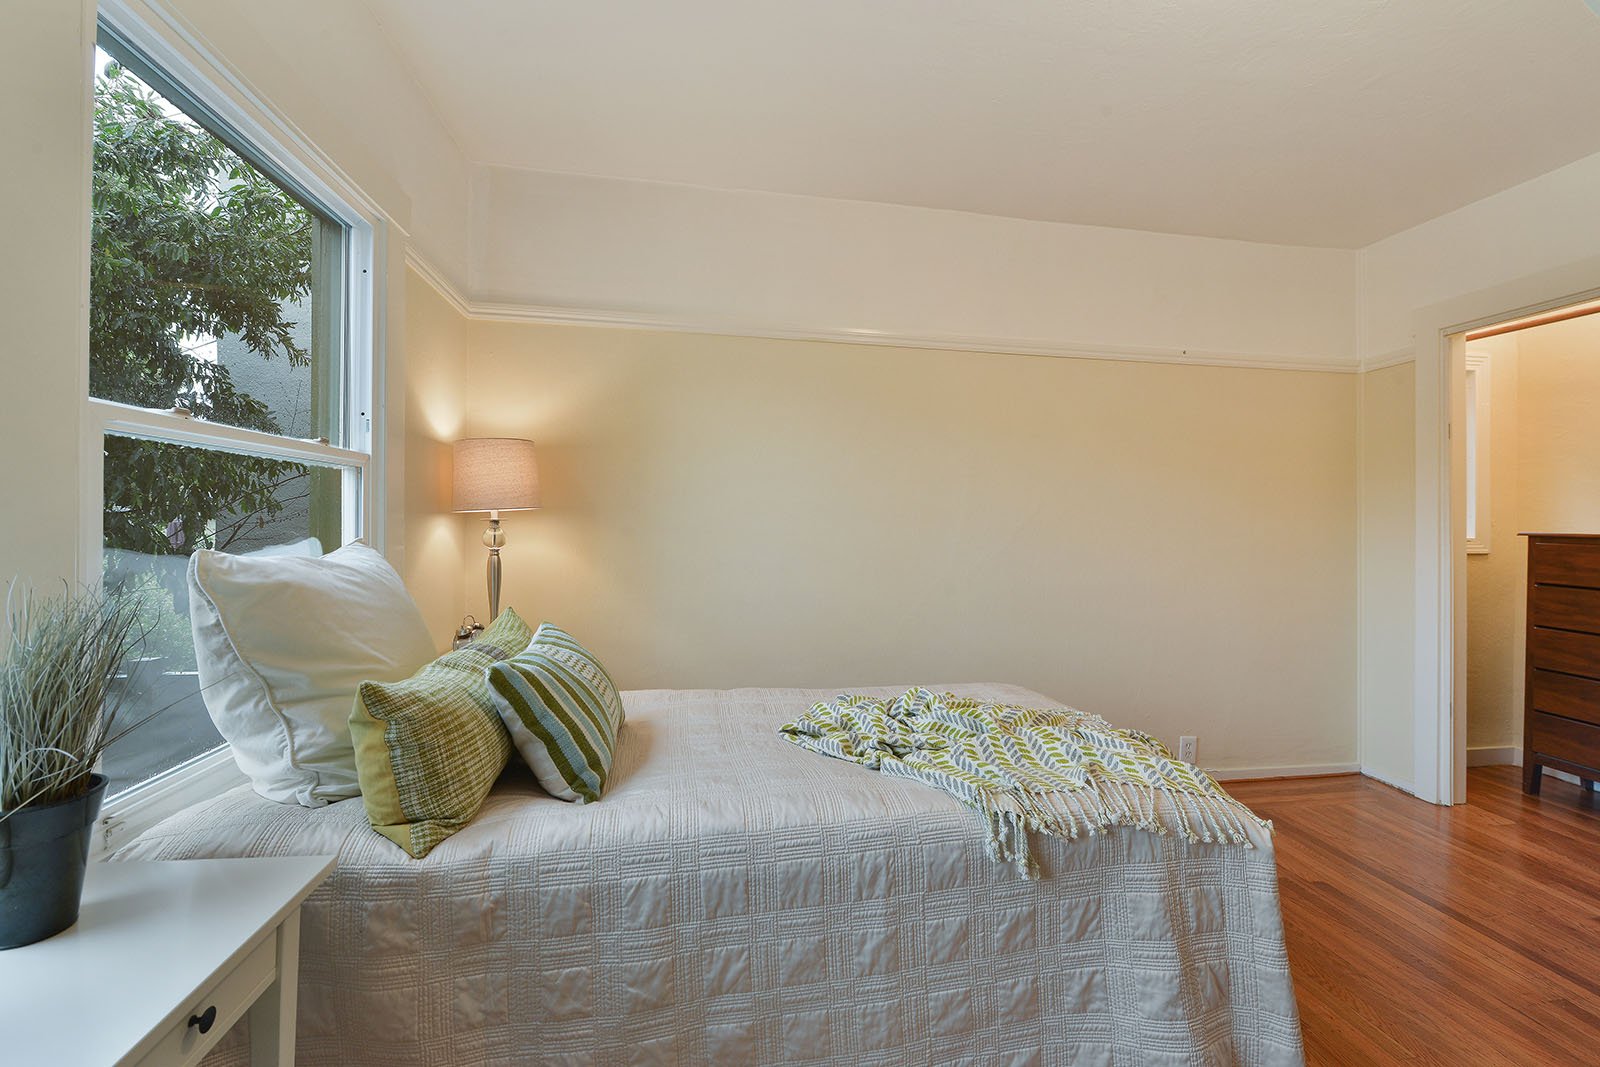
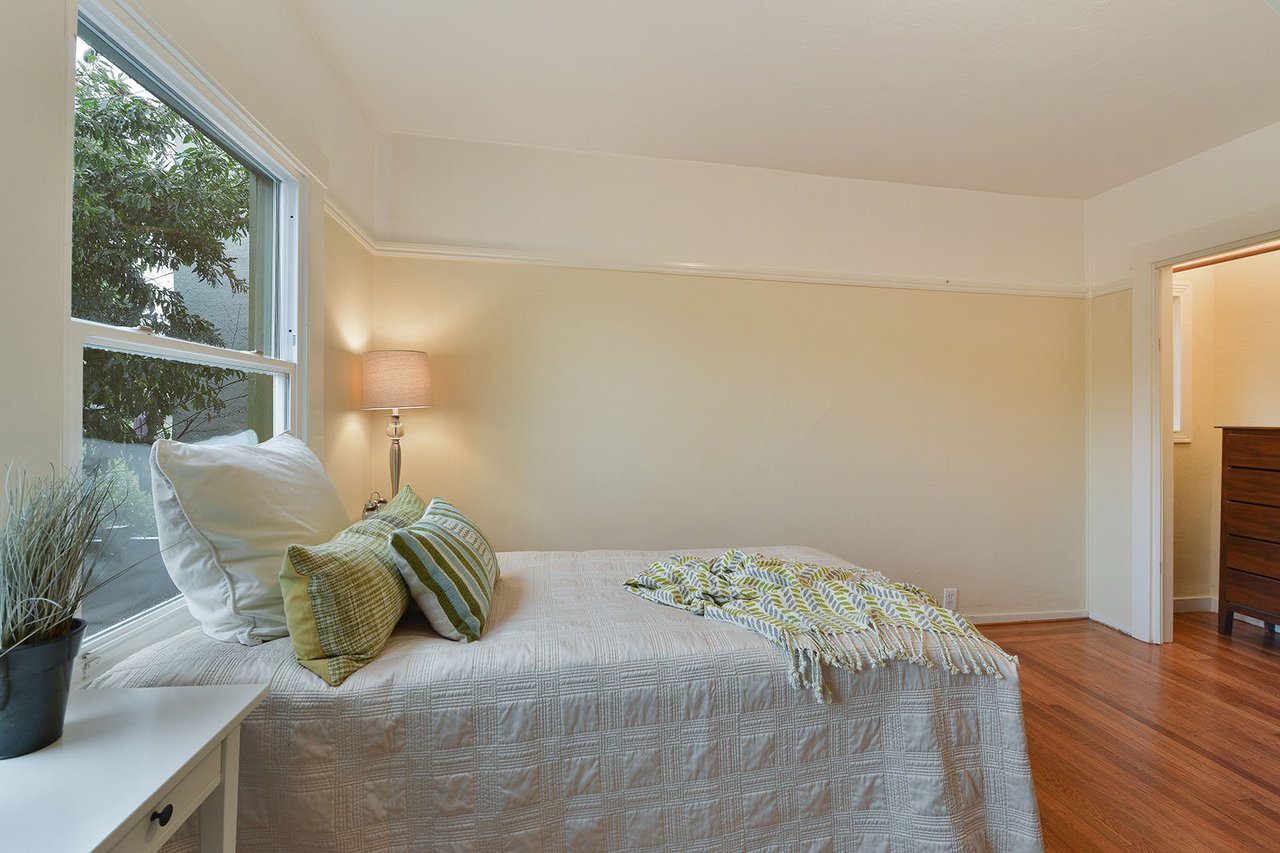
Staged bedroom with a white quilted bed and green accents beside a large leafy-window view.
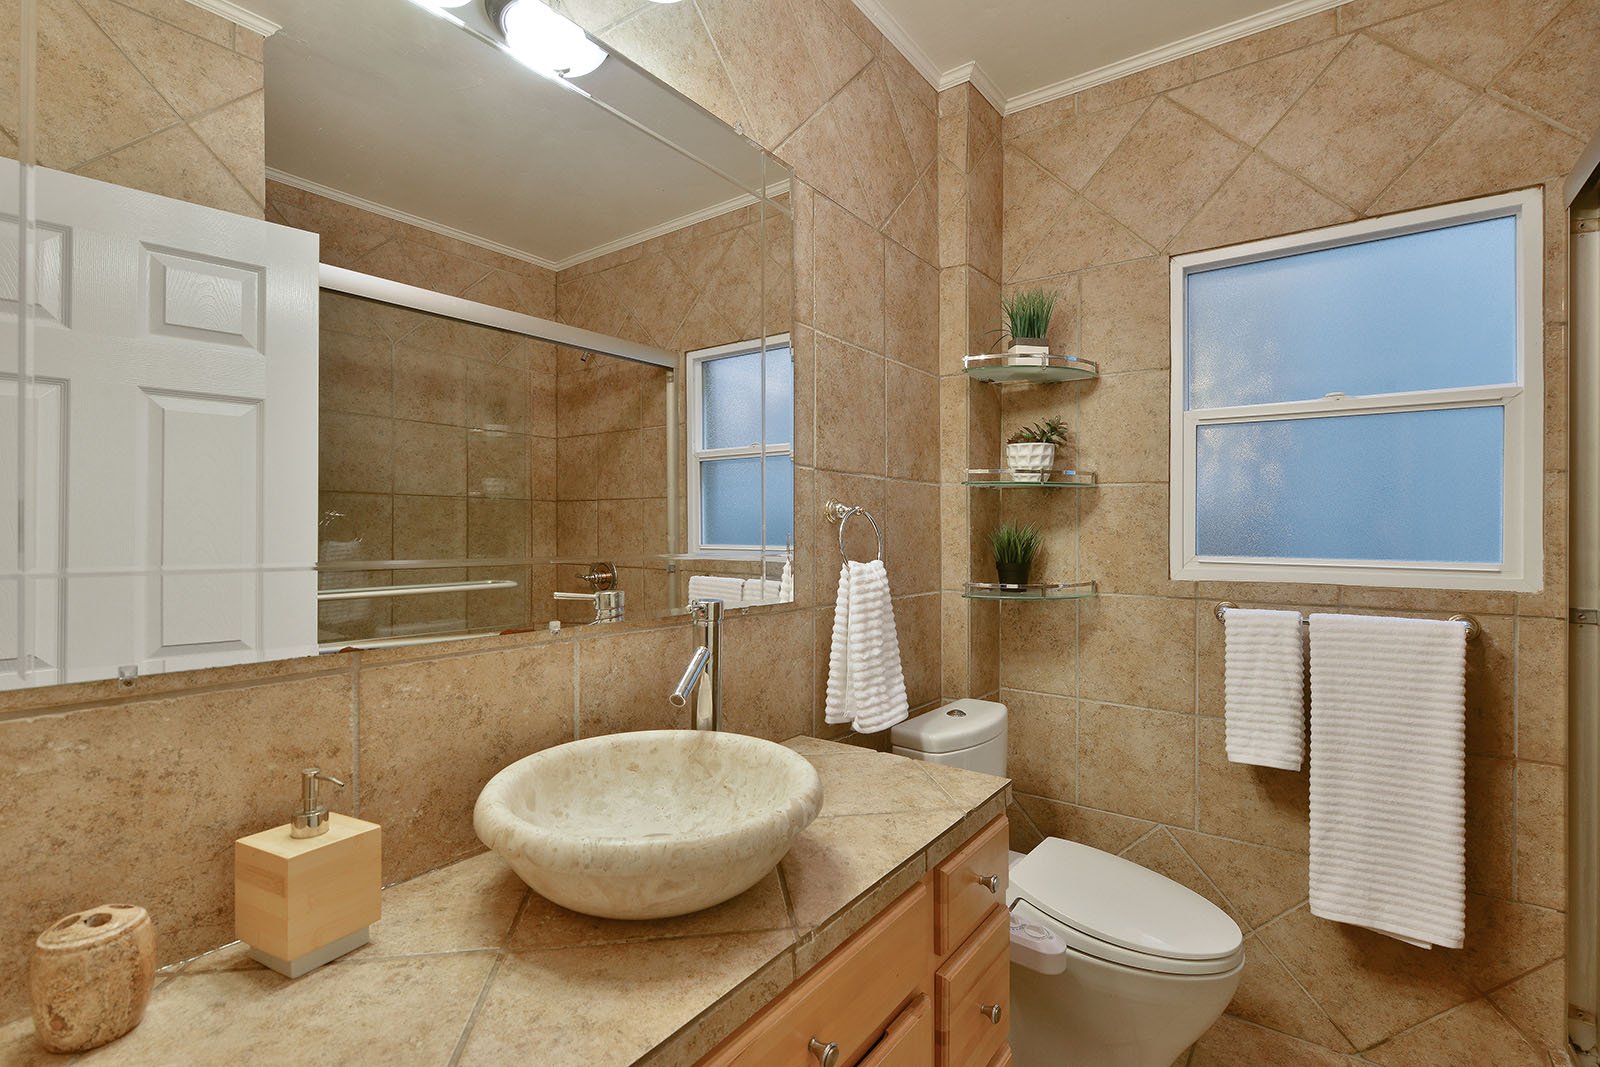
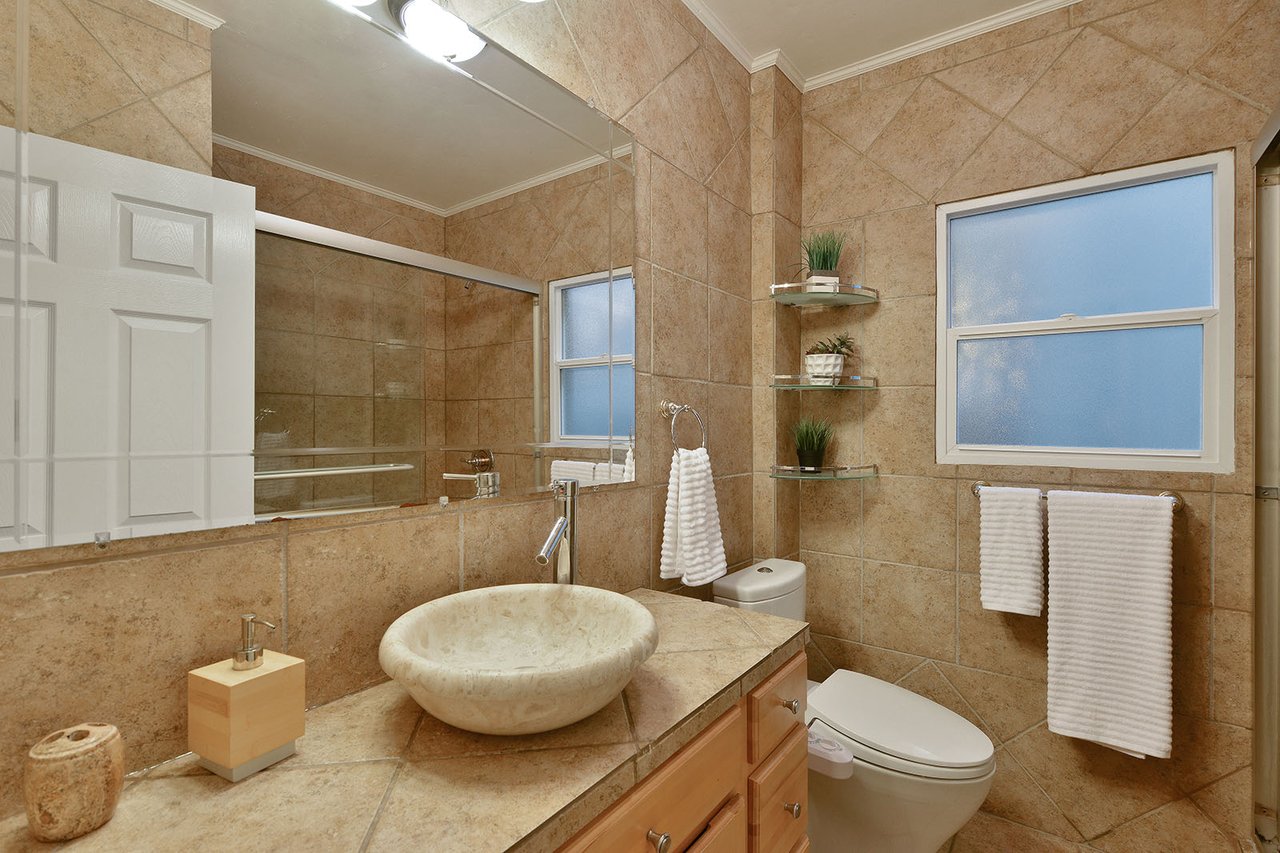
Bathroom with a stone vessel sink, tiled walls, frosted windows, and white towels.
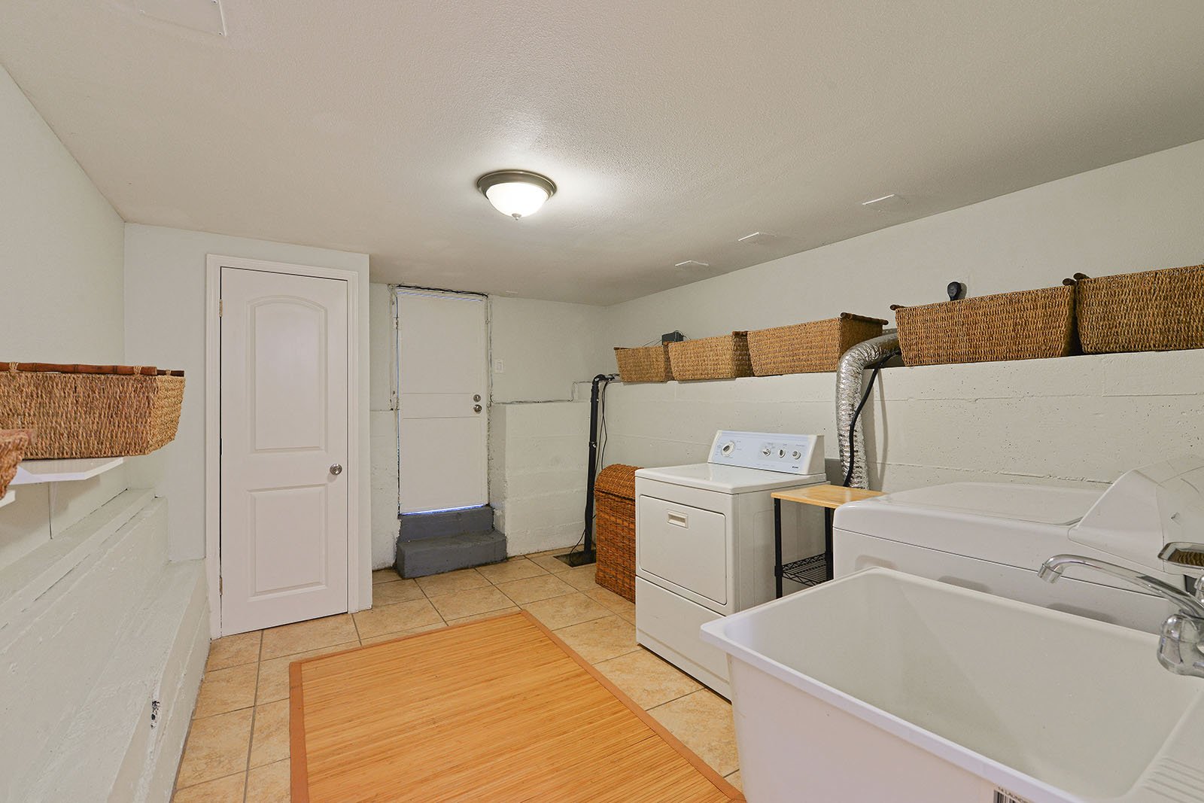
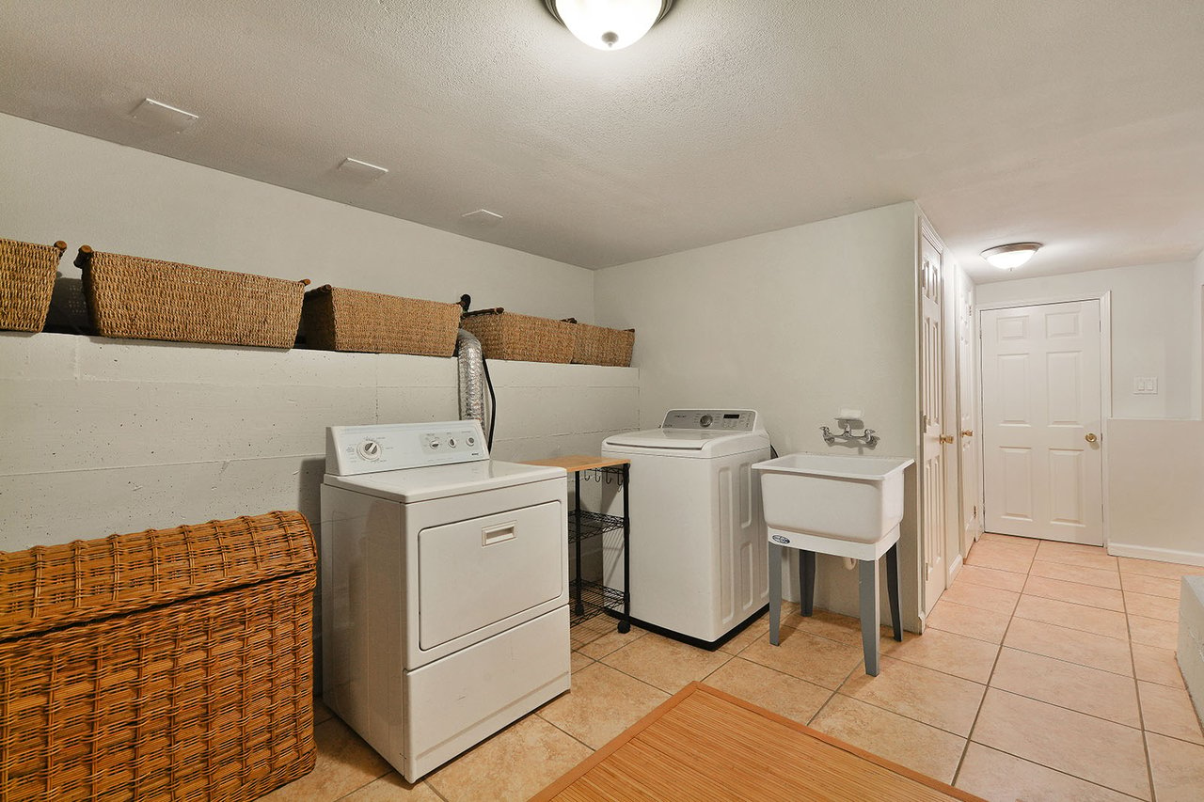
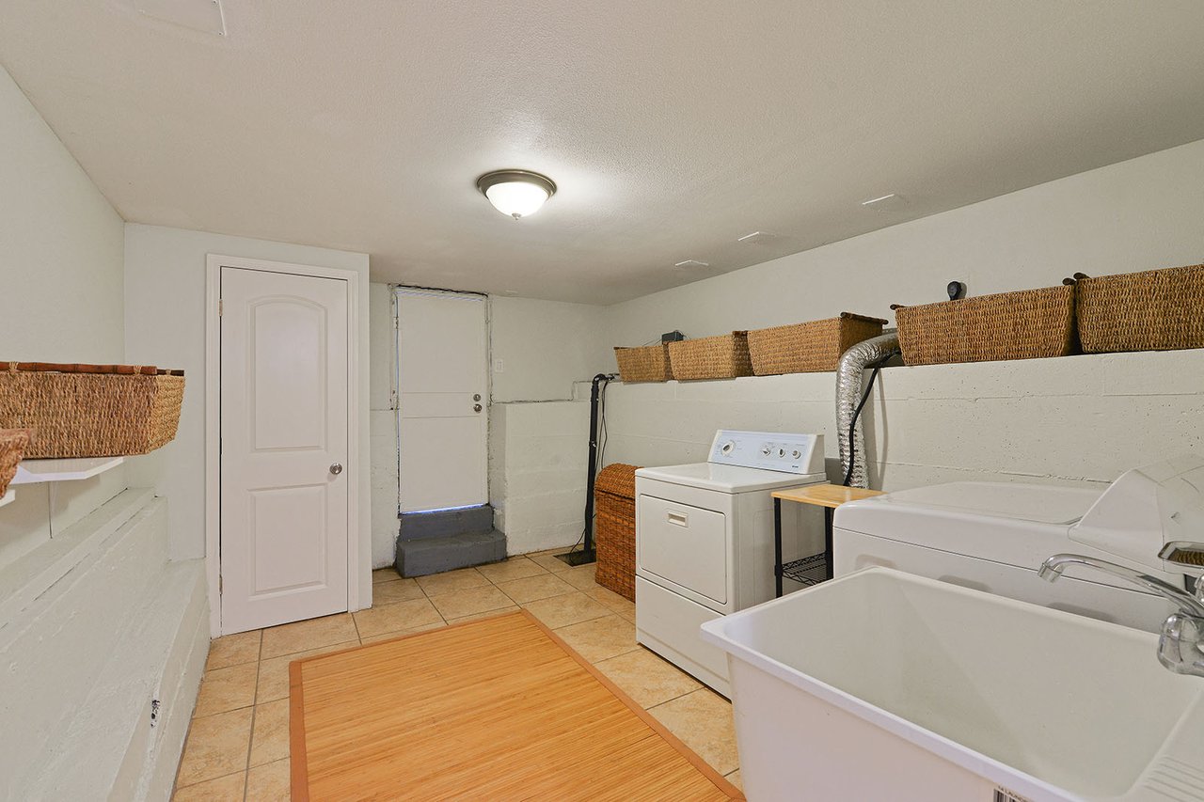
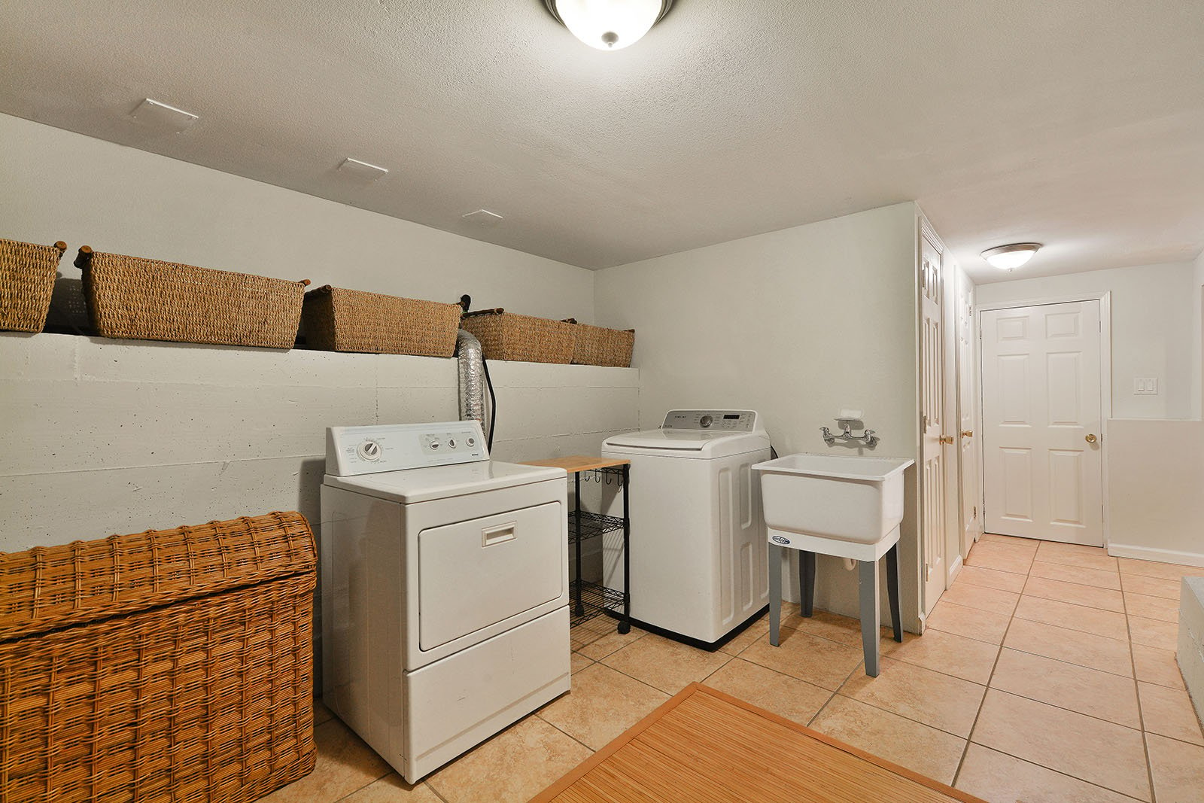
Laundry room with washer, dryer, utility sink, and woven storage baskets.
Laundry room with washer, dryer, and utility sink beneath a shelf of woven baskets.
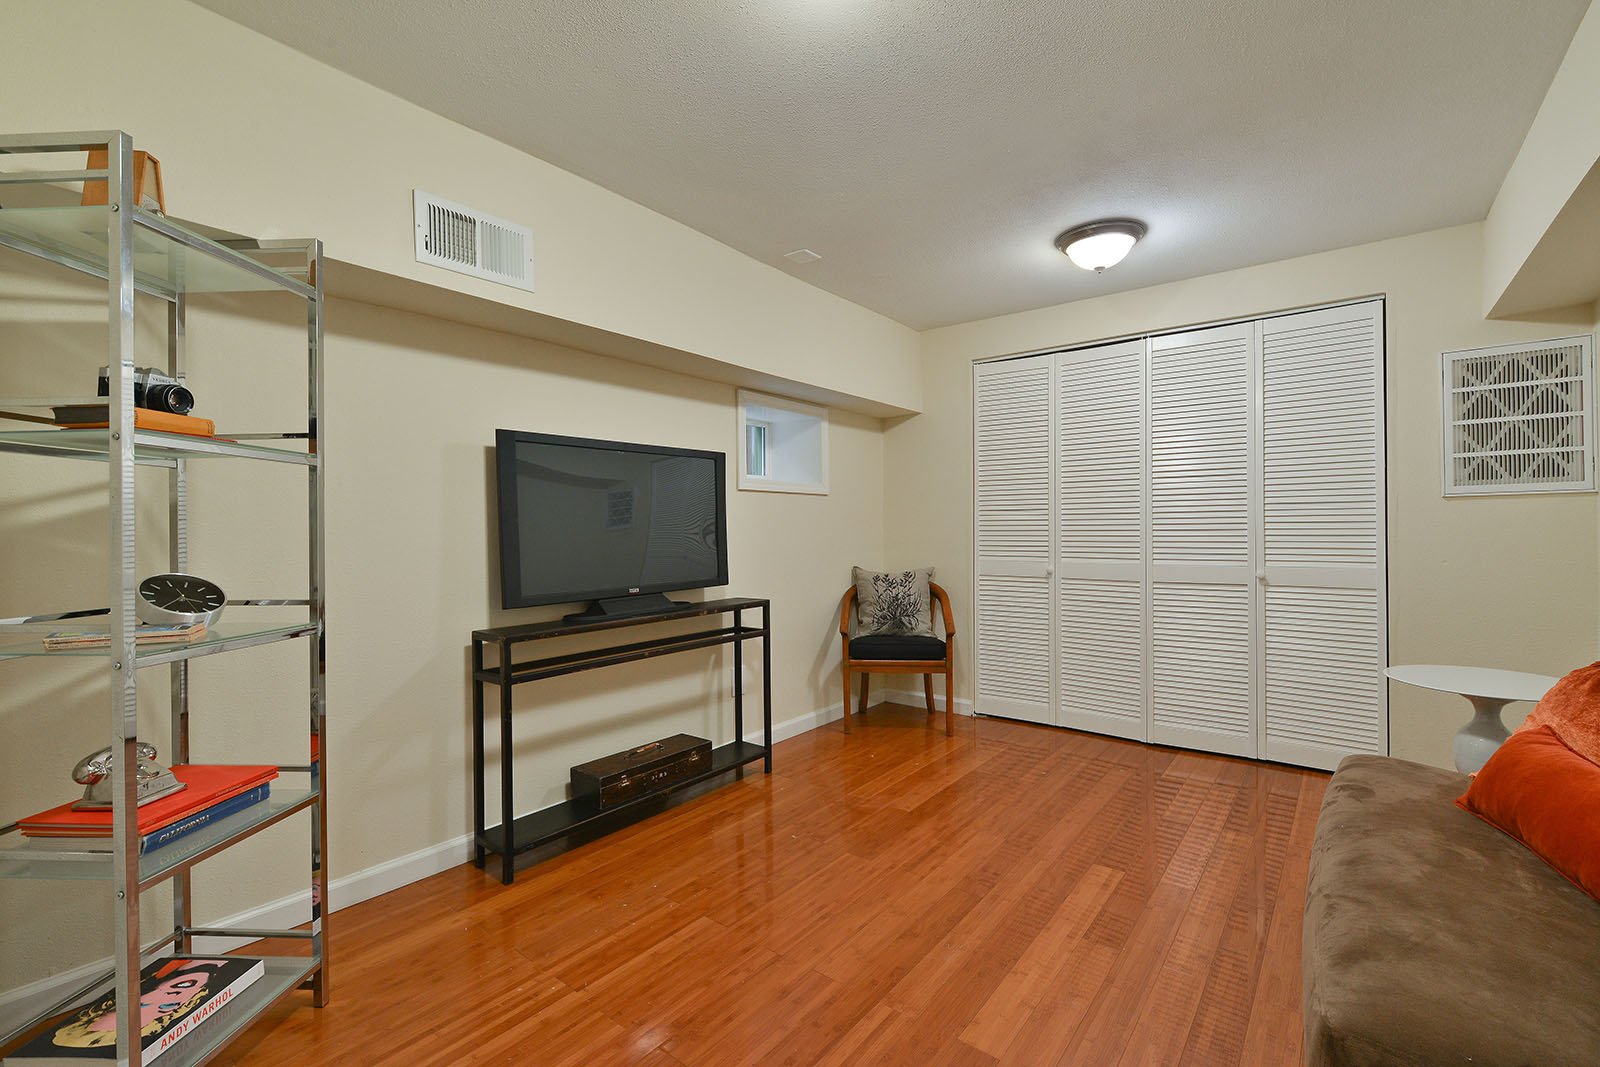
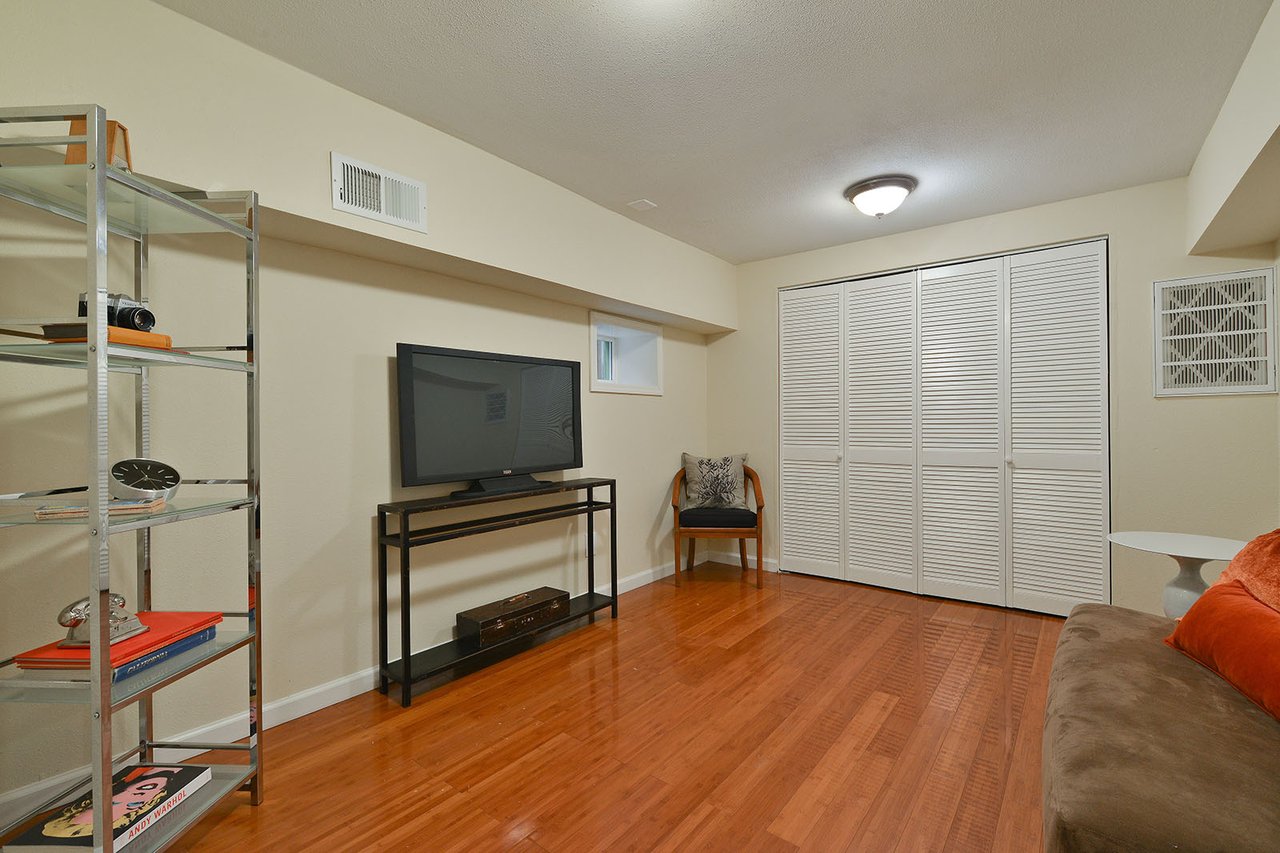
Furnished room with polished hardwood floors, a television, and white louvered closet doors.
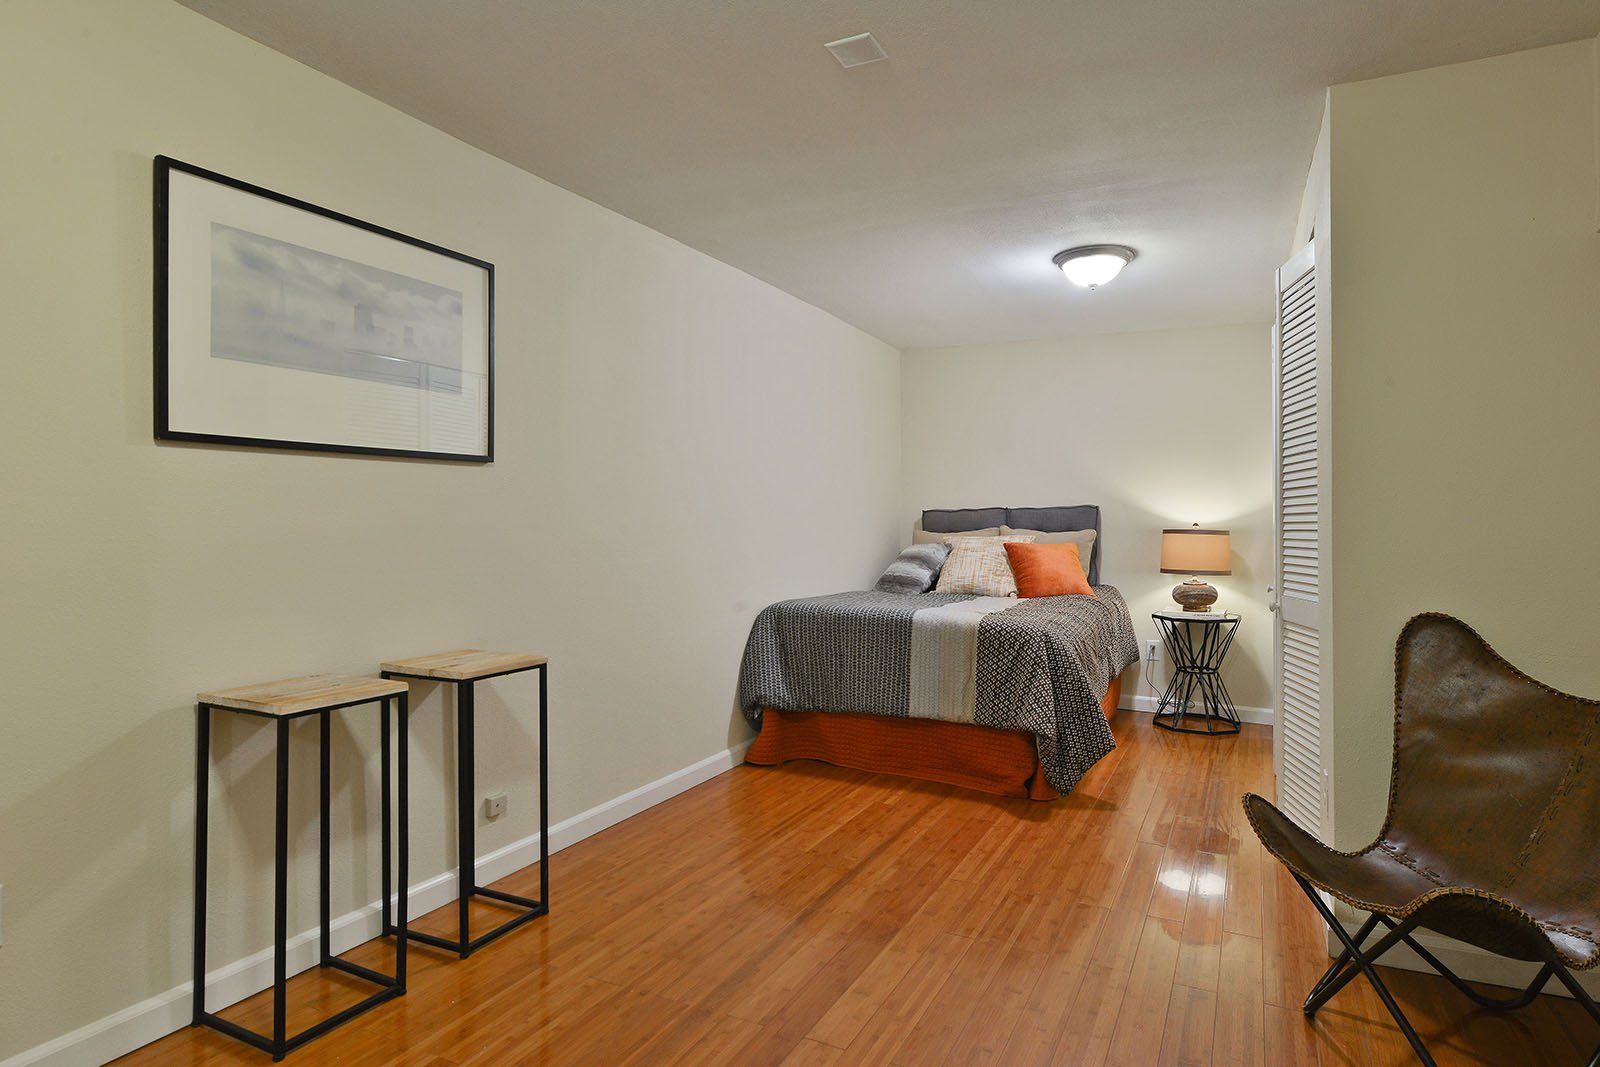
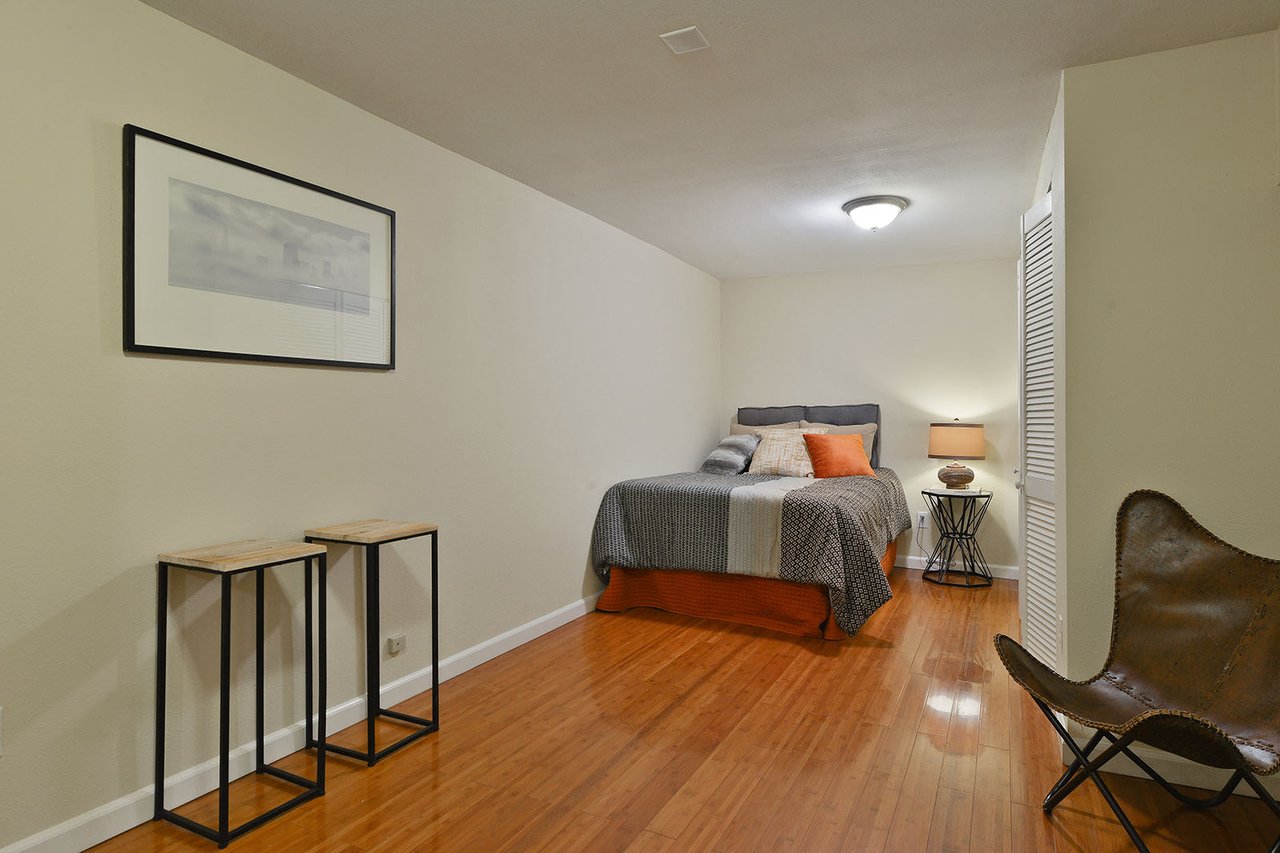
Bedroom with gray and orange bedding, hardwood floors, and a leather chair.
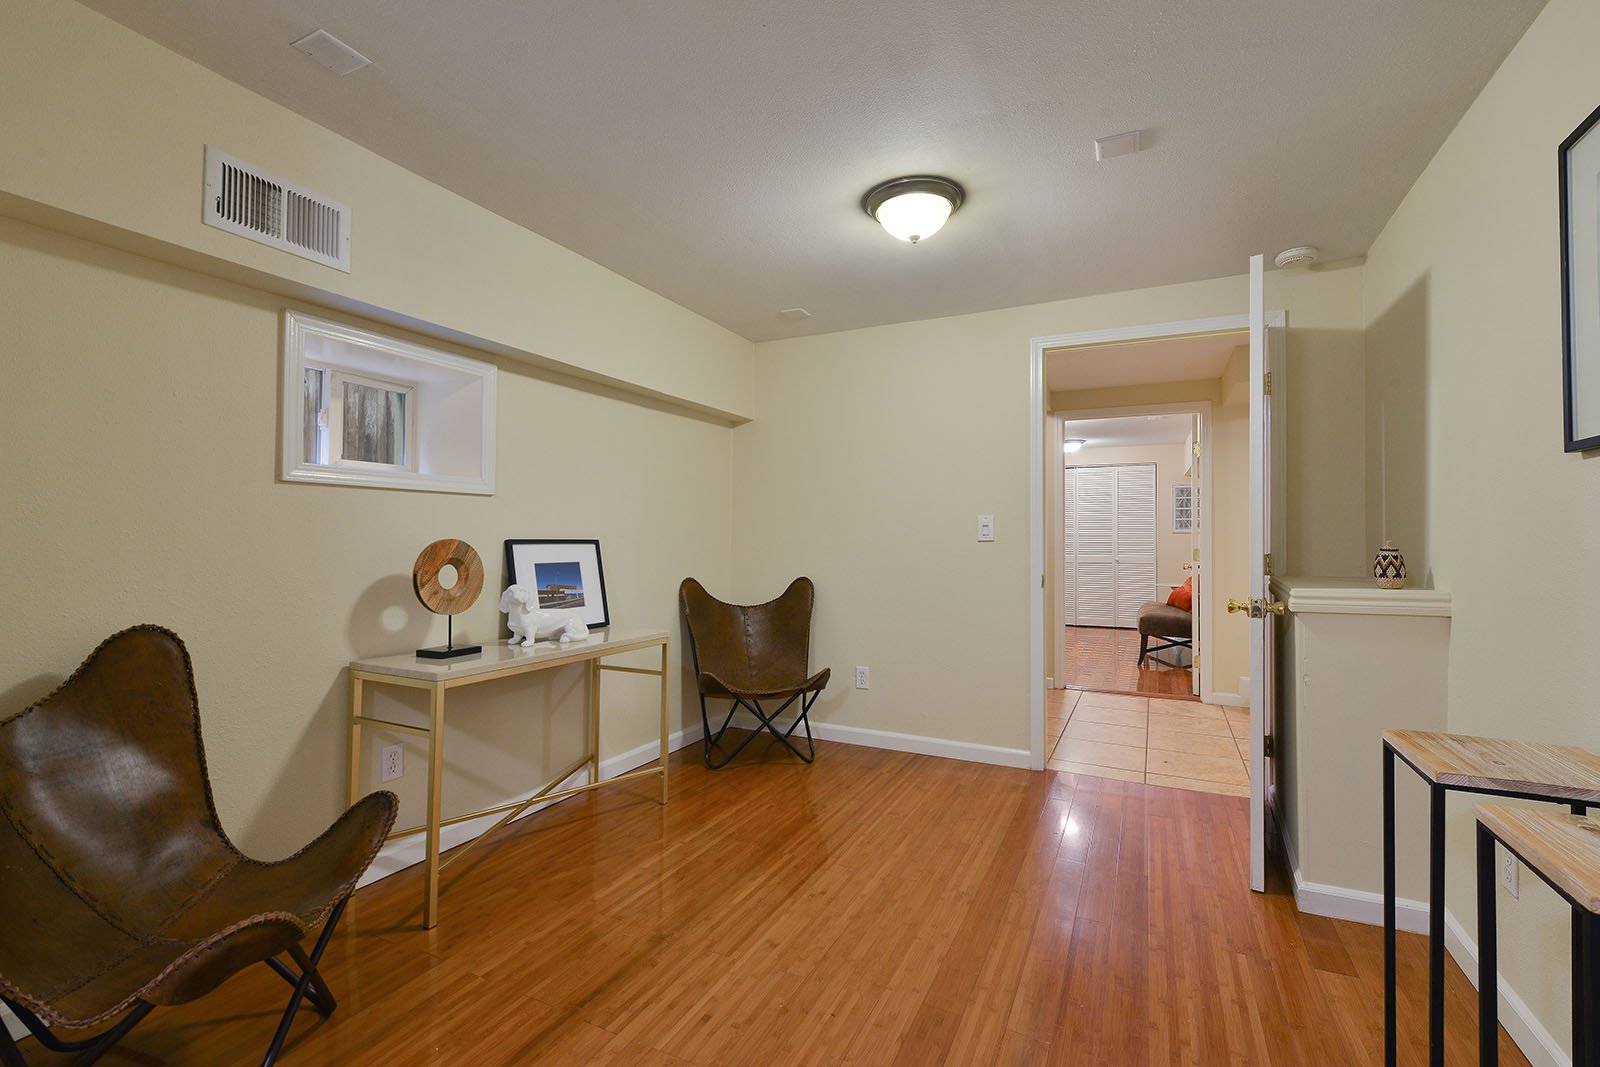
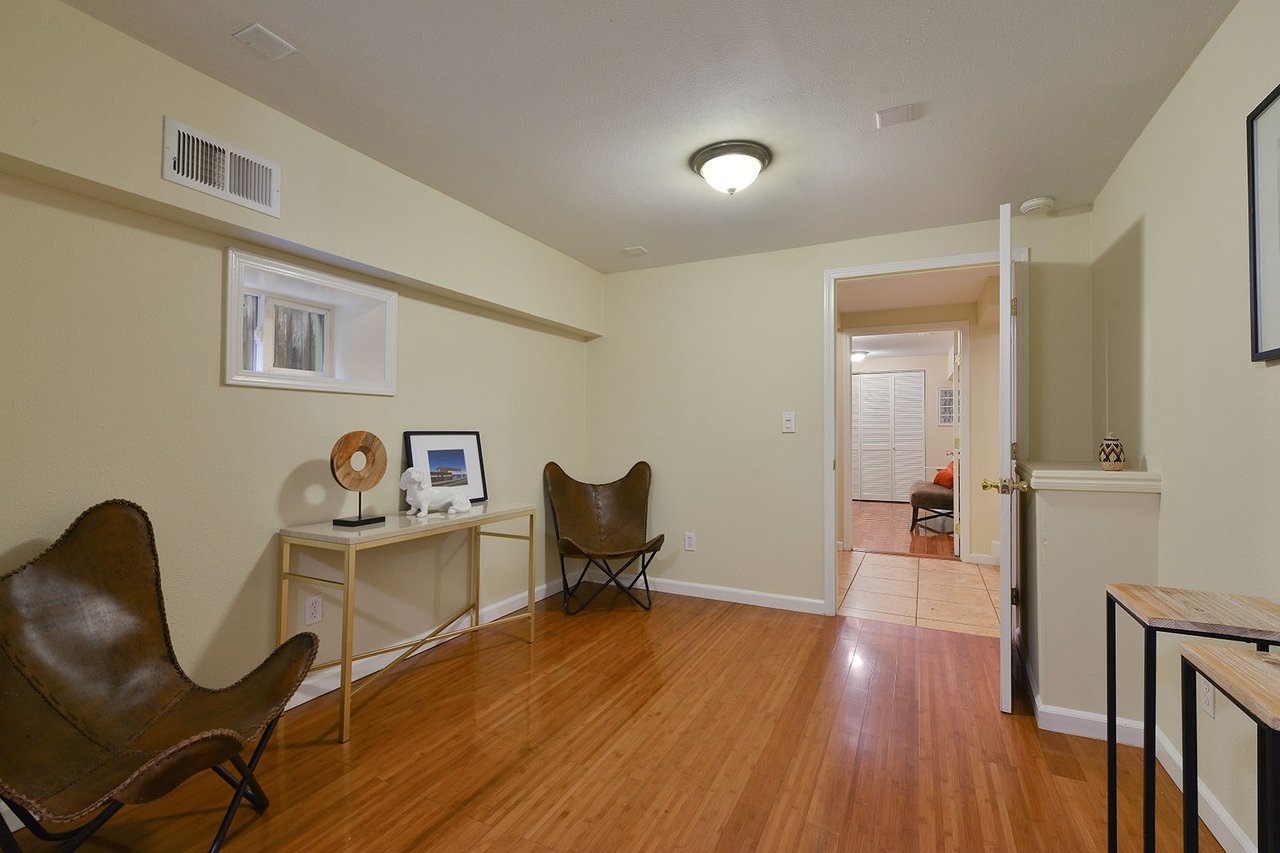
Furnished room with hardwood floors, leather chairs, and an open doorway.
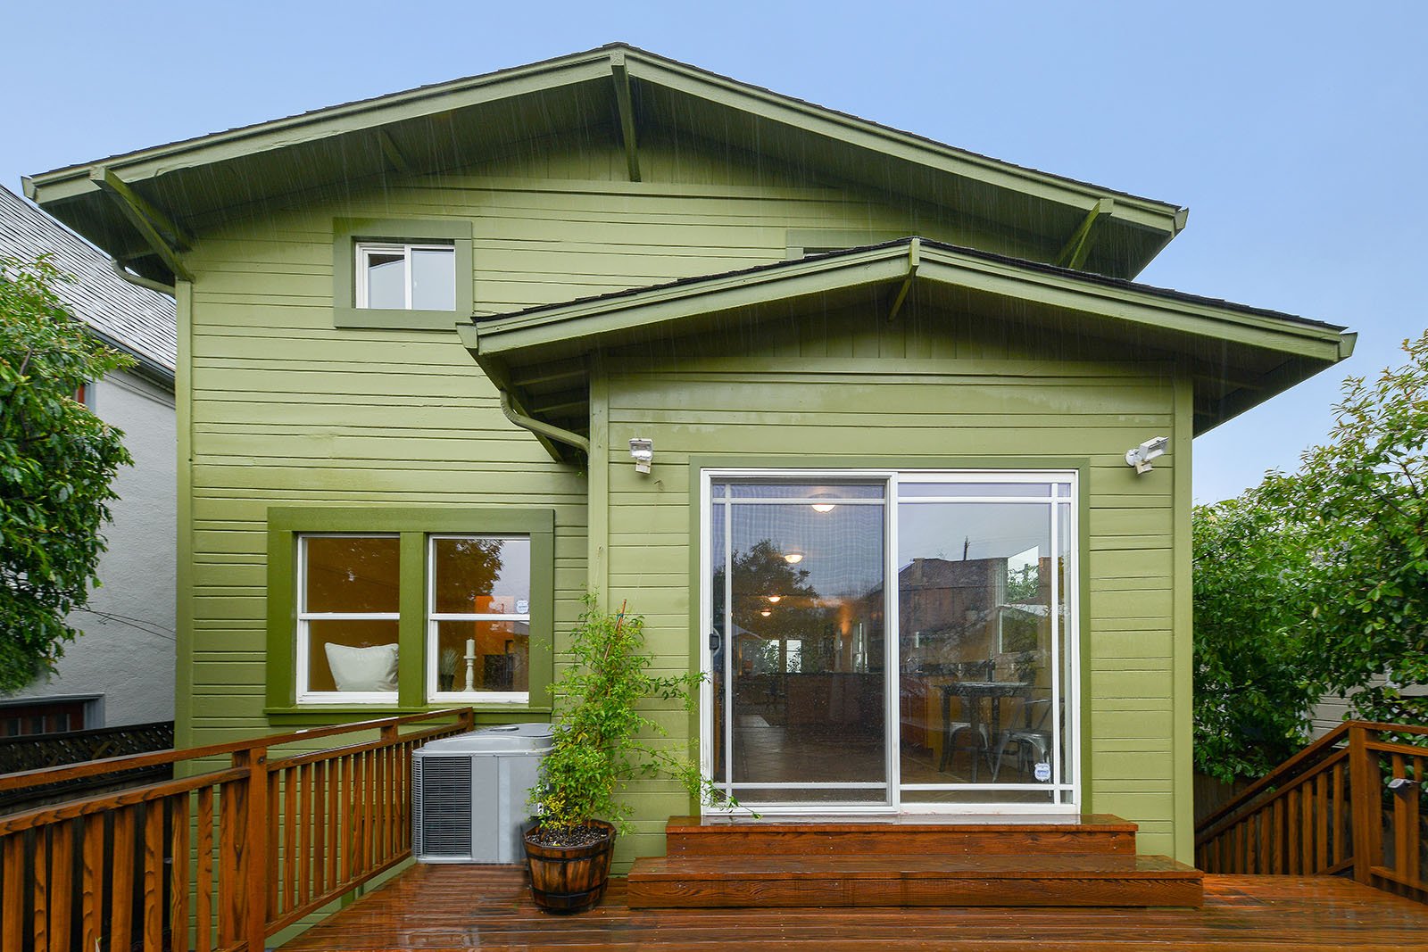
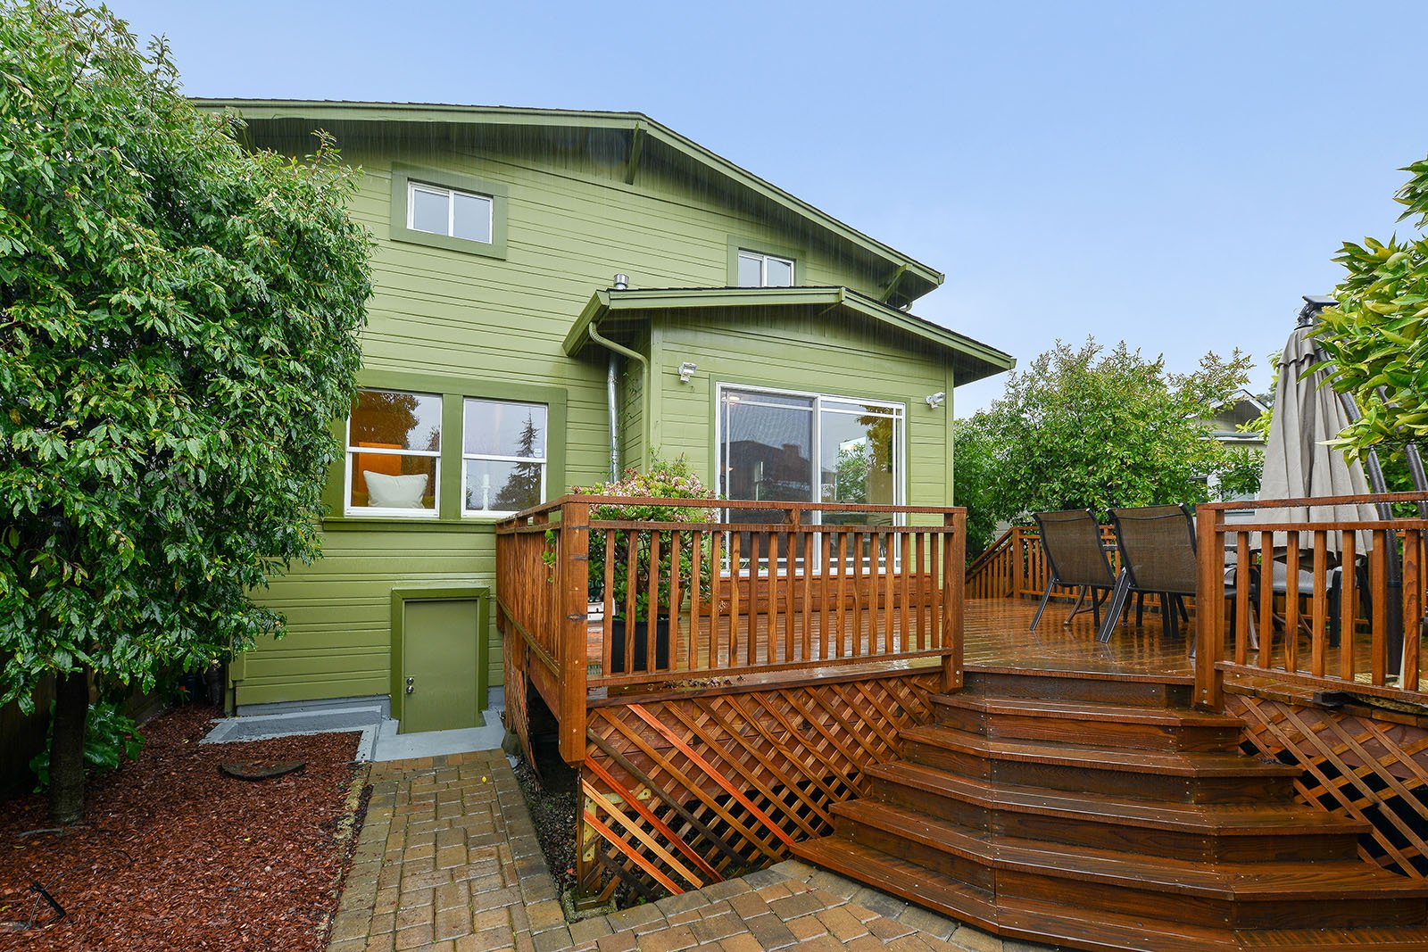
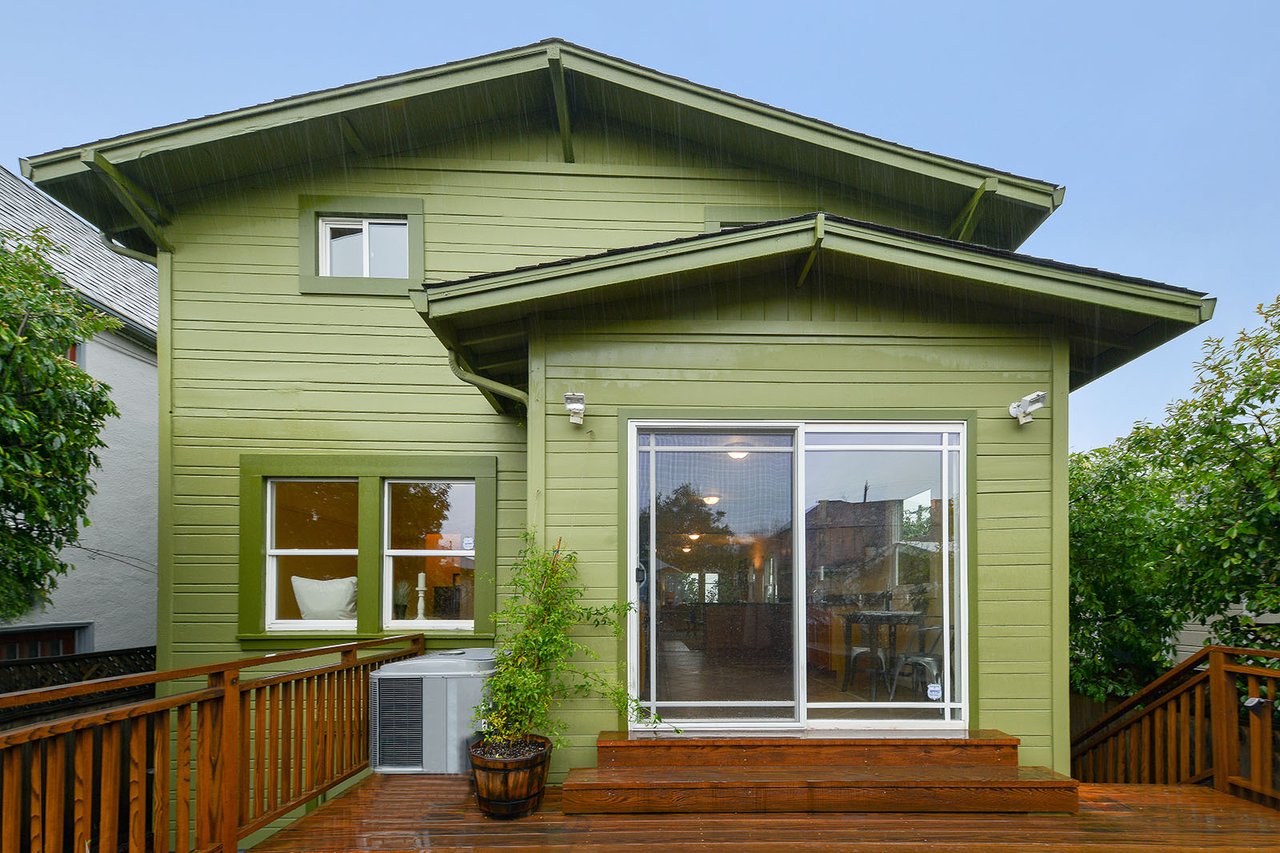
Rear of a green two-story house with a broad gabled roof and wooden deck.
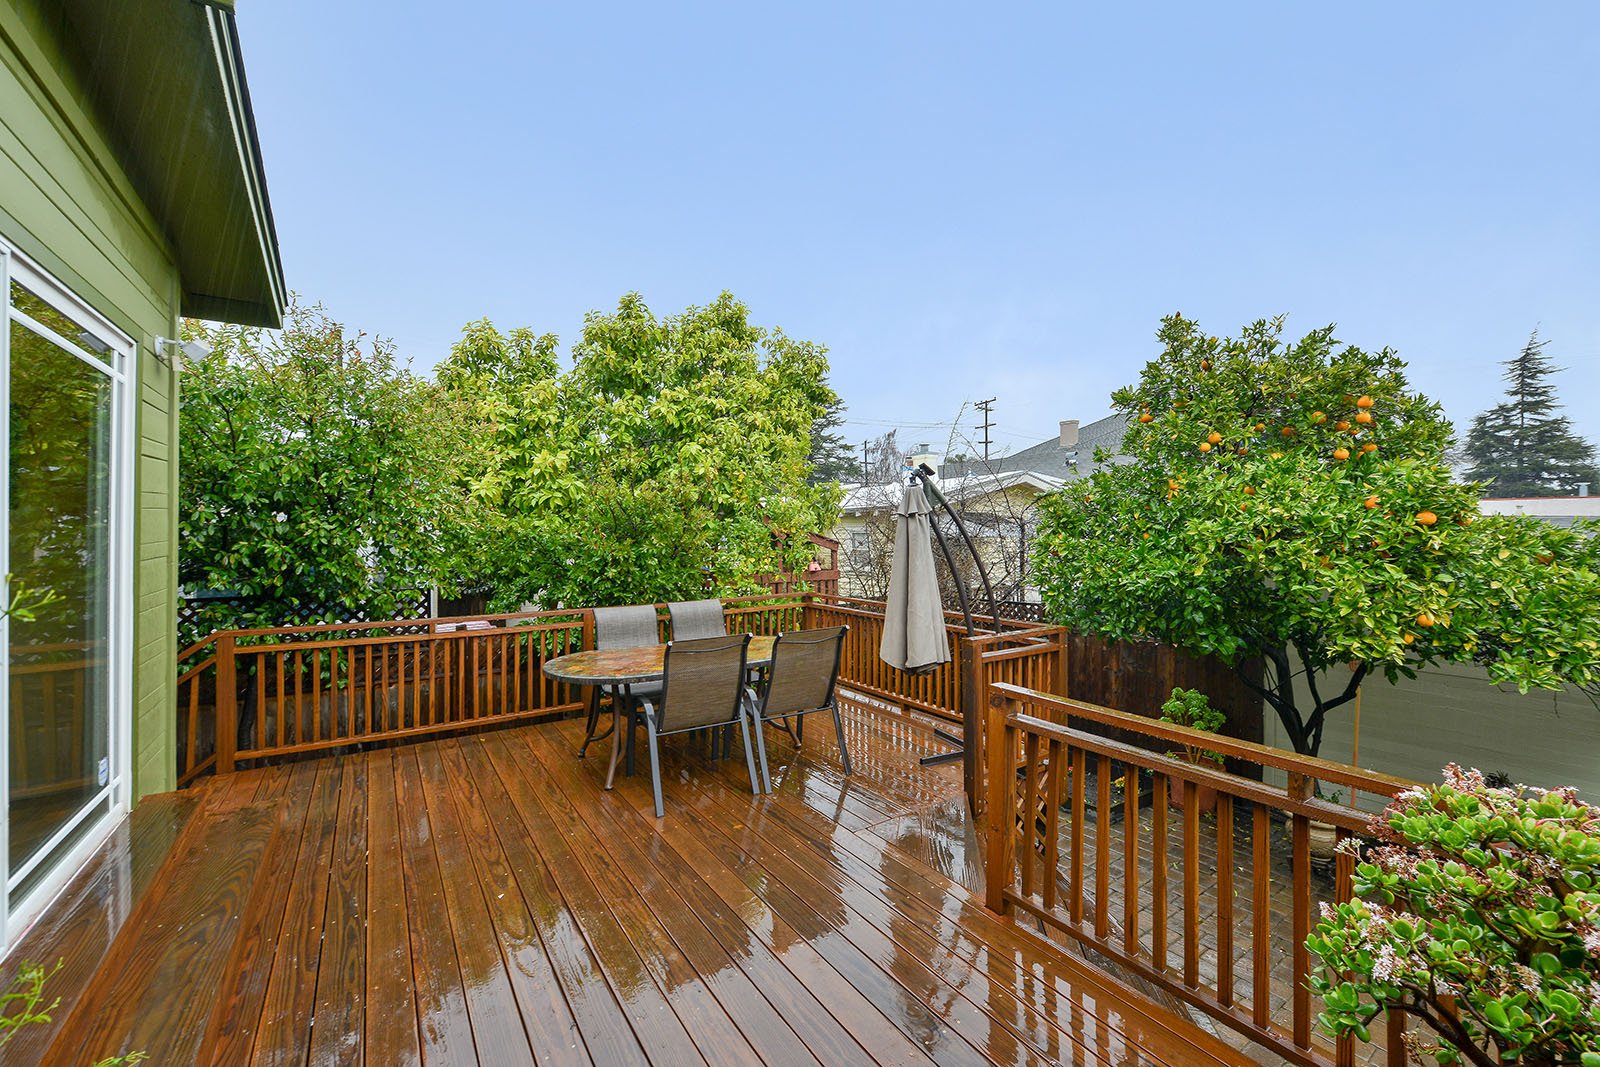
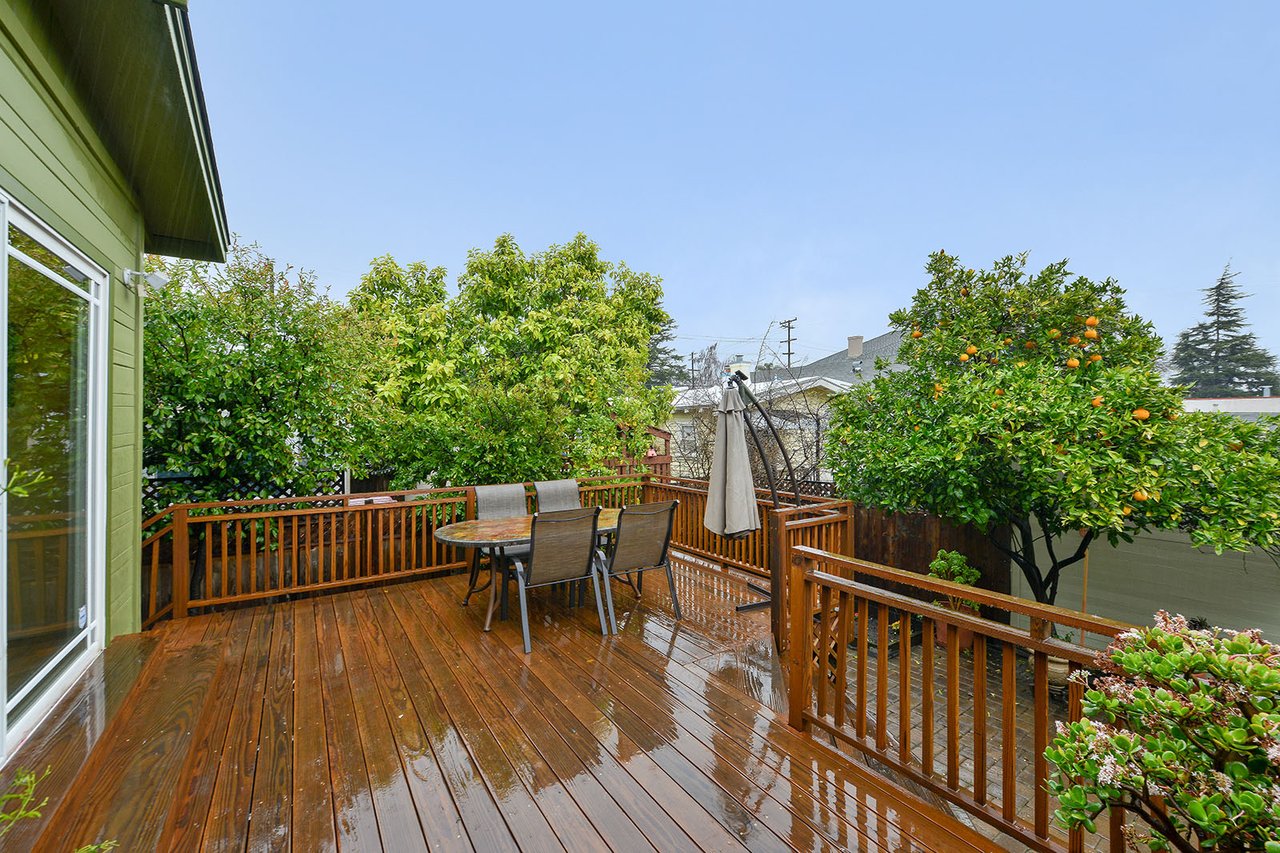
Wooden deck with outdoor dining furniture, wet boards, and a fruiting orange tree.
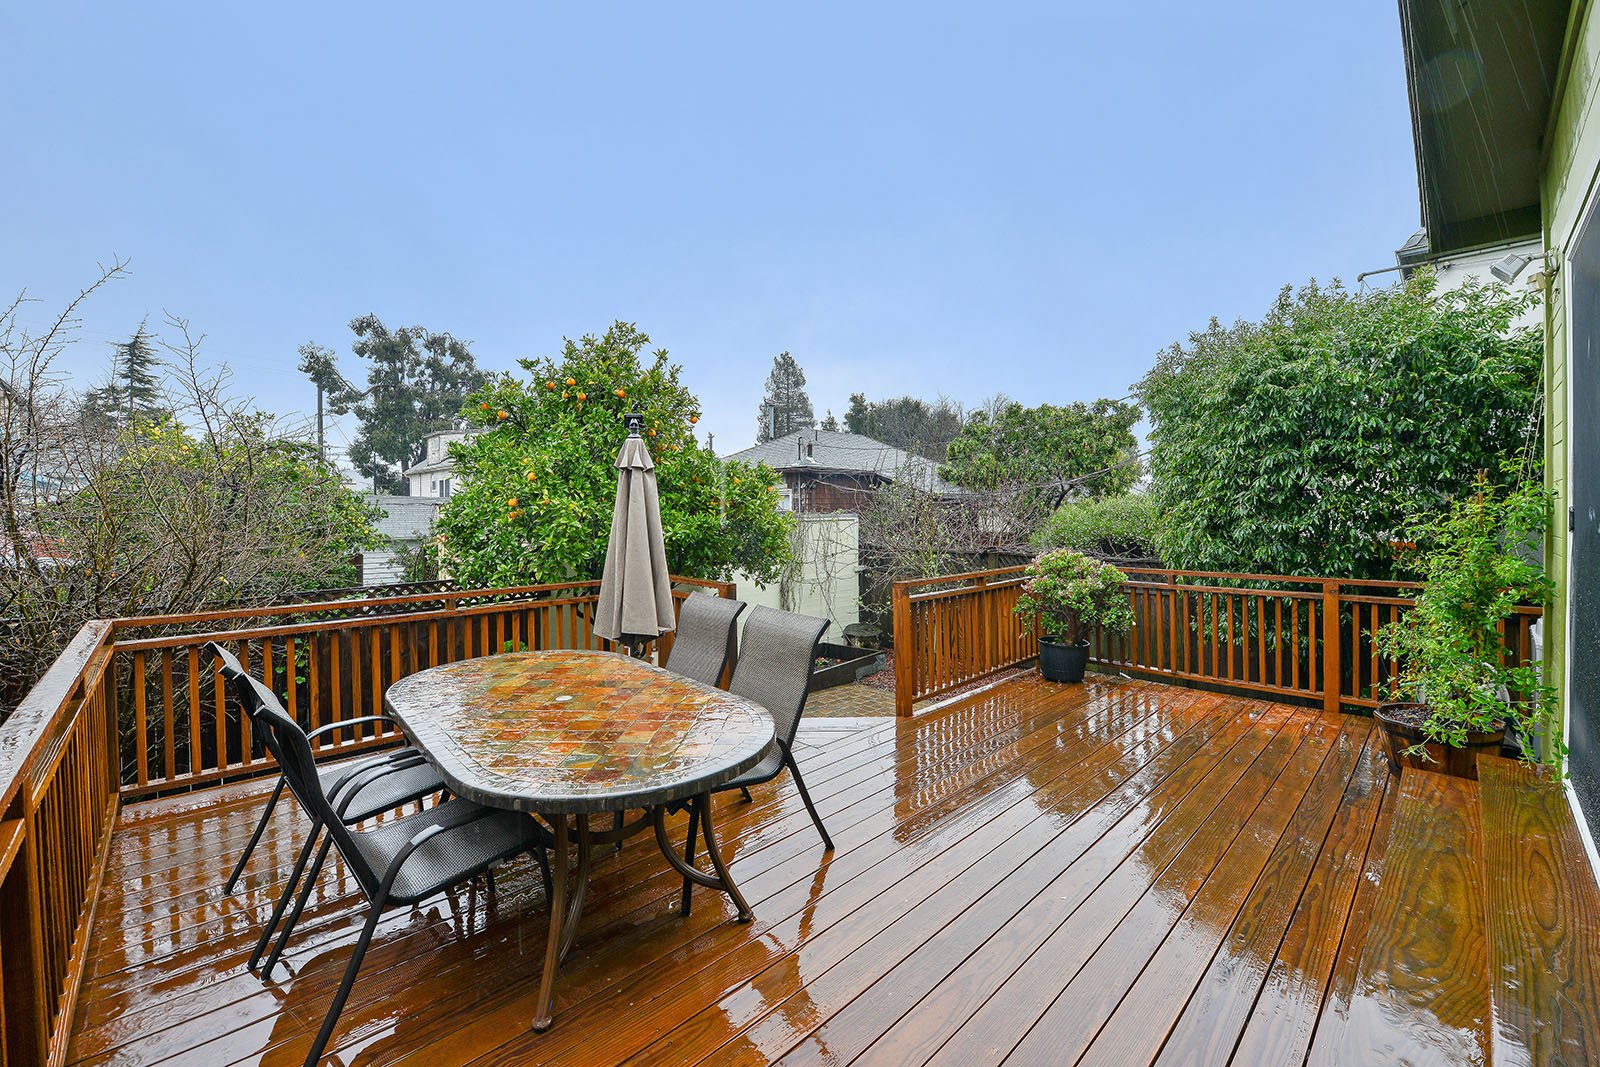
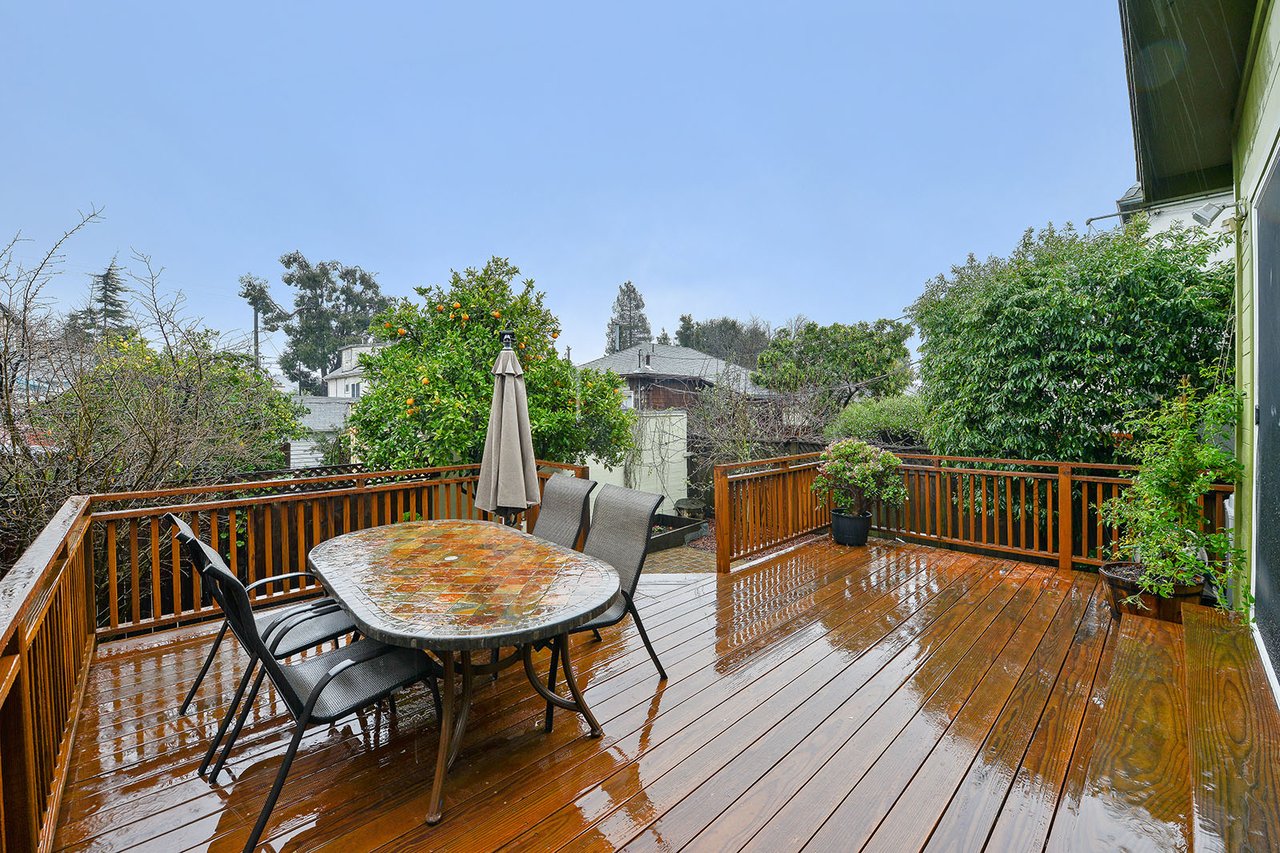
Outdoor deck with a patio table and chairs, closed umbrella, and orange tree.
Brick-paved backyard patio with a wooden deck, outdoor dining set, and orange tree.
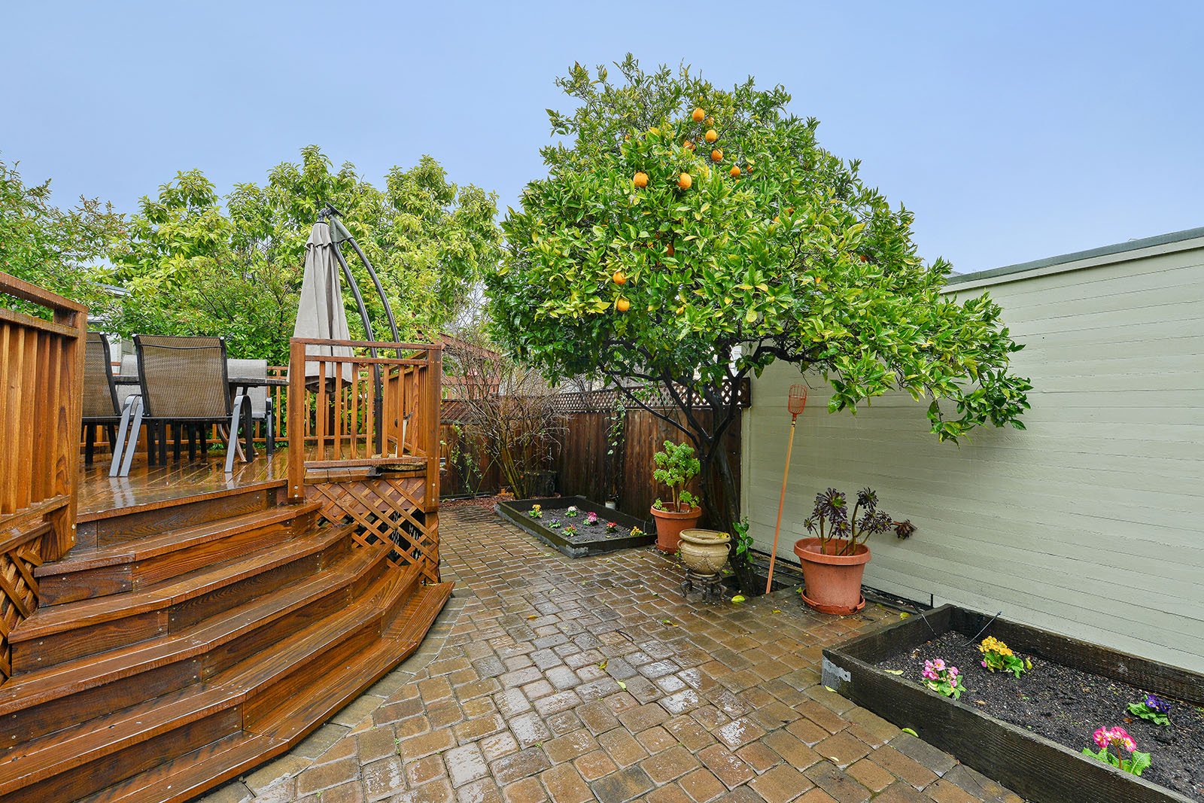
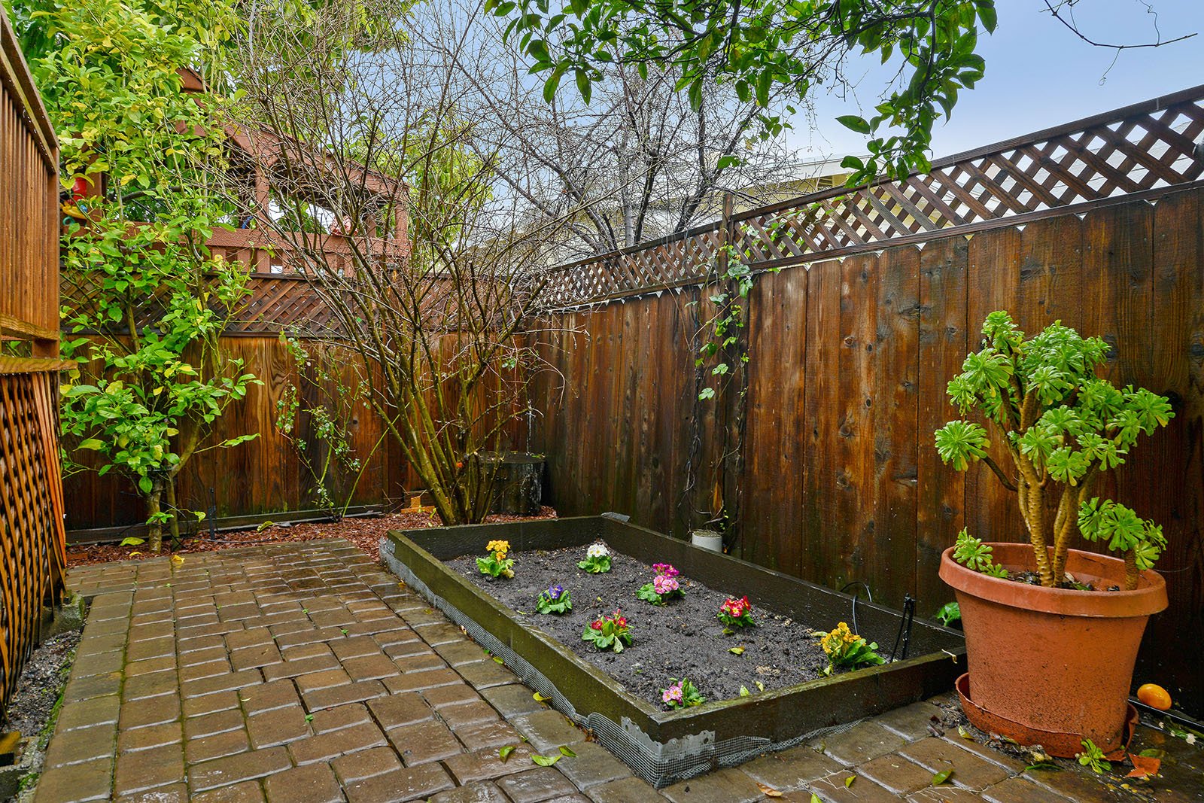
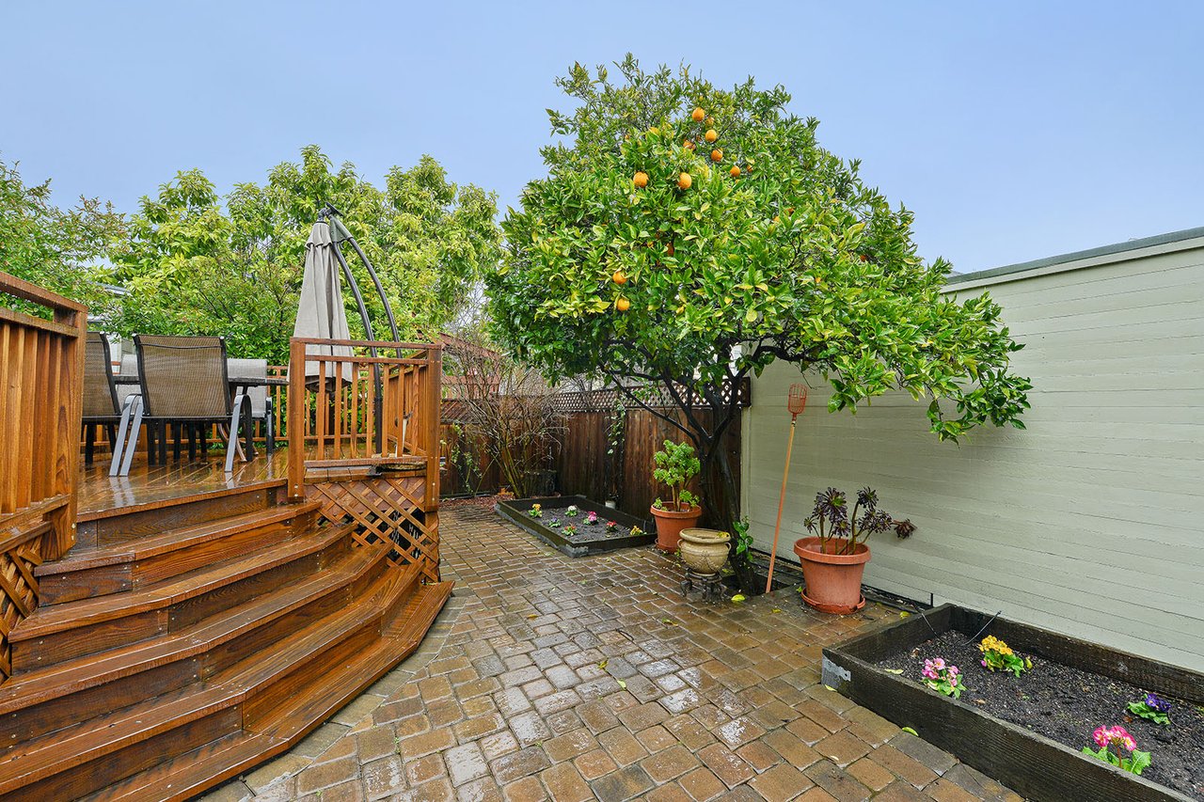
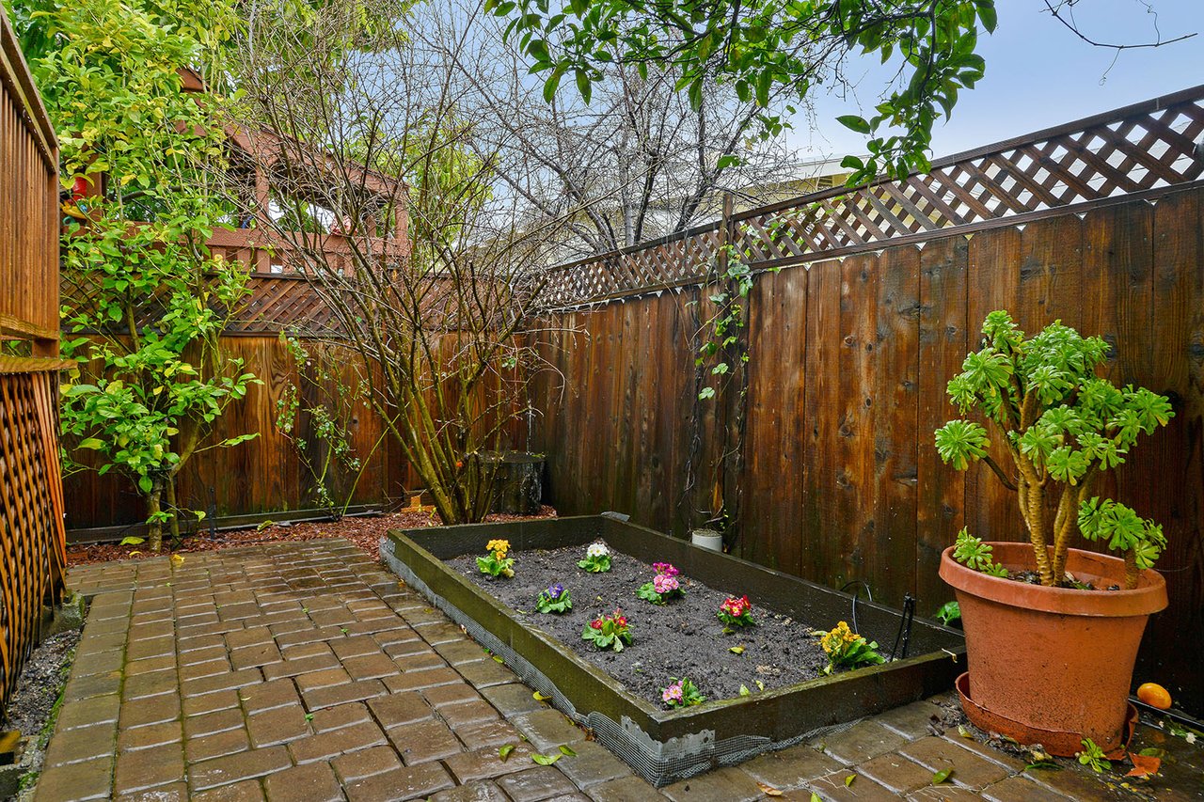
Backyard garden with a brick patio, raised flower bed, and tall wooden privacy fence.
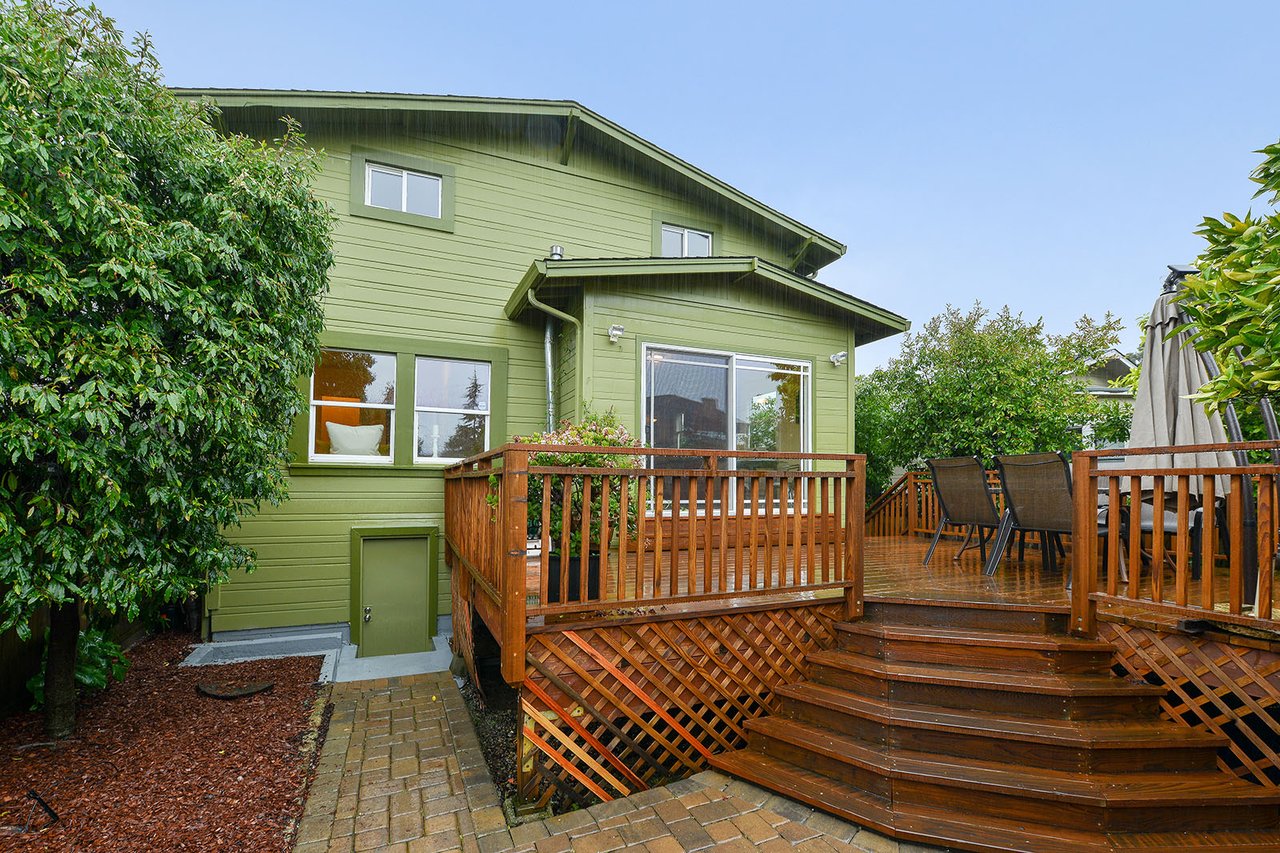
Green two-story house with a raised wooden deck, lattice railing, and broad steps.
SEE ALL PHOTOS
Green-sided house with a wood-framed balcony, front garden, and garage beneath it.
Green Craftsman home with landscaped stone steps, a raised glass-railed porch, and an attached garage.
Covered tiled patio with glass-block window, outdoor seating, potted plants, and views of neighboring homes.
Living room with a wood mantel fireplace and an open connection to the kitchen and dining area.
Open-plan living room with gray sofa, leather lounge chair, patterned rug, and kitchen beyond.
Living room with a gray sofa, patterned rug, leather lounge chair, and large windows.
Living room with a wood-trimmed fireplace, large windows, and a gray sectional sofa.
Living room with a gray sofa and leather chair opening onto a kitchen.
Staged living and dining room with a fireplace, large windows, and a glass dining table.
Dining area with a glass-top table and clear chairs beside a kitchen breakfast bar.
Kitchen with wood cabinetry, a breakfast bar, tiled floors, and sliding doors to a patio.
Kitchen with warm wood cabinets, black counters, a large gas range, and sliding doors to a green patio.
Kitchen with warm wood cabinets, stainless appliances, and sliding glass doors to a deck.
Kitchen range with red knobs, stainless steel oven, and warm wood cabinetry.
Dining area with a round table beside sliding glass doors opening to a furnished deck.
Warm wood kitchen with stainless appliances, decorative tile floor, and view into living area.
Upper-level bedroom and sitting area with skylights, a glass-block wall, and a half-height partition.
Bedroom with glass-block partitions, a skylight, and an adjoining bathroom.
Loft bedroom with two skylights, a sloped ceiling, and a bed behind a half-height partition.
Furnished bedroom with a tufted bed, matching bedside tables, beige carpet, and a skylight.
Bedroom with skylights, carpet, and glass-block partitions beside an adjoining bathroom.
Tiled bathroom with a glass shower, two wood vanities, and a bathtub.
Bathroom with a built-in soaking tub, tan tile, and wooden vanity.
Furnished sitting room with a pale sofa, blue armchair, mirrored vanity, and small window.
Bedroom with a floral-quilted bed, blue patterned rug, and hardwood floors.
Bedroom with floral bedding, a desk and chair, and hardwood floors.
Staged bedroom with a patterned bed throw, reading chair, and windows beneath a sloped ceiling.
Staged bedroom with a white quilted bed and green accents beside a large leafy-window view.
Bathroom with a stone vessel sink, tiled walls, frosted windows, and white towels.
Laundry room with washer, dryer, utility sink, and woven storage baskets.
Laundry room with washer, dryer, and utility sink beneath a shelf of woven baskets.
Furnished room with polished hardwood floors, a television, and white louvered closet doors.
Bedroom with gray and orange bedding, hardwood floors, and a leather chair.
Furnished room with hardwood floors, leather chairs, and an open doorway.
Rear of a green two-story house with a broad gabled roof and wooden deck.
Wooden deck with outdoor dining furniture, wet boards, and a fruiting orange tree.
Outdoor deck with a patio table and chairs, closed umbrella, and orange tree.
Brick-paved backyard patio with a wooden deck, outdoor dining set, and orange tree.
Backyard garden with a brick patio, raised flower bed, and tall wooden privacy fence.
Green two-story house with a raised wooden deck, lattice railing, and broad steps.
Sold

3750 Glen Park Rd.

3750 Glen Park Road, Oakland, CA 94602

$1,065,000
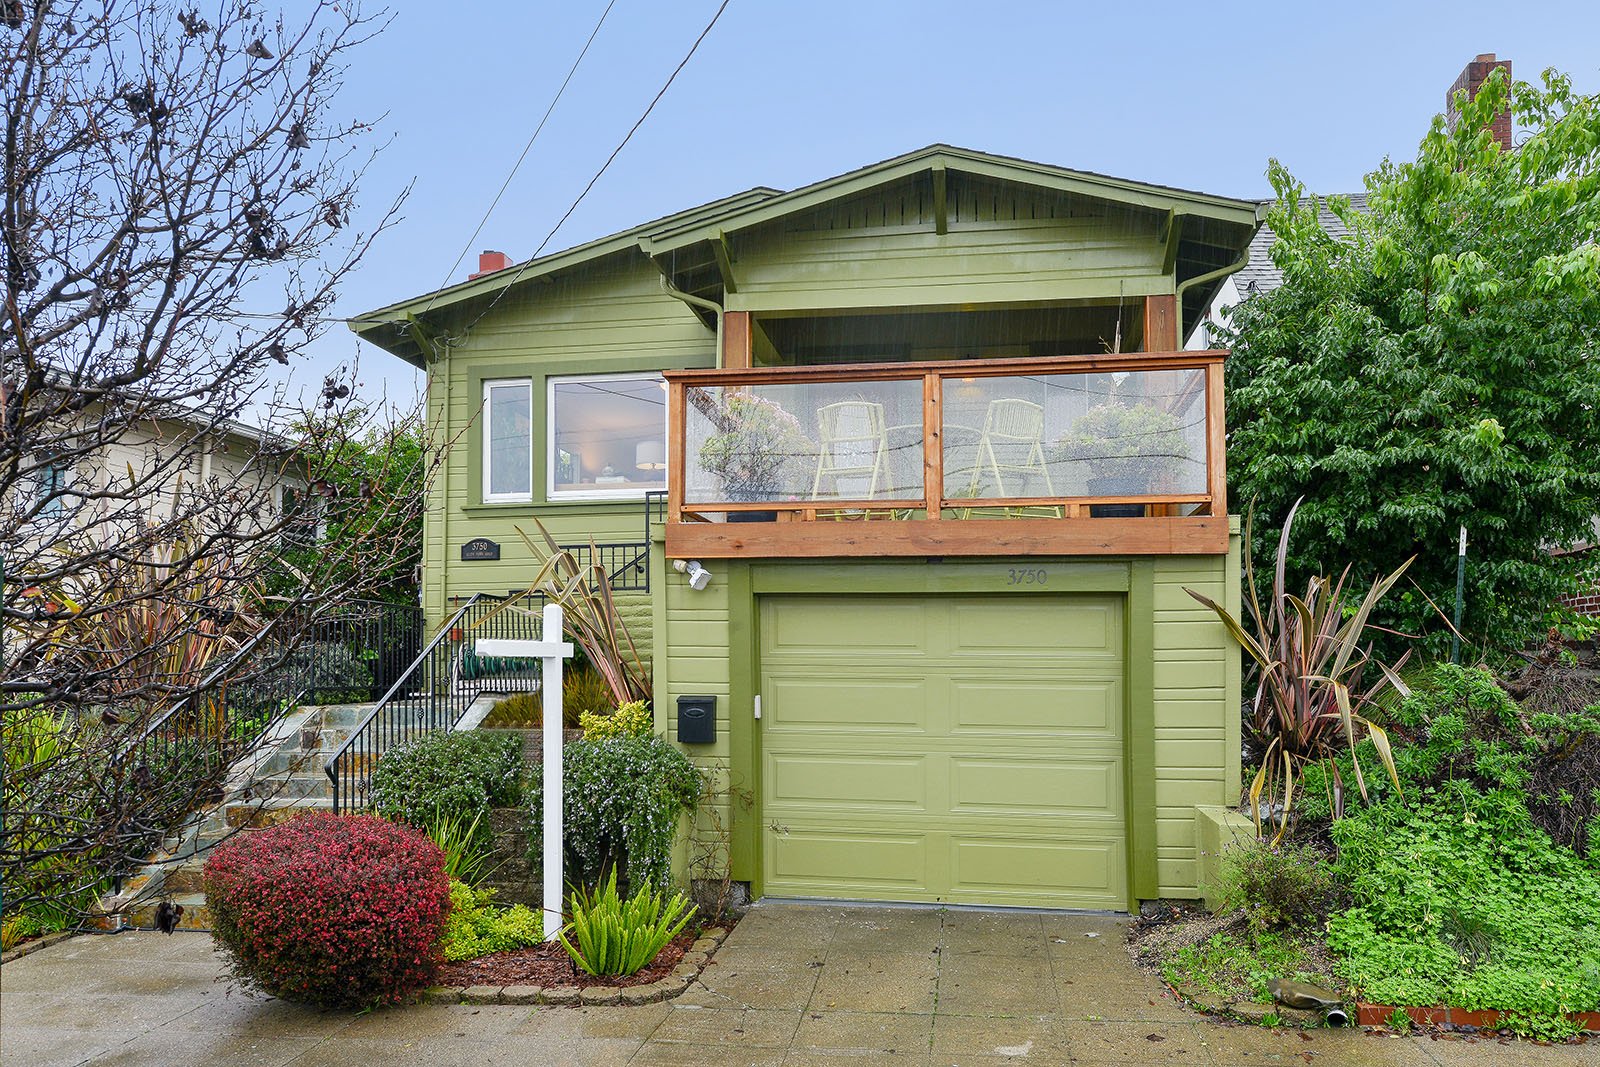
Charming Craftsman featuring 3 beds and 2 baths, gleaming HWD floors and many updates. Large eat in kitchen with Wolf range and SS appliances.

Bonus space on lower level, potential in law set up. Close to Glenview shops, schools and transportation.

3
beds

2
baths

1,812 Sq.Ft. LIVING AREA

0.07 Acres lot

Nicole Tamayo

Nicole Tamayo

Features & Amenities

Interior

  • total bedrooms3
  • Total bathrooms2
  • full bathrooms2

Area & Lot

  • Status Sold
  • Living Area1,812 Sq.Ft.
  • Lot Area0.07 Acres
  • TypeResidential
  • YEAR BUILT1923

Exterior

  • Garage Space2

Financial

  • Sales Price$1,065,000
Work With Us

Nicole knows that buying or selling a home is one of life’s most momentous milestones, and she has earned a reputation for being an expert sounding board and trusted advisor.

Follow Me on Instagram