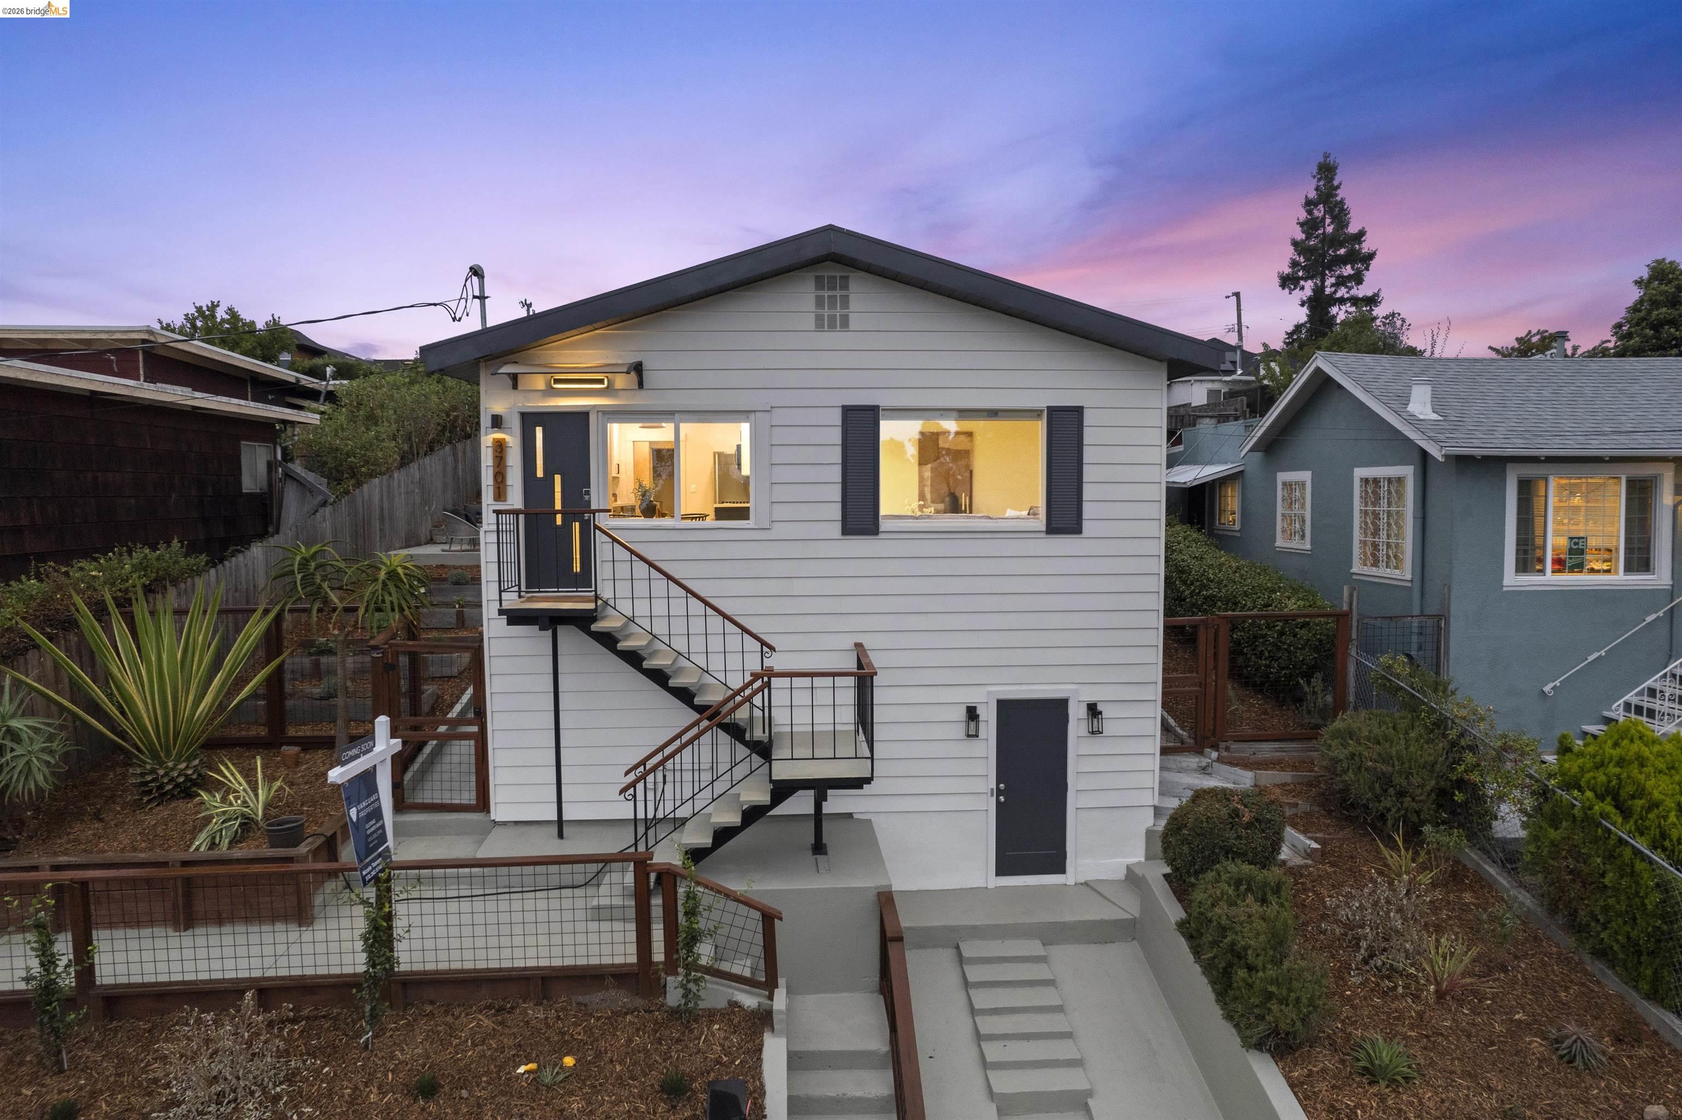
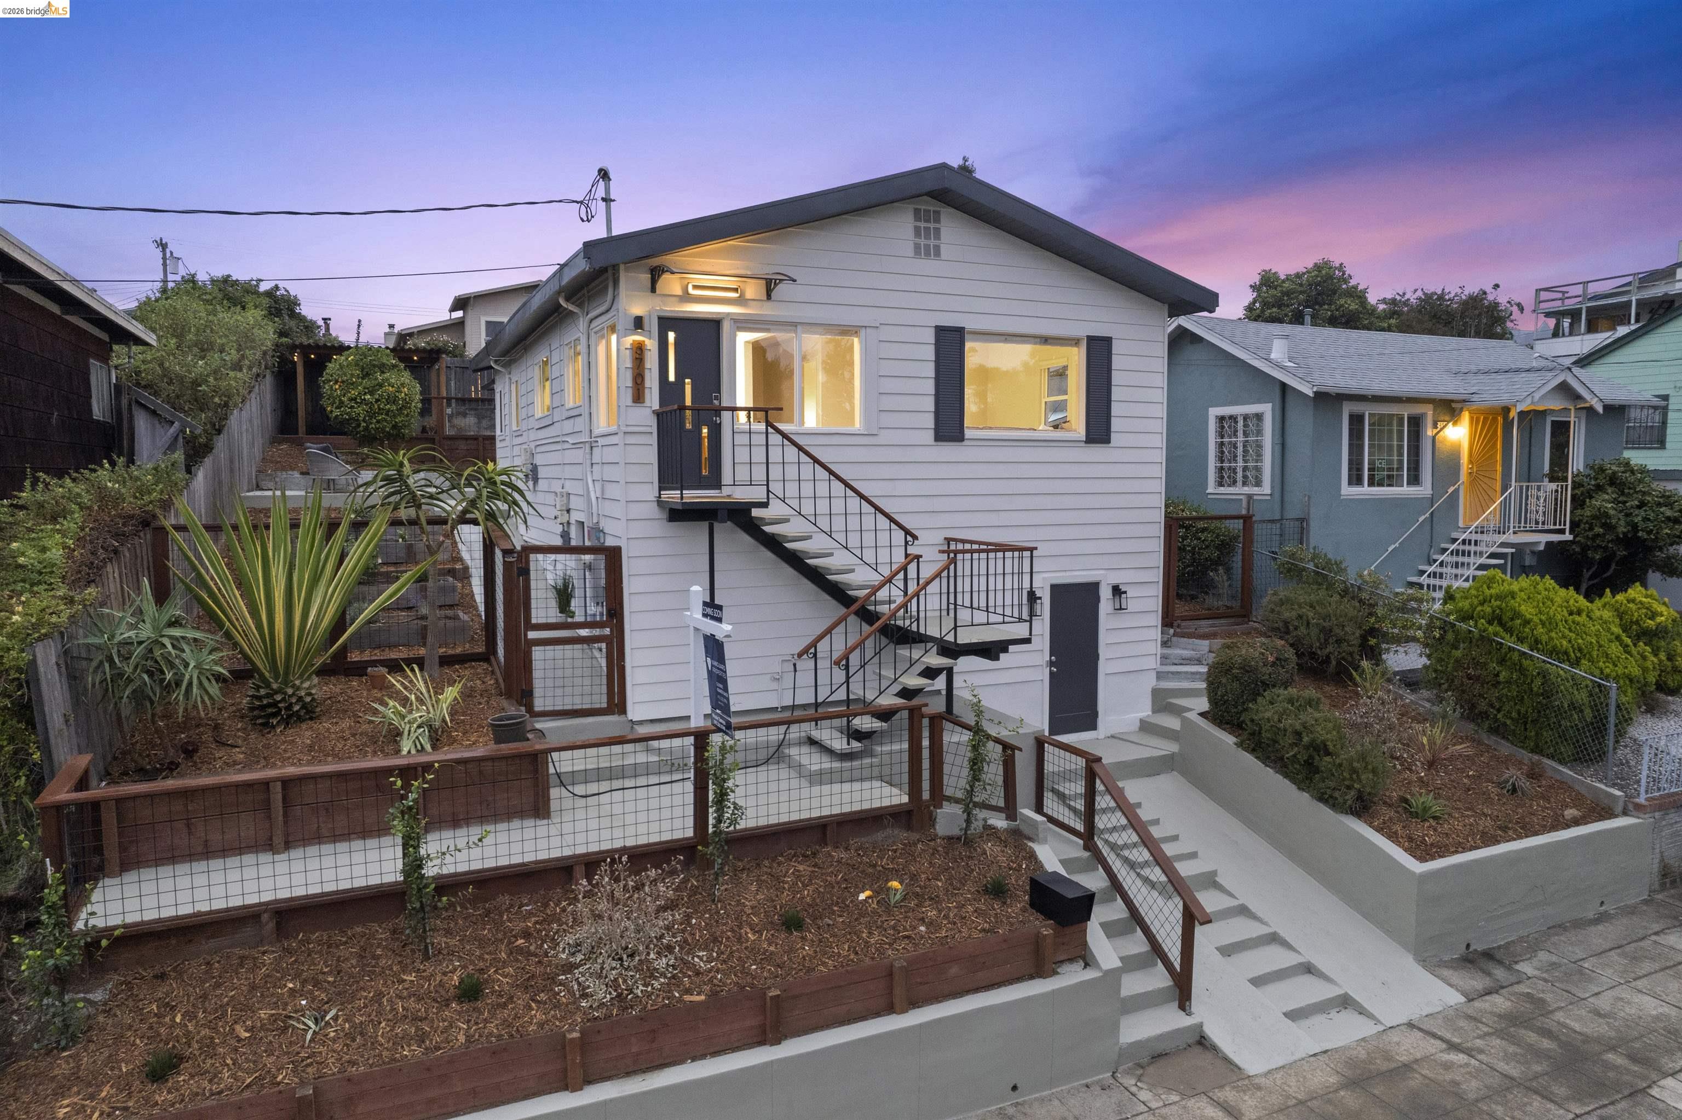
White-sided home with exterior staircases and landscaped yard at dusk.
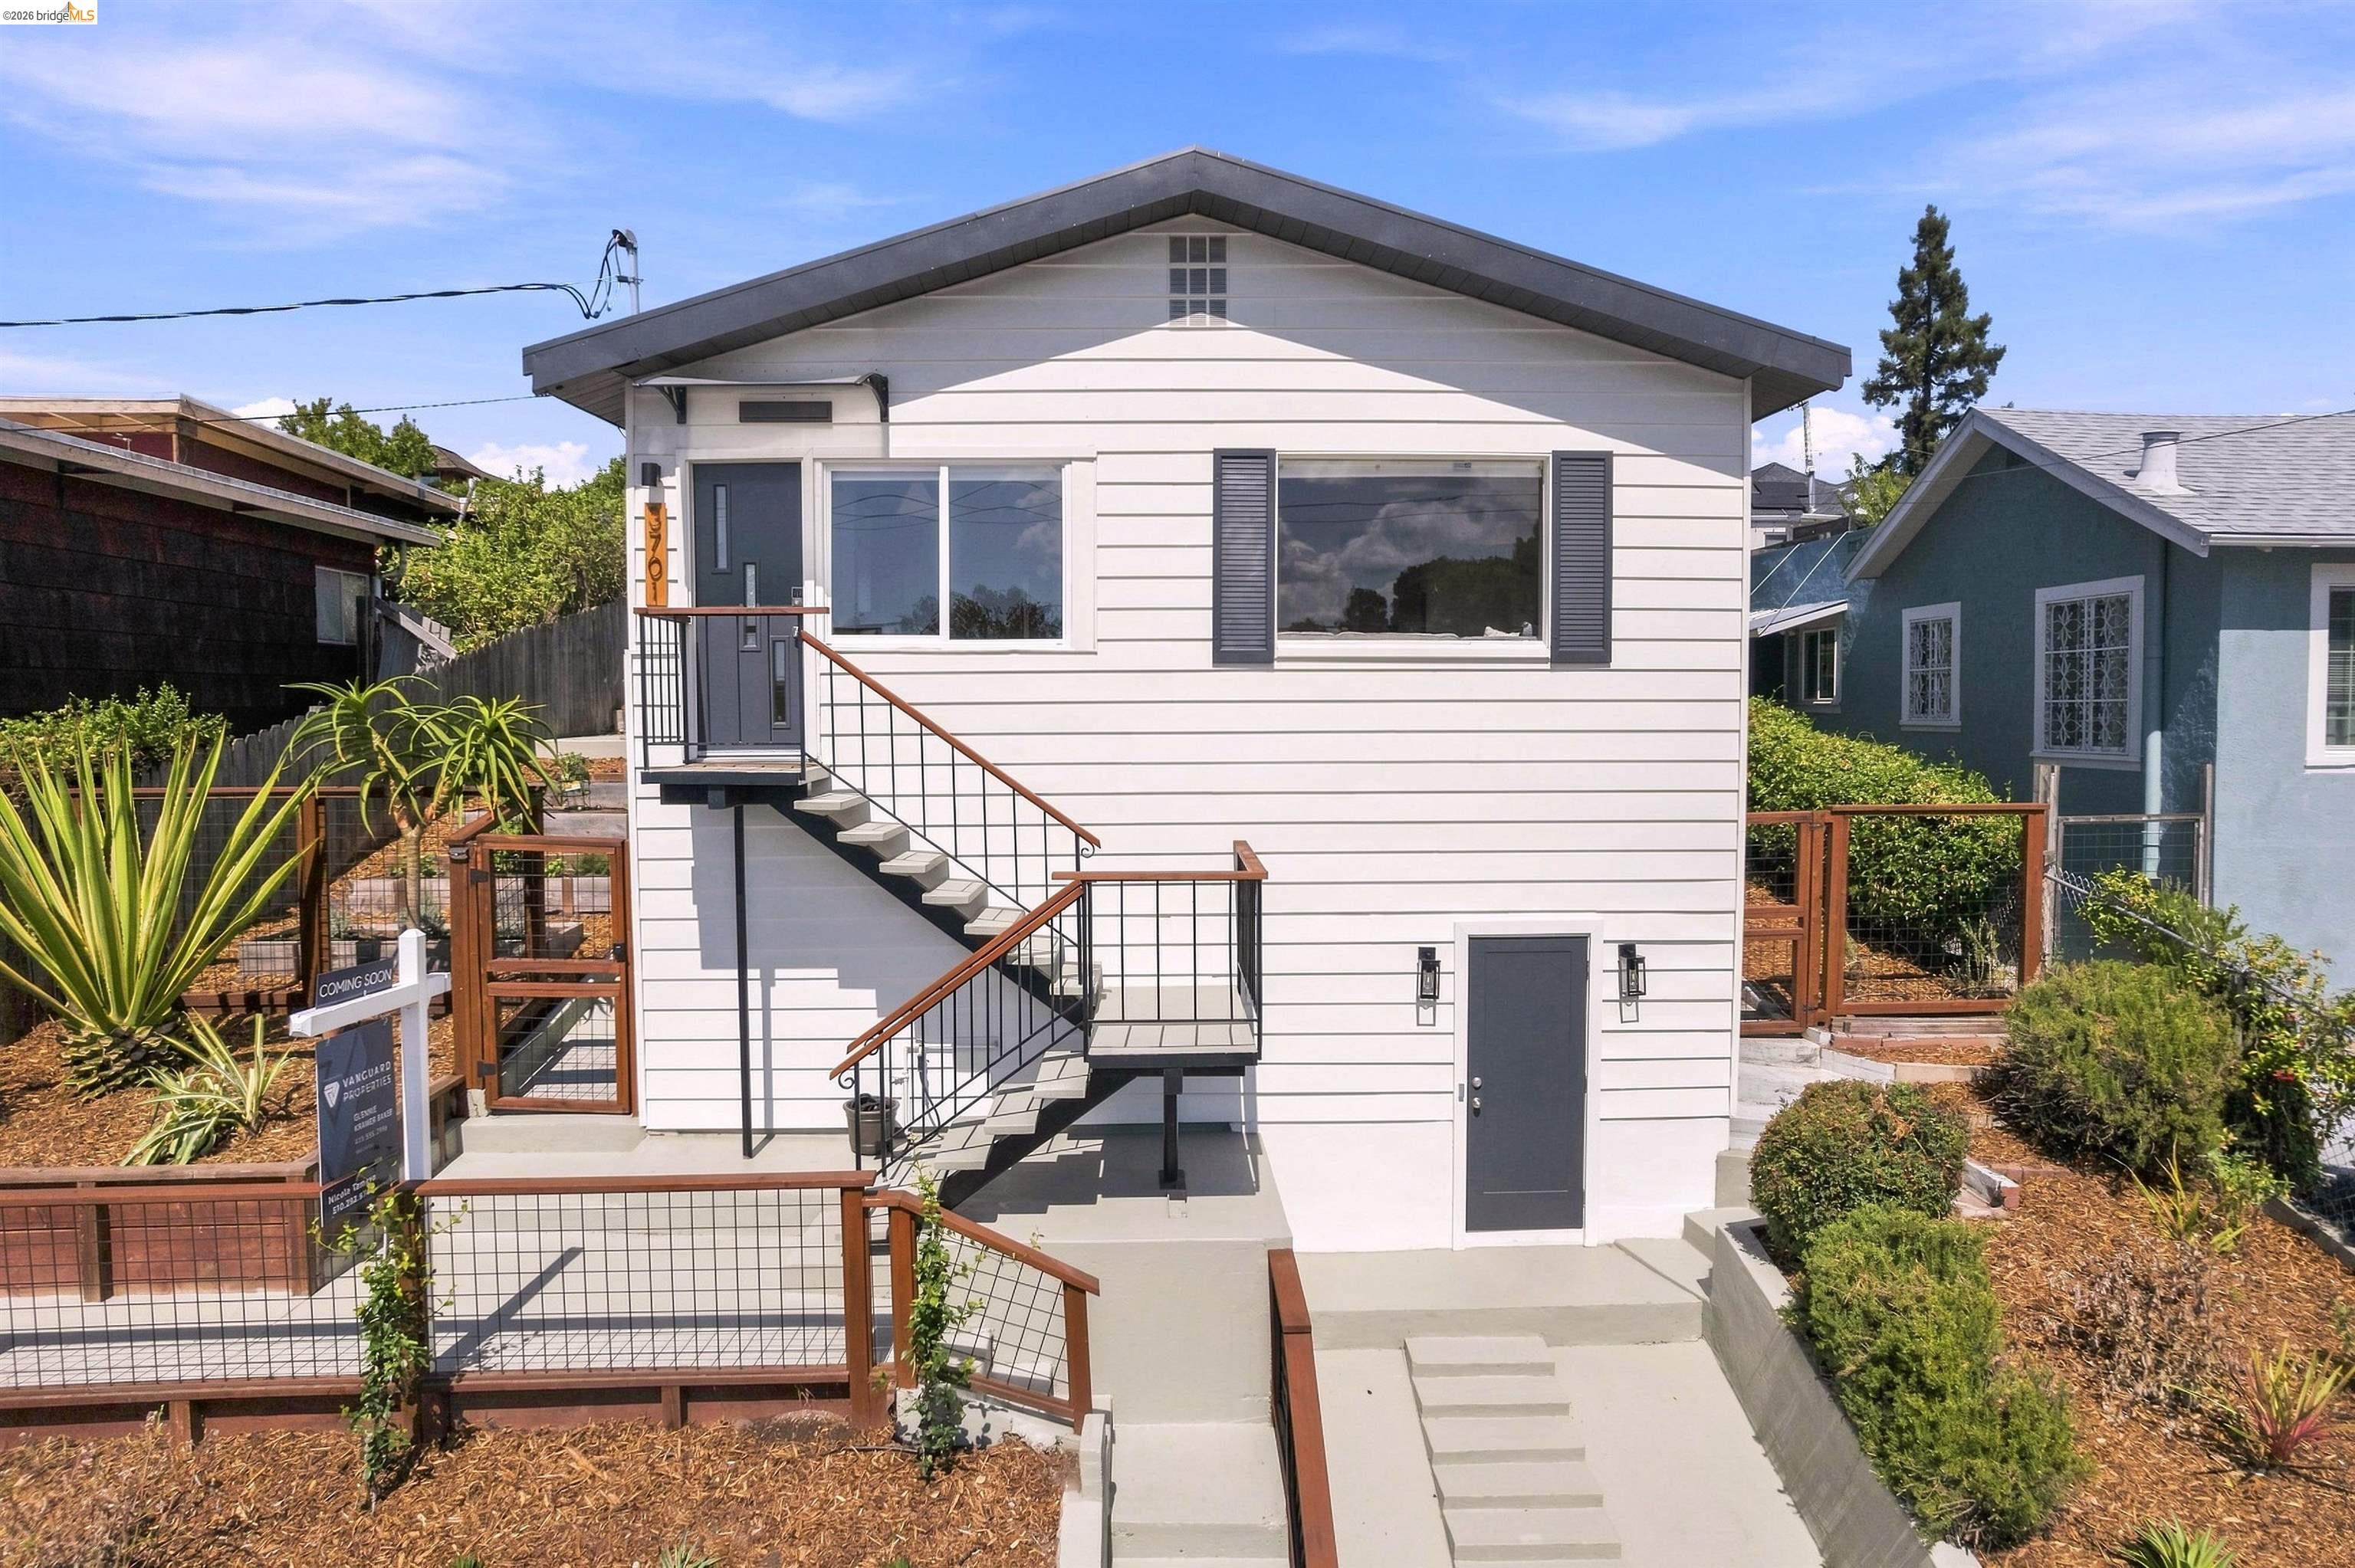
White-sided house with exterior staircases, fenced landscaping, and a front walkway.
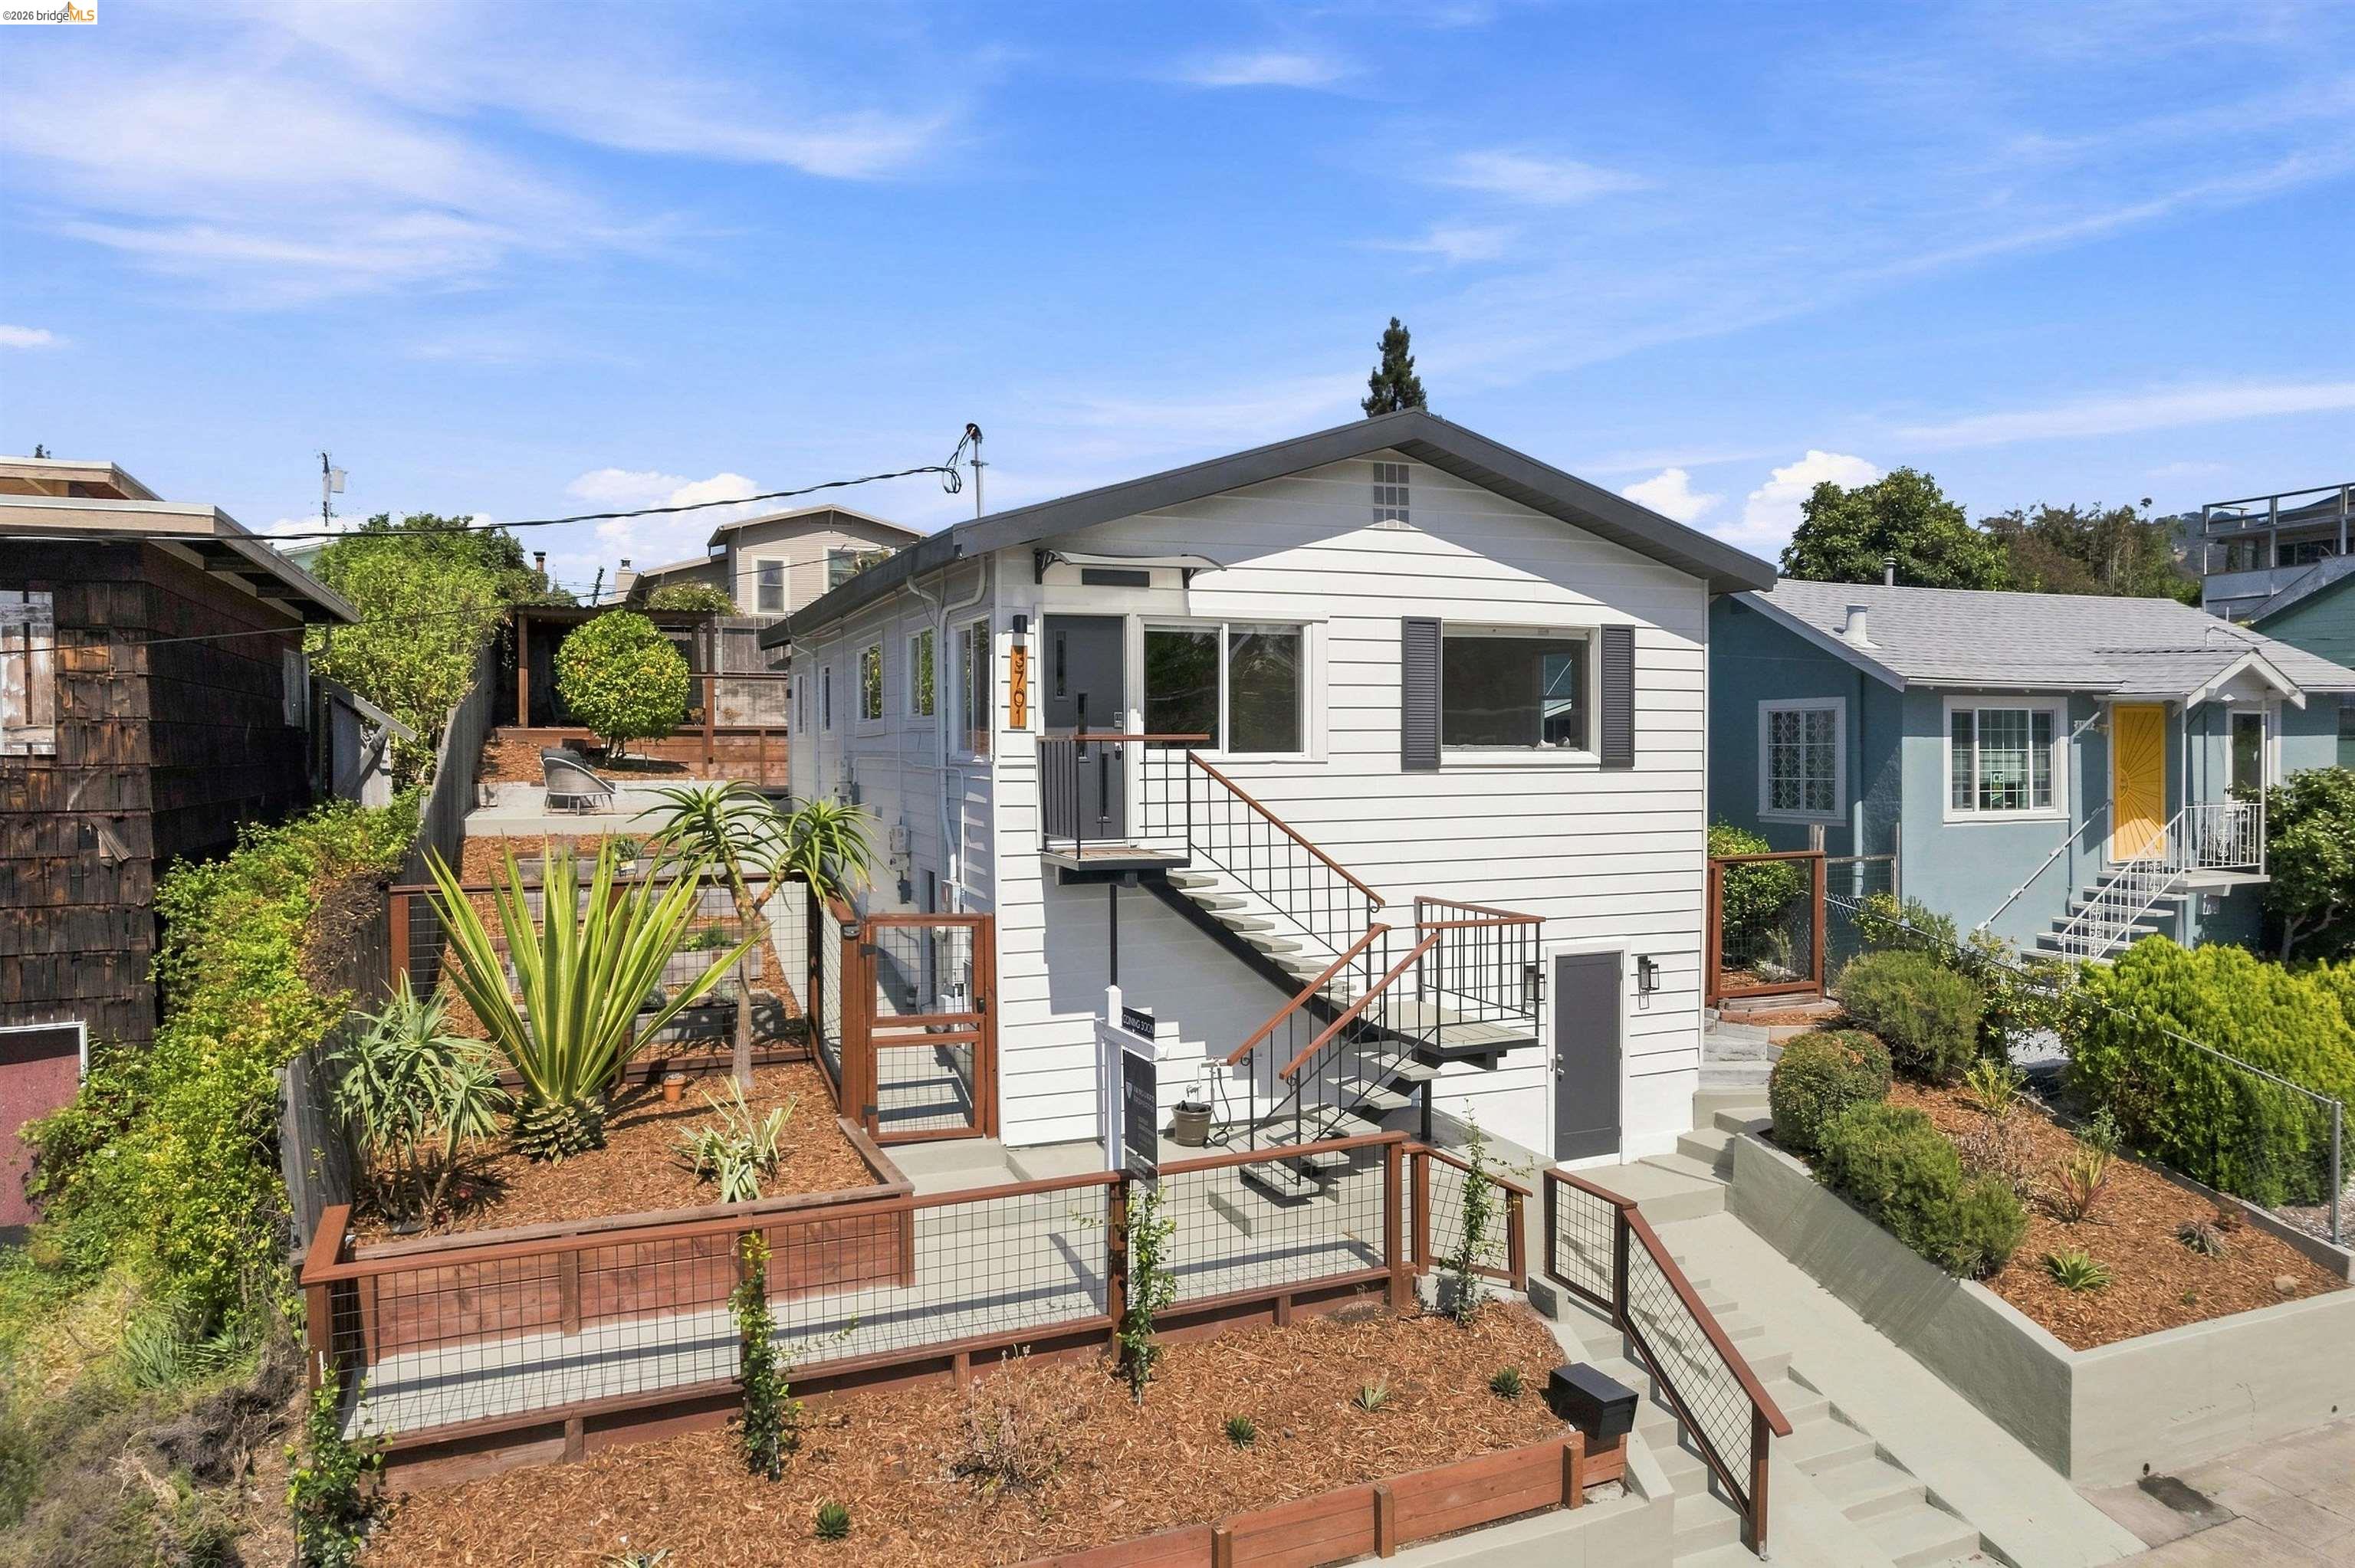
White house with exterior stairs, fenced paths, and landscaped raised garden beds.
White single-story home with exterior stairs and landscaped terraced yard at dusk.
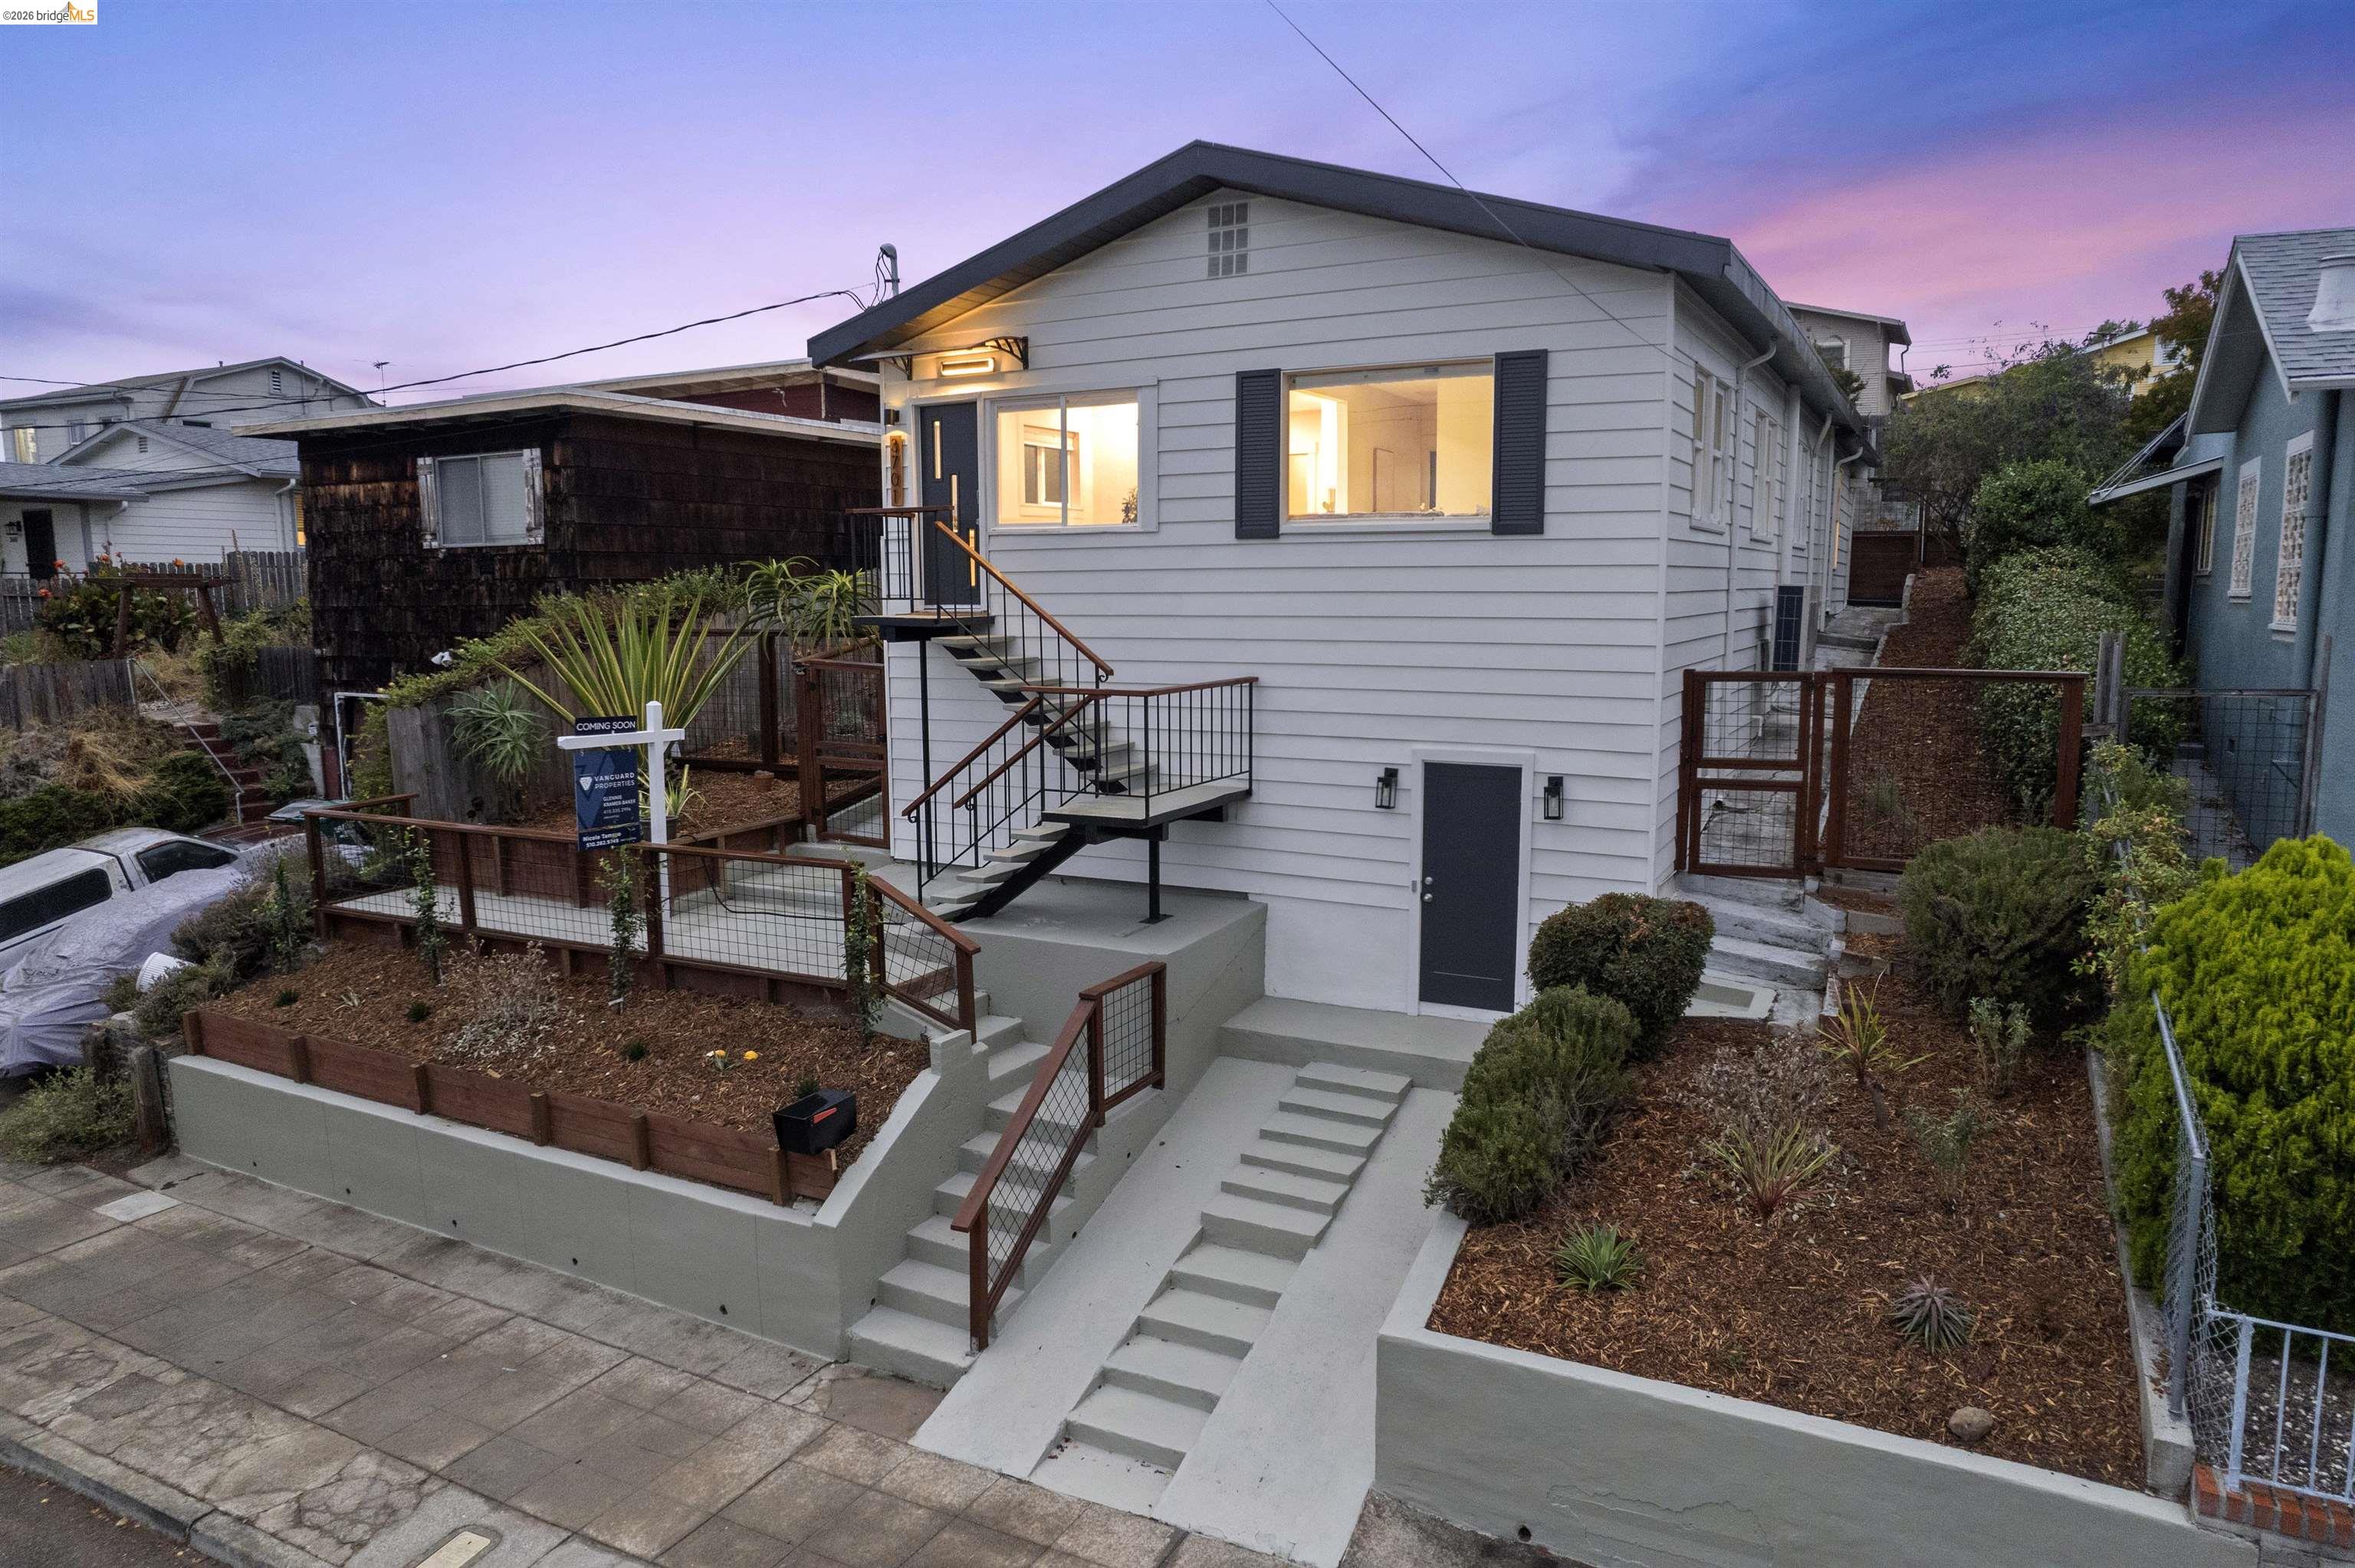
White-sided home with exterior stairs and terraced landscaping at dusk.
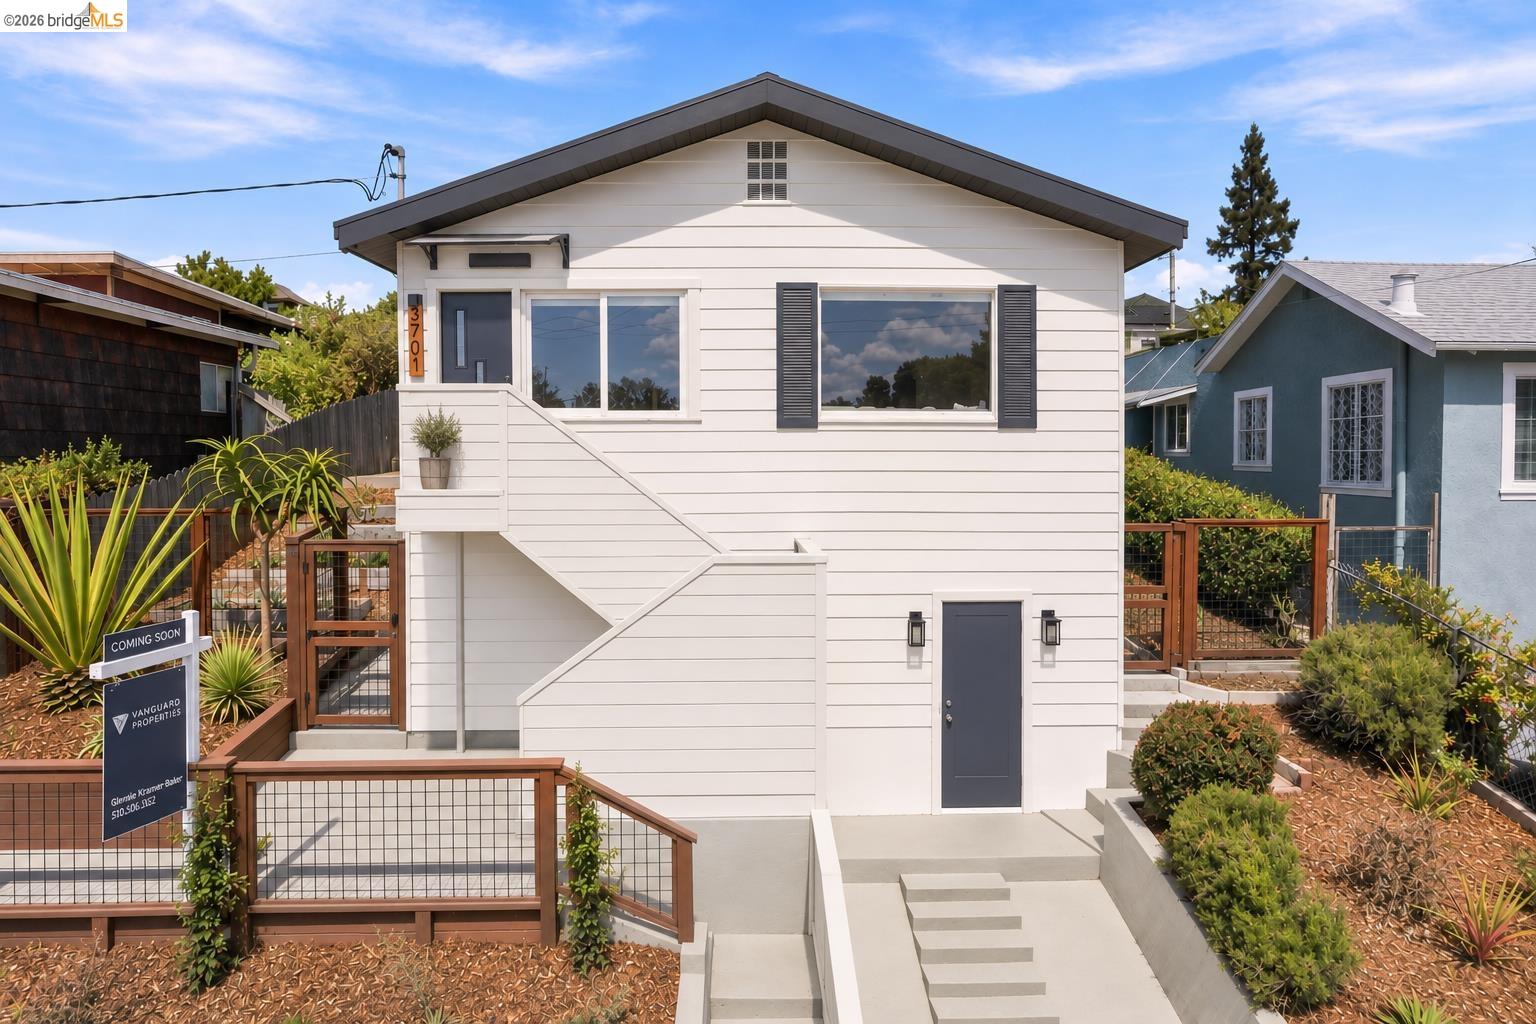
White two-story home with dark gabled roof, exterior stairs, and landscaped front walkway.
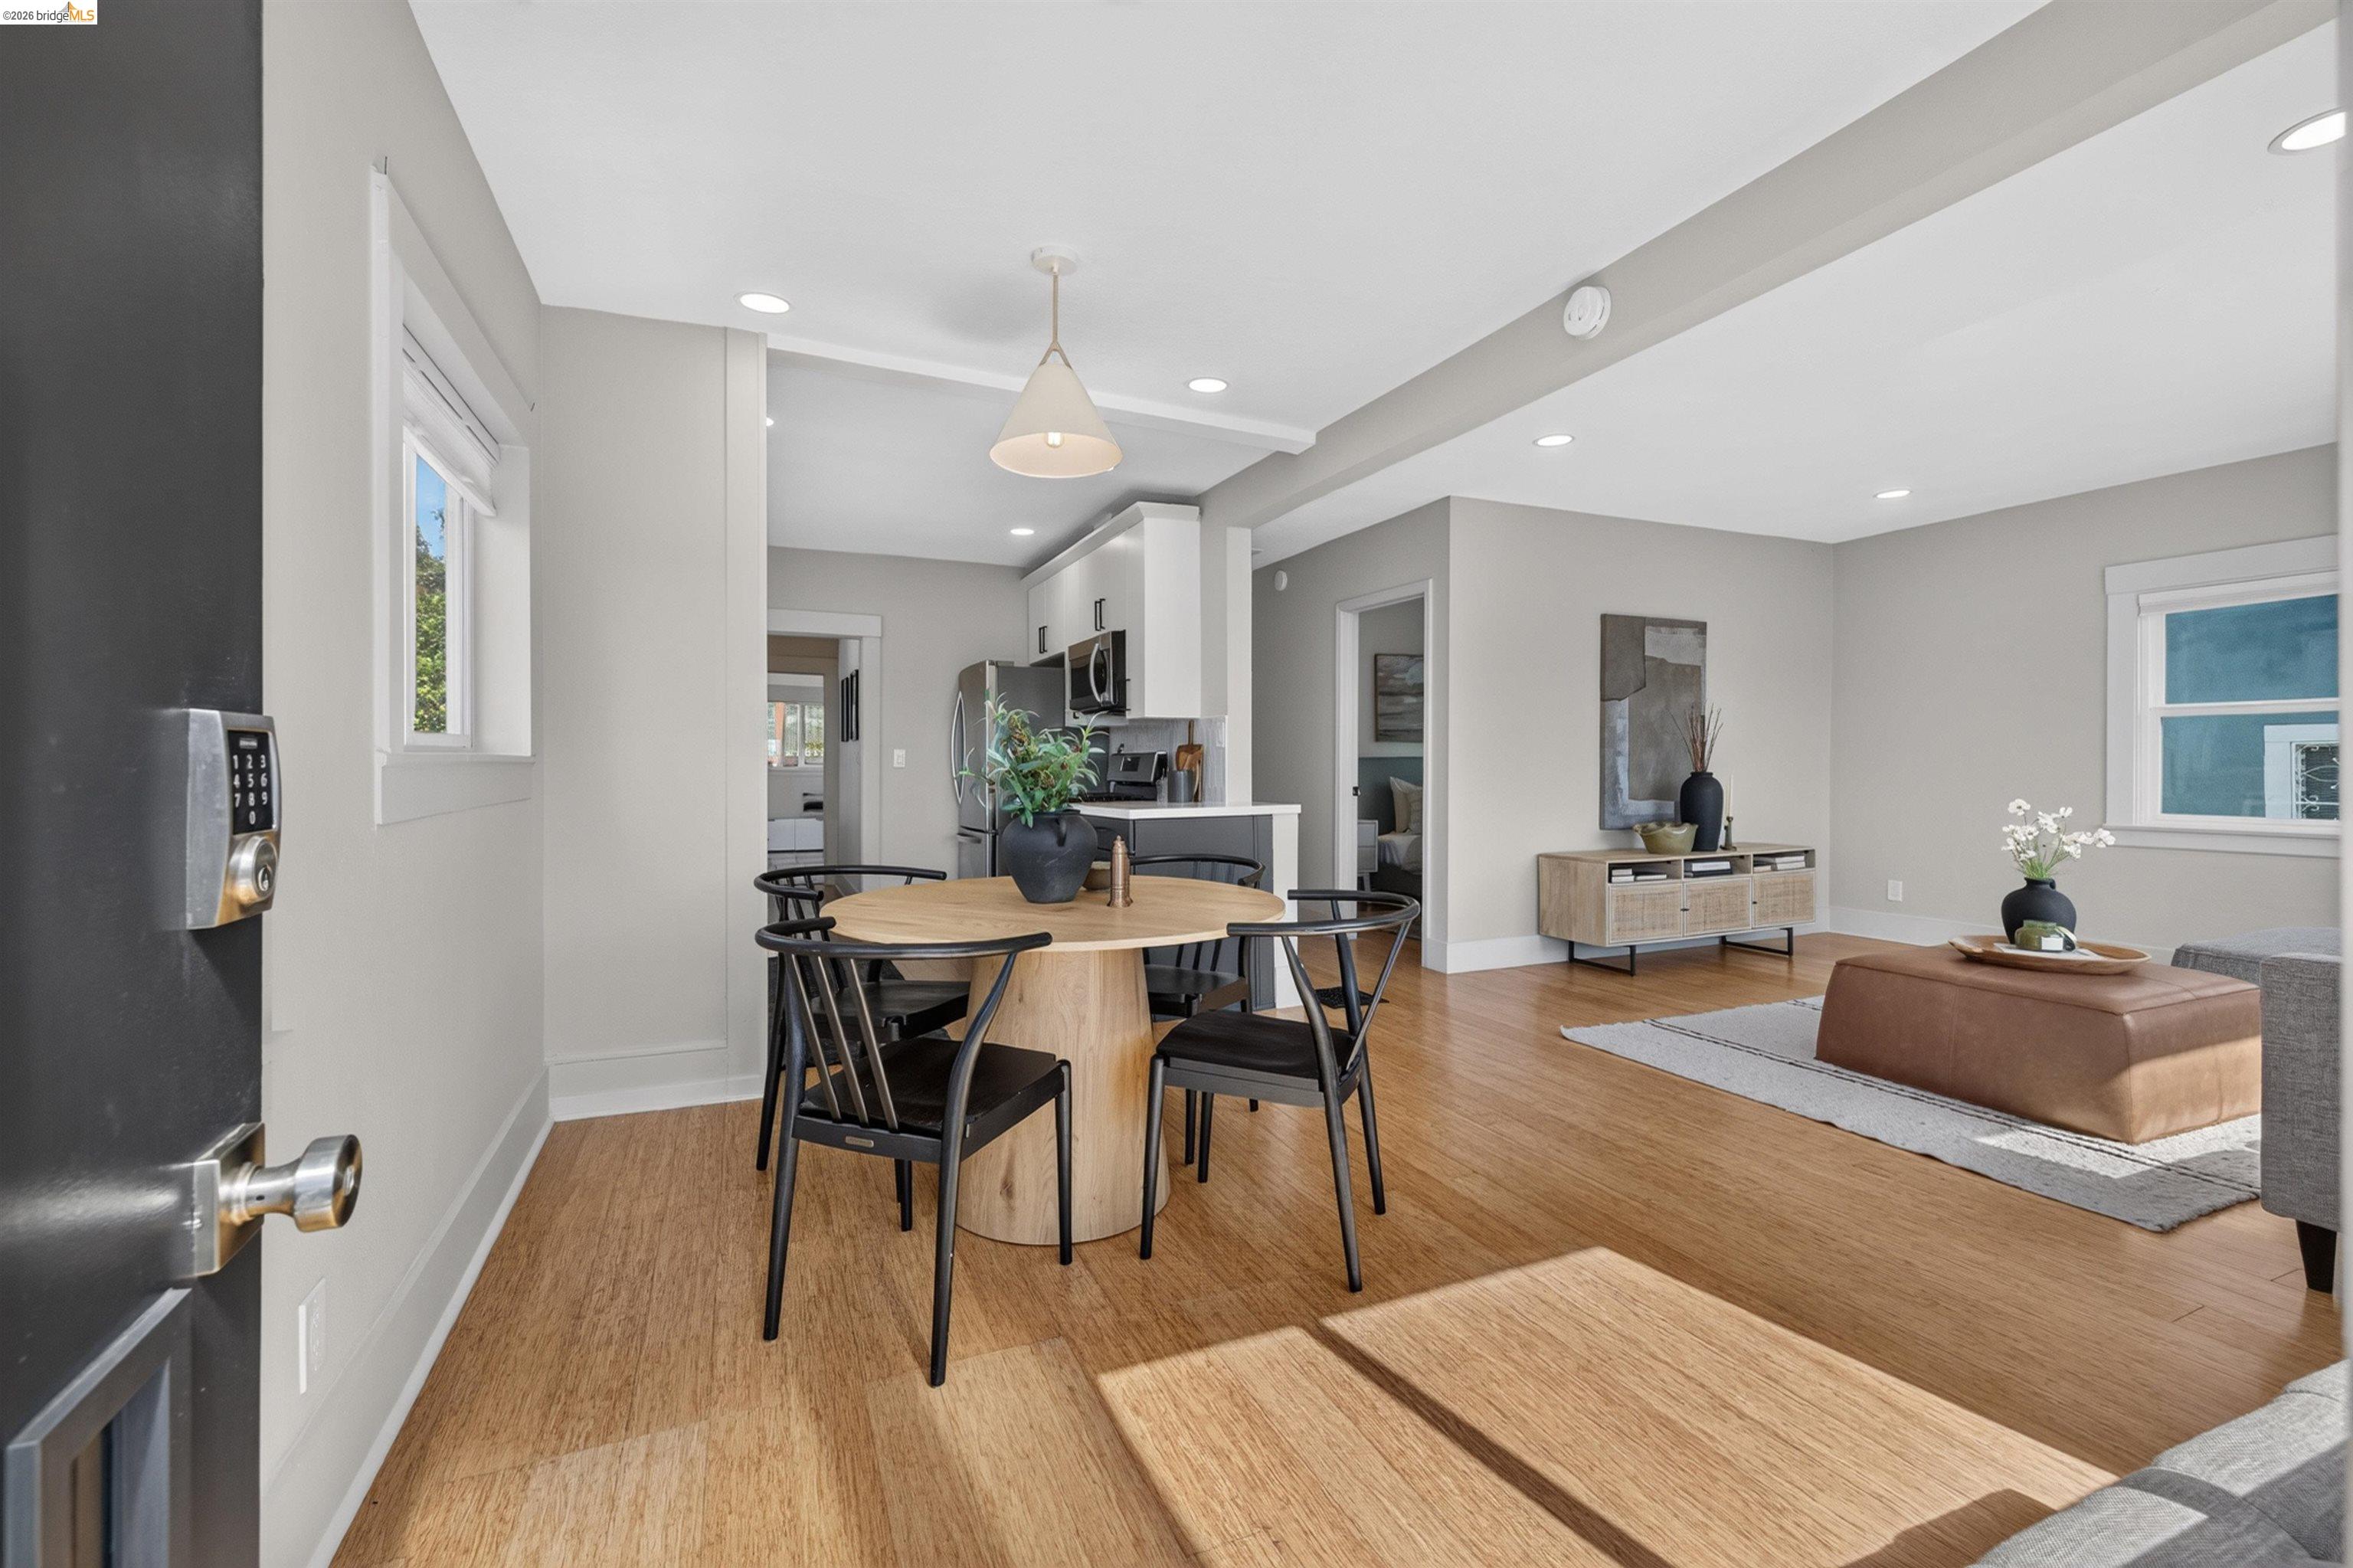
Open-plan dining and living room with a round wood table, staged furnishings, and kitchen beyond.
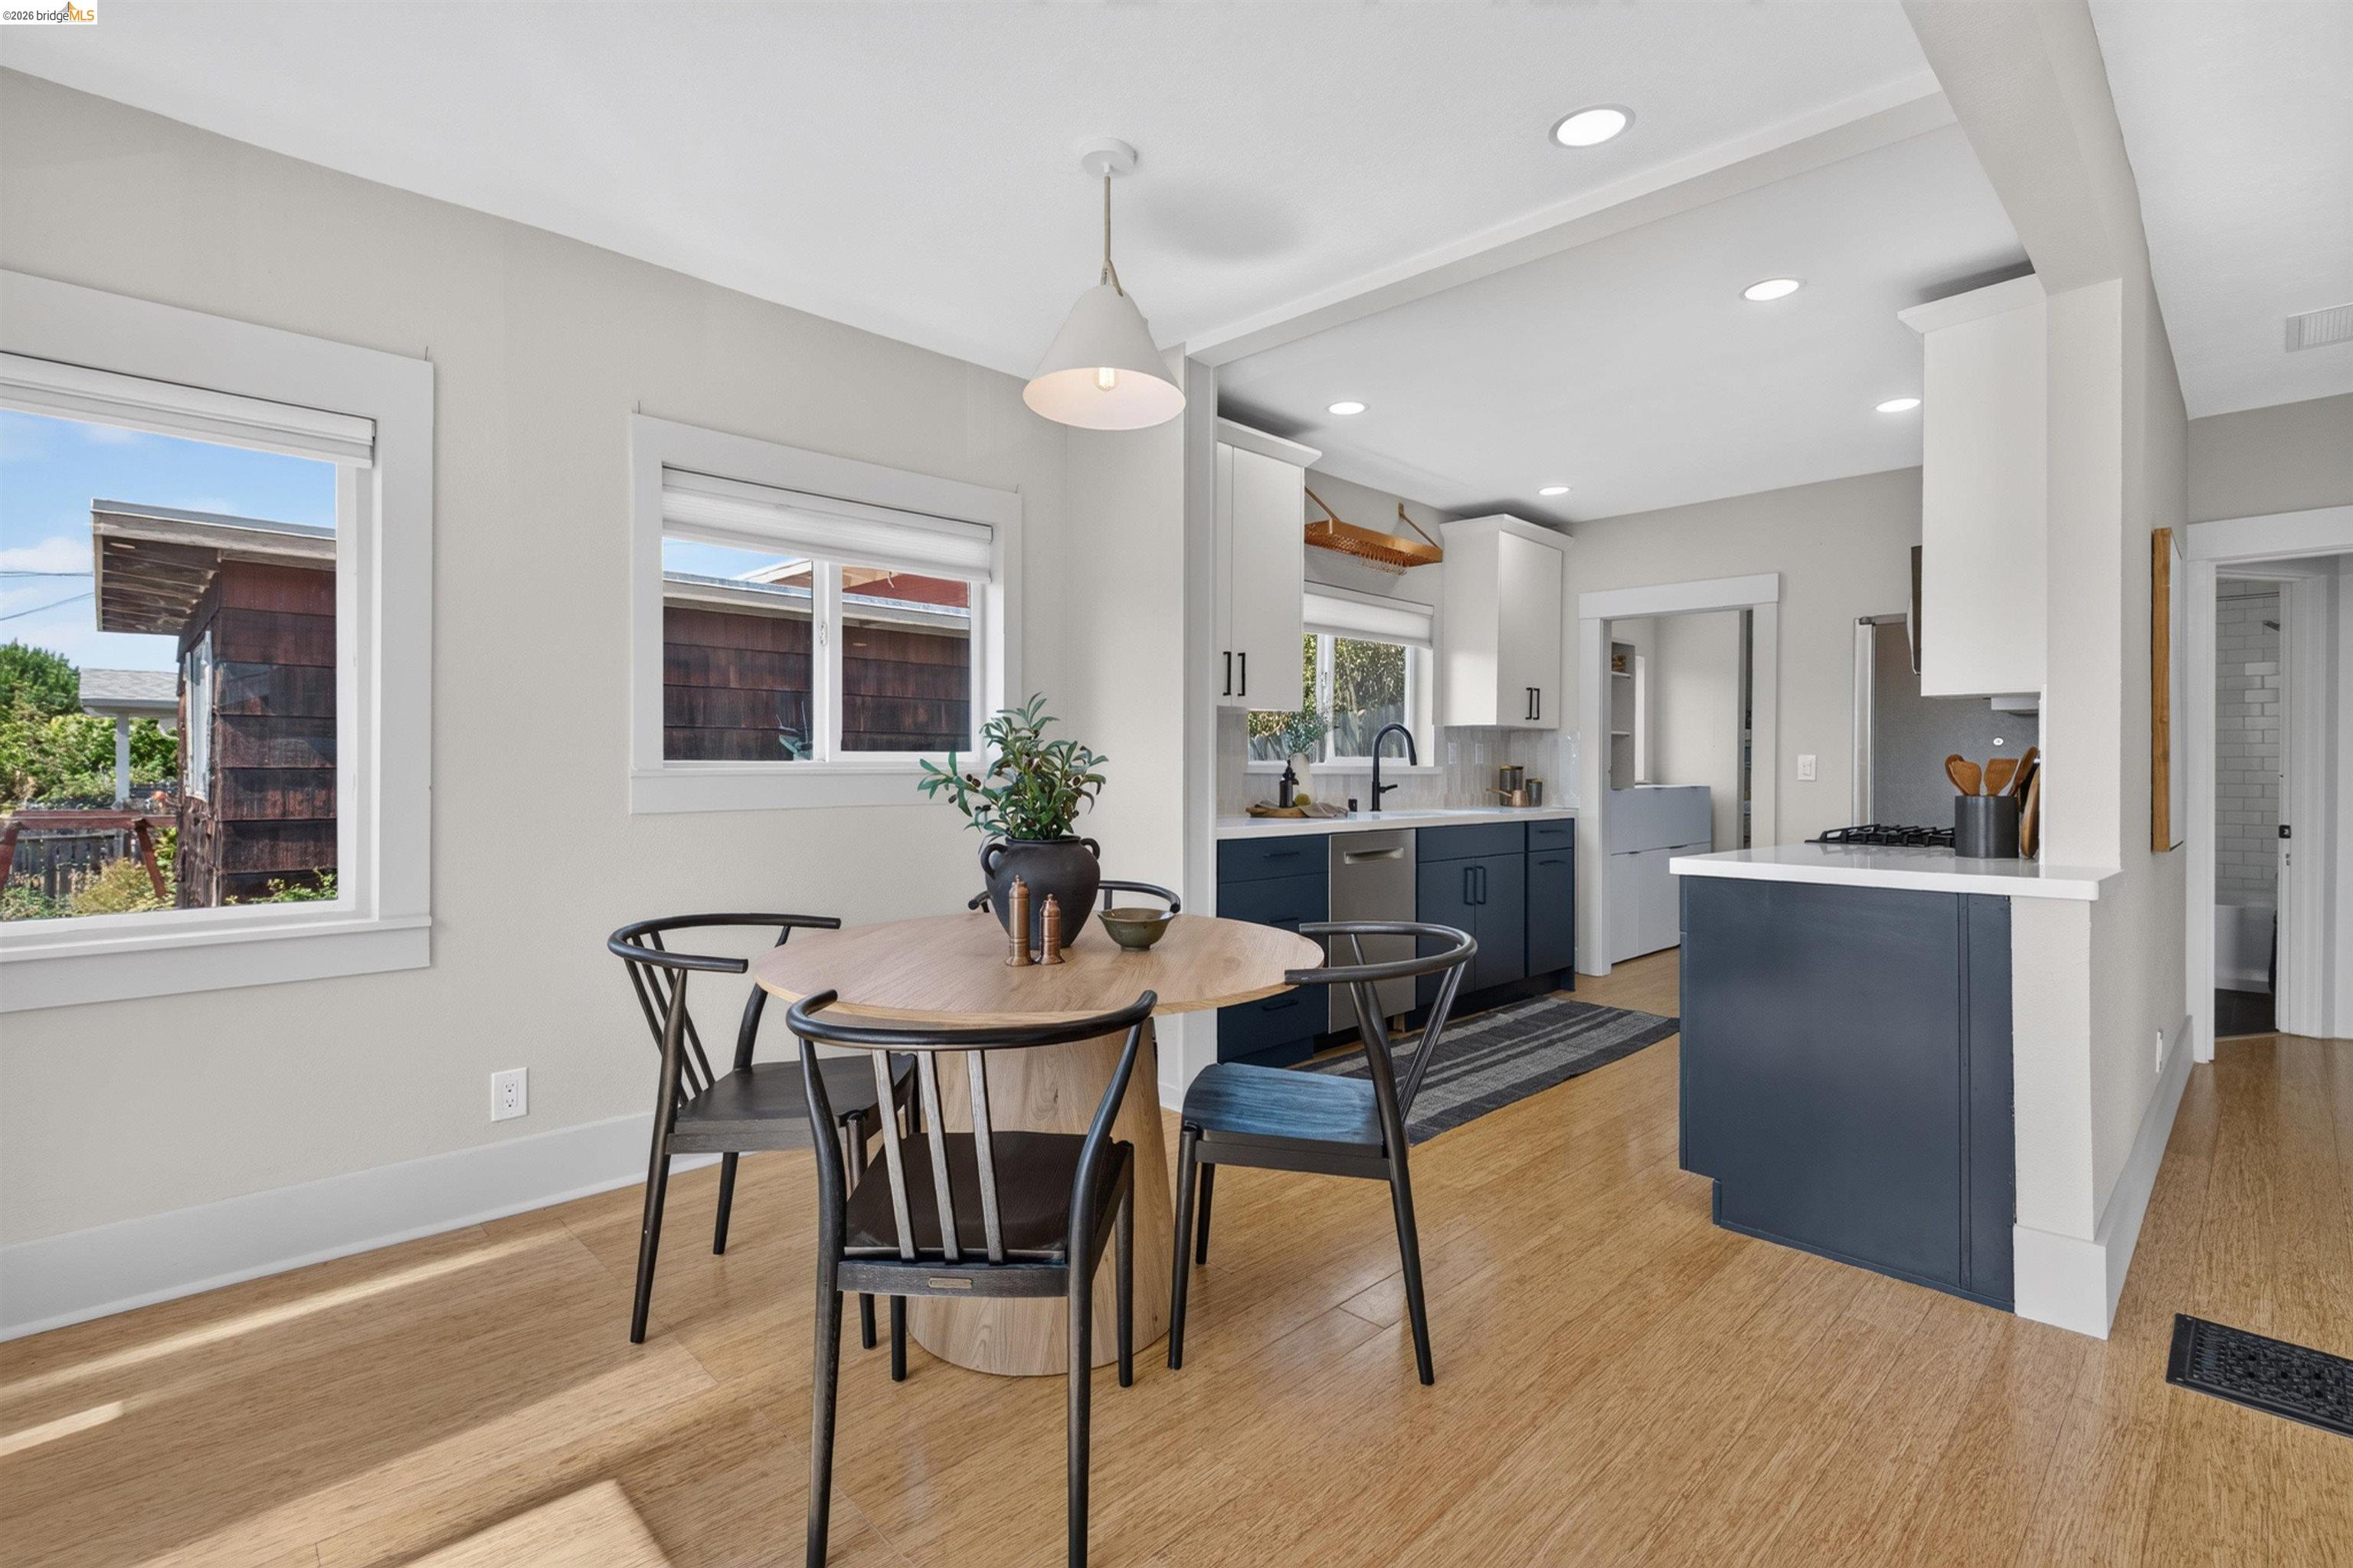
Dining area and kitchen with a round table, navy cabinetry, and a white island.
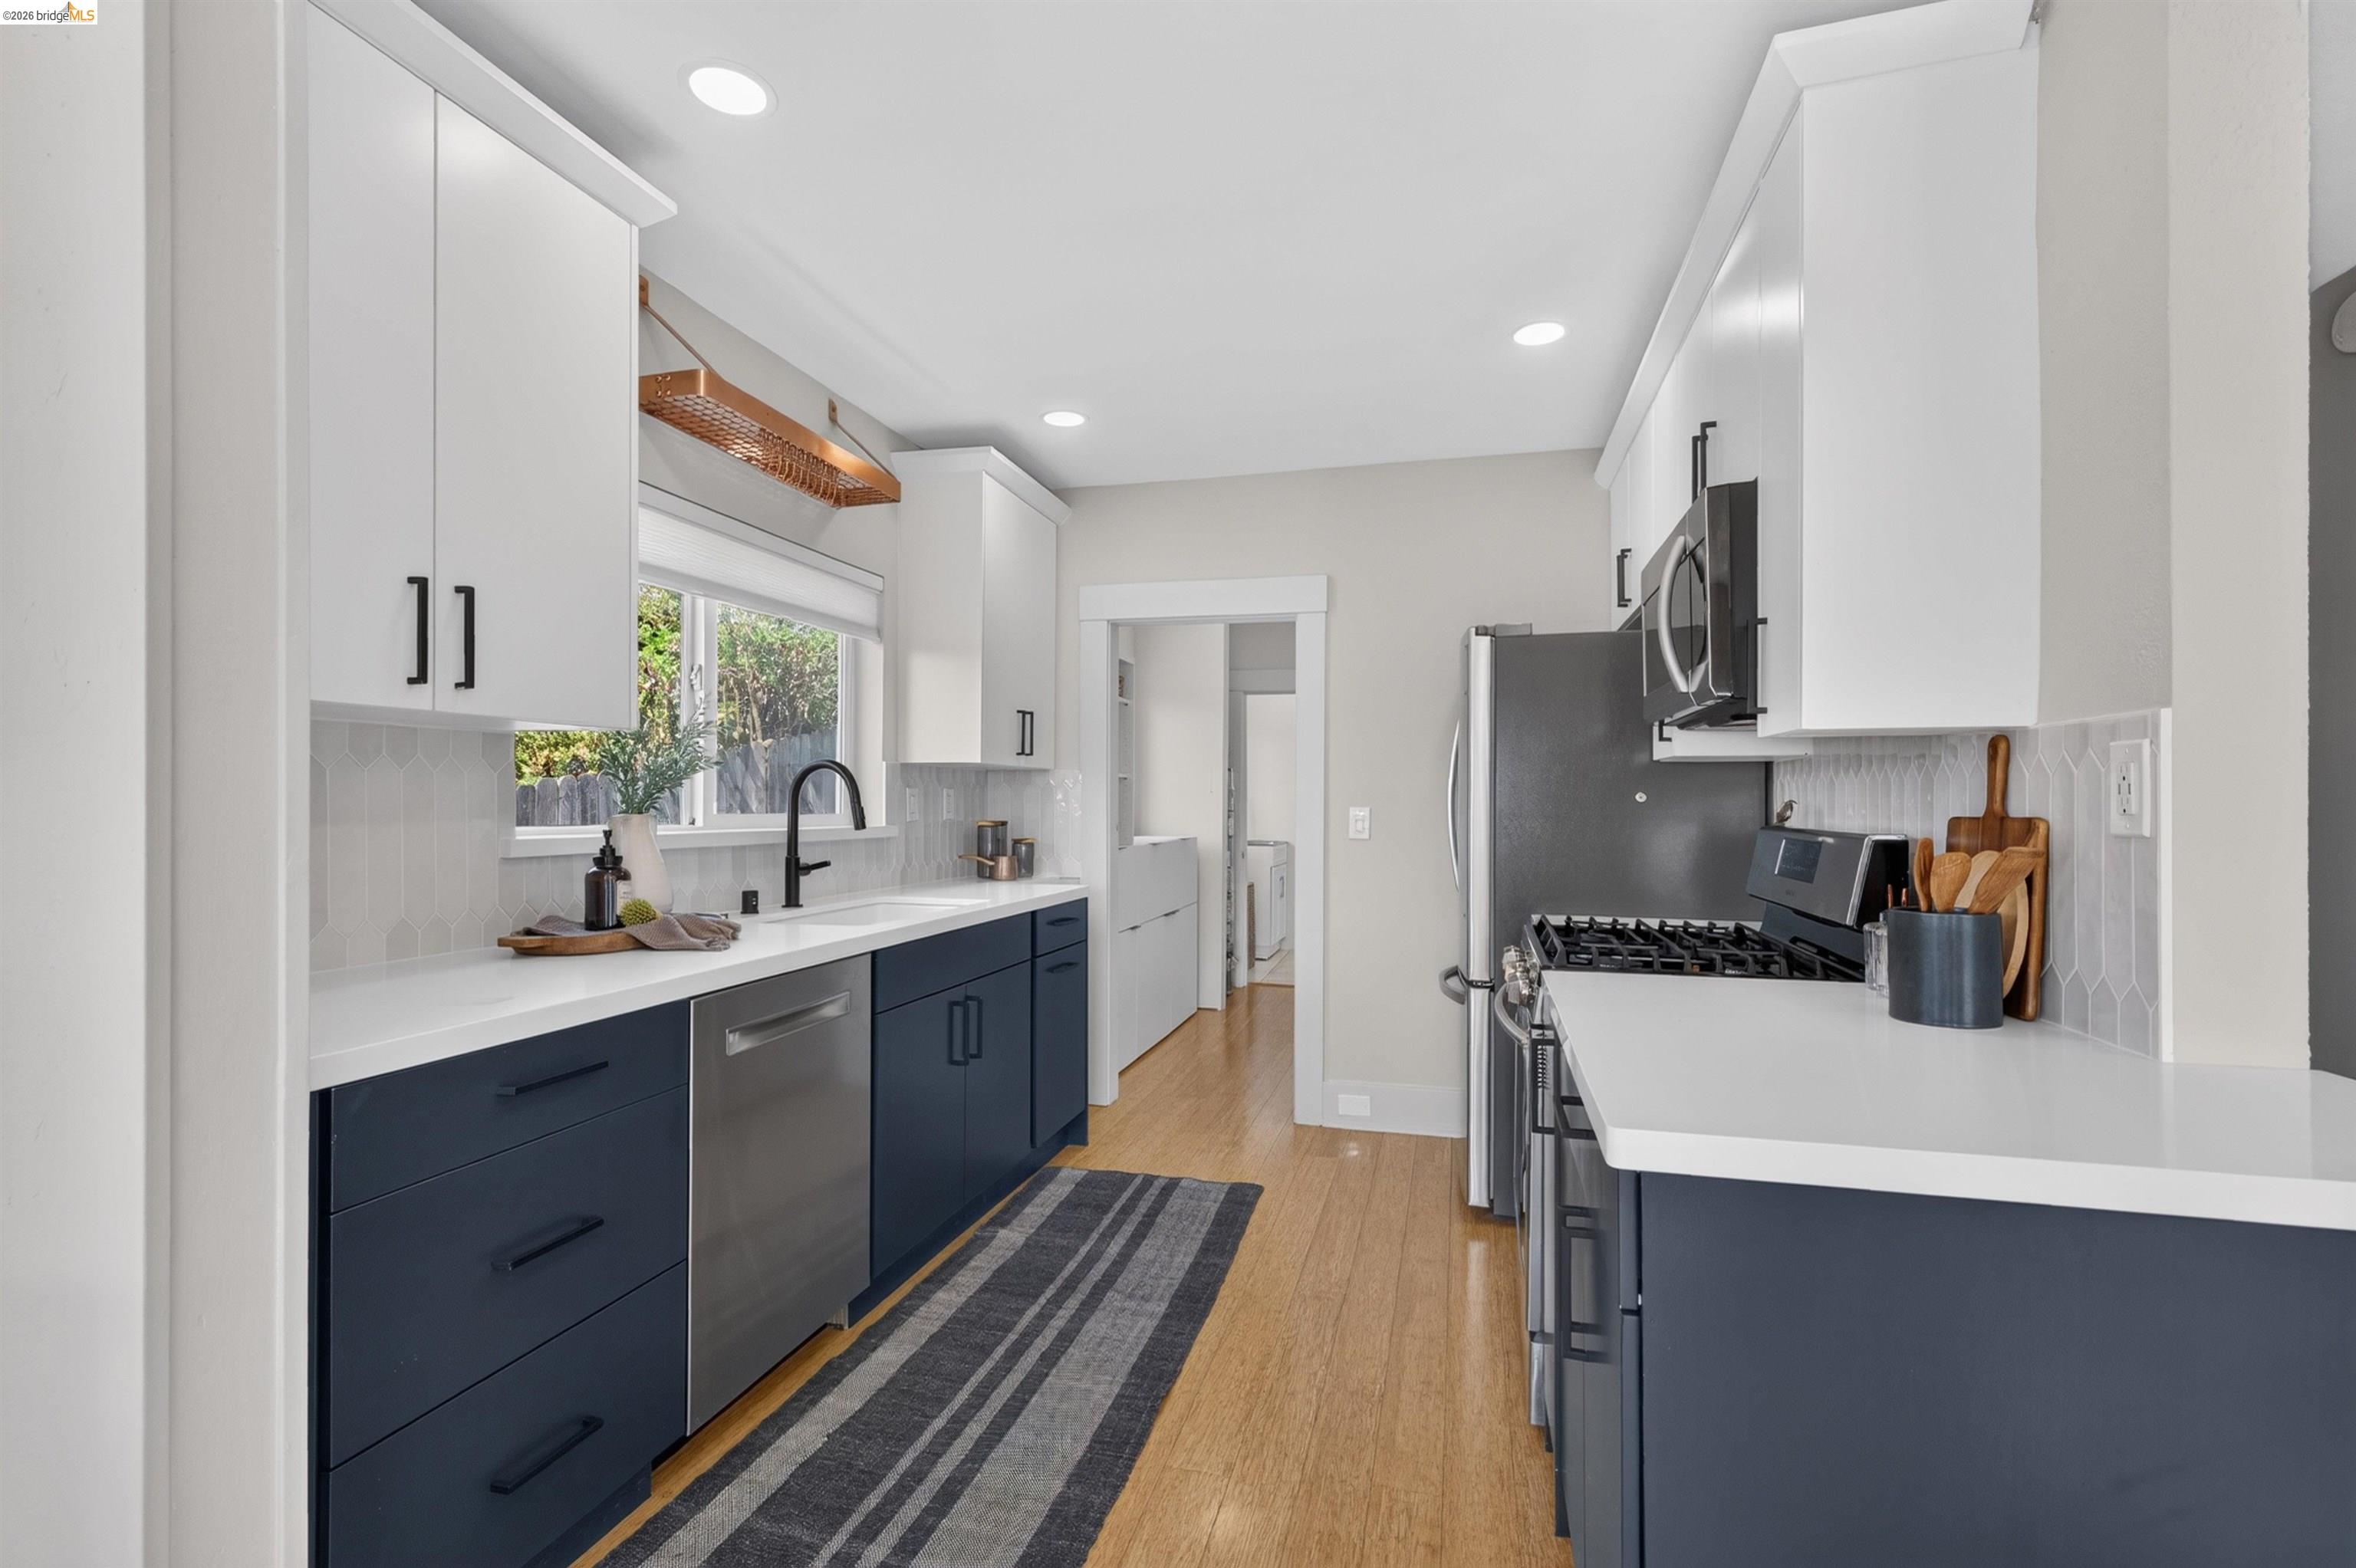
Bright kitchen with navy lower cabinets, white countertops, stainless appliances, and a window over the sink.
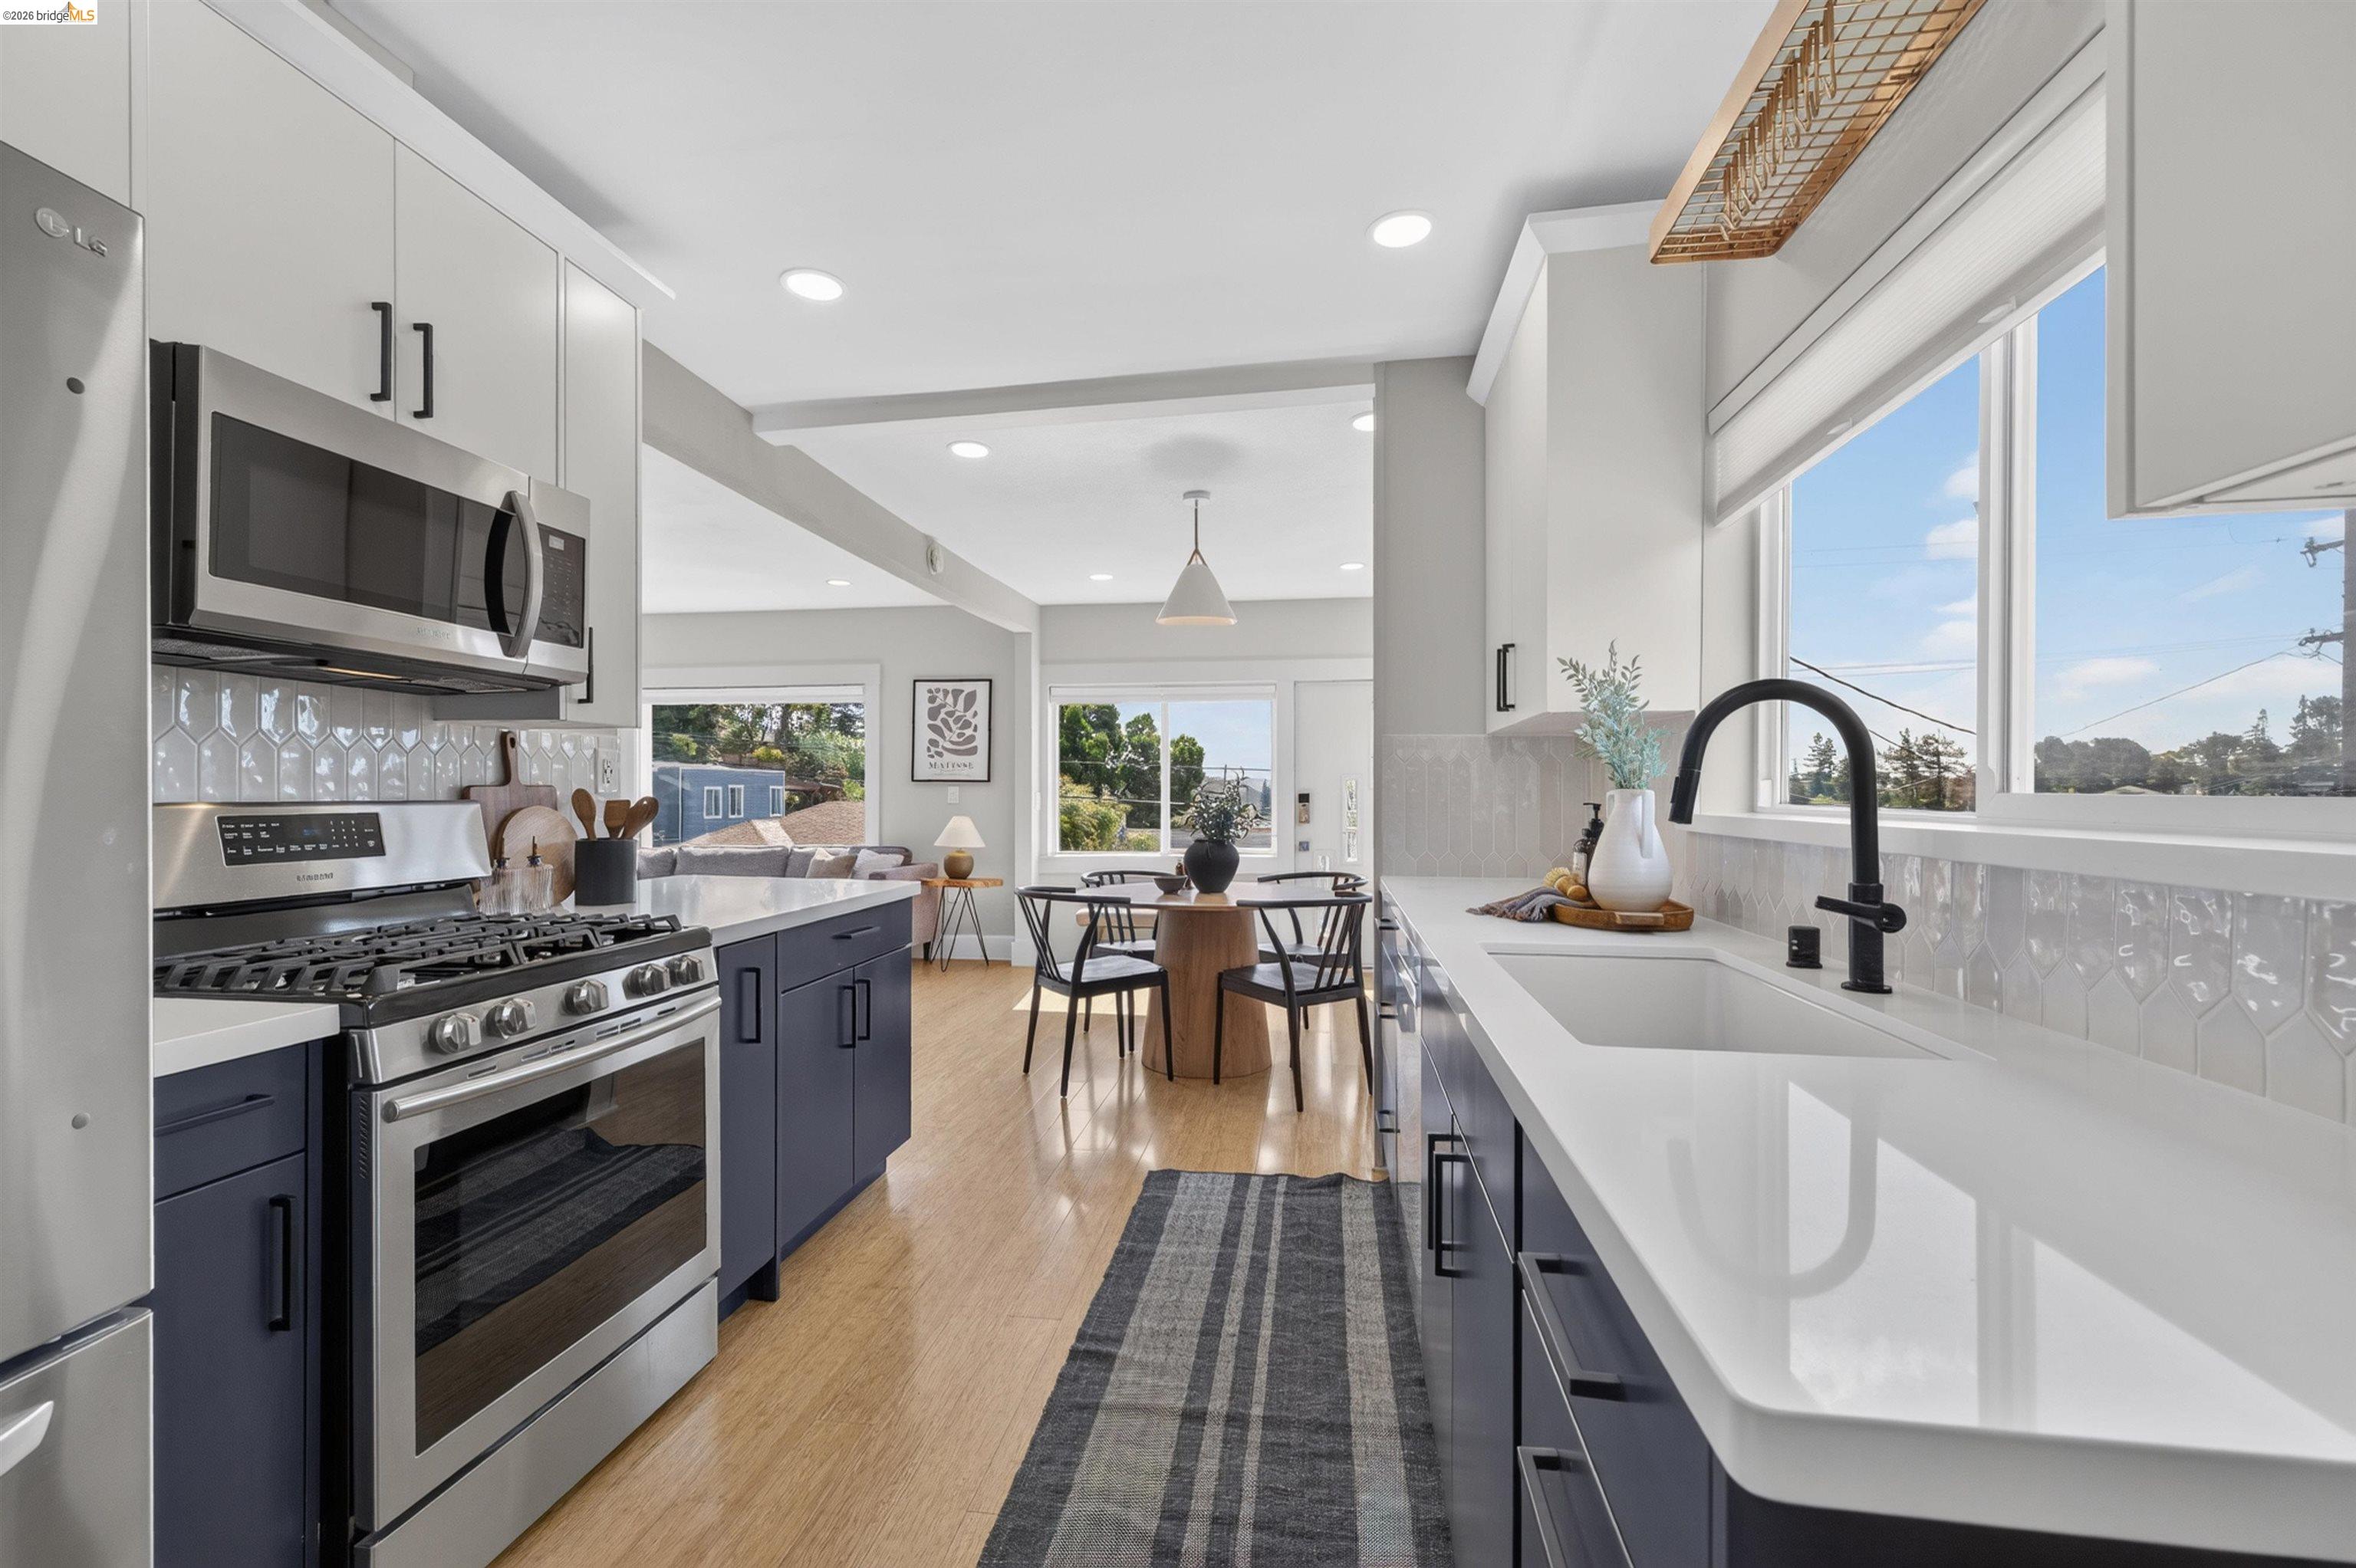
Bright kitchen with navy cabinets, stainless appliances, white counters, and an adjoining dining area.
Staged living room with a gray sectional, large windows, and light wood flooring.
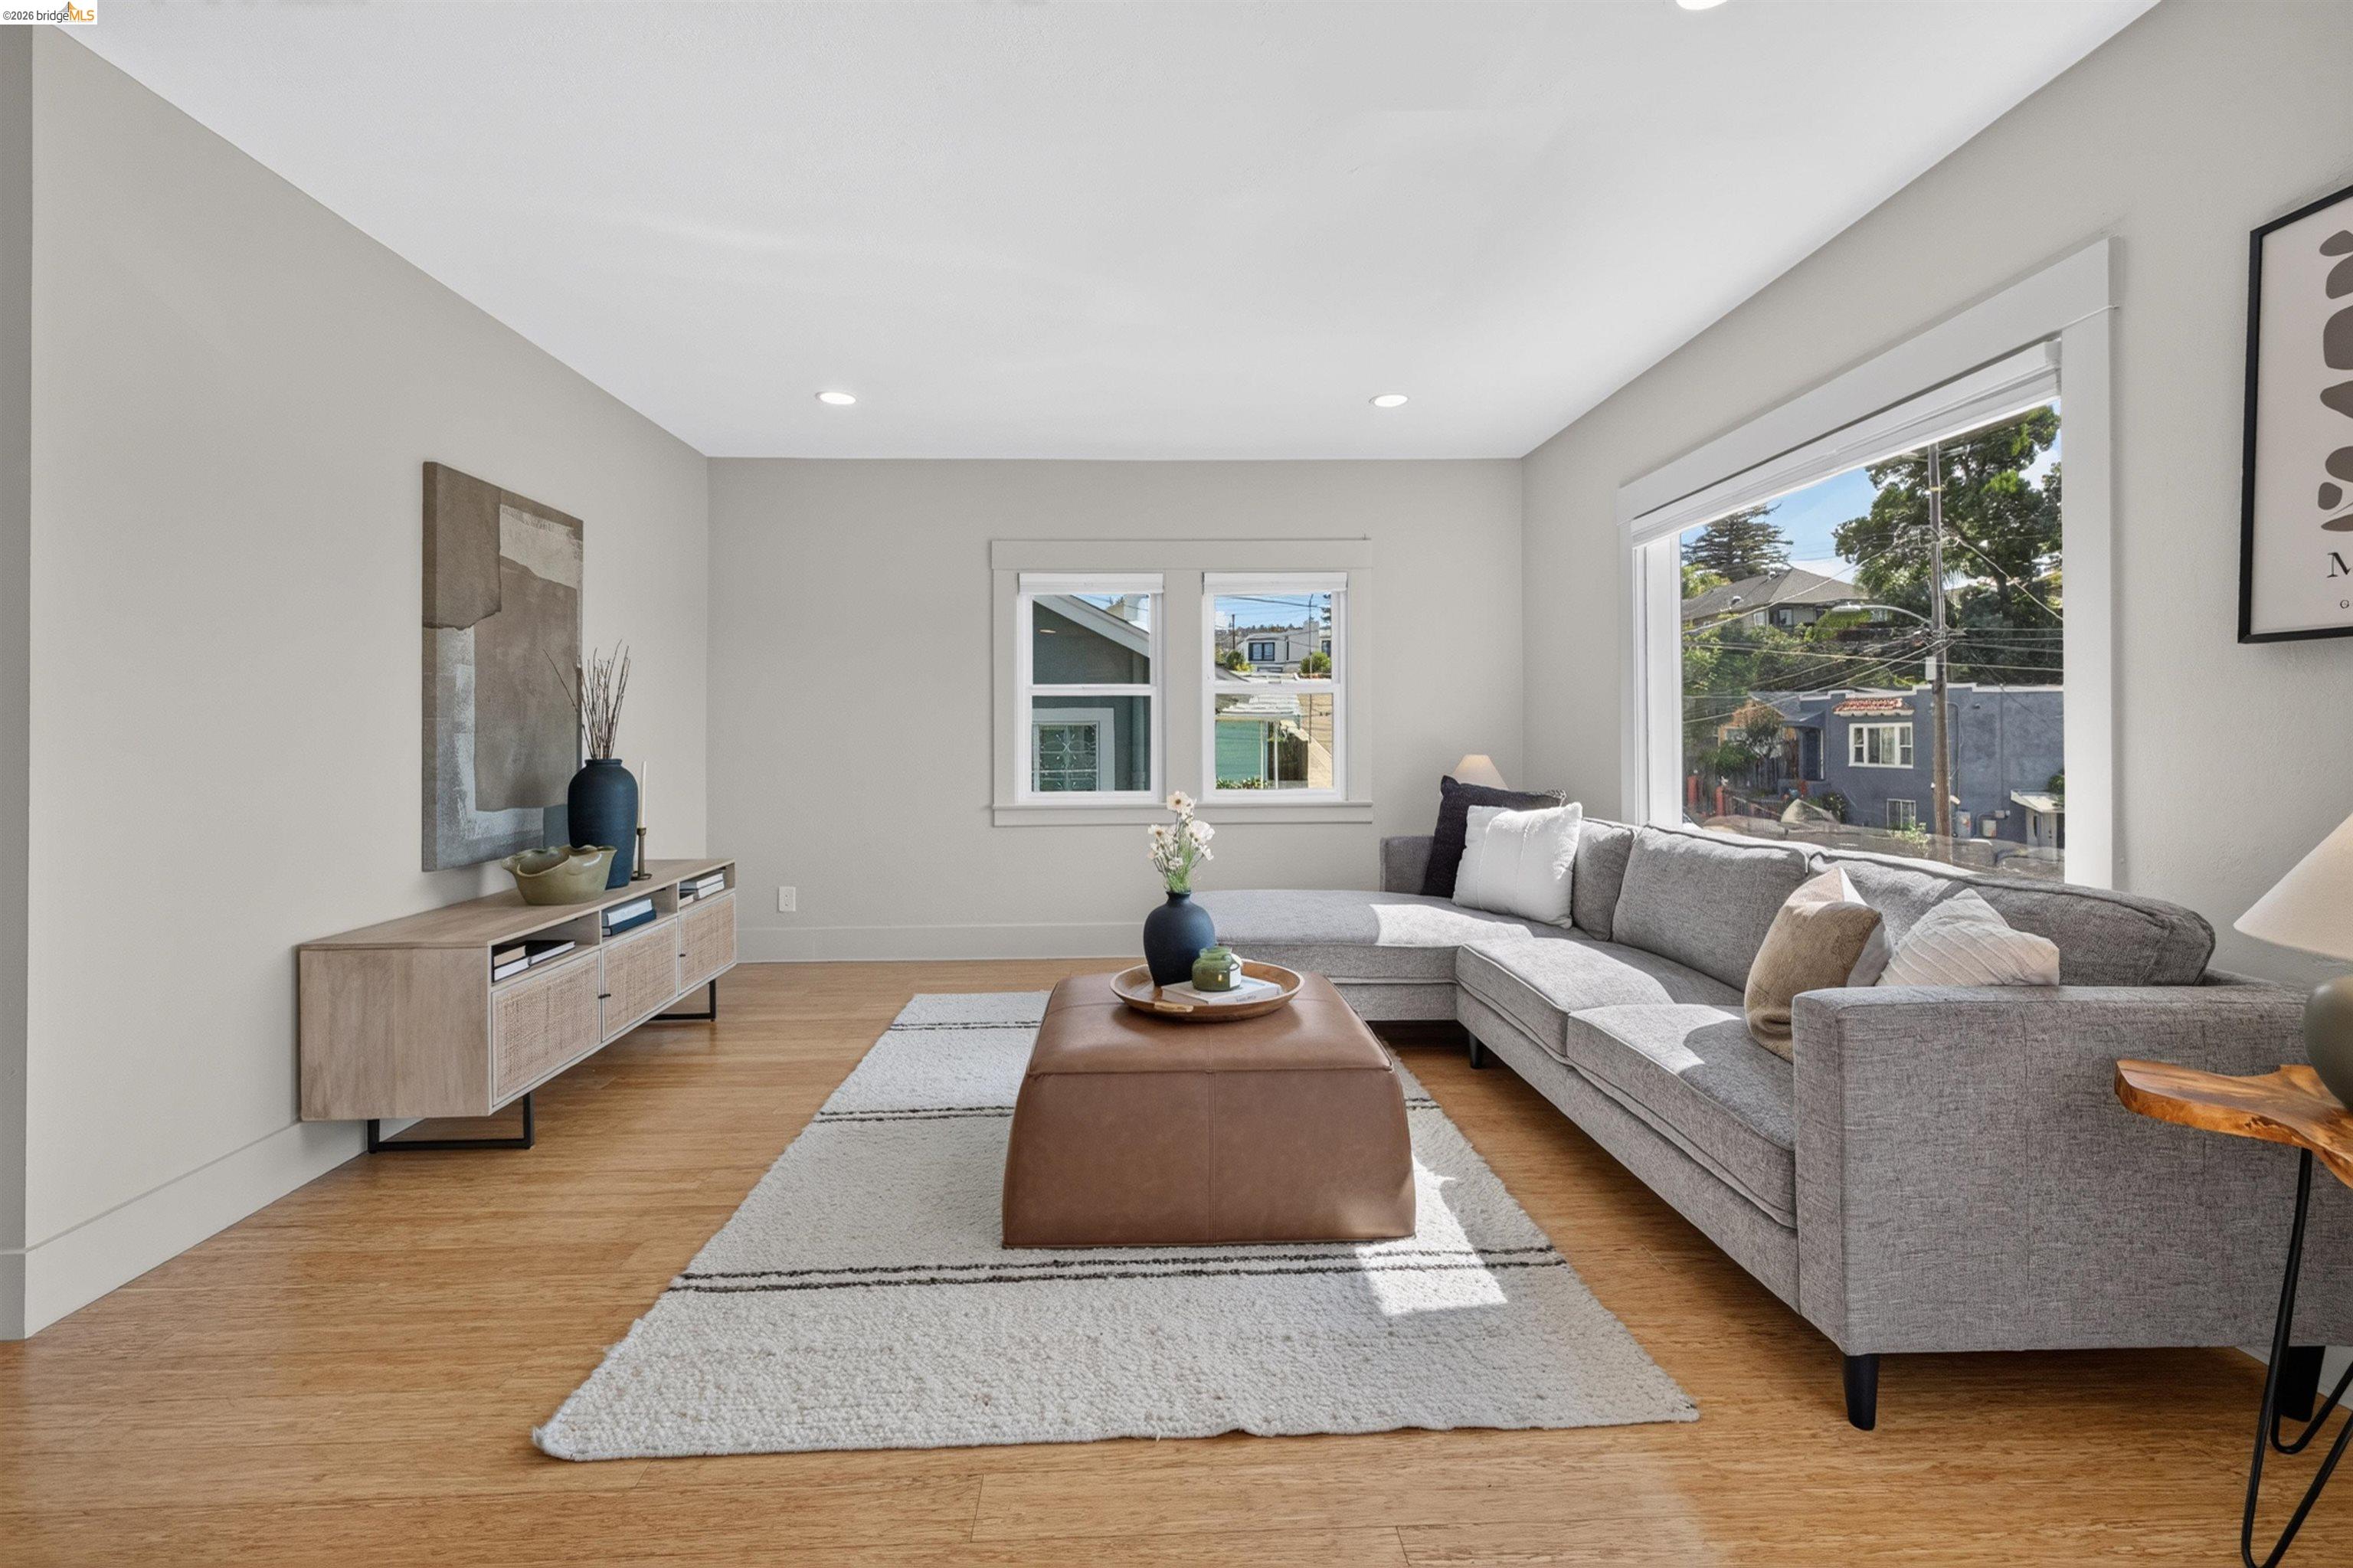
Staged living room with a gray sectional, wood floors, and a large street-facing window.
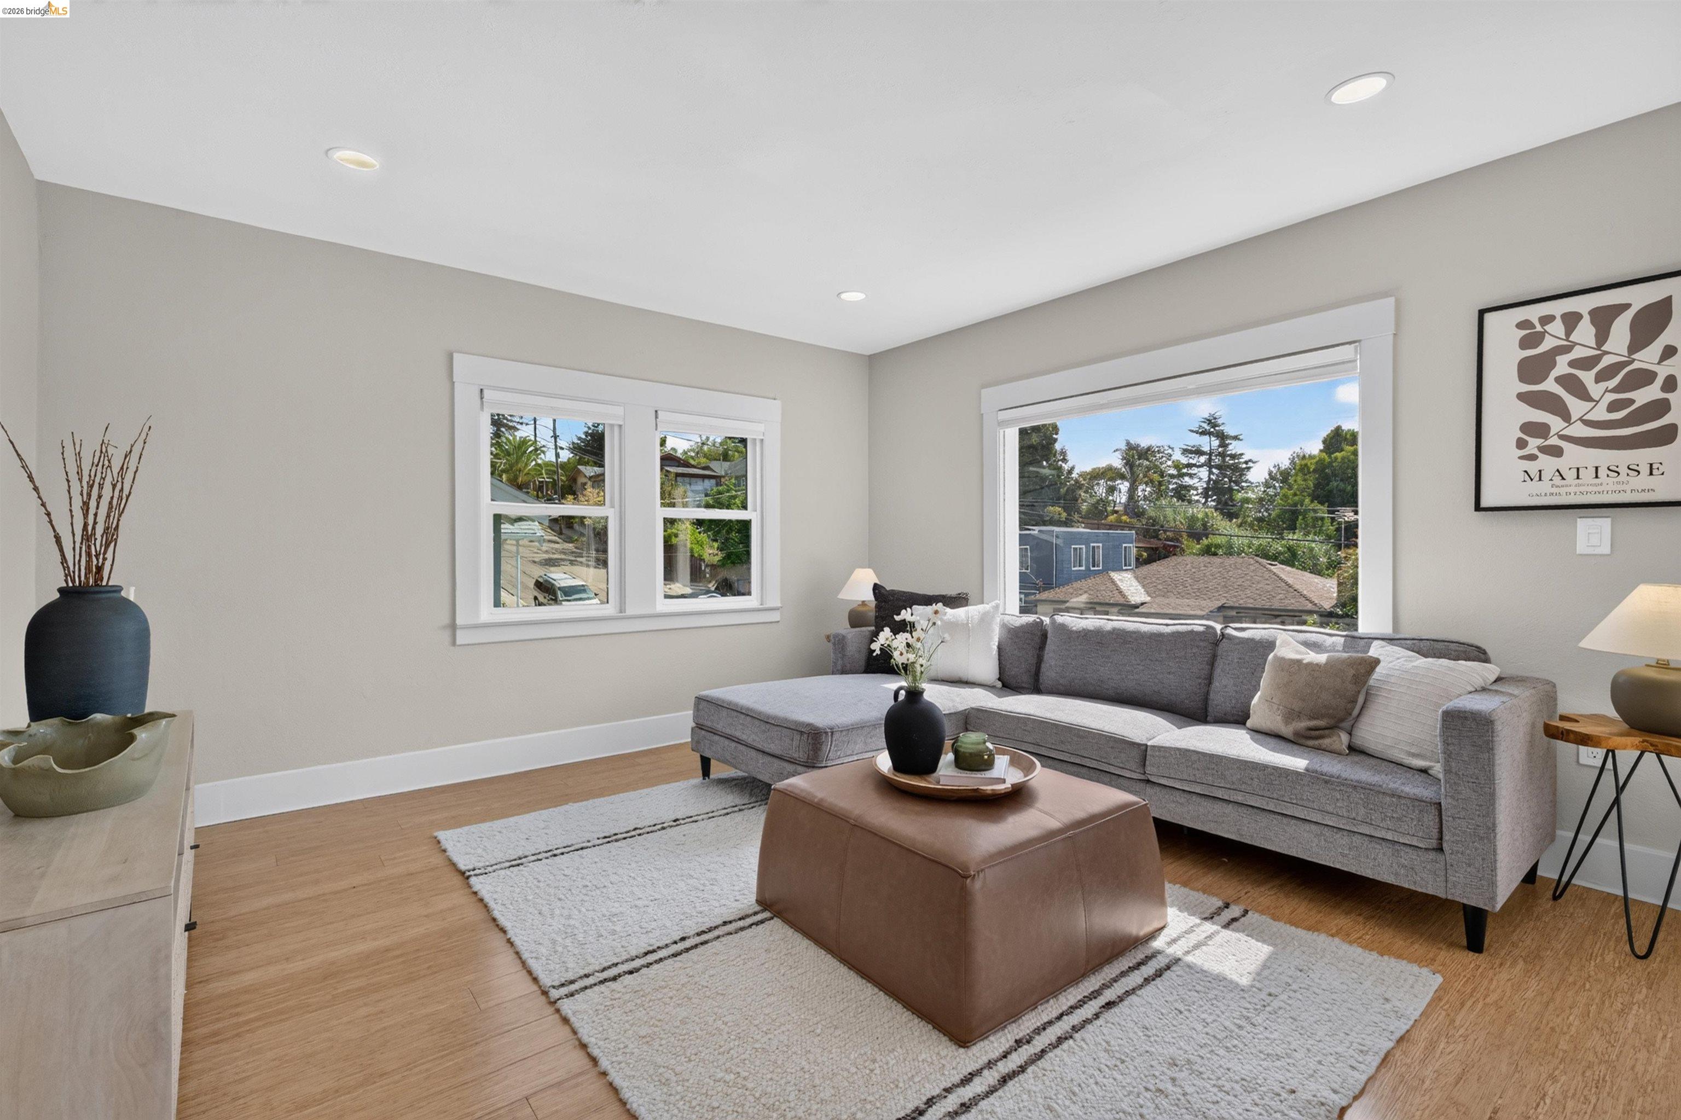
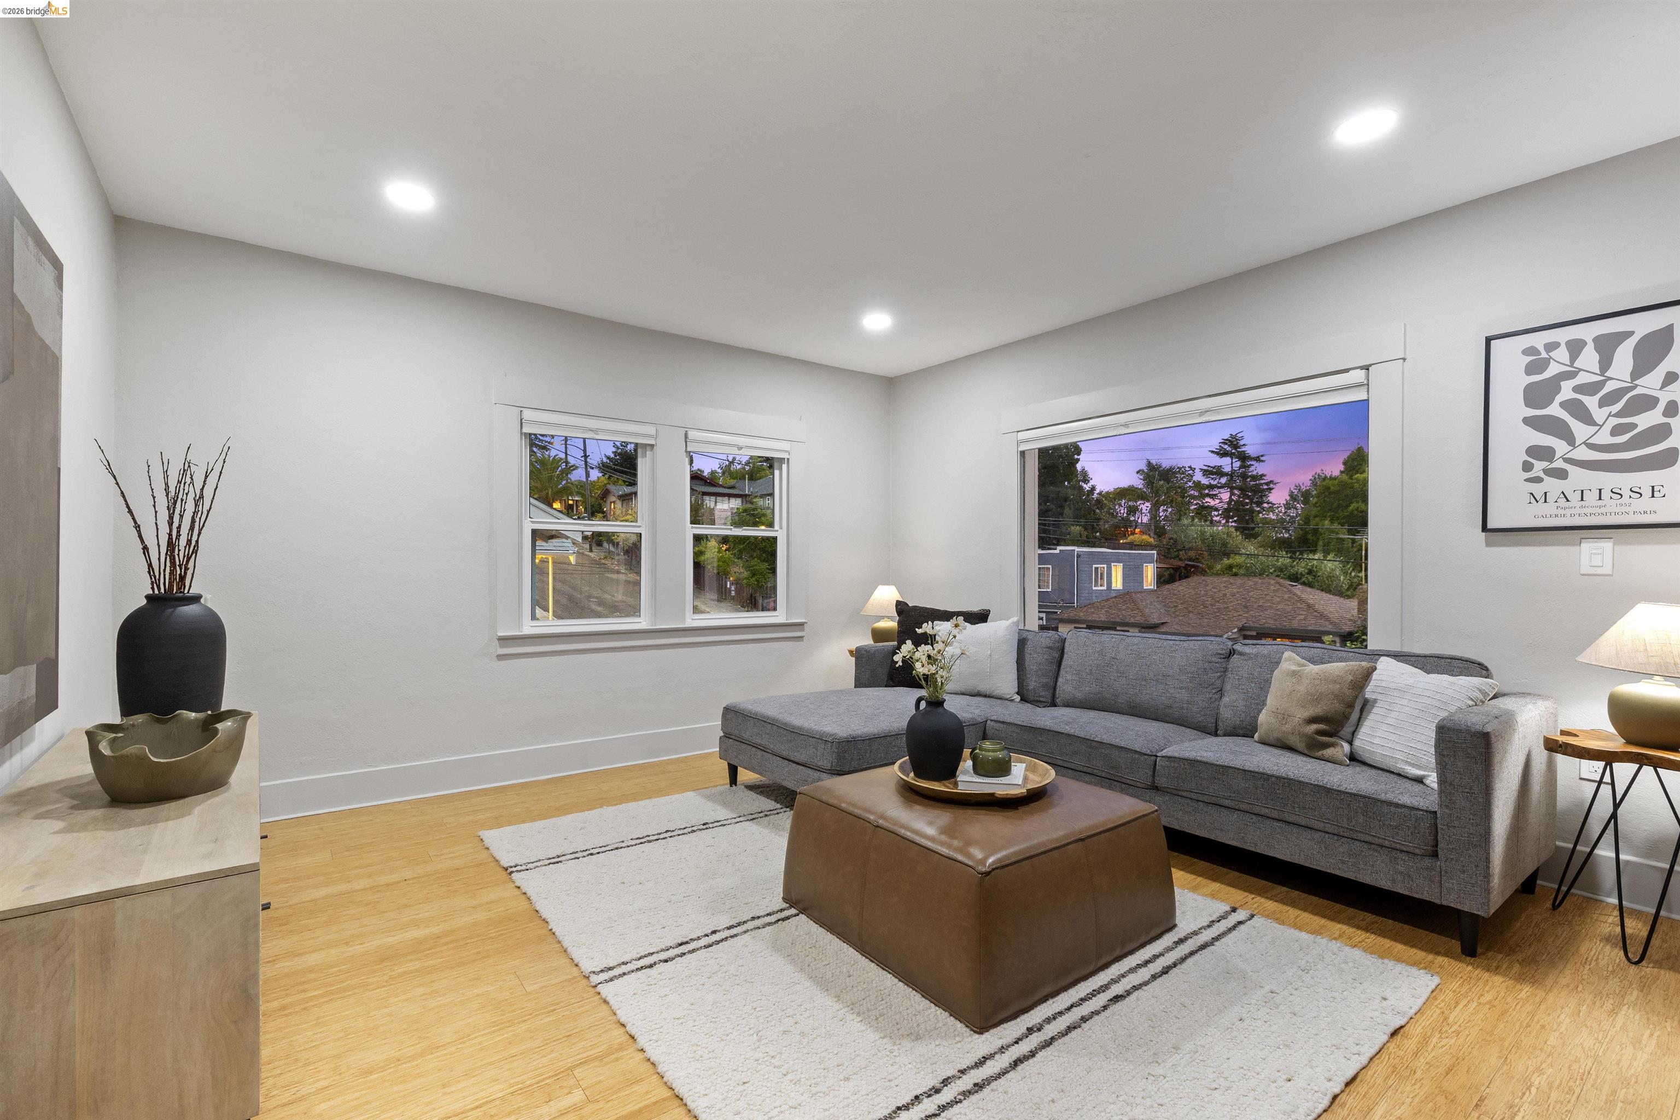
Staged living room with a gray sectional, wood floors, and large windows overlooking neighboring homes.
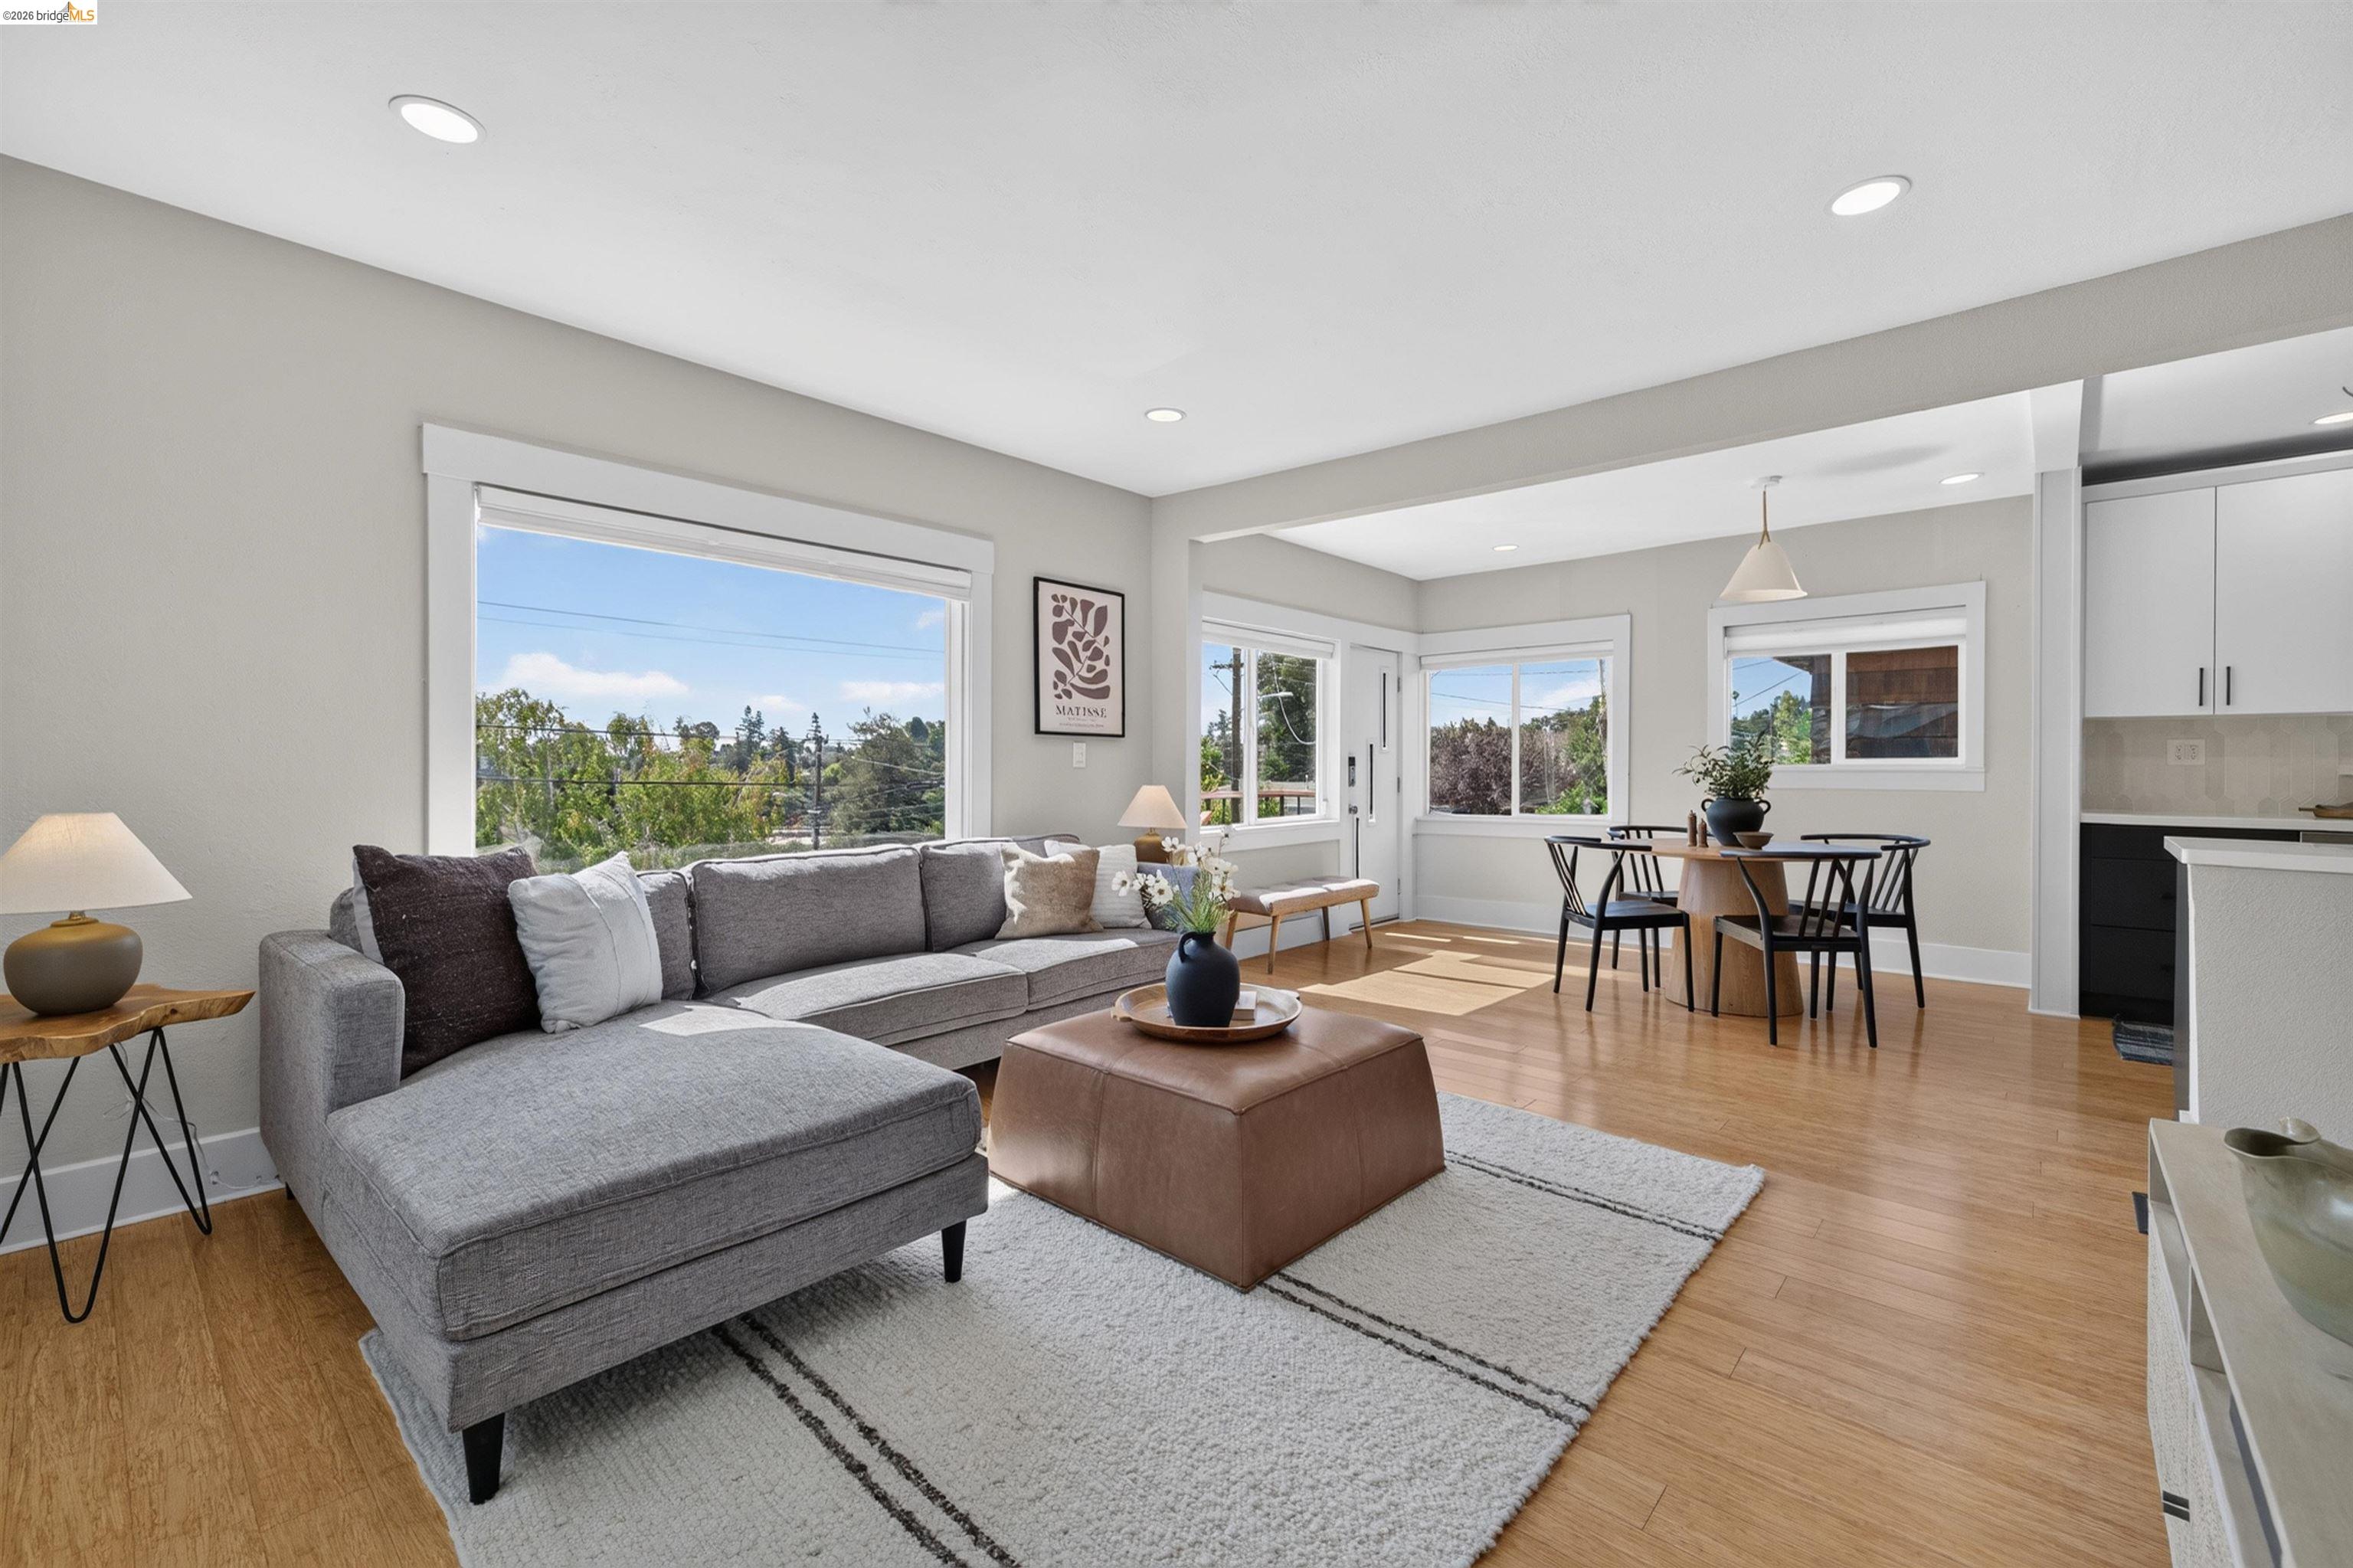
Staged living room with a gray sectional, opening into a dining area beside large windows.
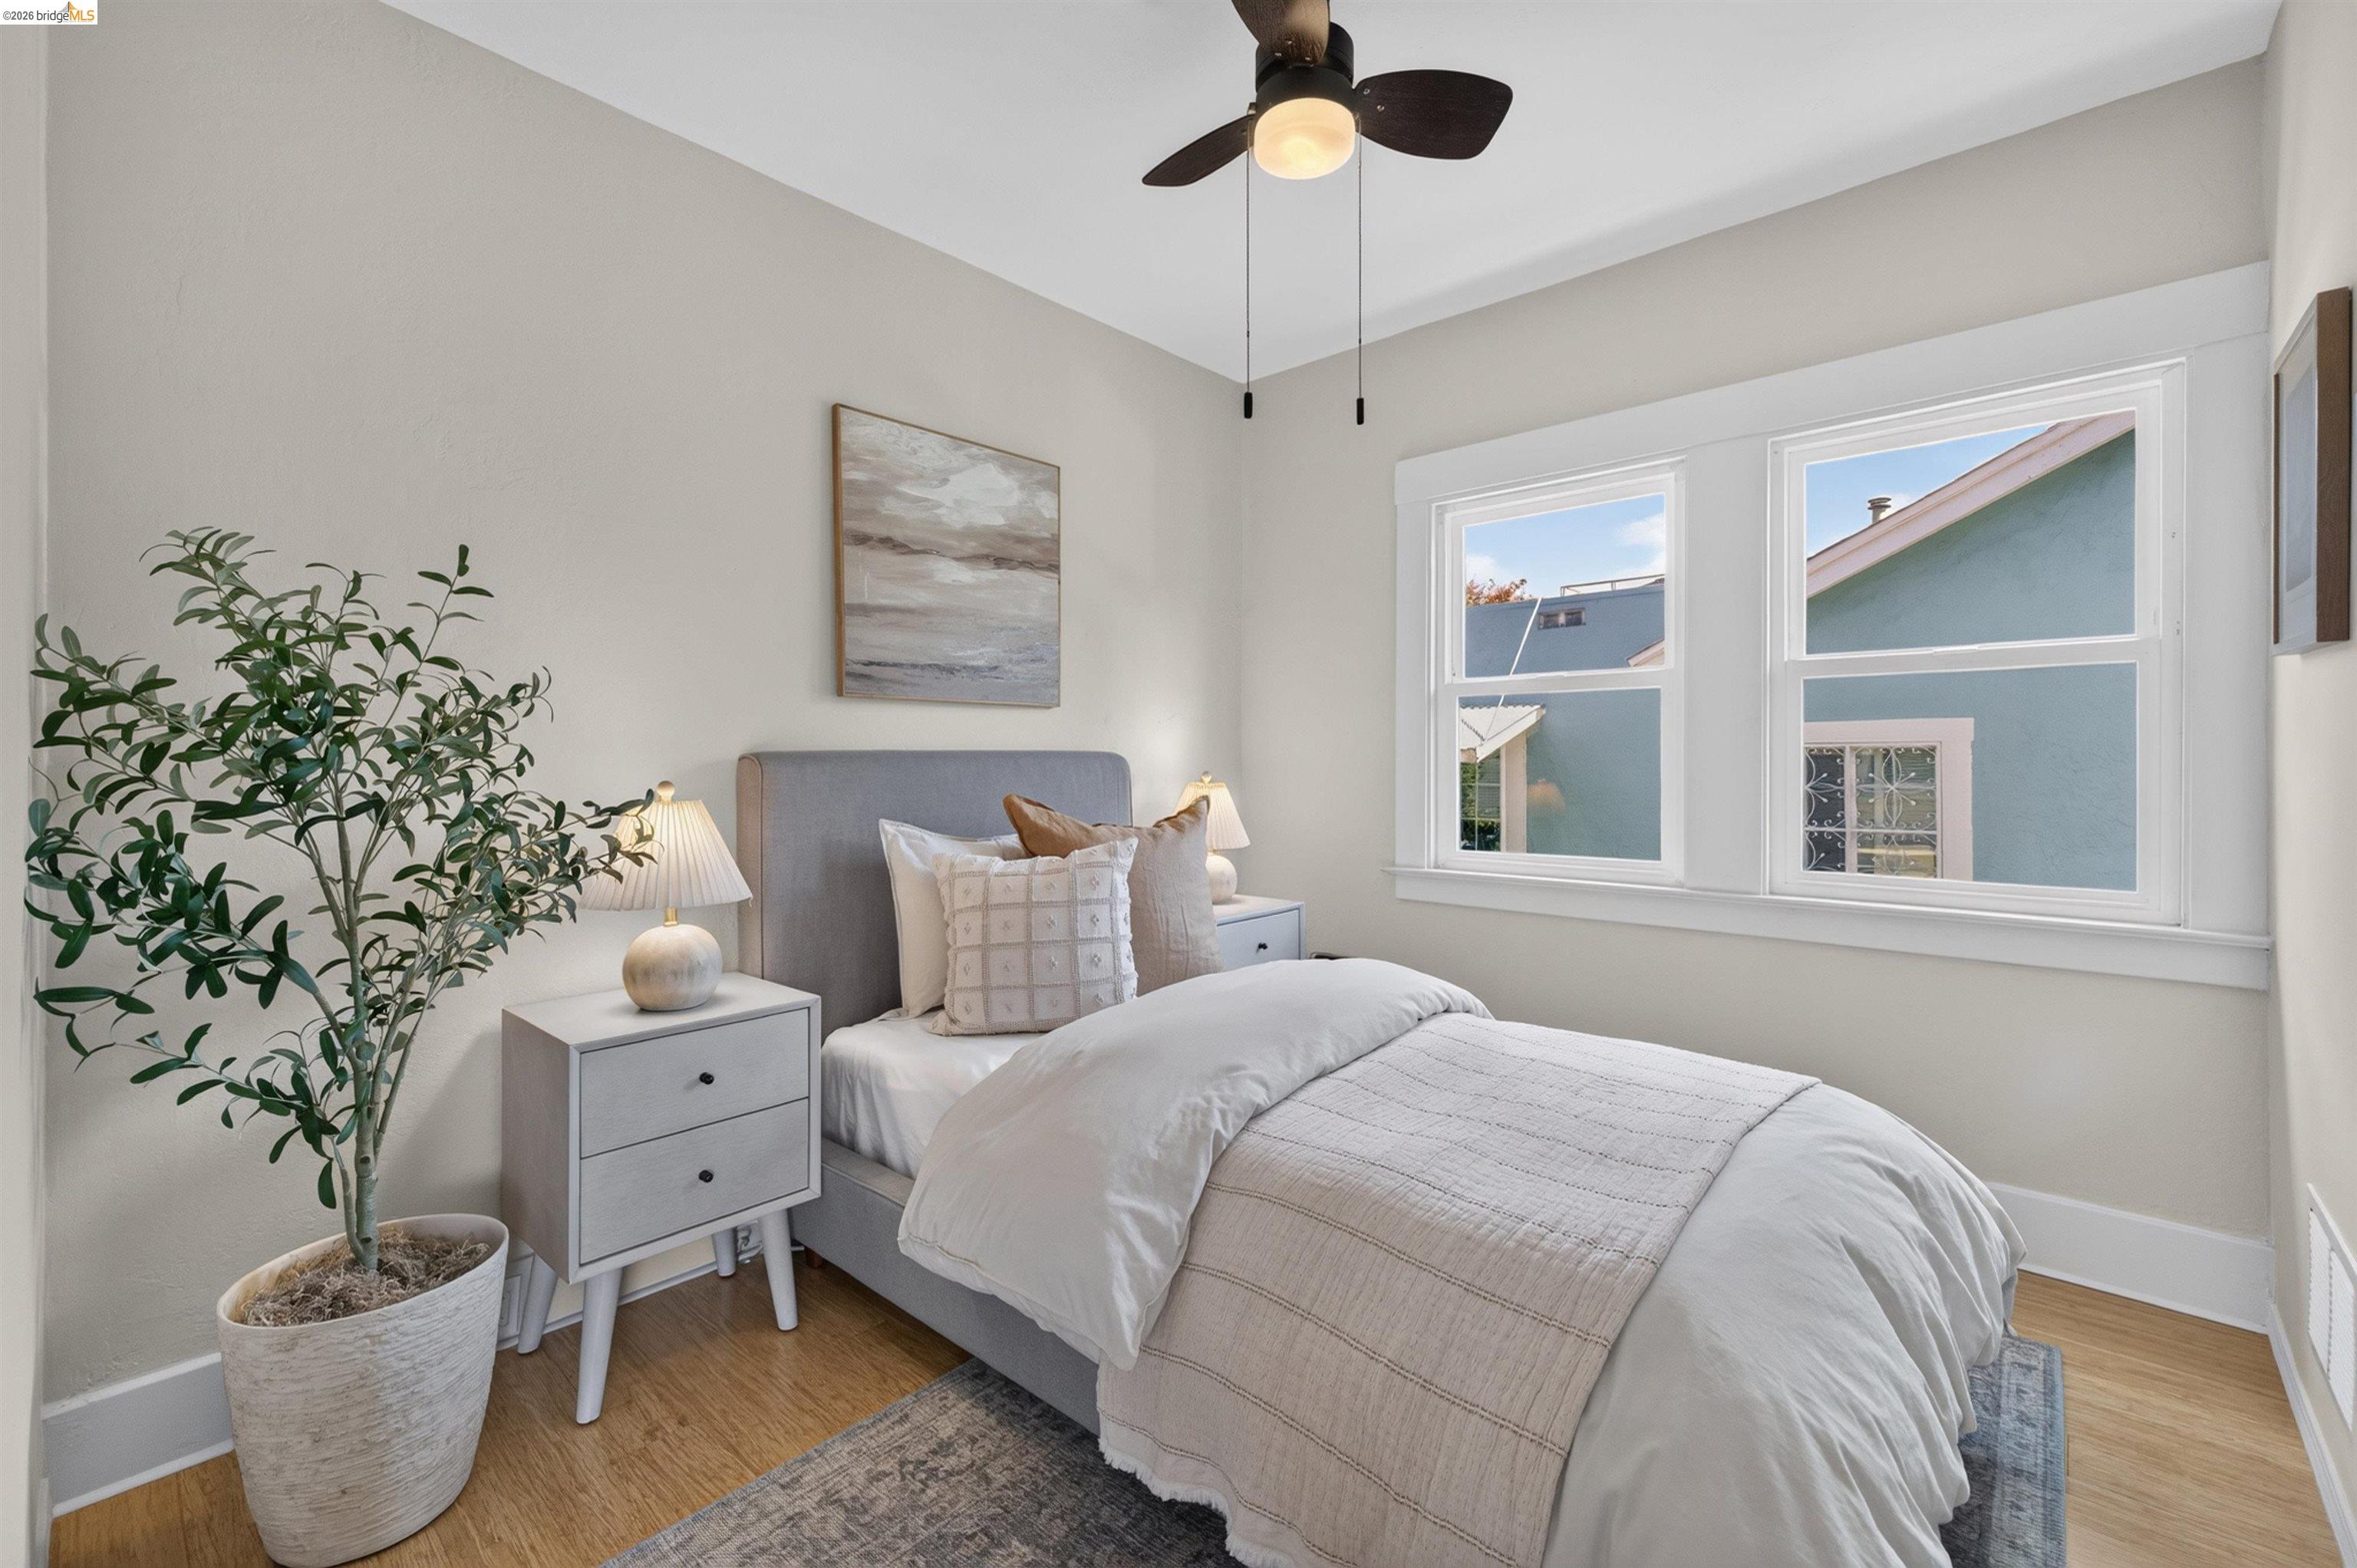
Staged bedroom with a gray upholstered bed, large windows, and a potted tree.
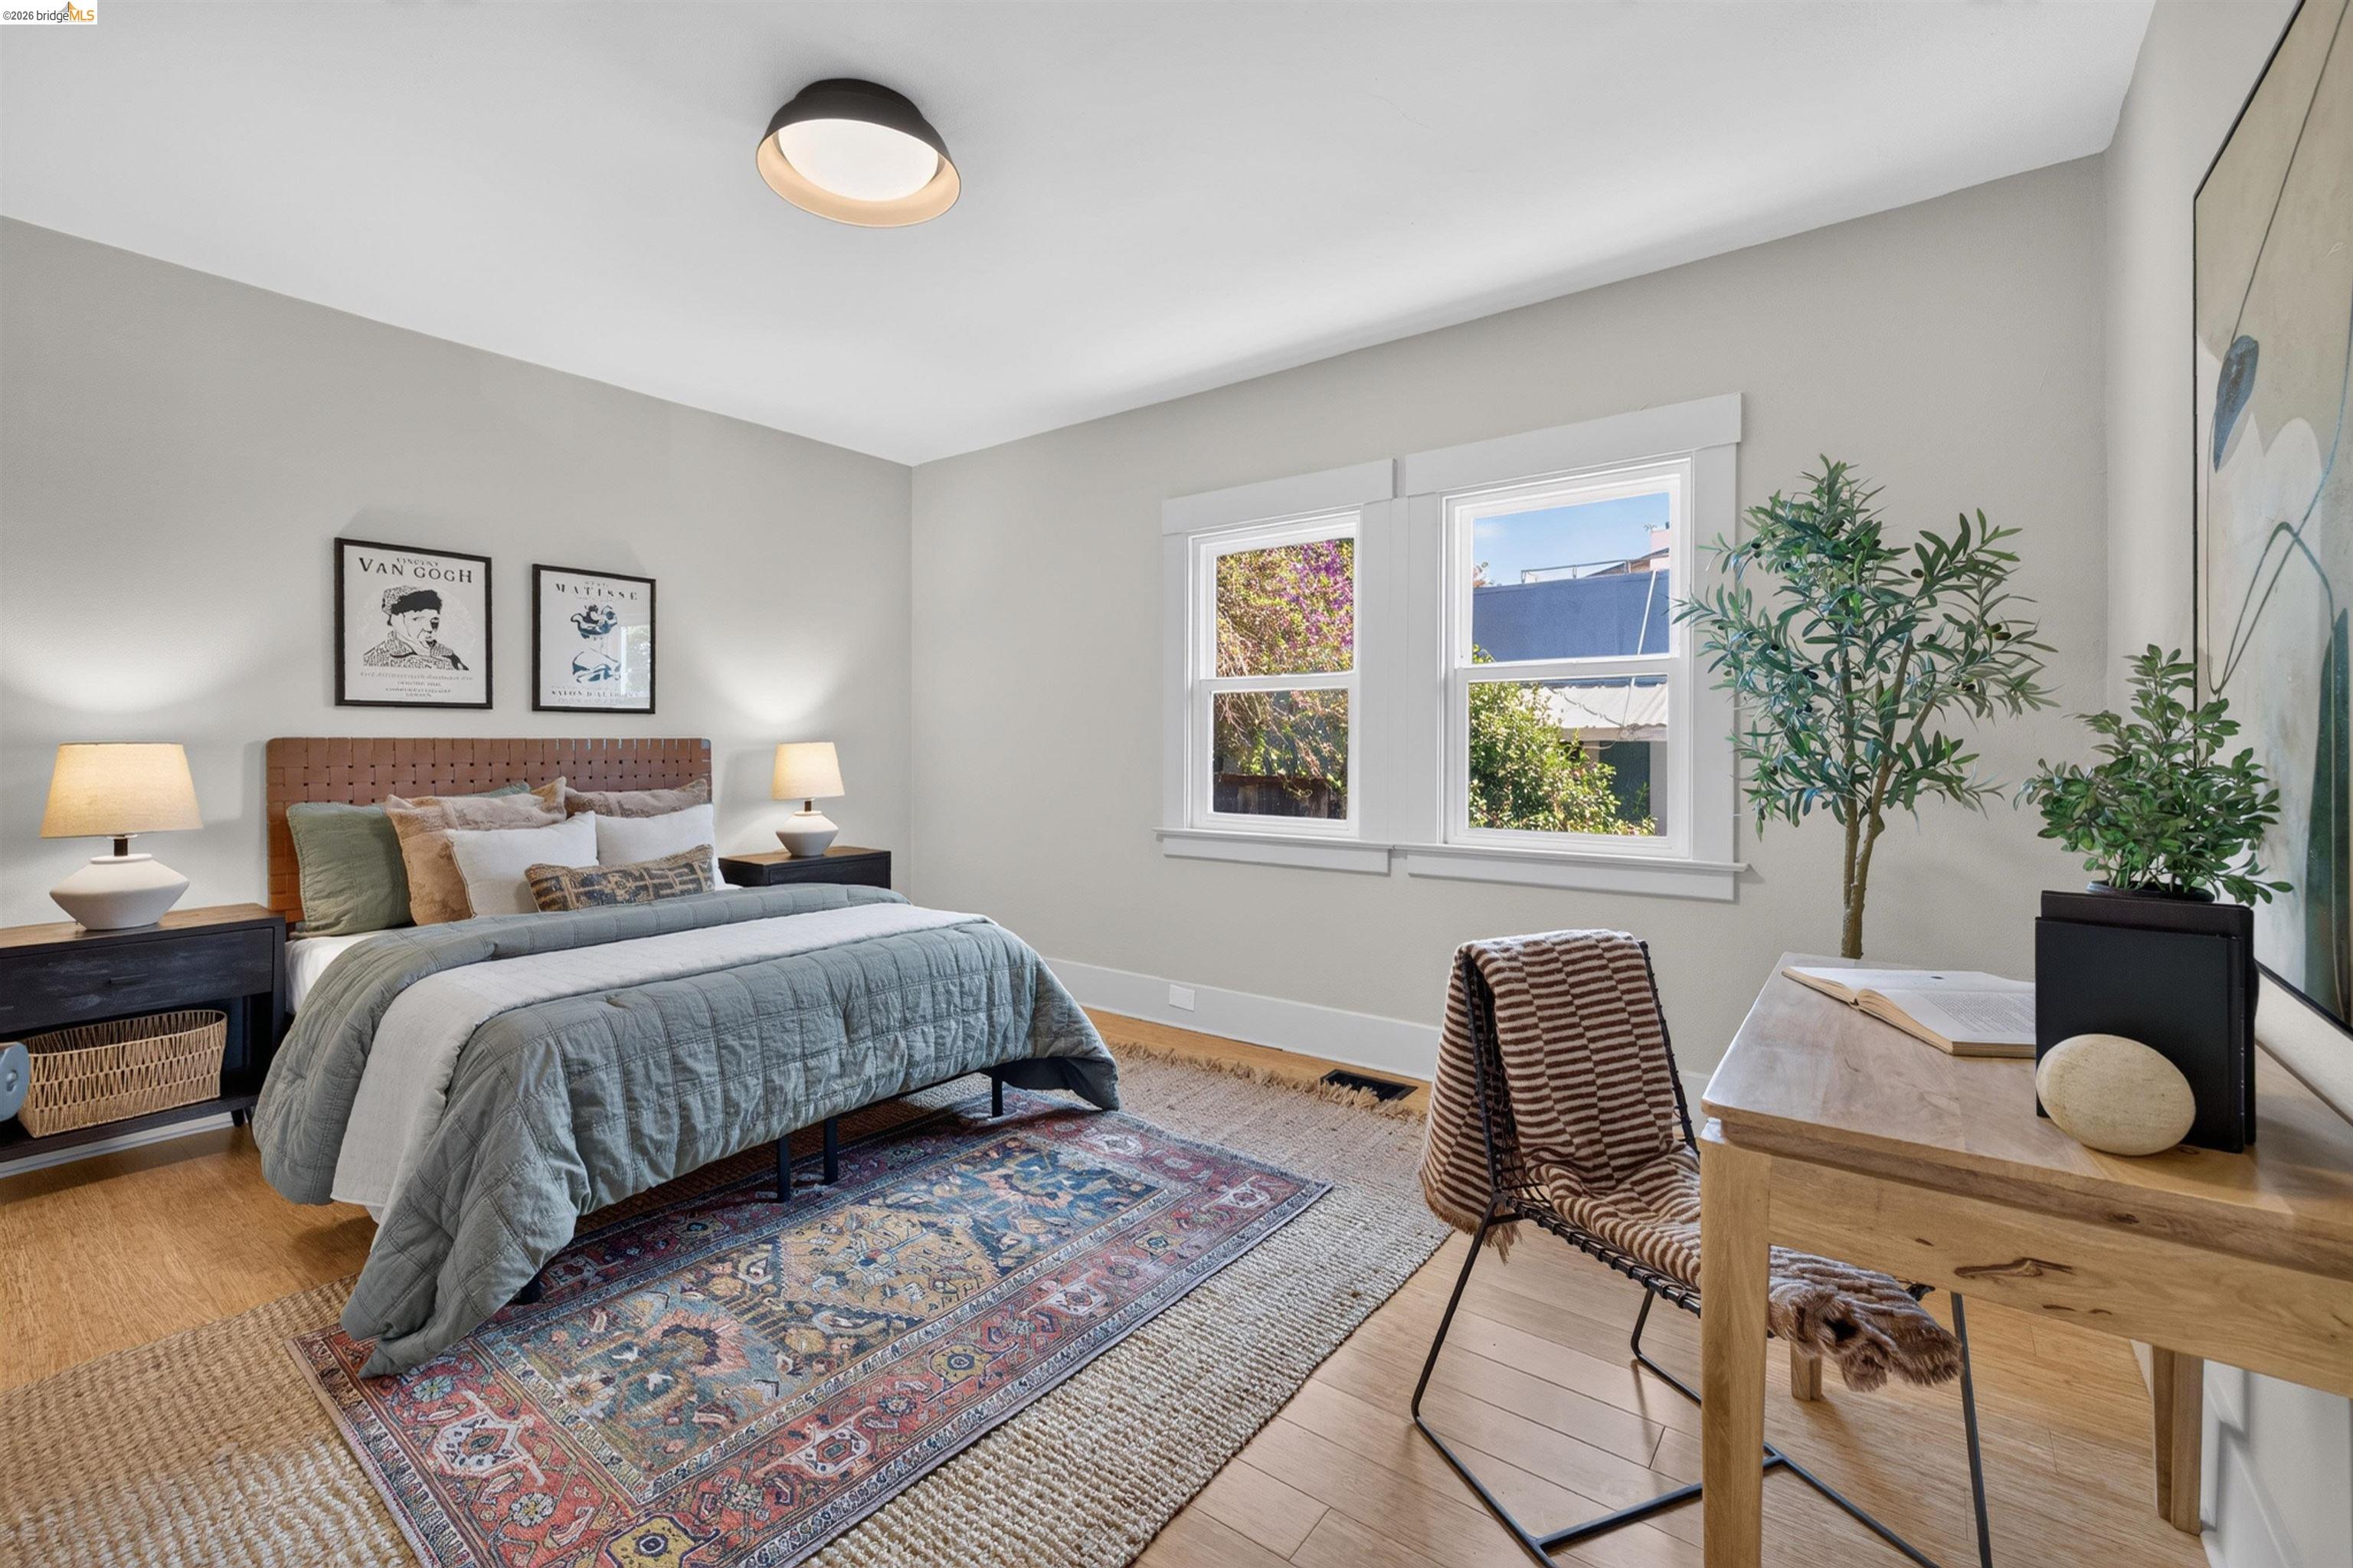
Staged bedroom with a tufted headboard, layered rugs, and a desk beside two windows.
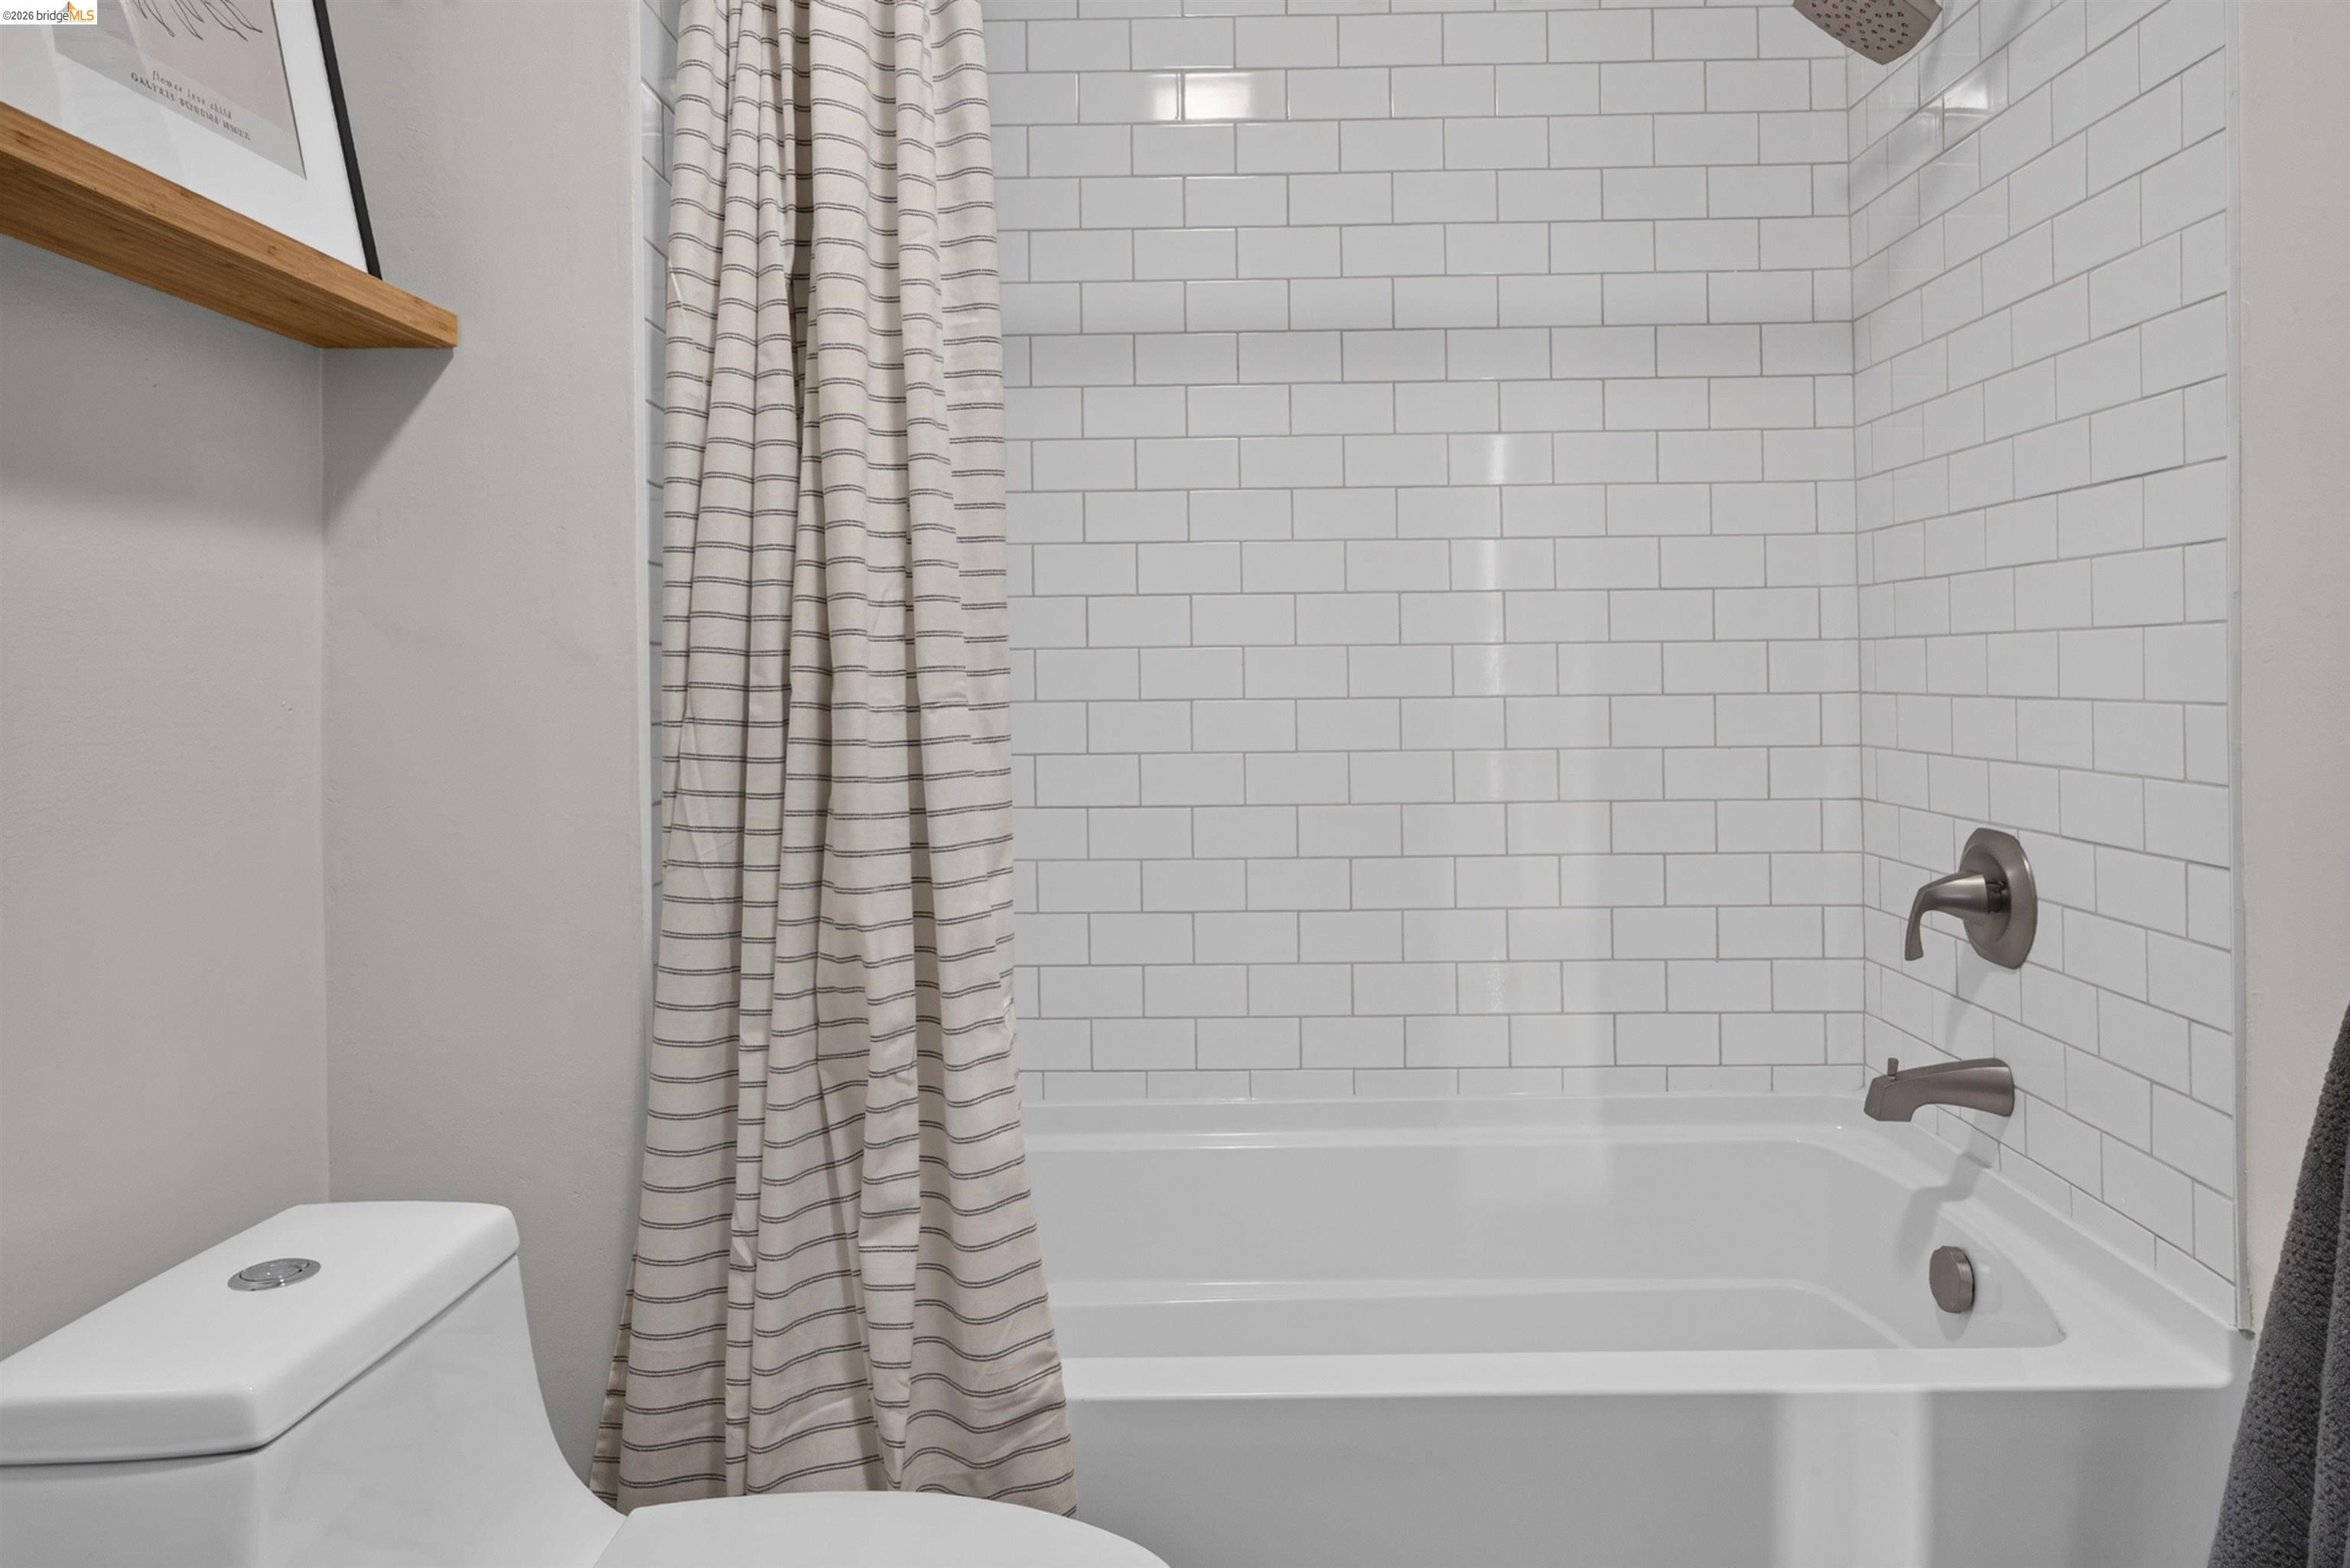
Bathroom with a white bathtub, subway-tile surround, striped shower curtain, and toilet.
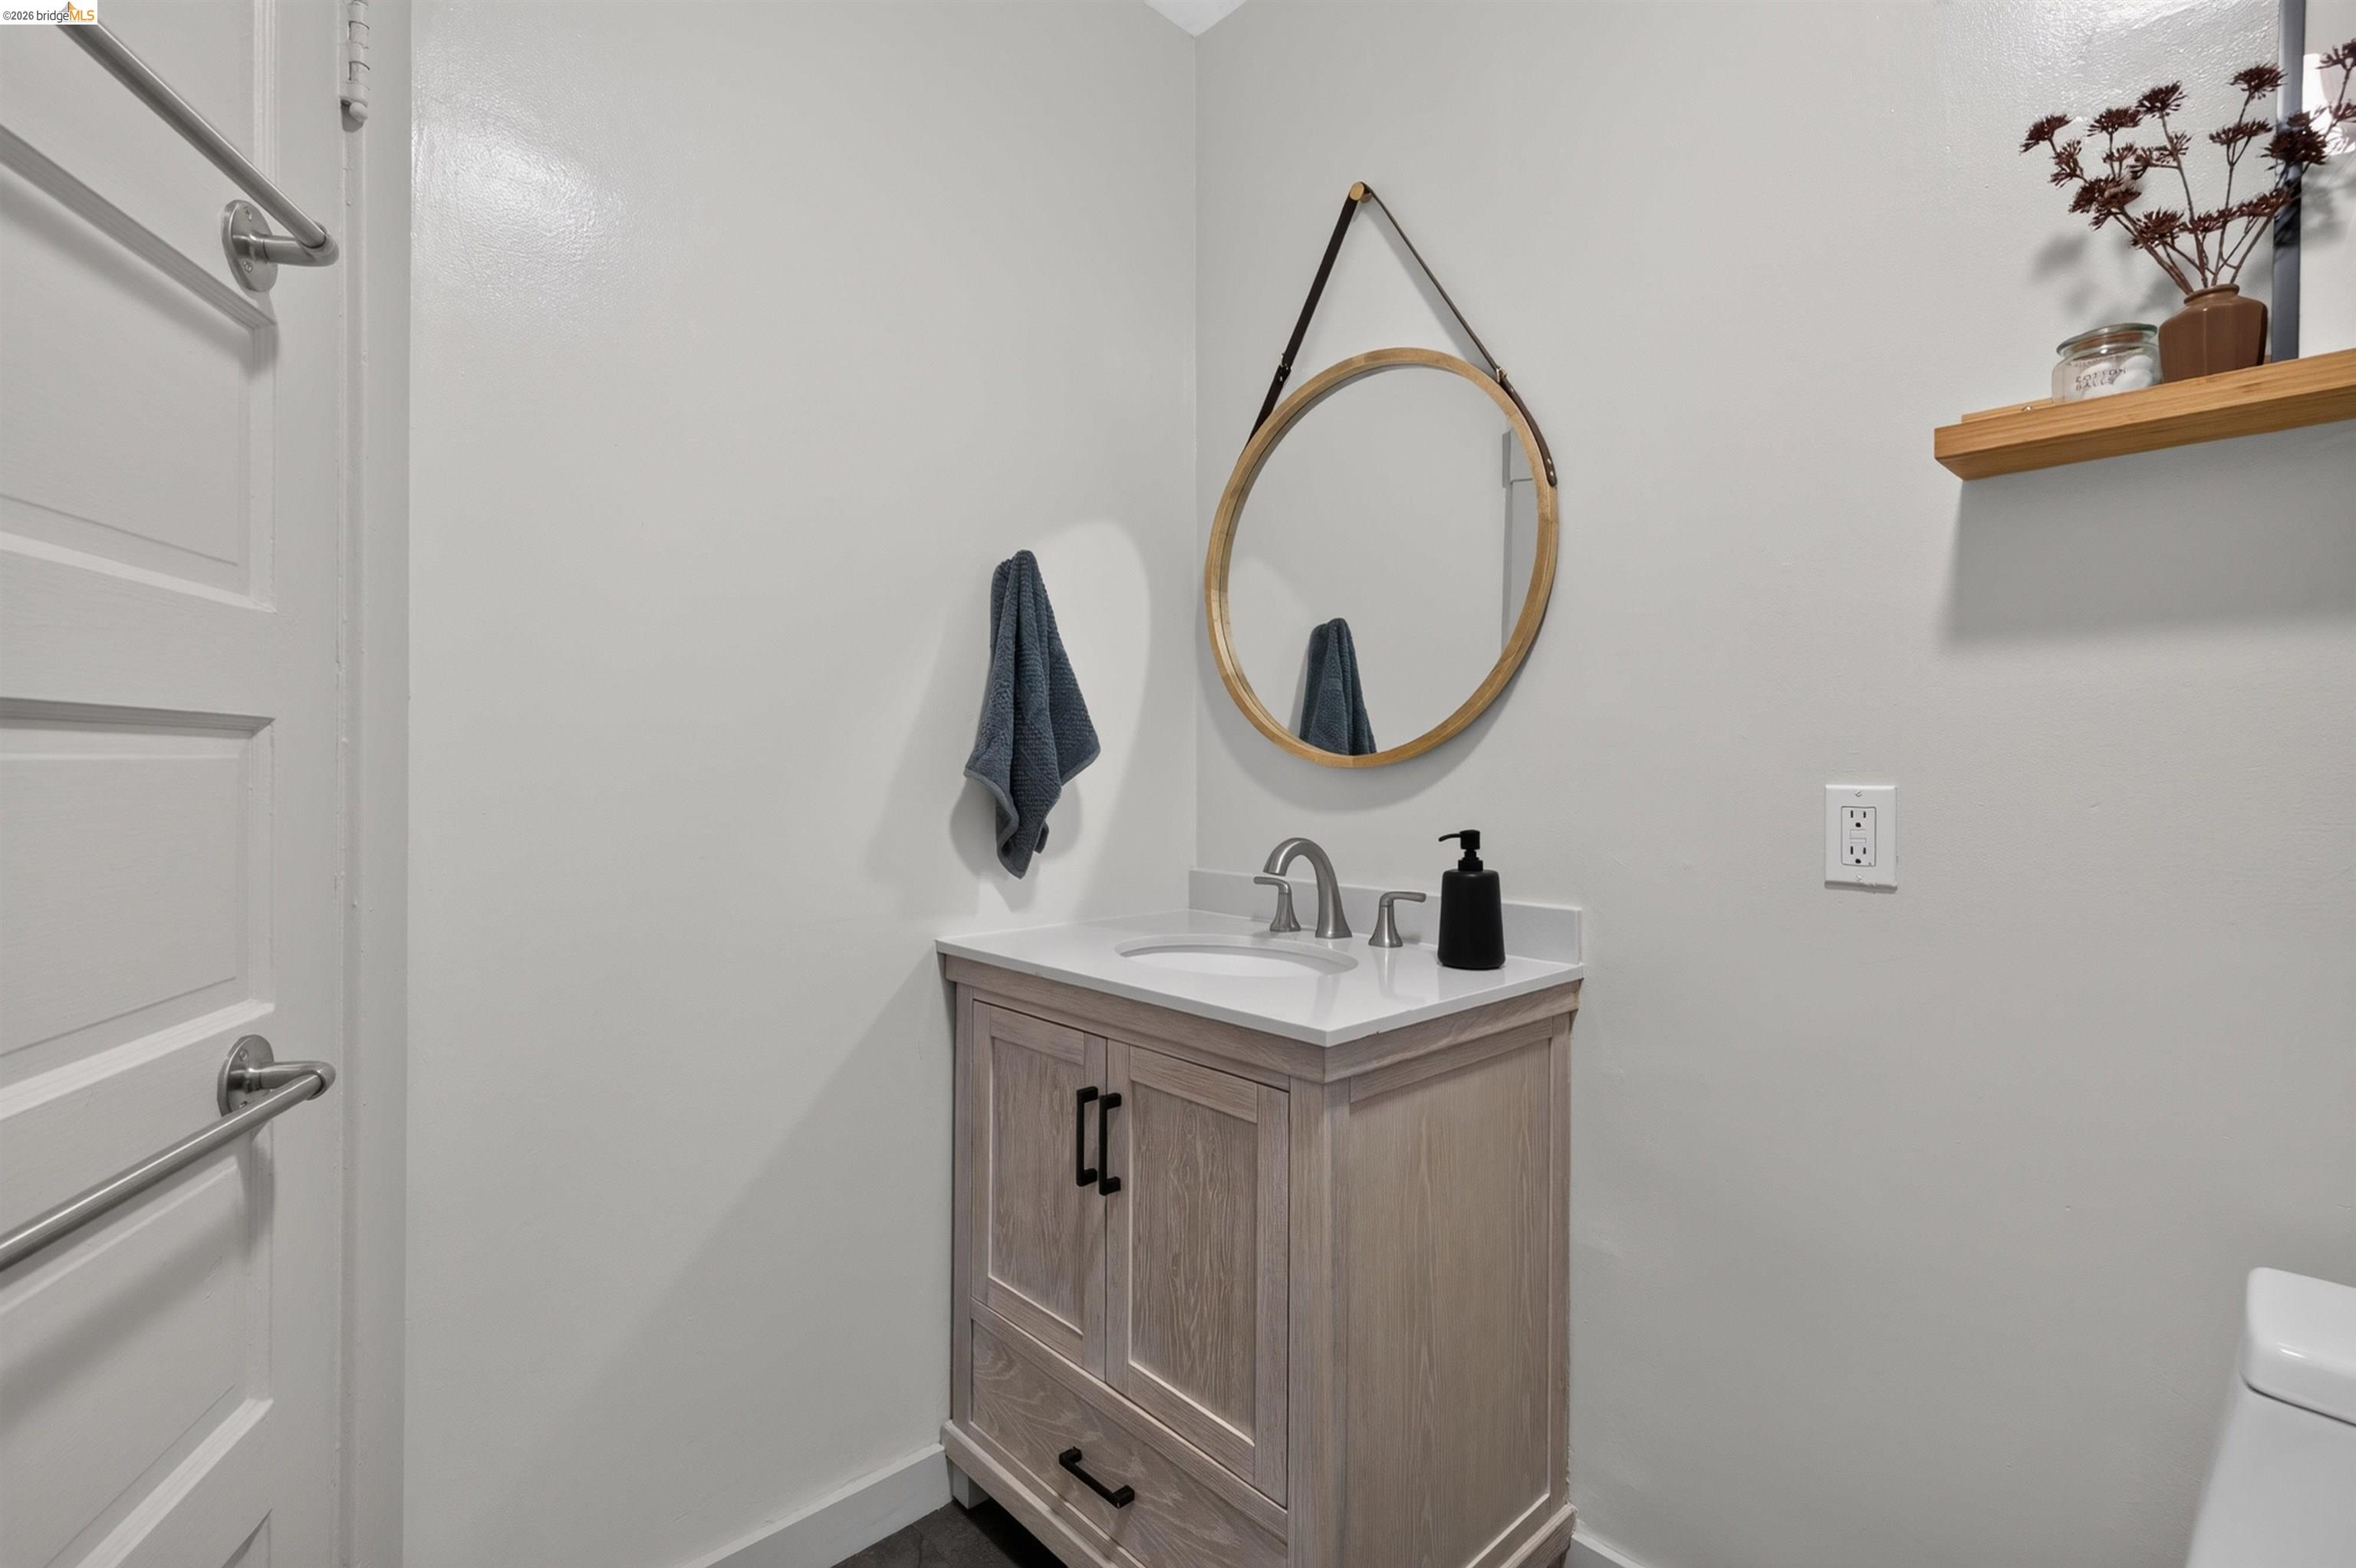
Bathroom vanity with a wood cabinet, white countertop, round mirror, and floating shelf.
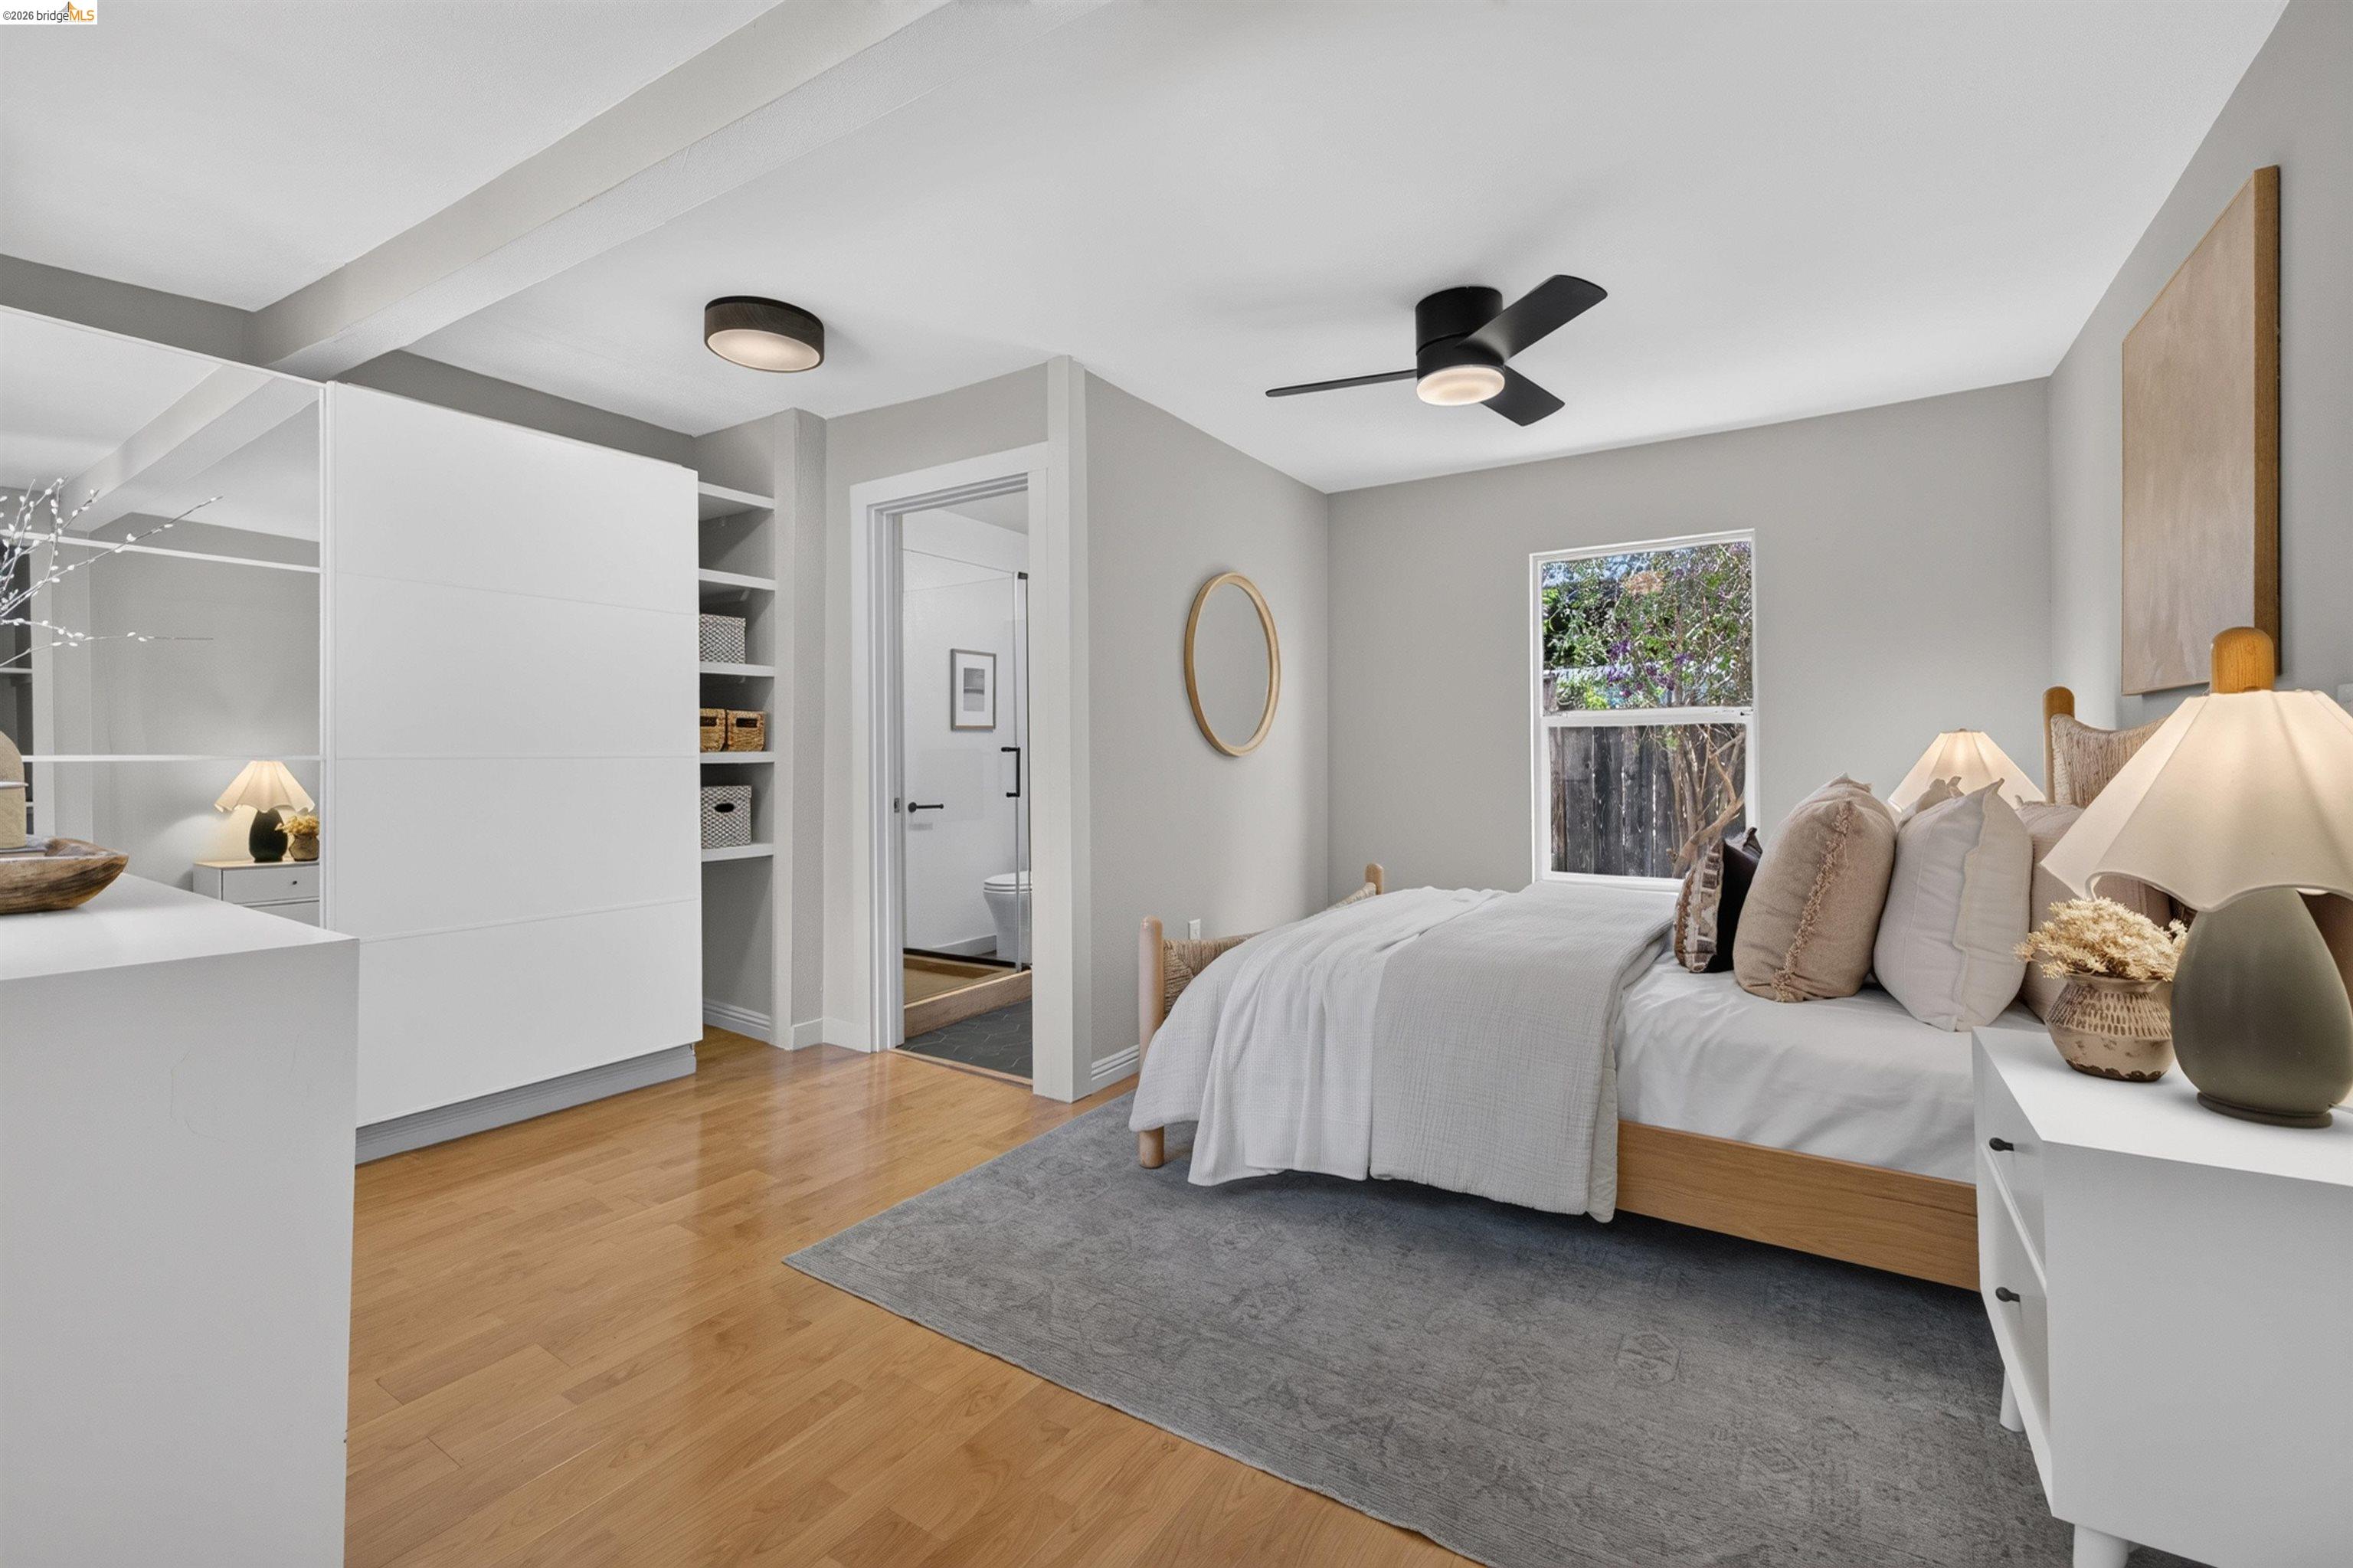
Staged bedroom with a white bed, hardwood floors, built-in shelving, and an adjoining bathroom.
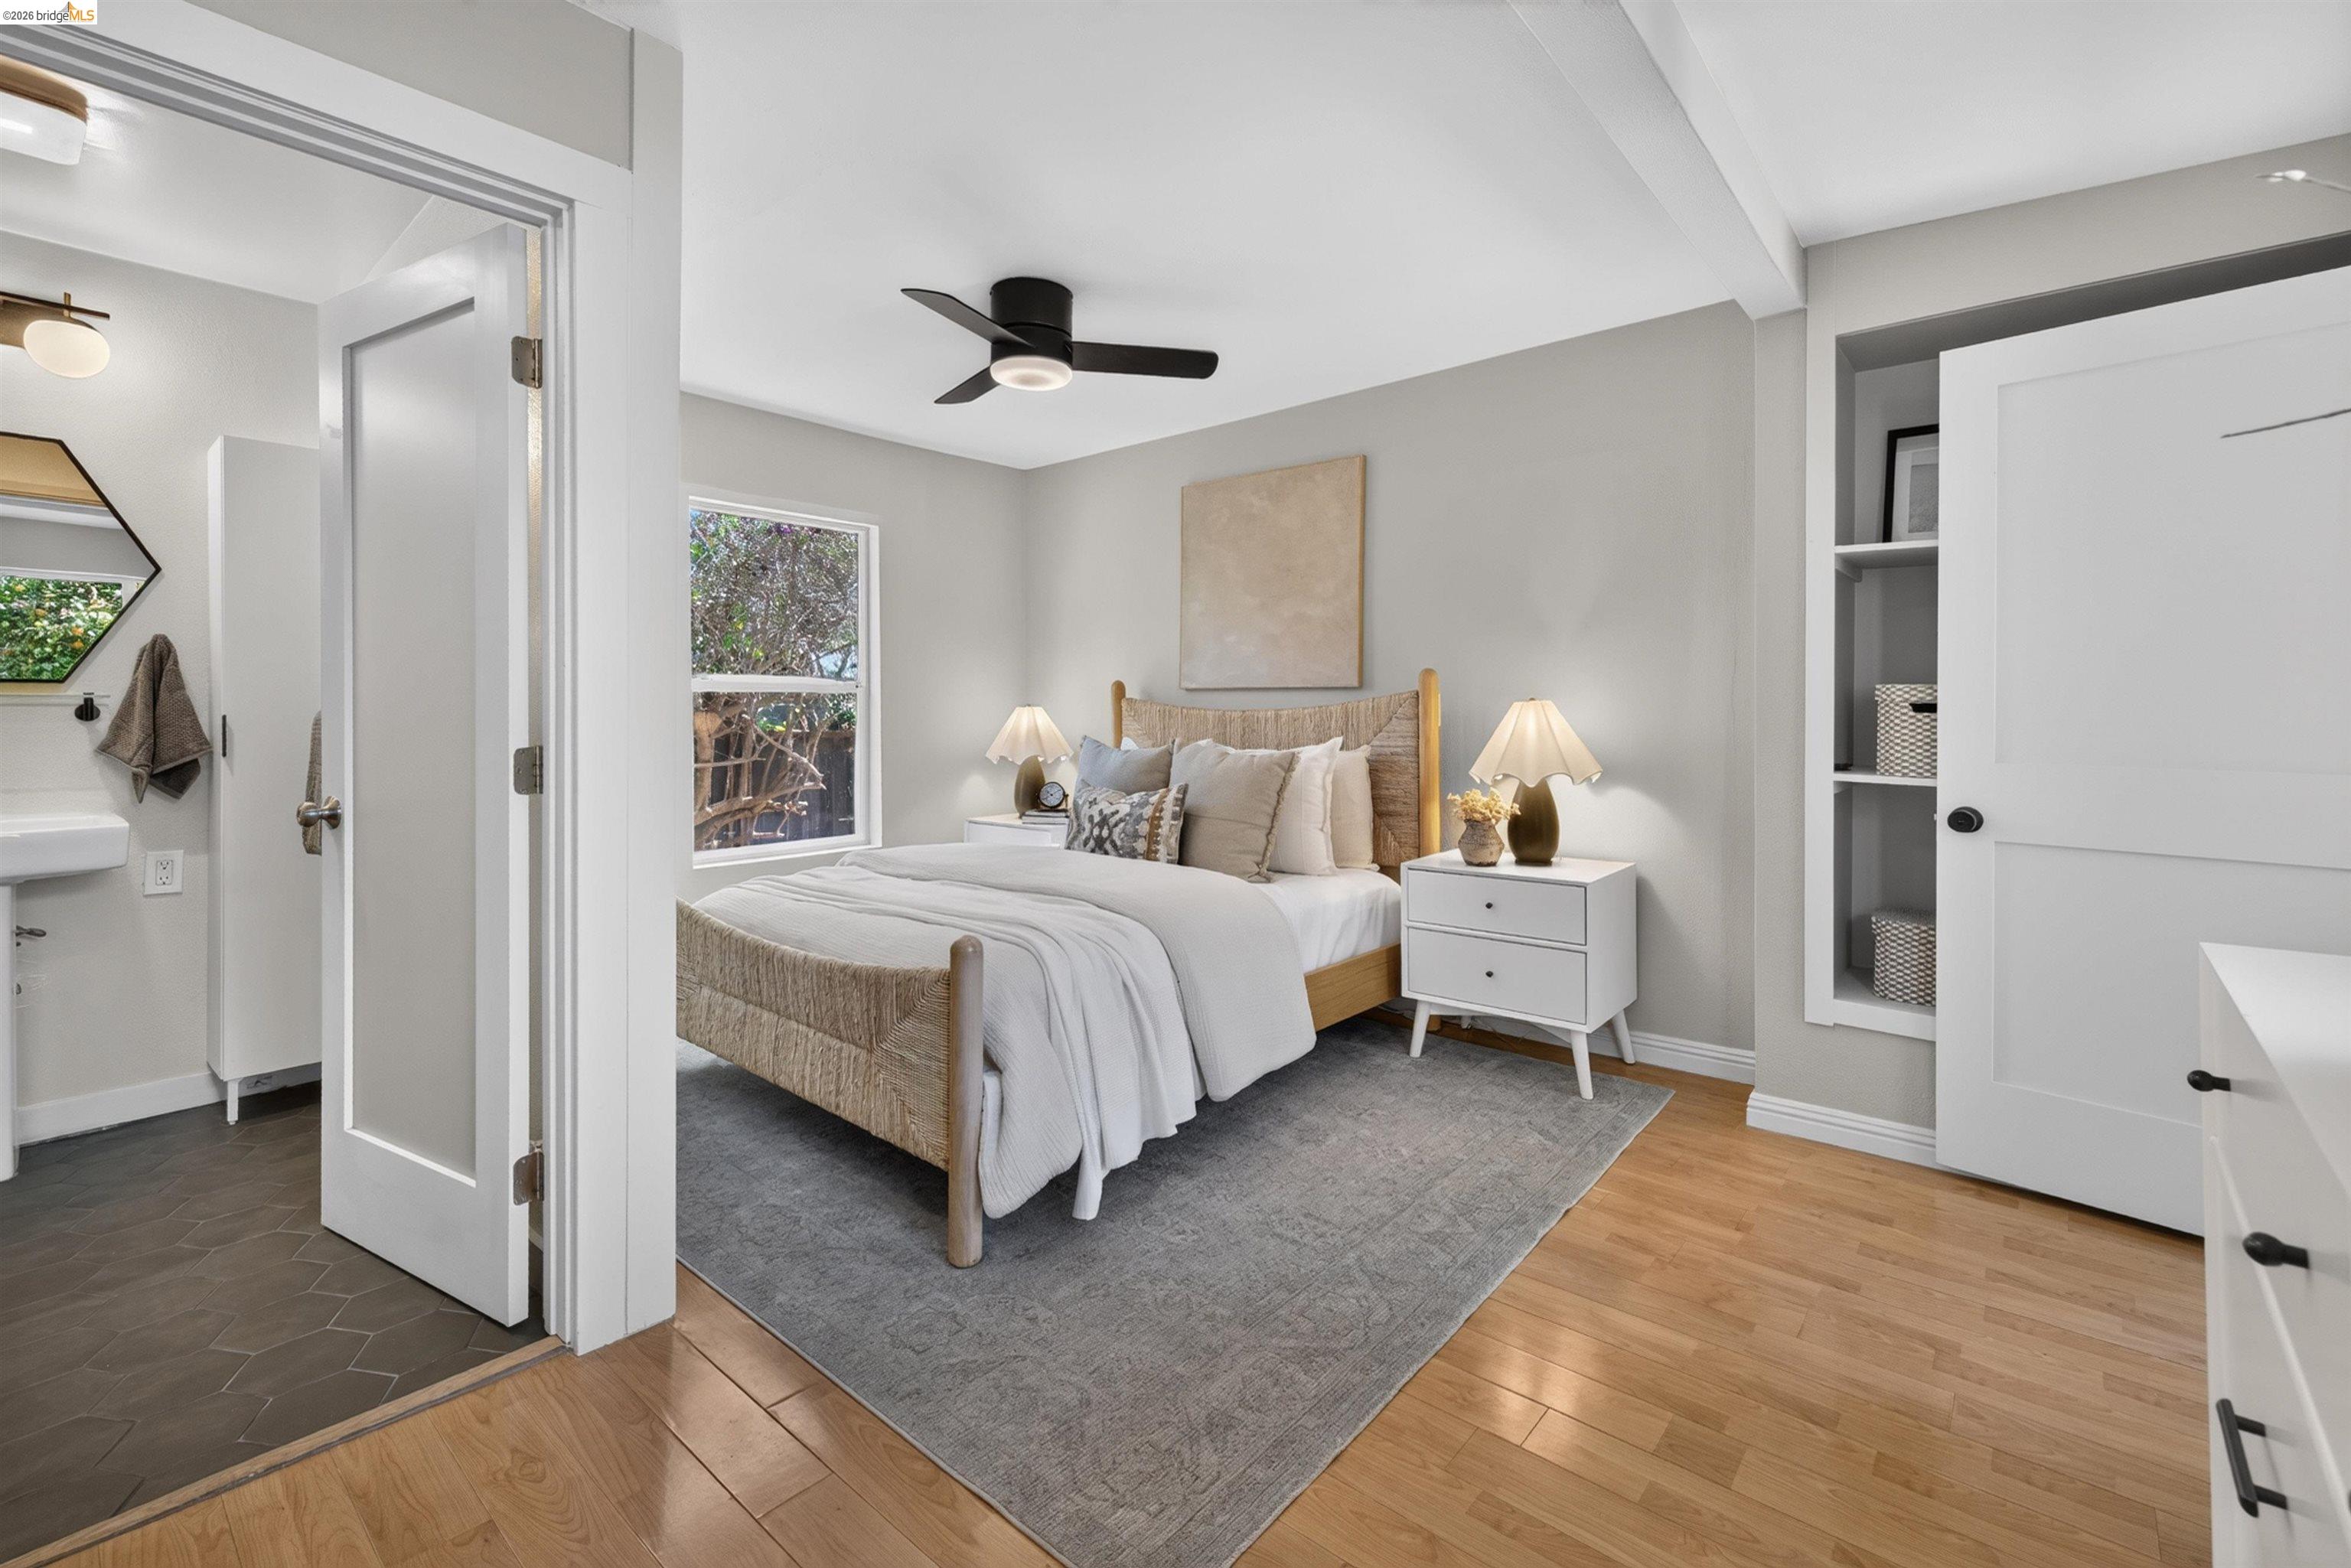
Staged bedroom with a wooden bed, gray rug, ceiling fan, and adjoining bathroom.
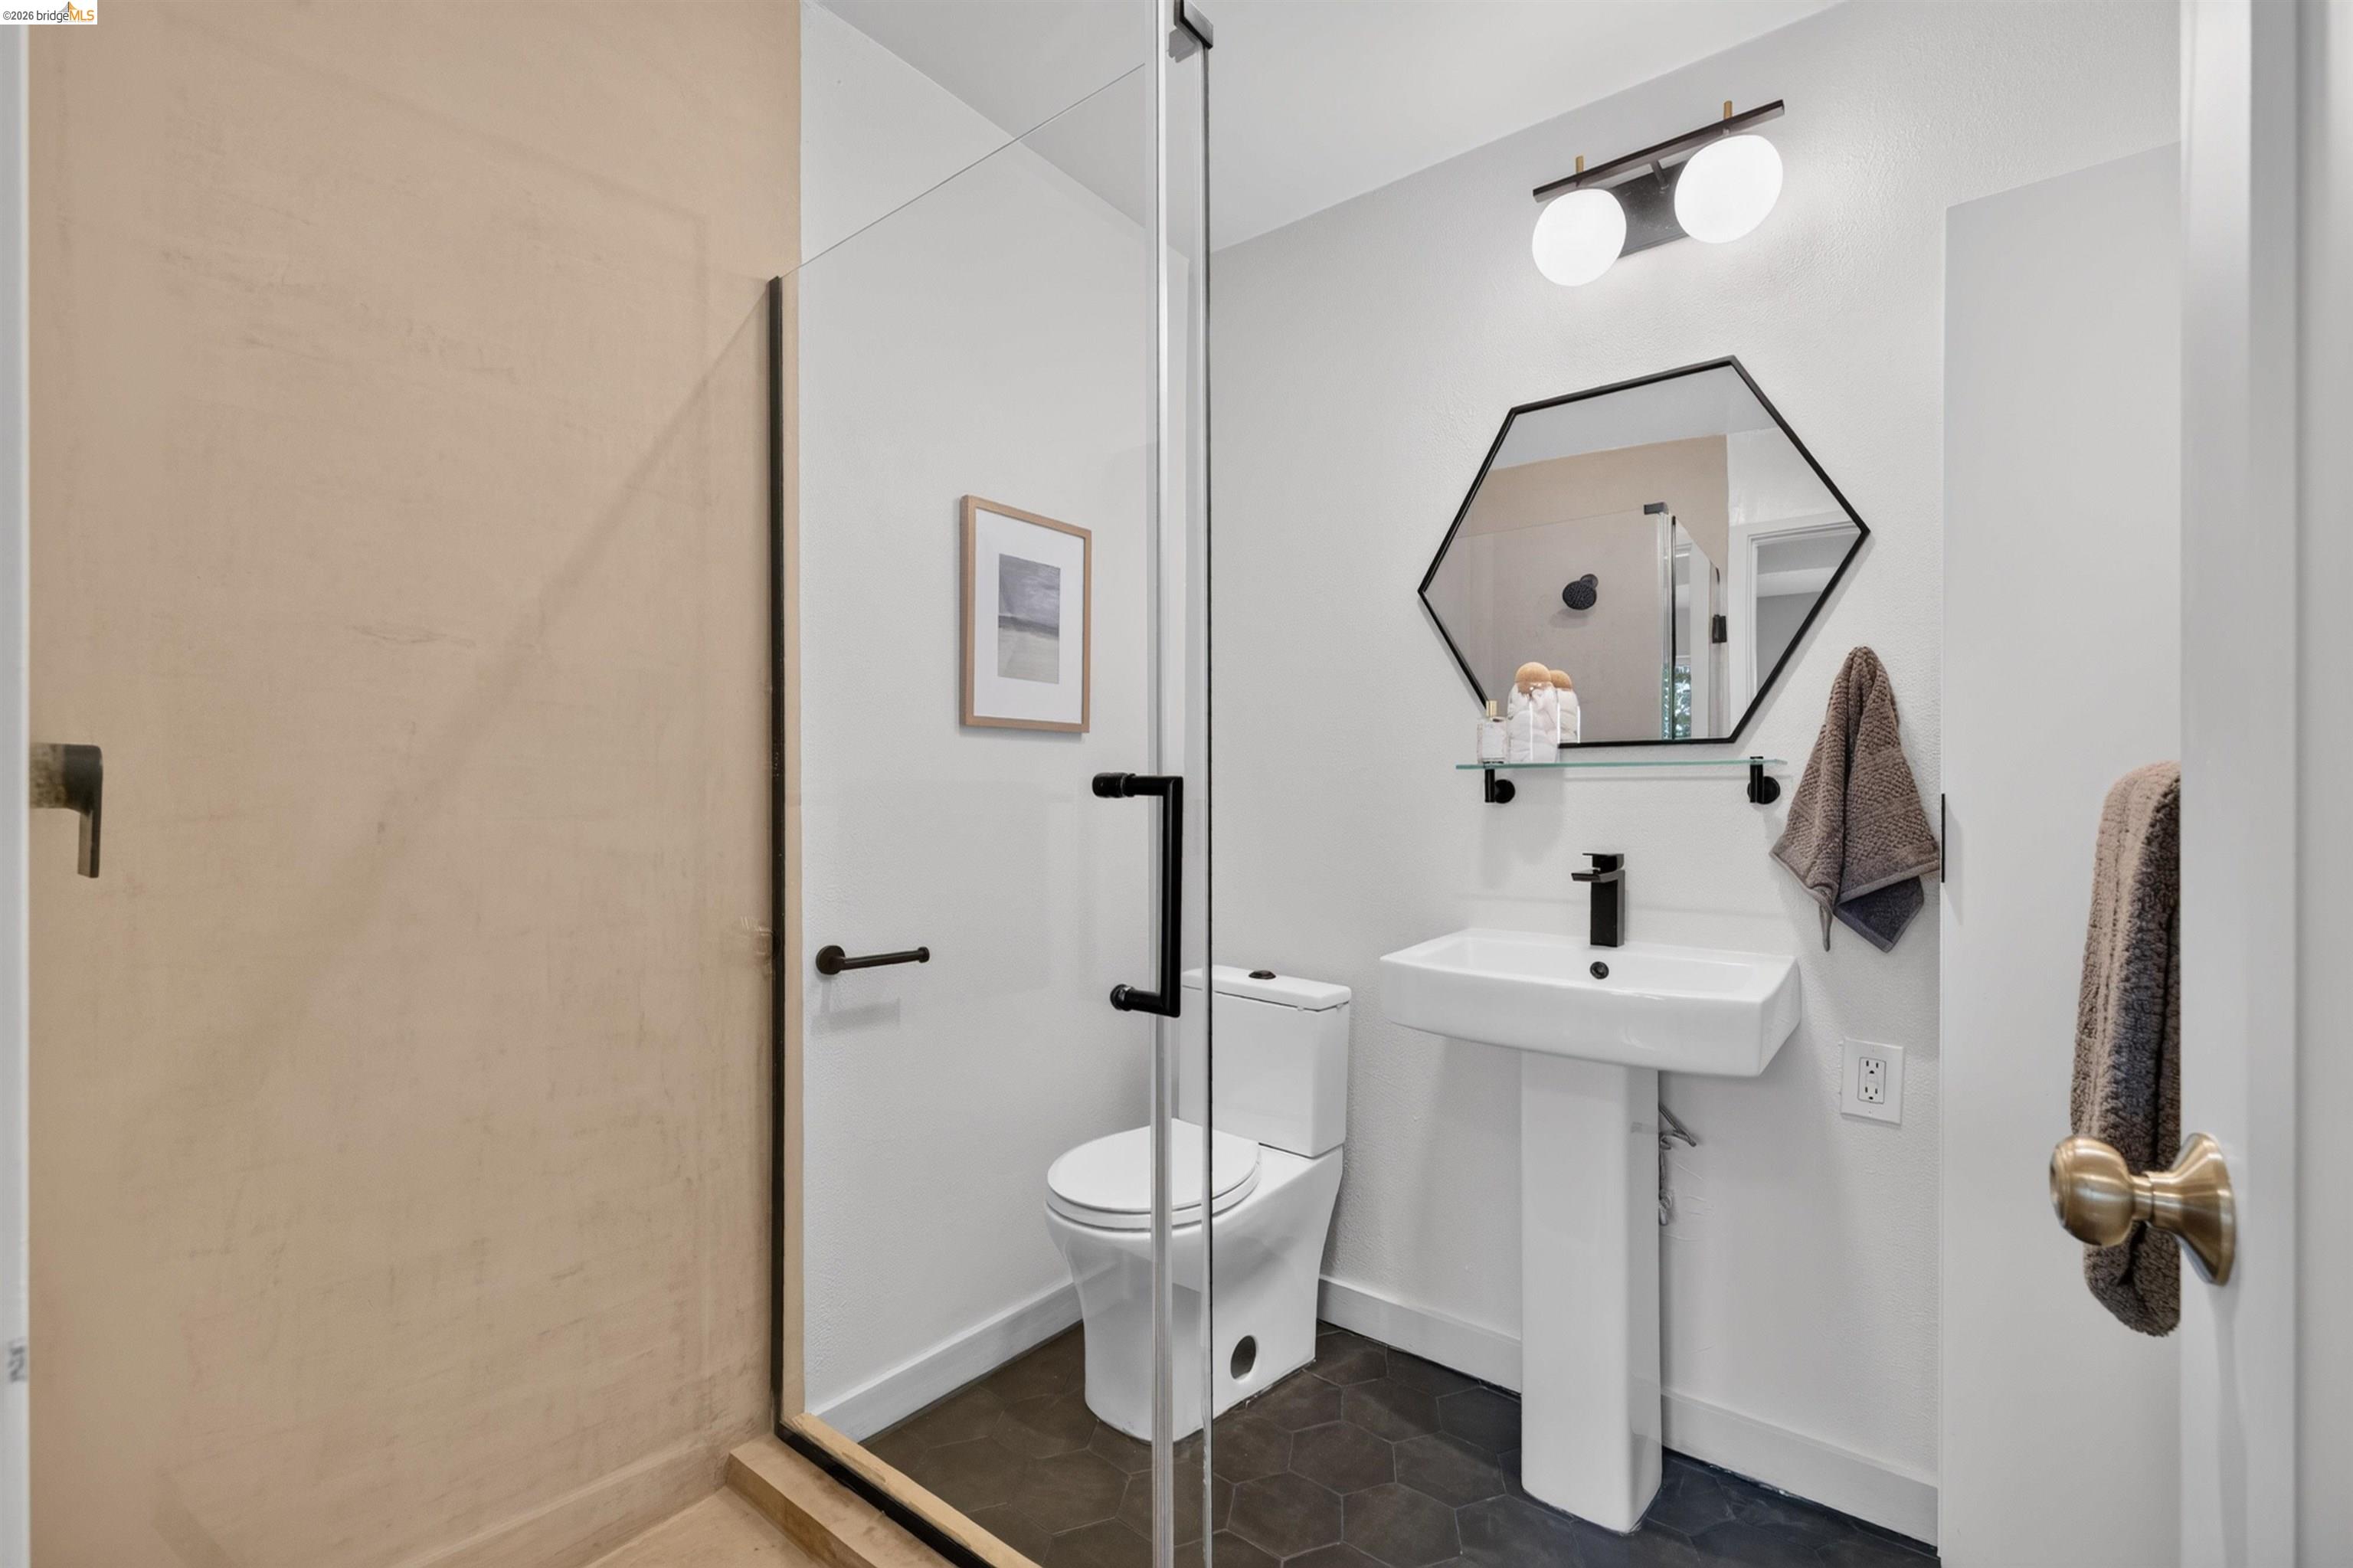
Bathroom with glass shower, hexagonal mirror, and pedestal sink.
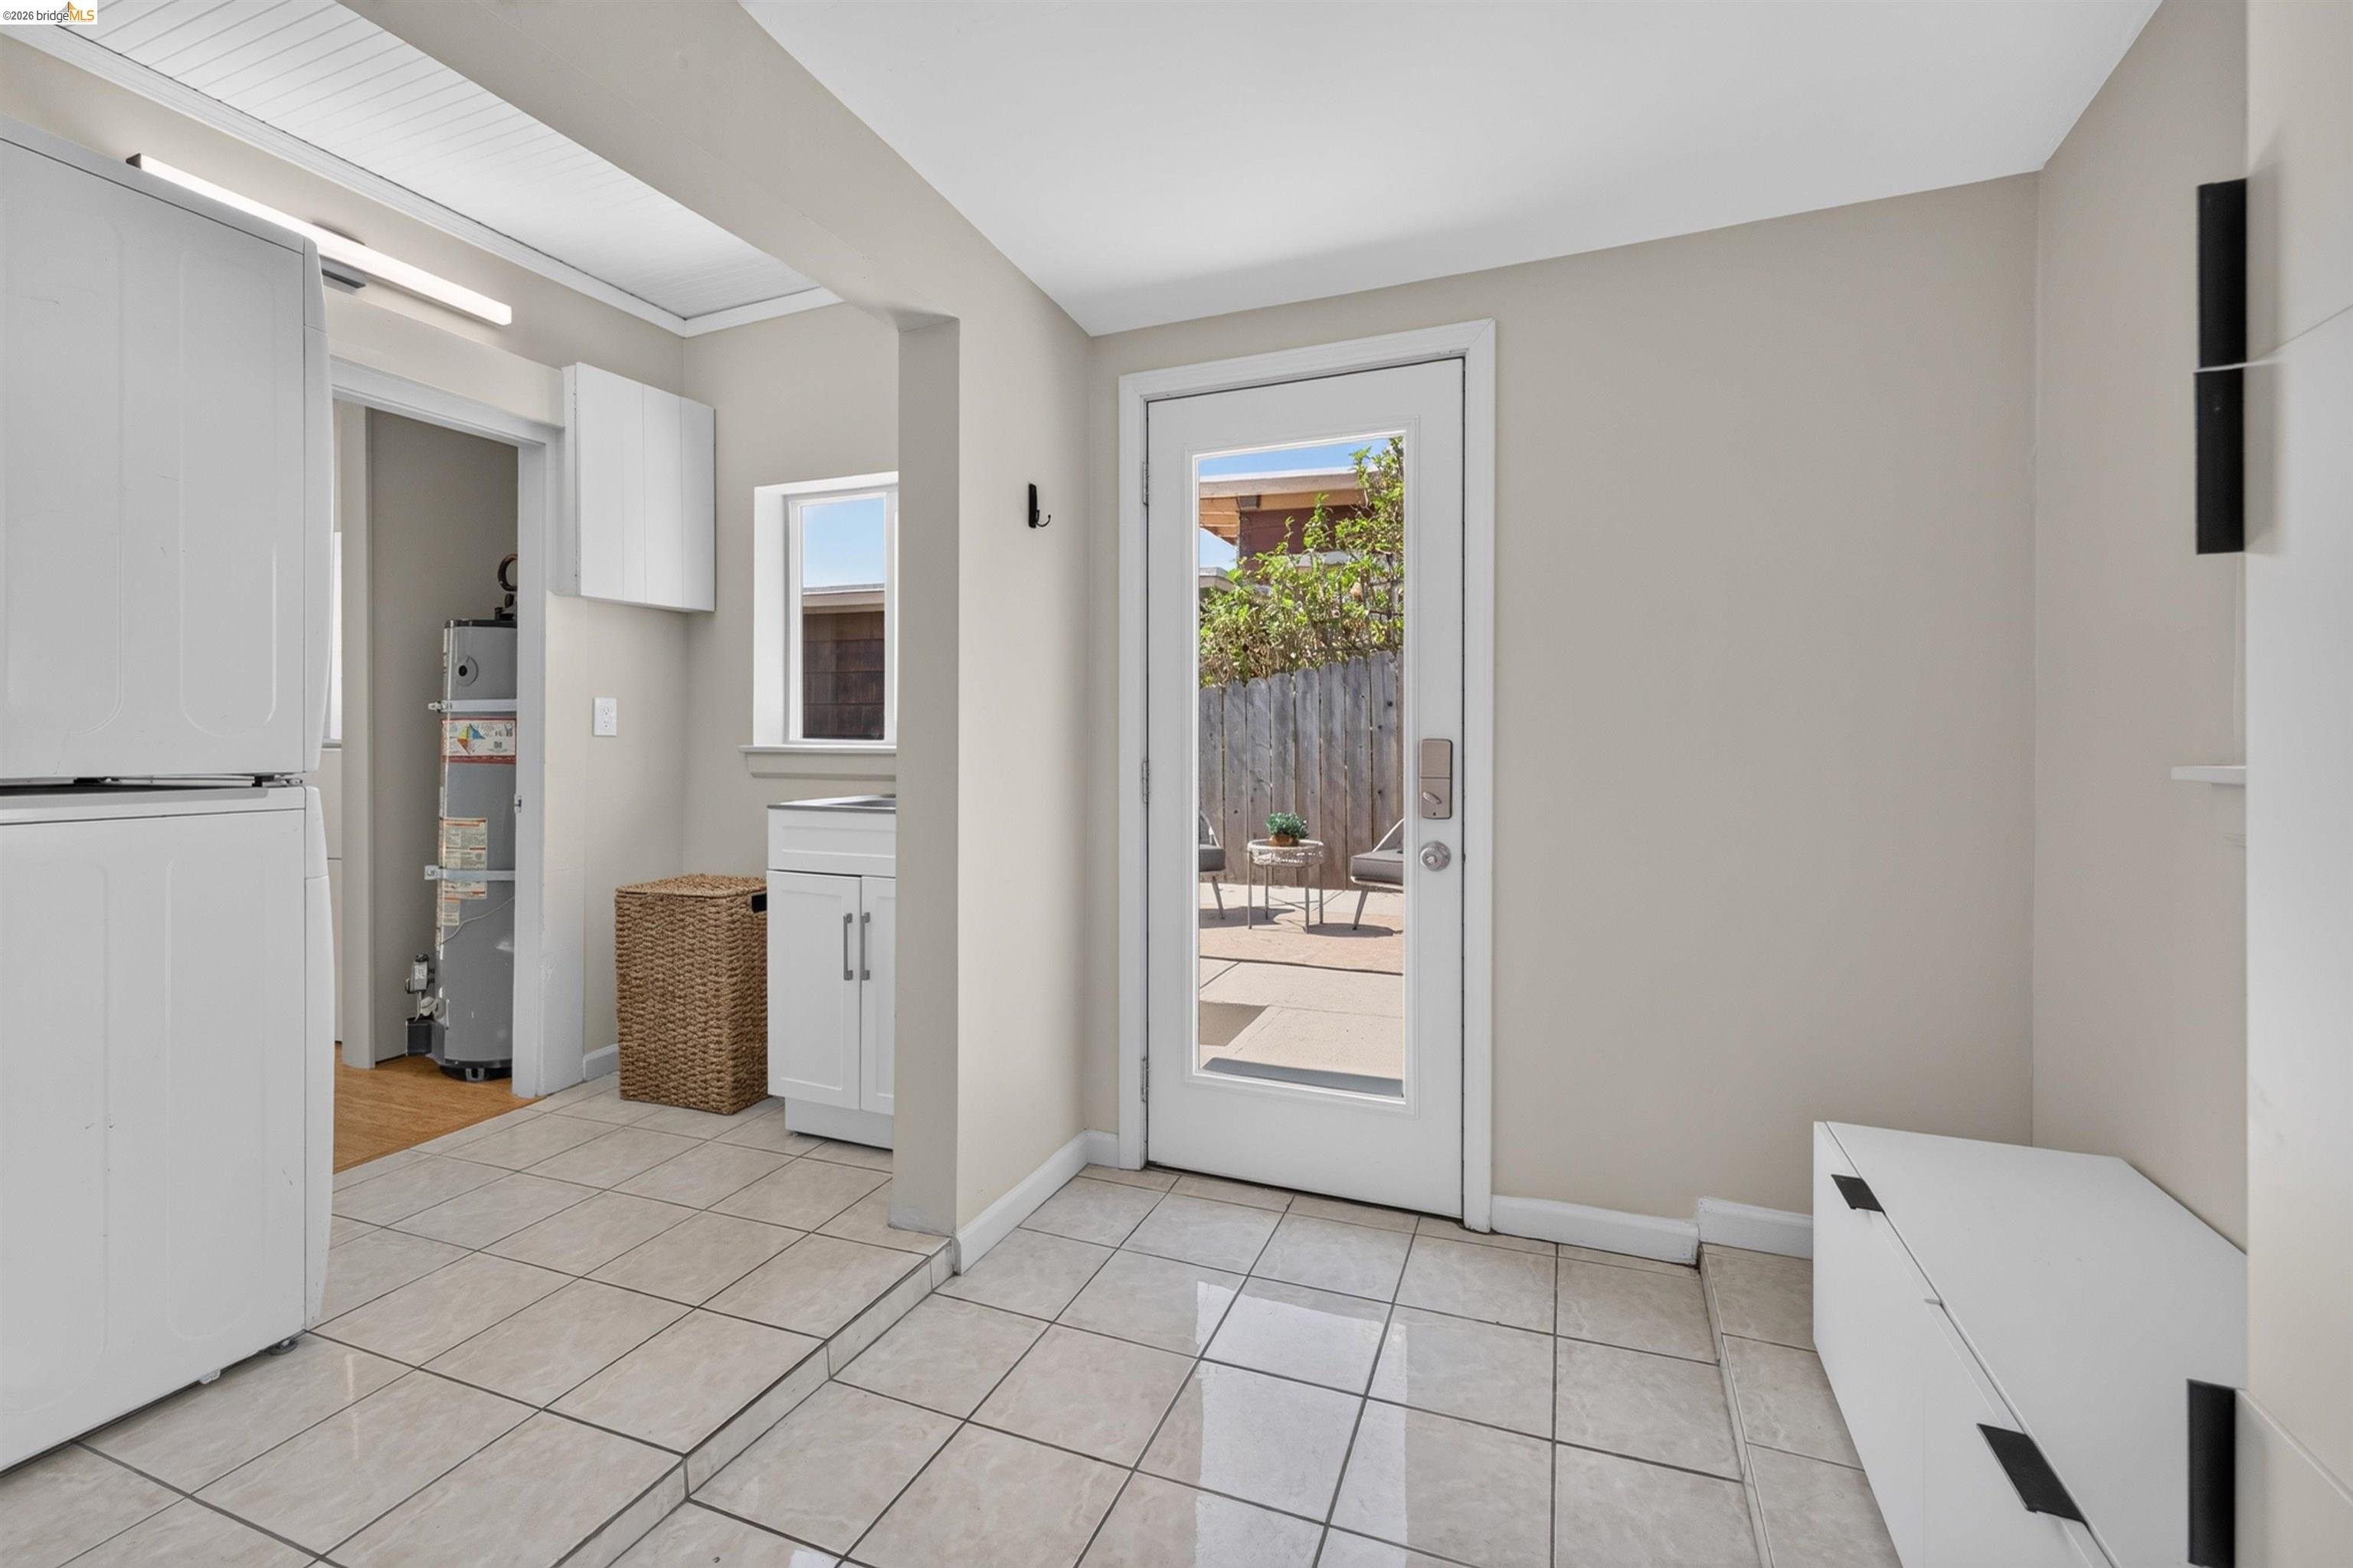
Laundry room with stacked washer and dryer, tiled floor, and glass-paneled door to the patio.
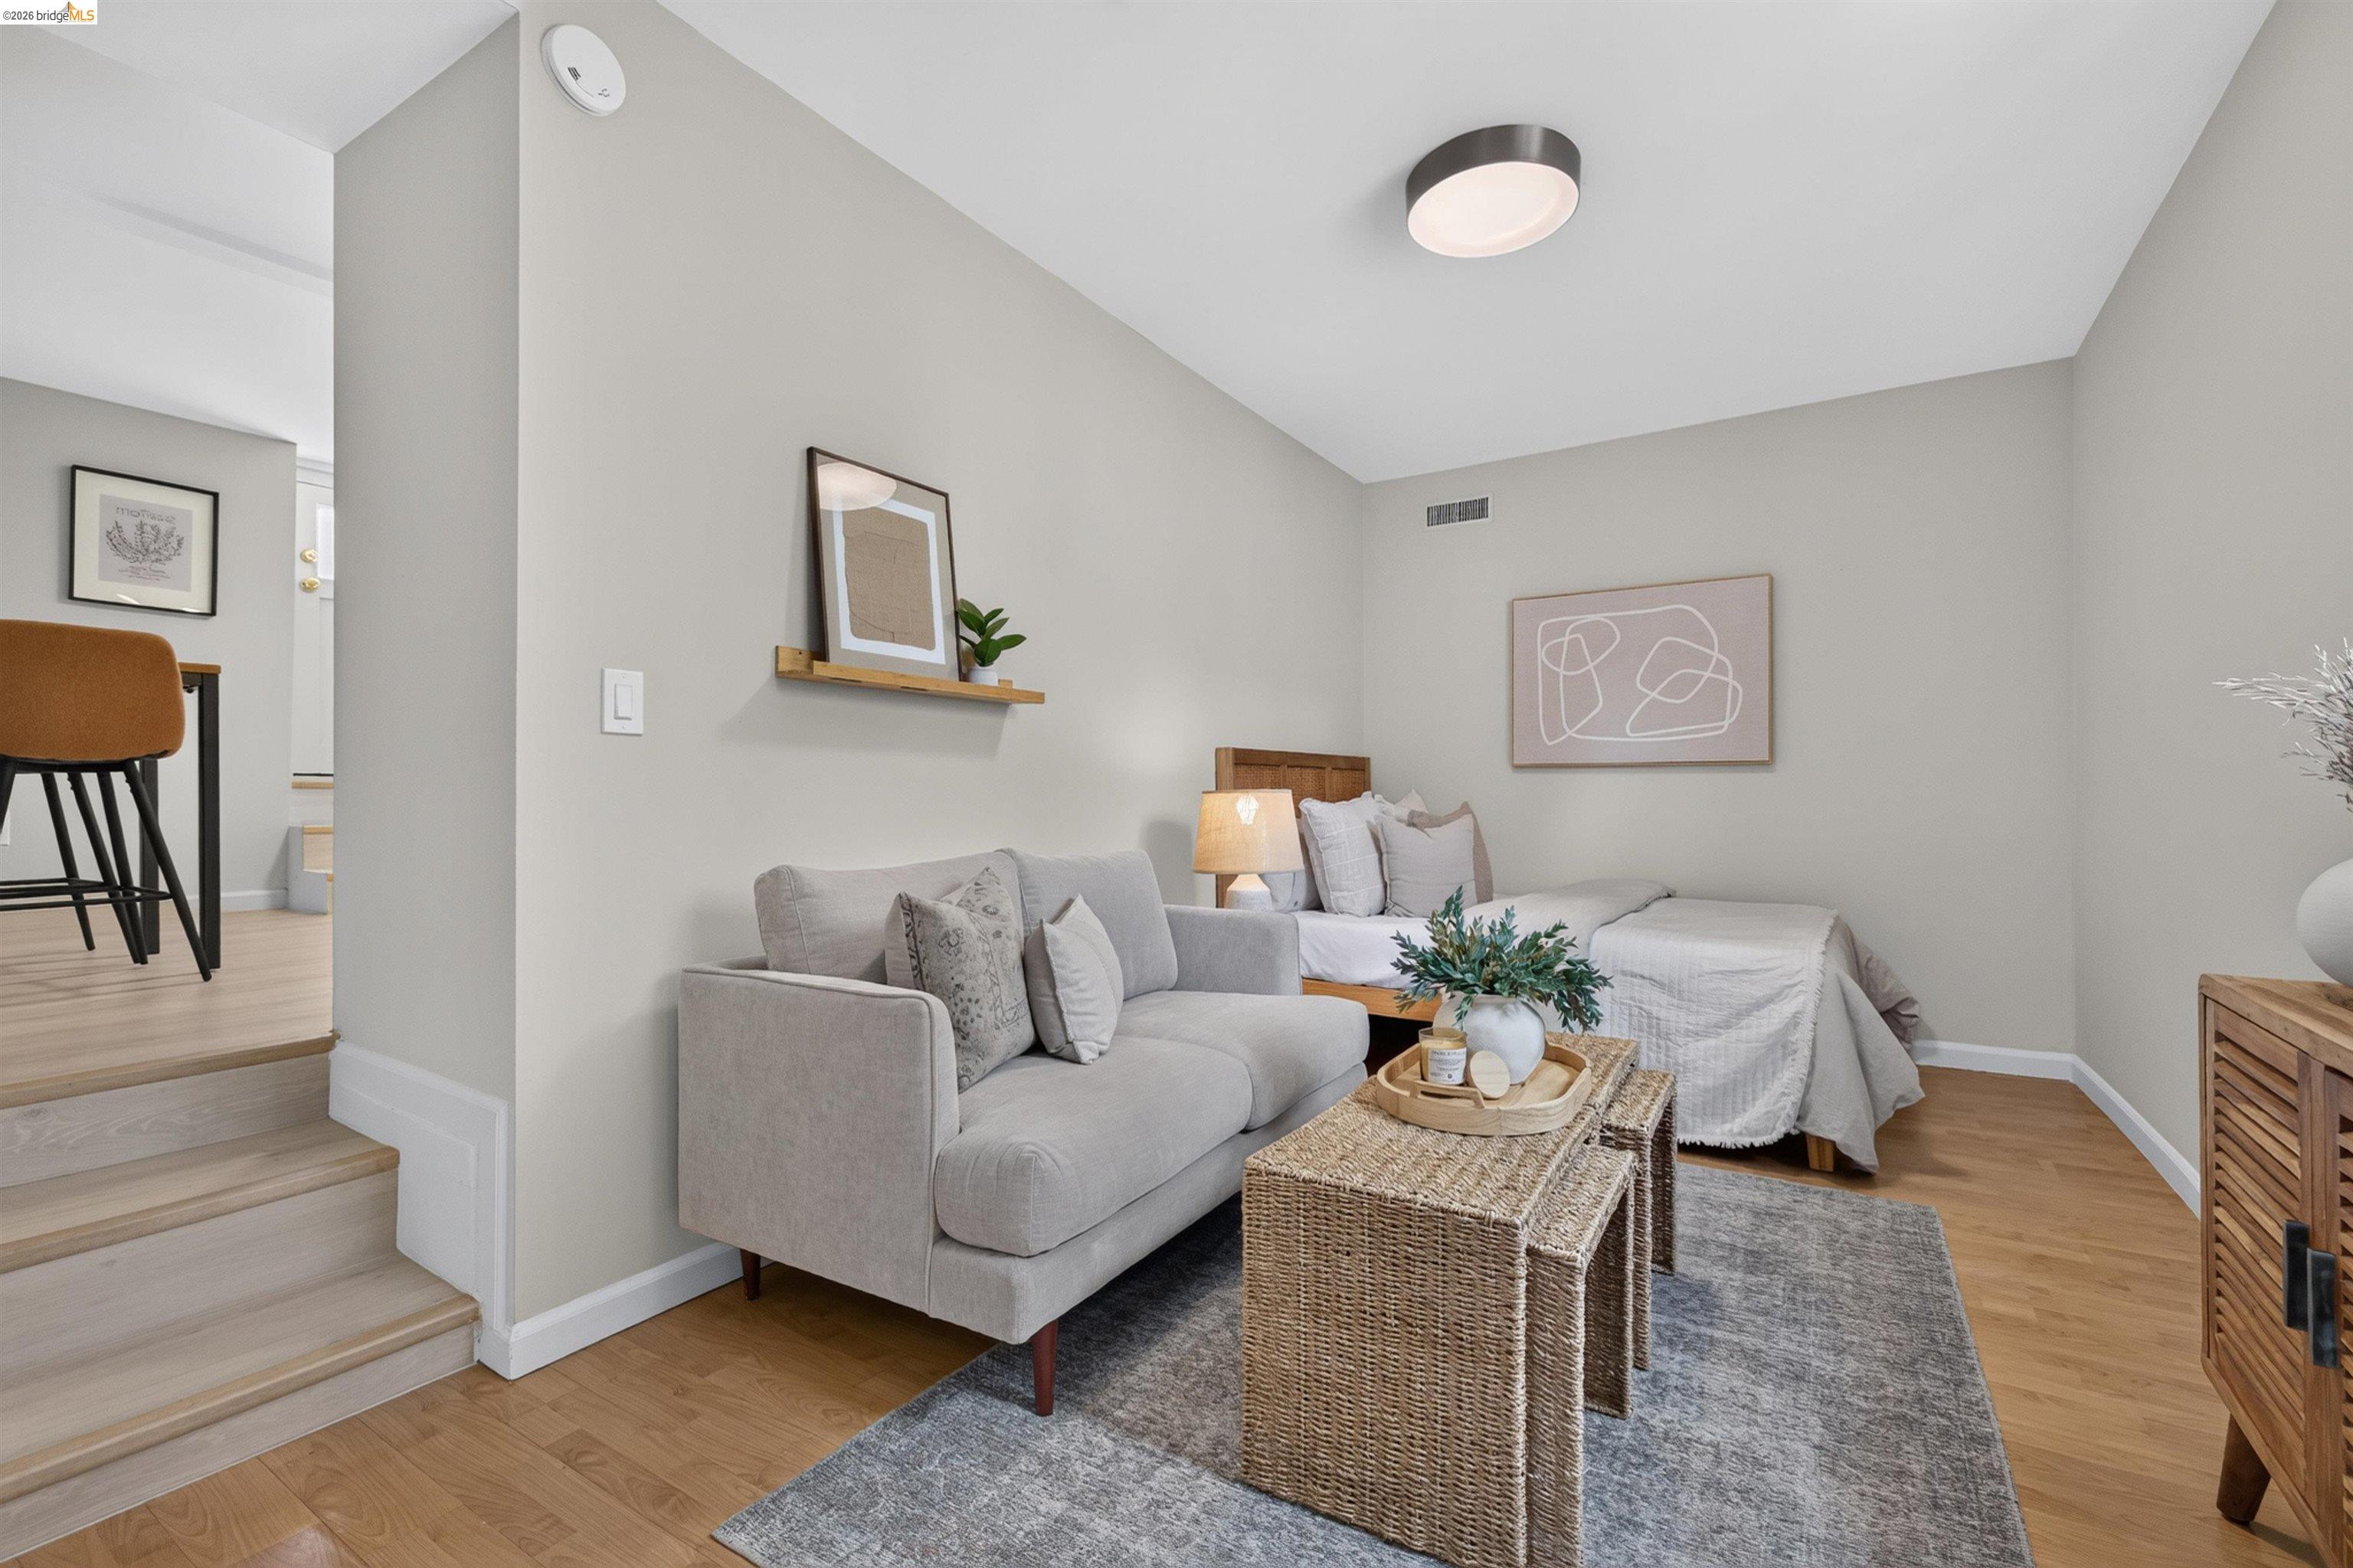
Staged bedroom and sitting area with a gray sofa, bed, and woven coffee tables.
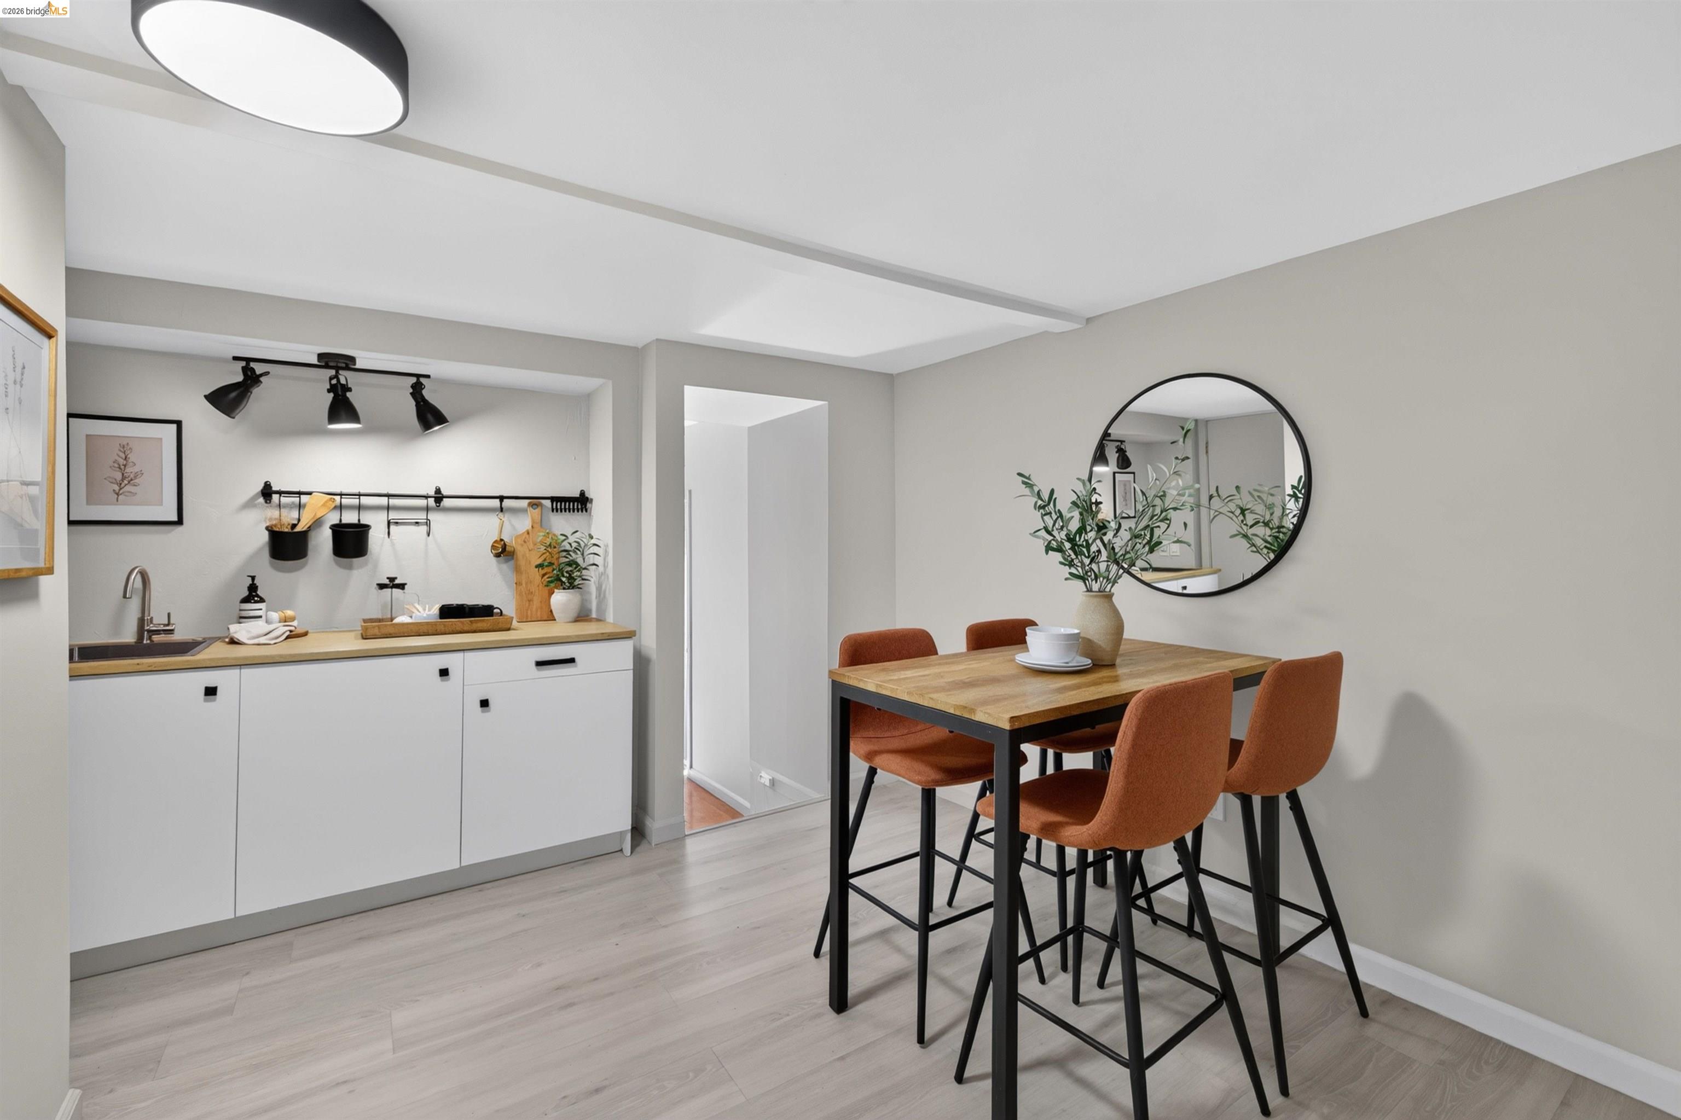
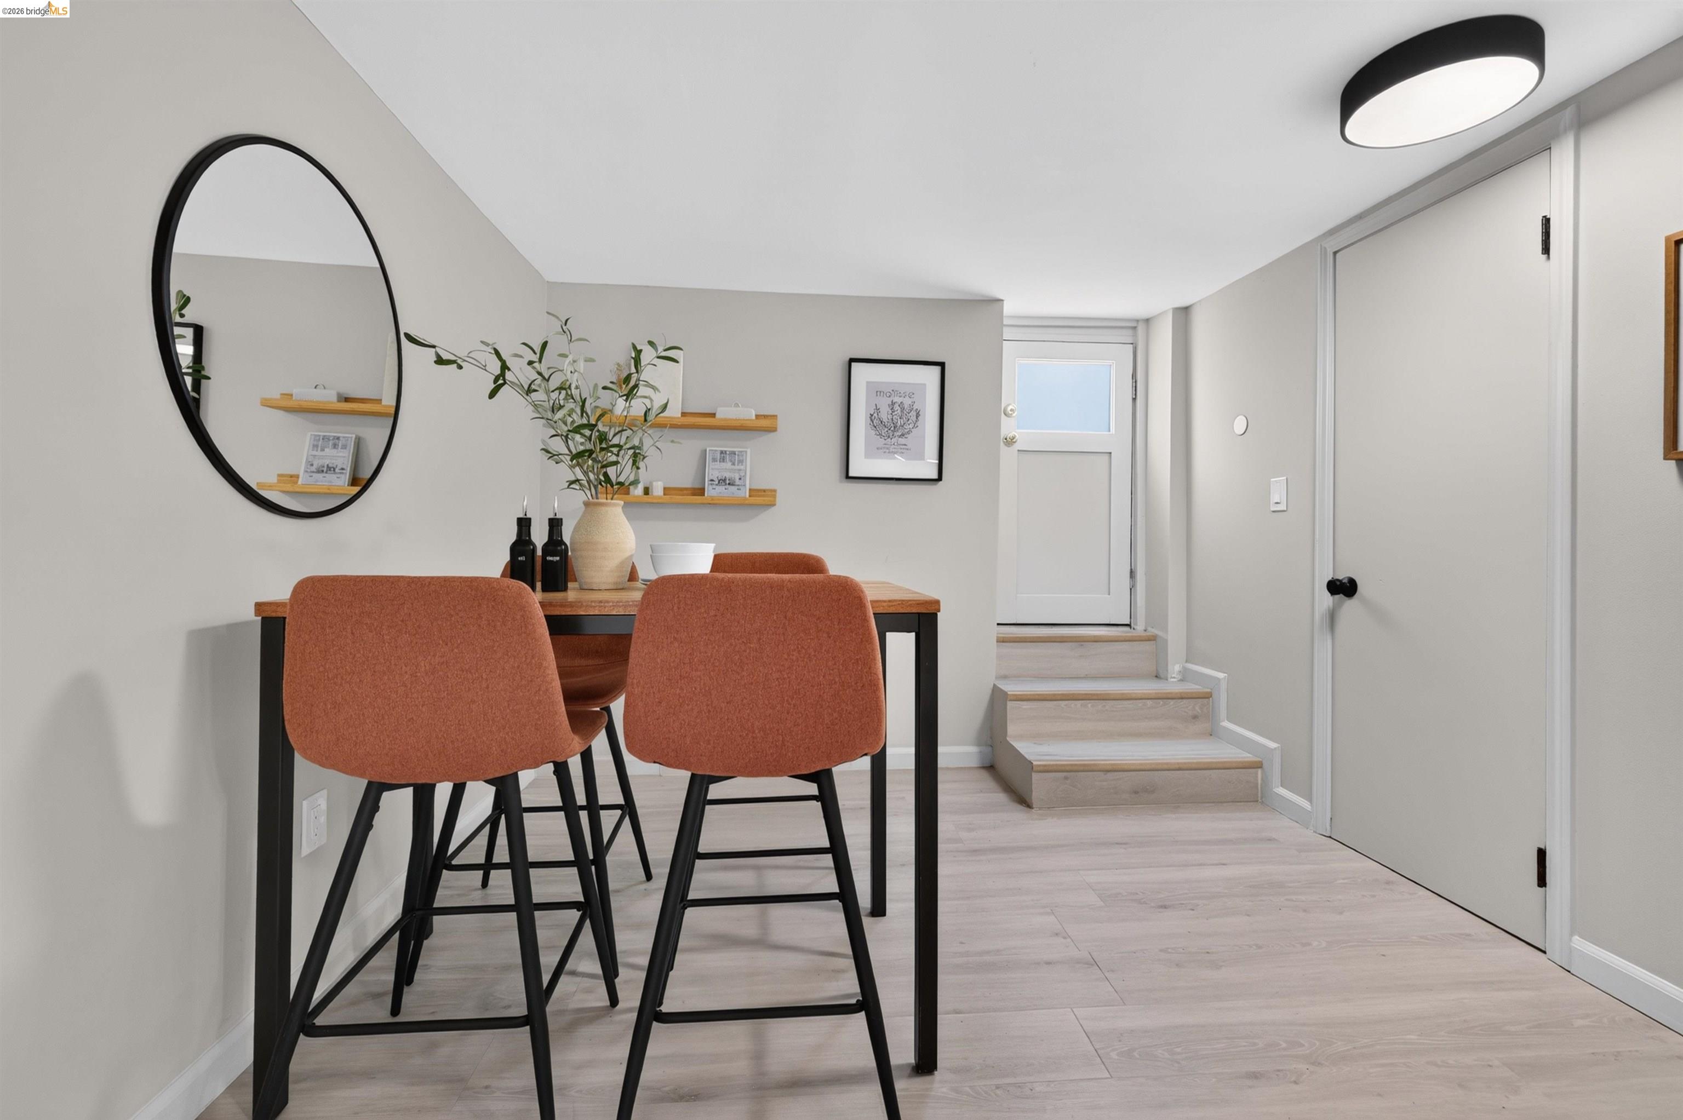
Dining area with a wooden table and rust-colored chairs beside a compact kitchen.
Dining area with rust-colored chairs, a wood table, floating shelves, and steps to the front door.
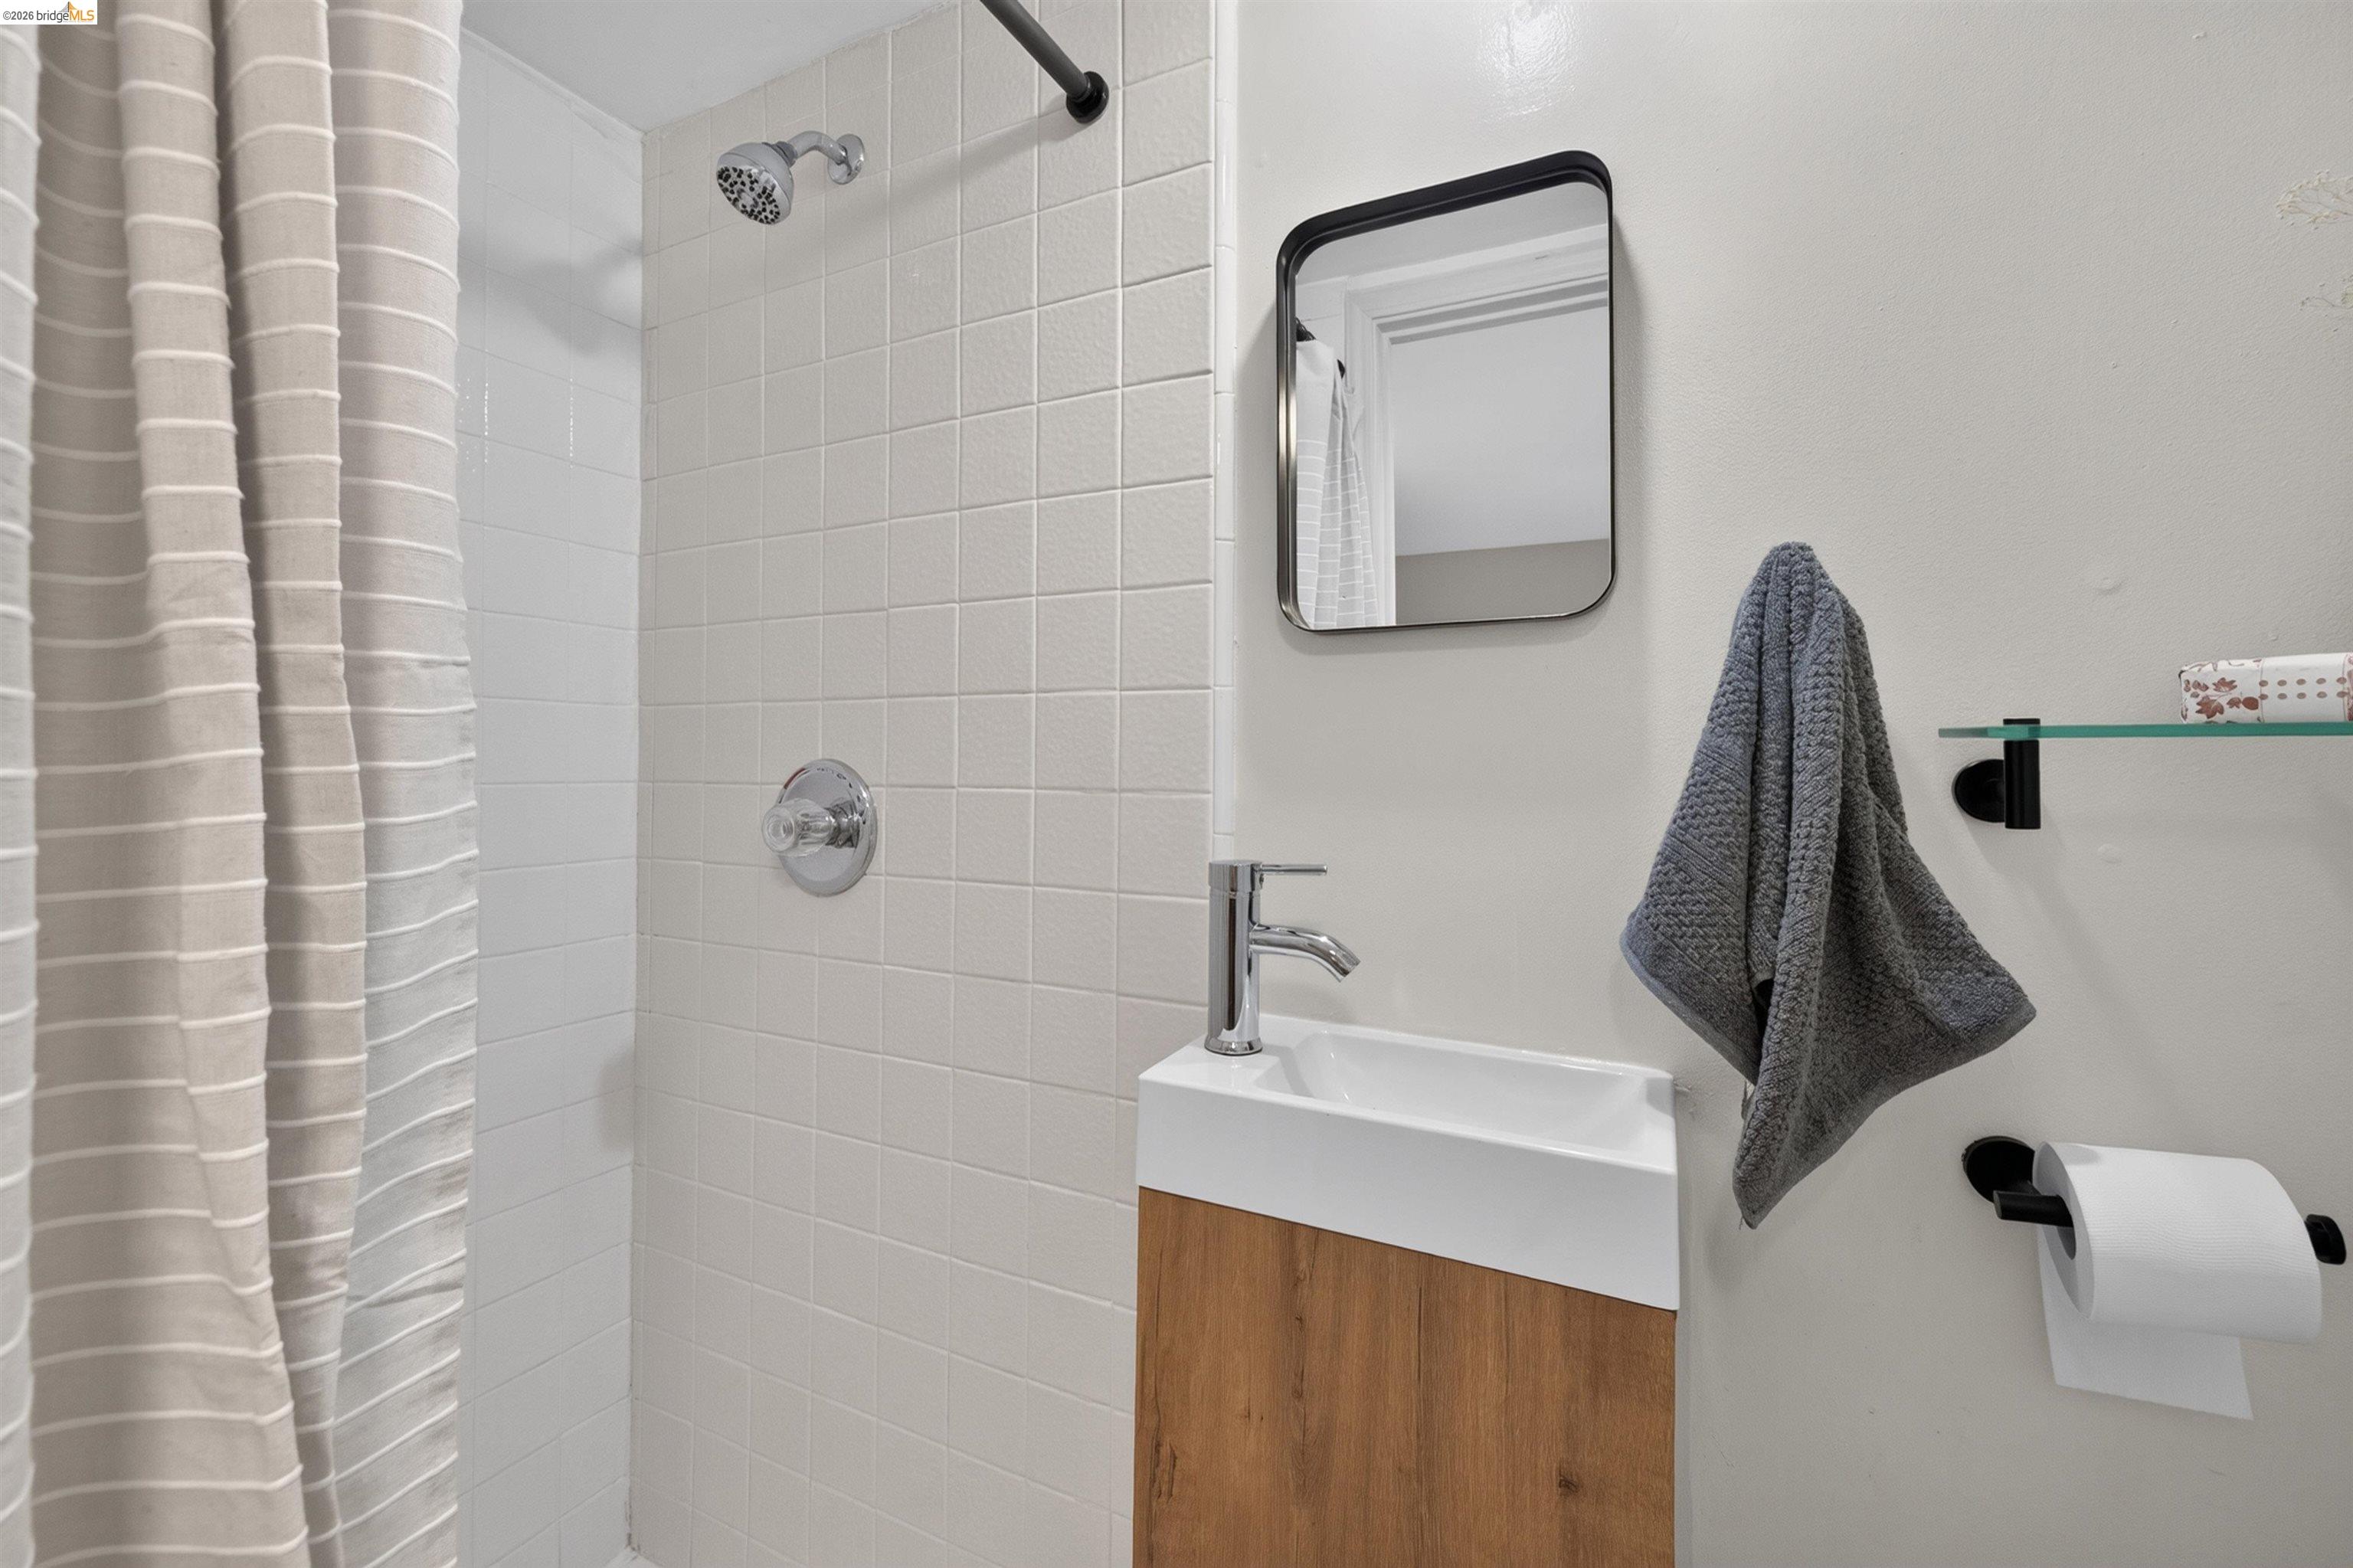
Bathroom with a tiled shower, striped curtain, and wood-front vanity.
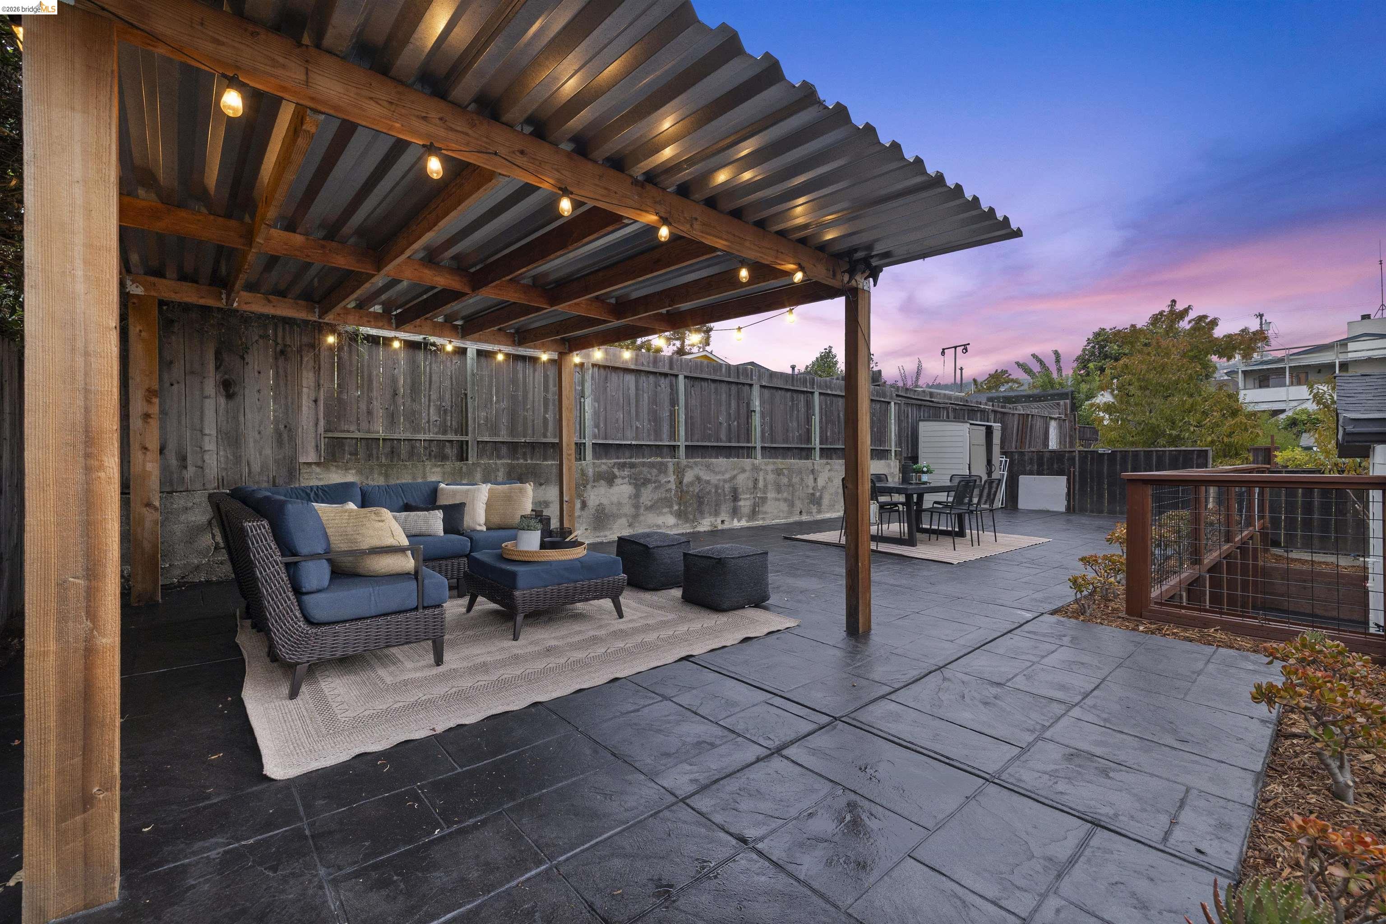
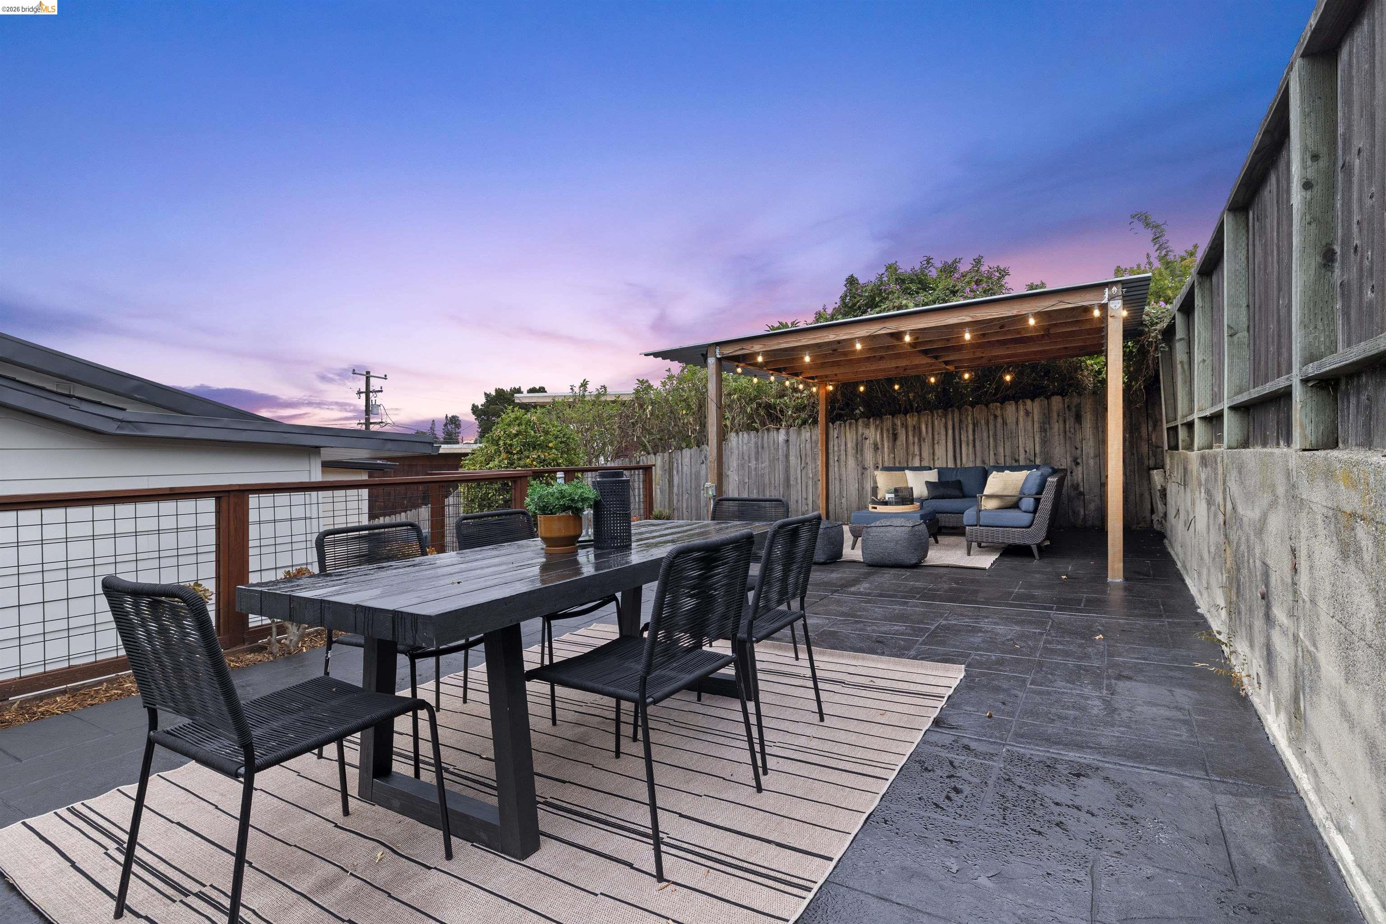
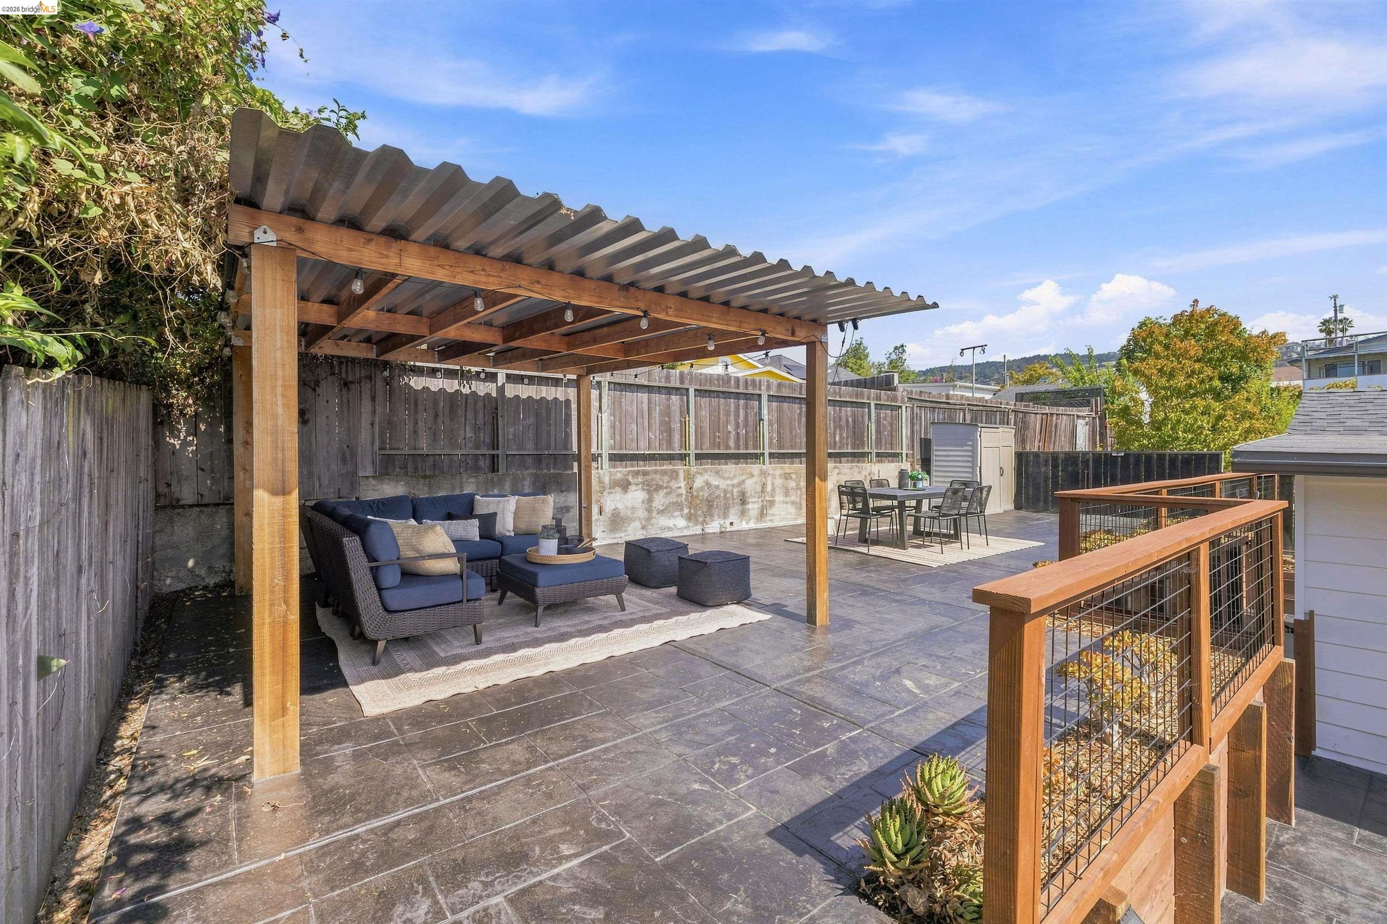
Covered patio with string lights, blue lounge seating, and an outdoor dining area at dusk.
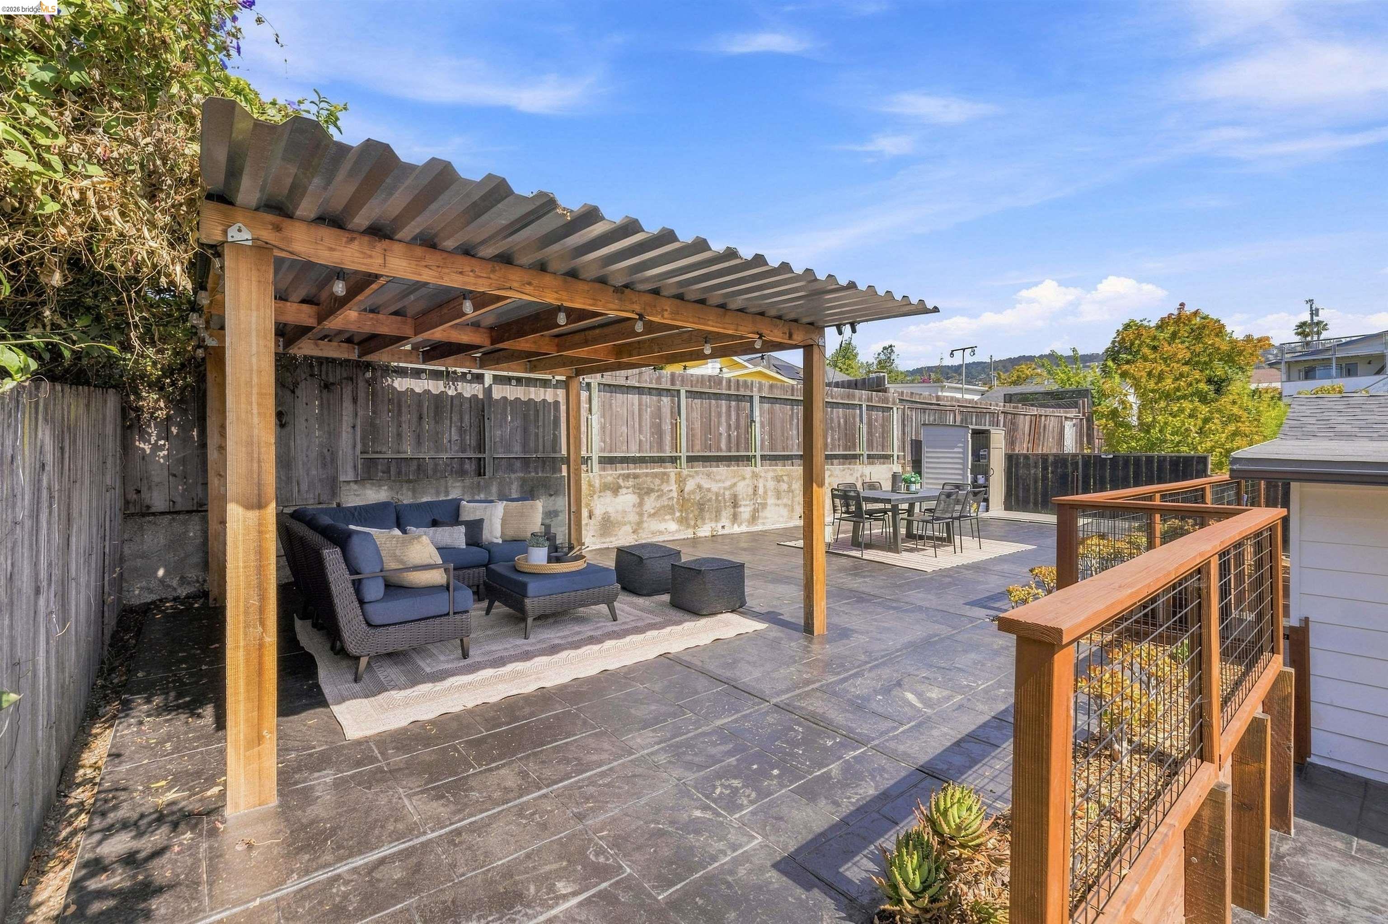
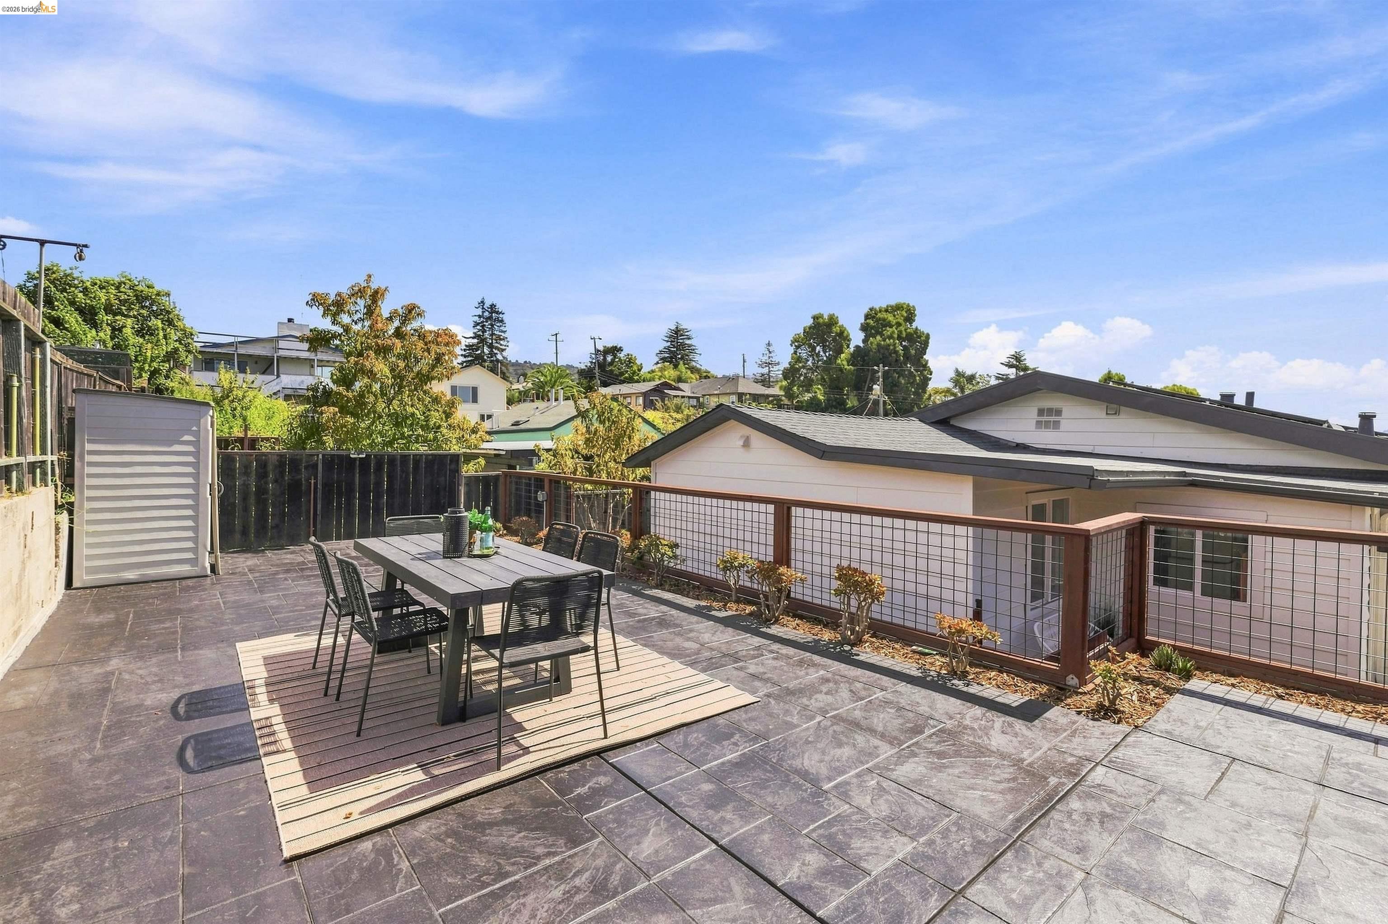
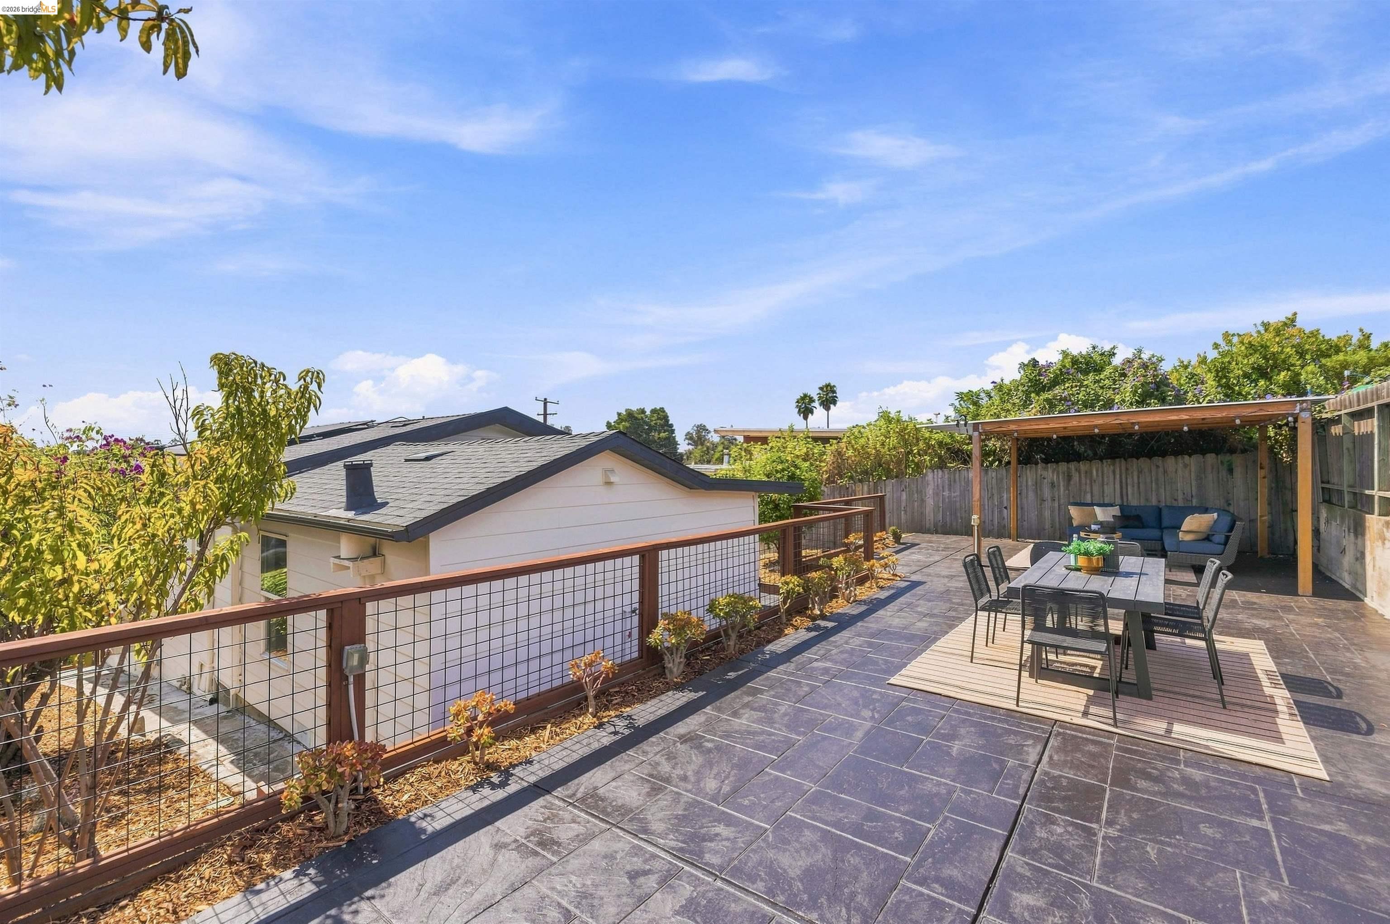
Outdoor patio with a covered lounge area, dining table, and tiled deck.
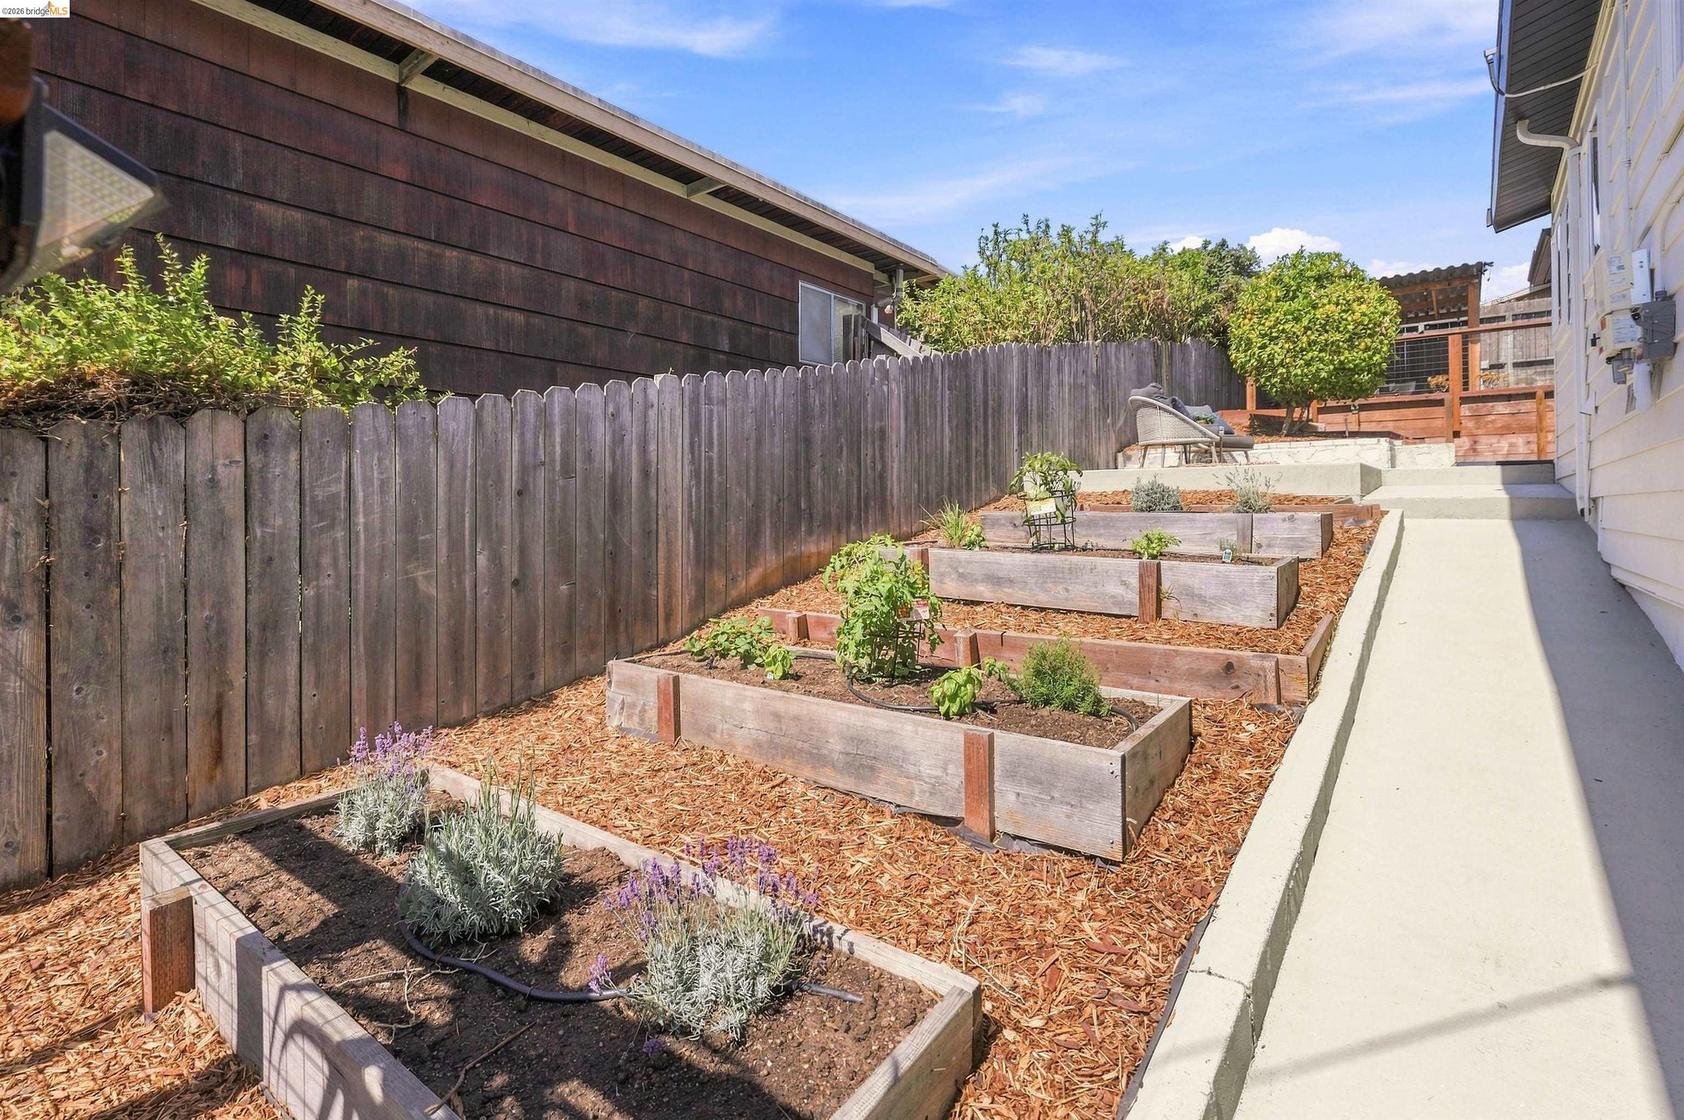
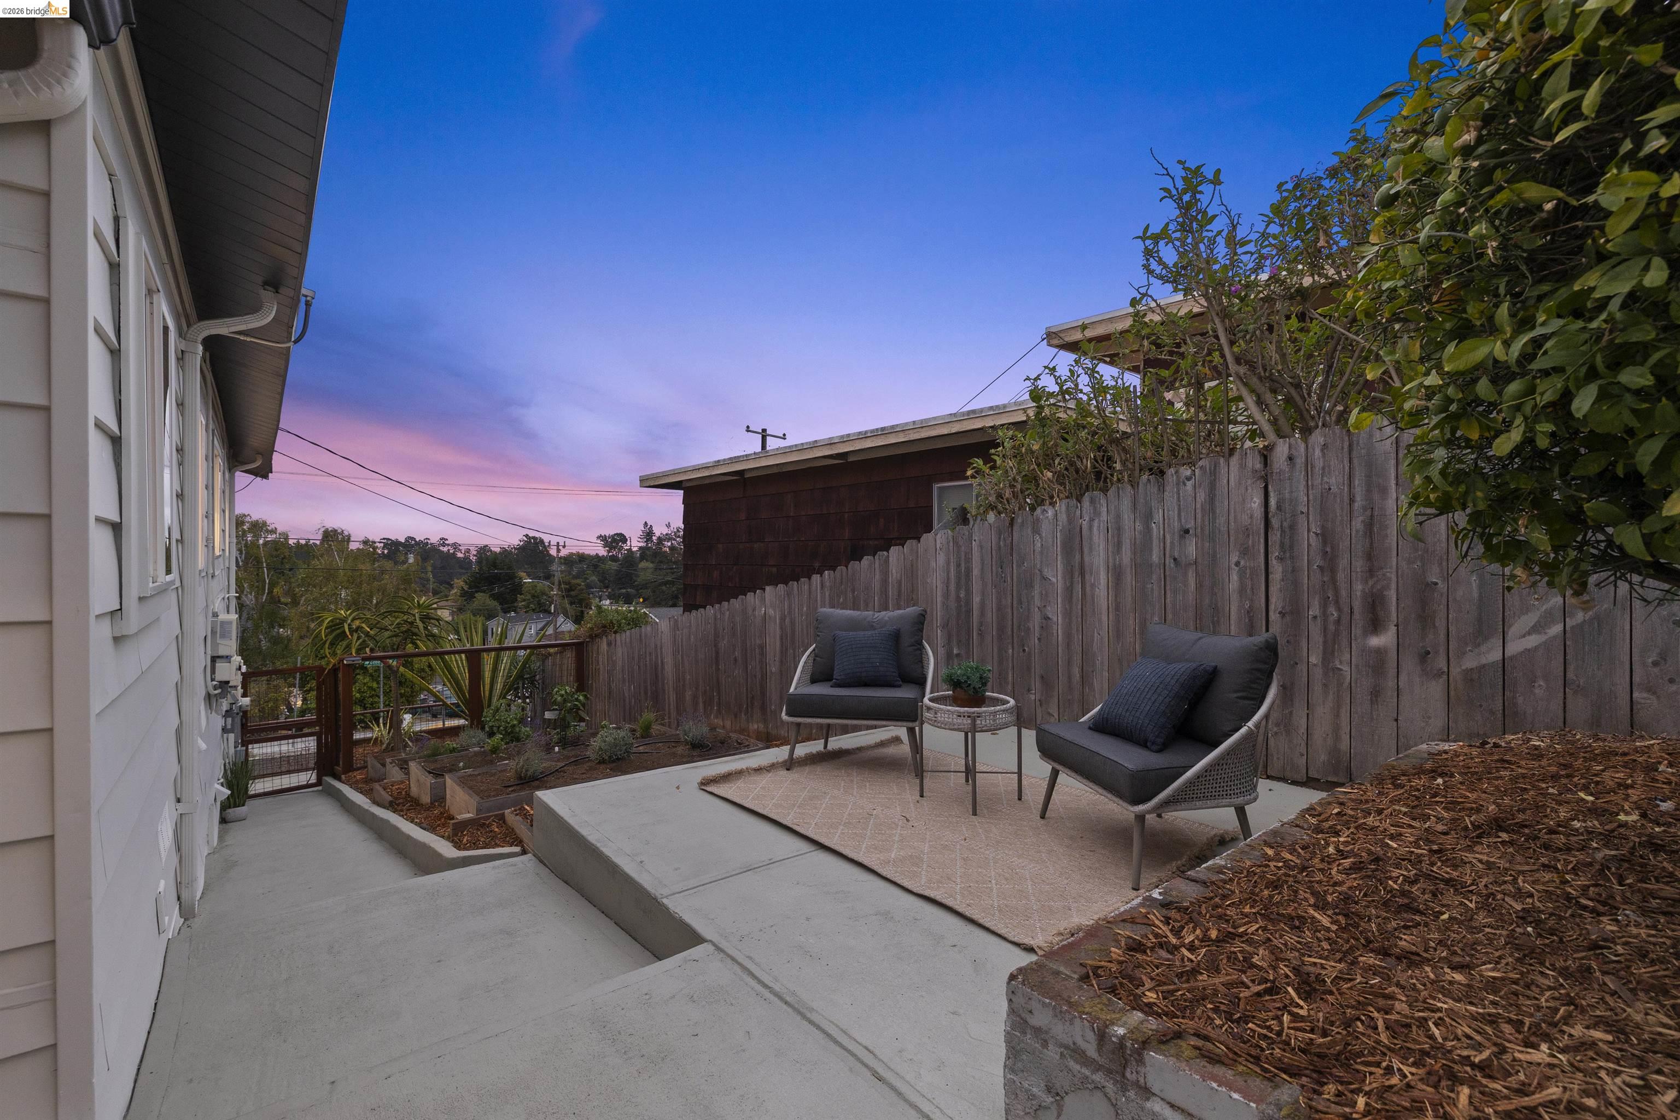
Raised garden beds with herbs beside a concrete walkway and tall wooden fence.
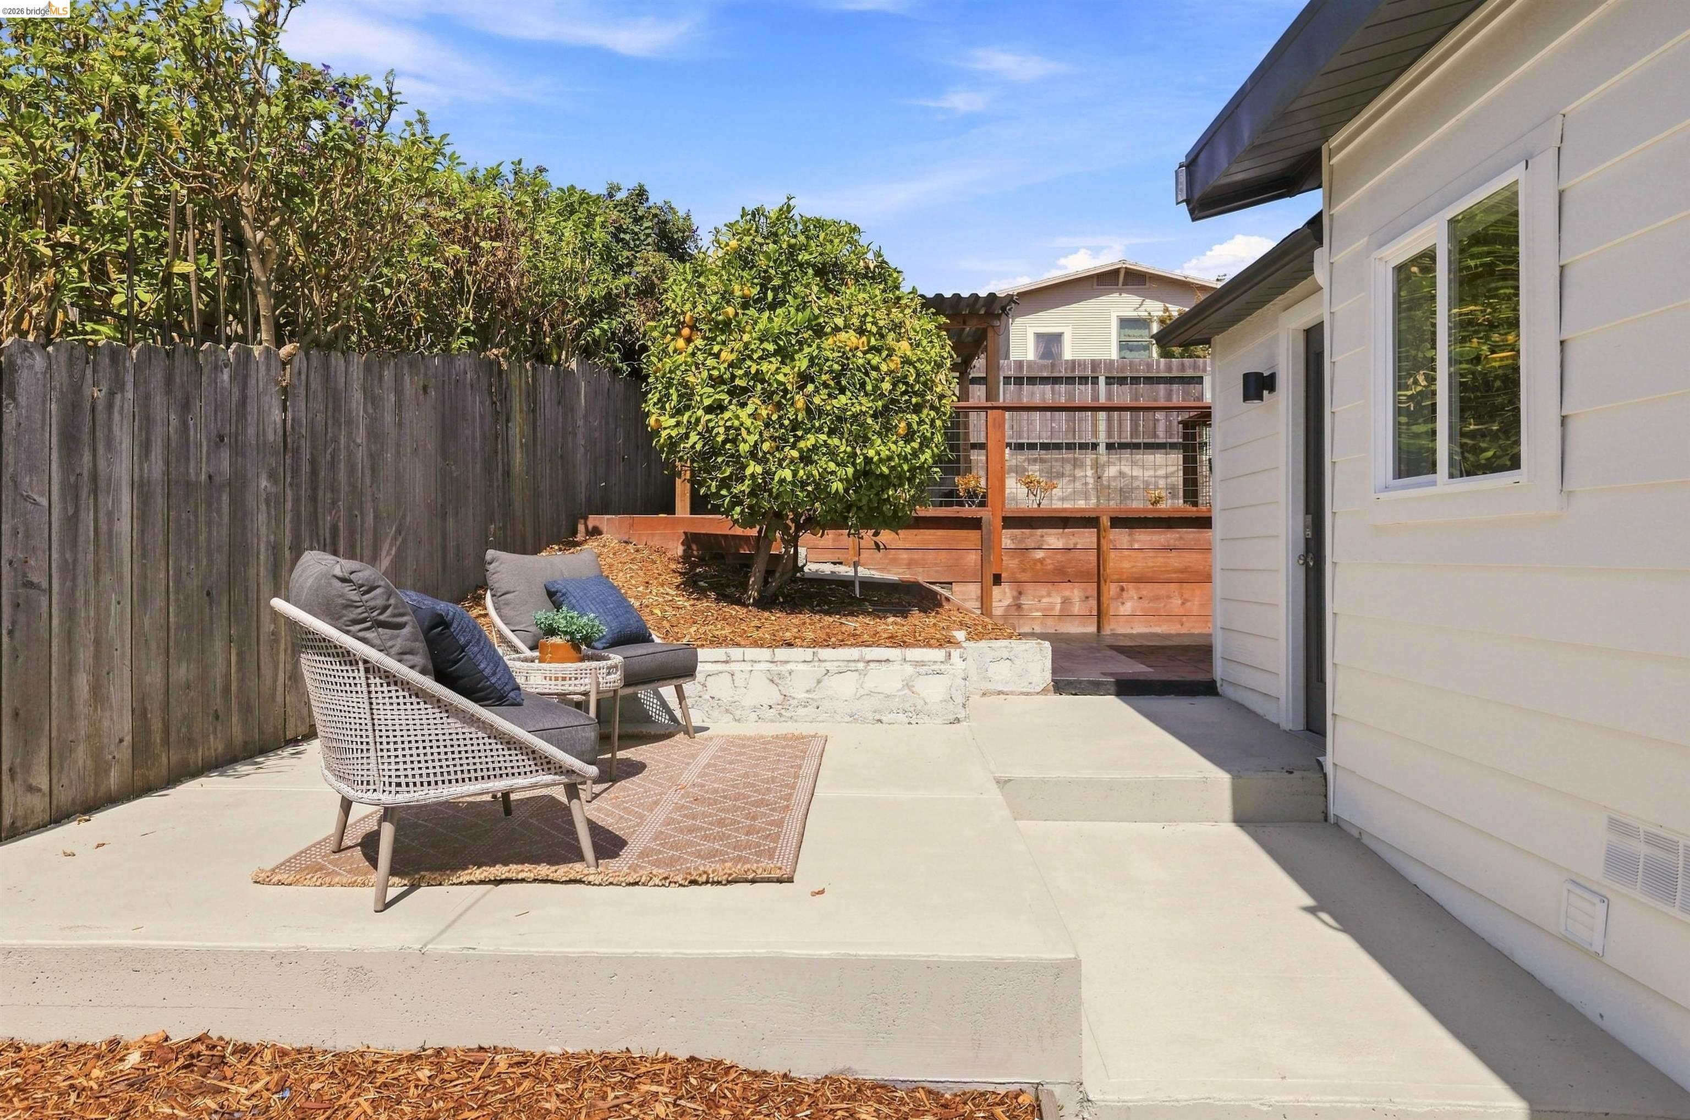
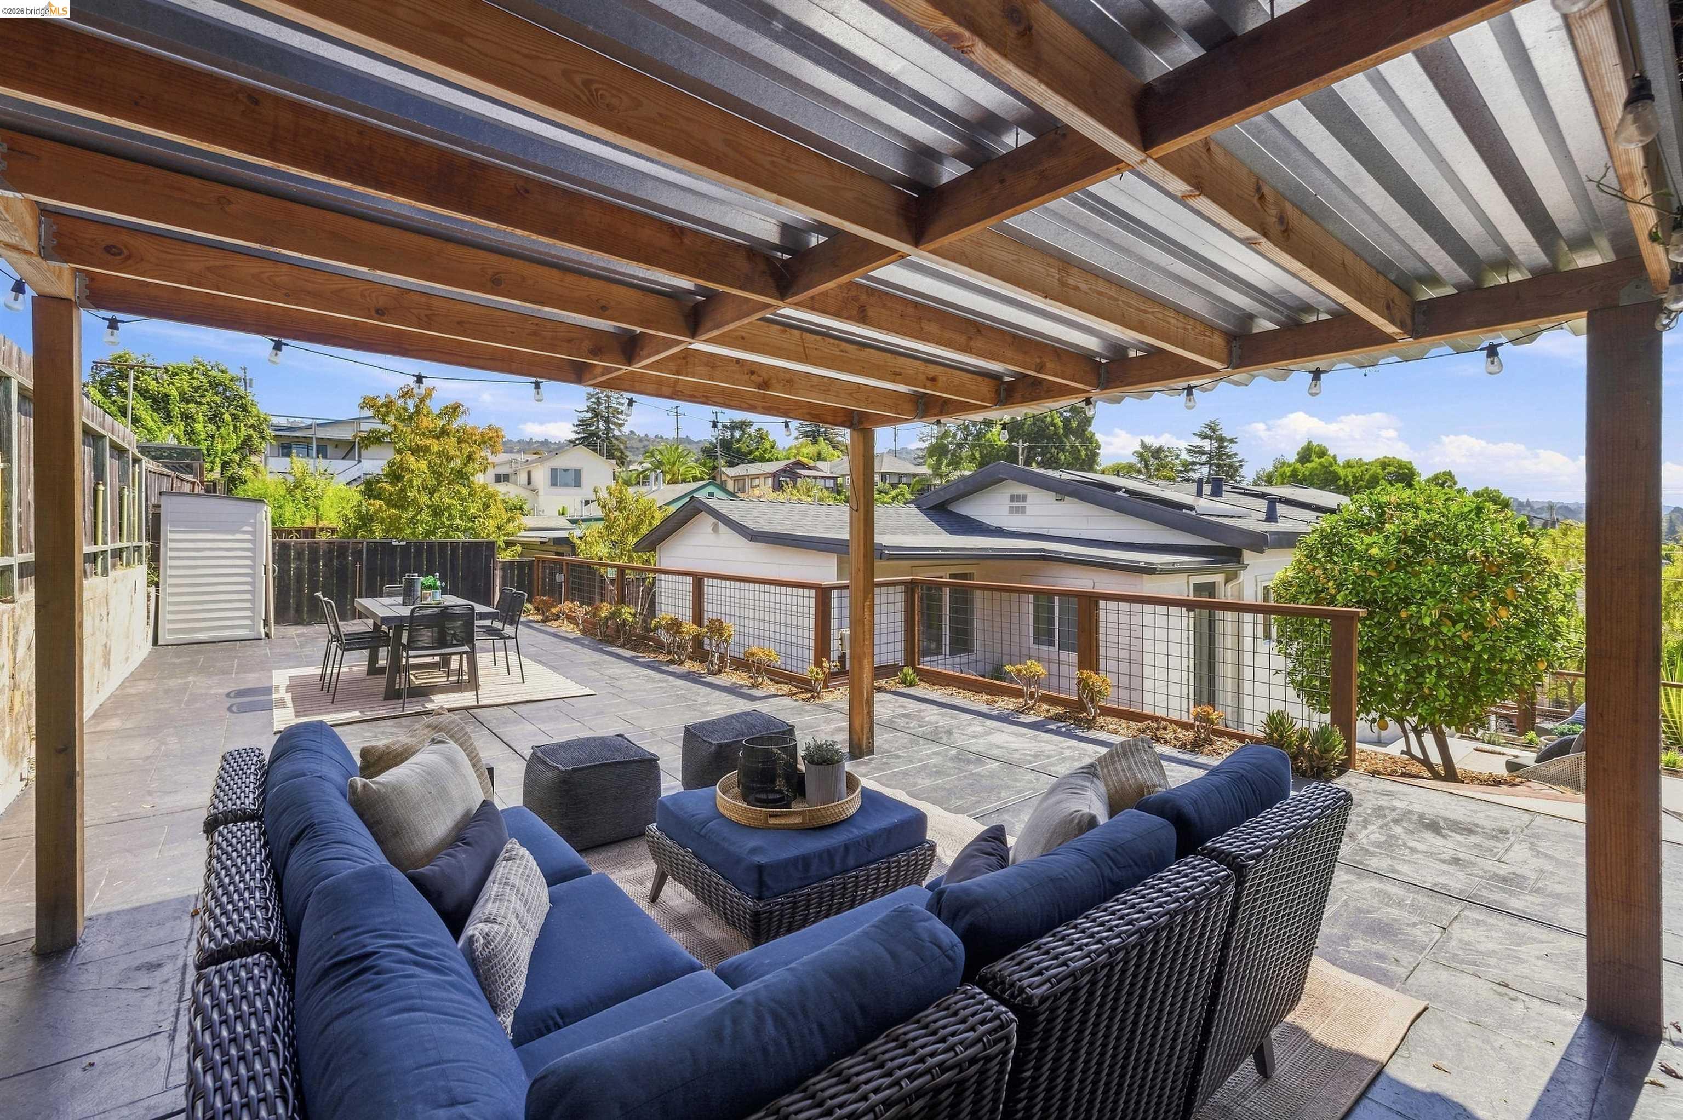
Backyard patio with wicker seating, a citrus tree, and a raised garden bed.
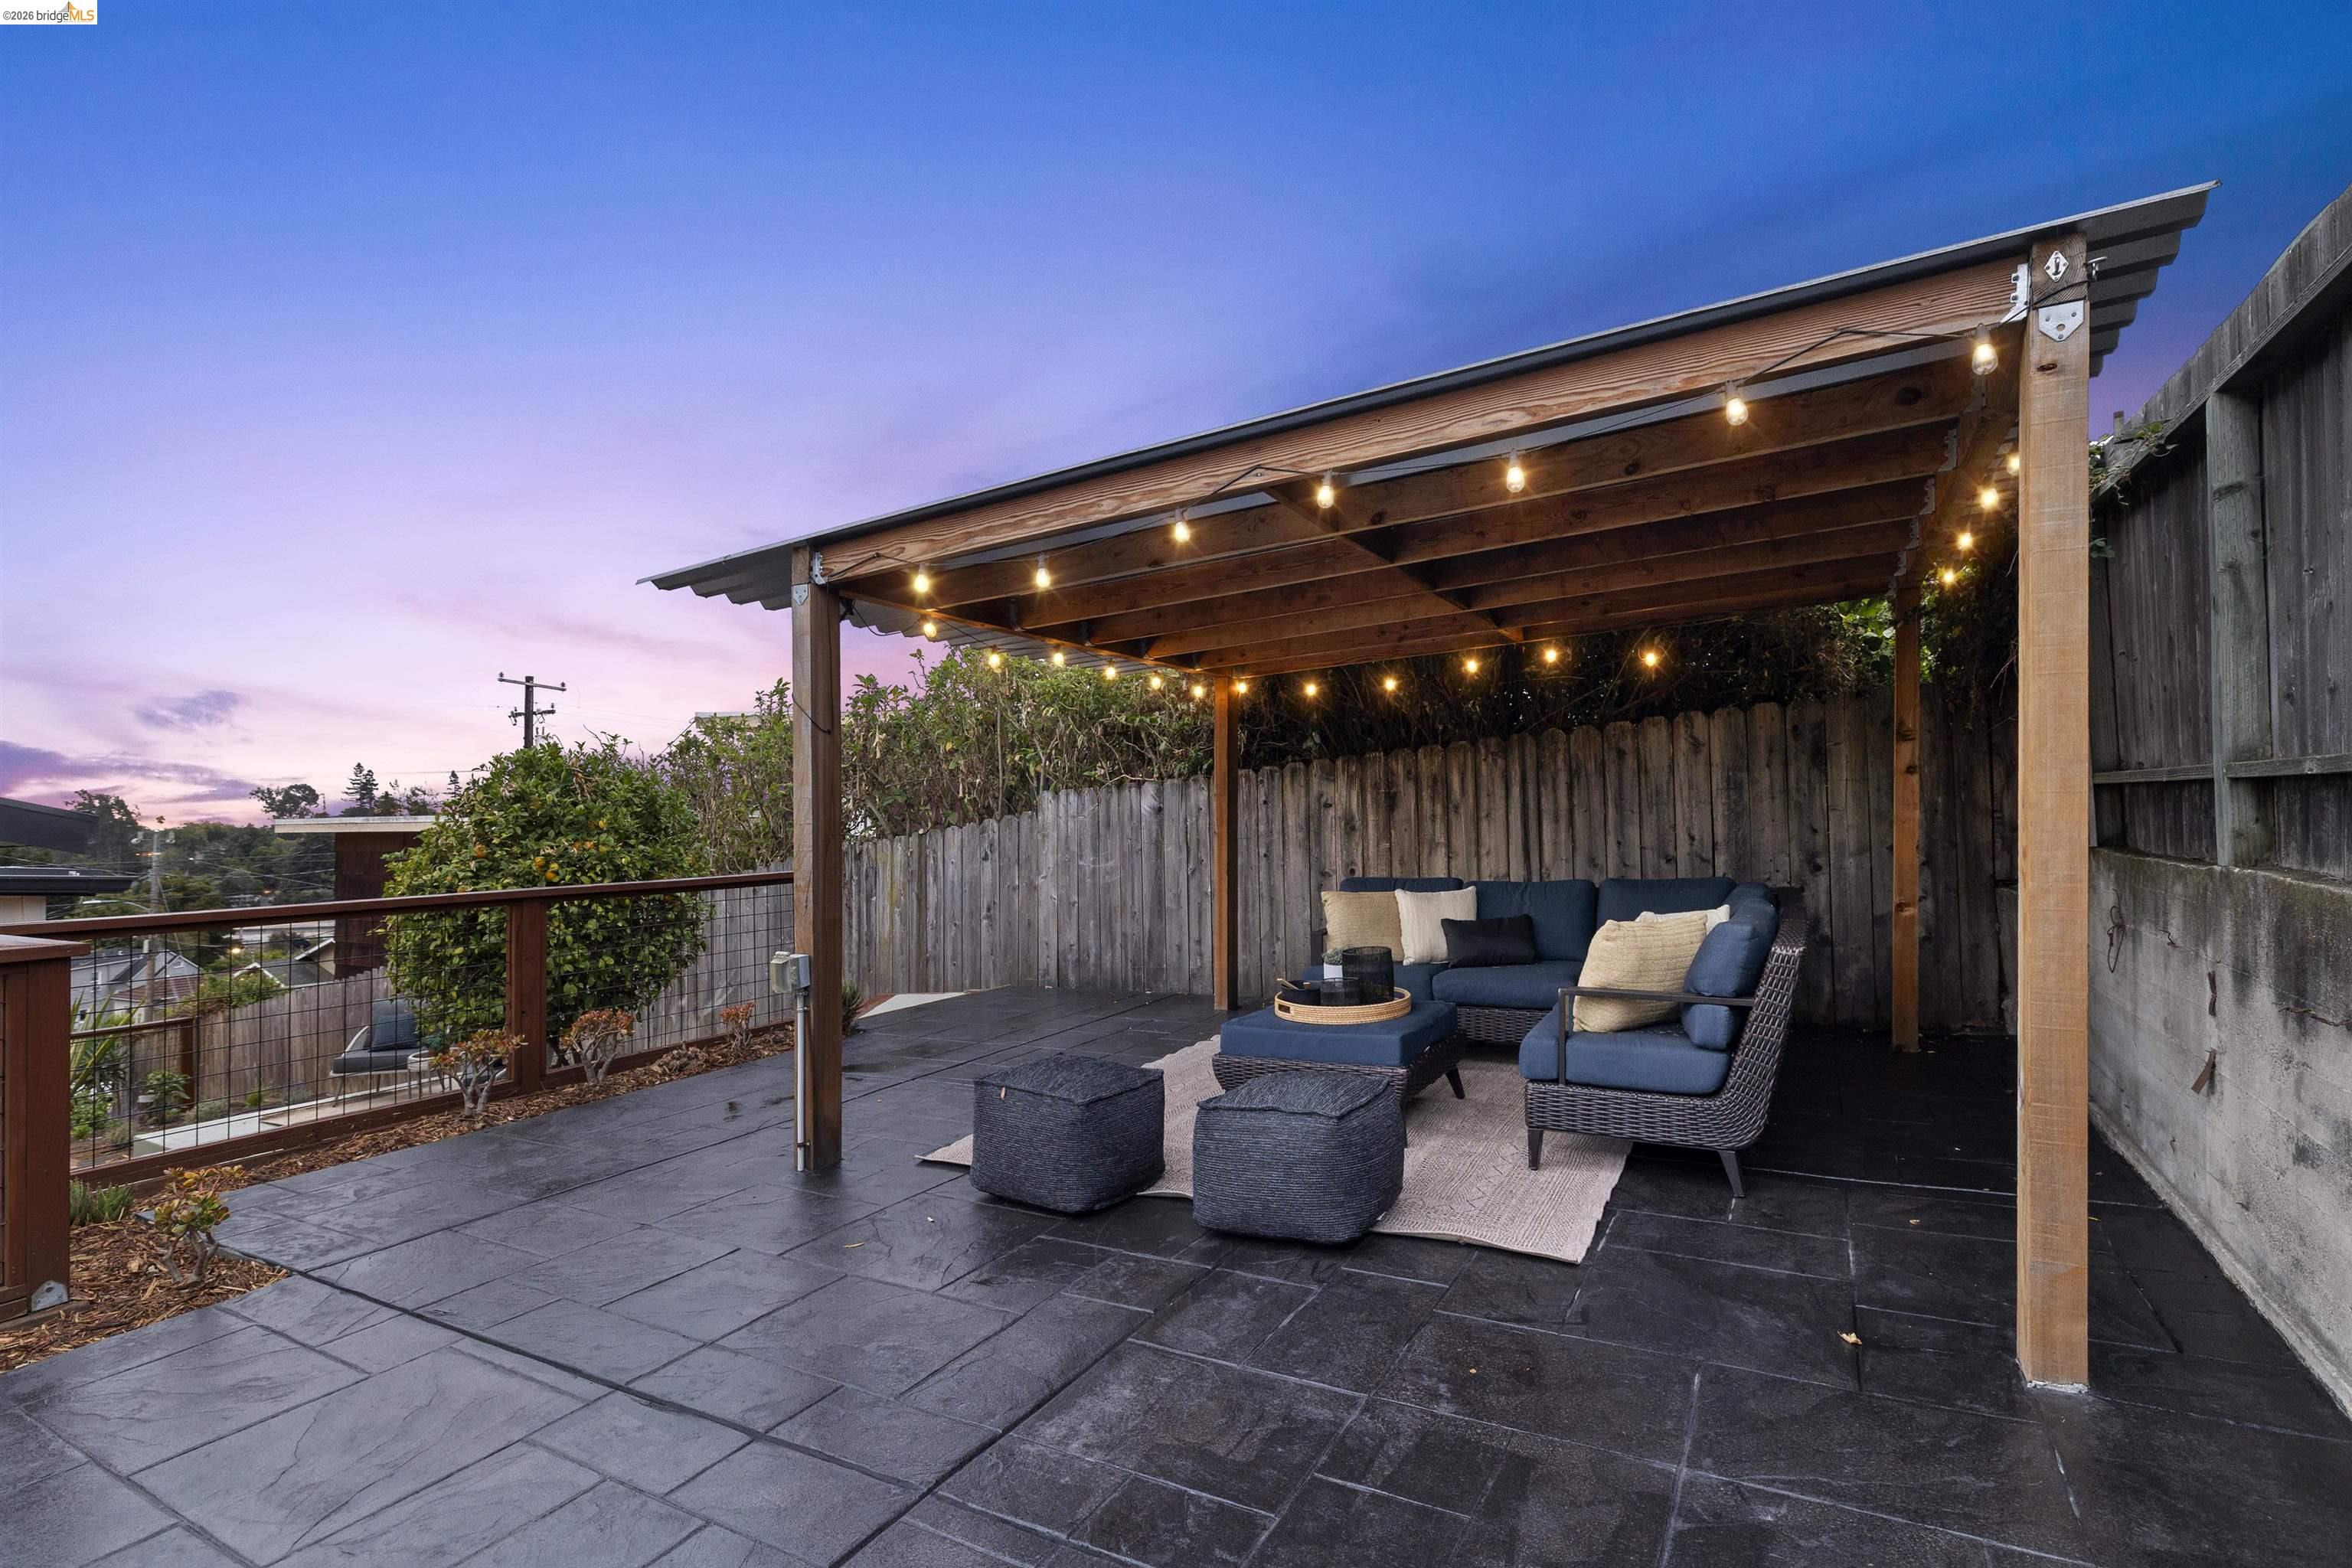
Covered patio with string lights, blue outdoor seating, and dark tiled flooring at dusk.
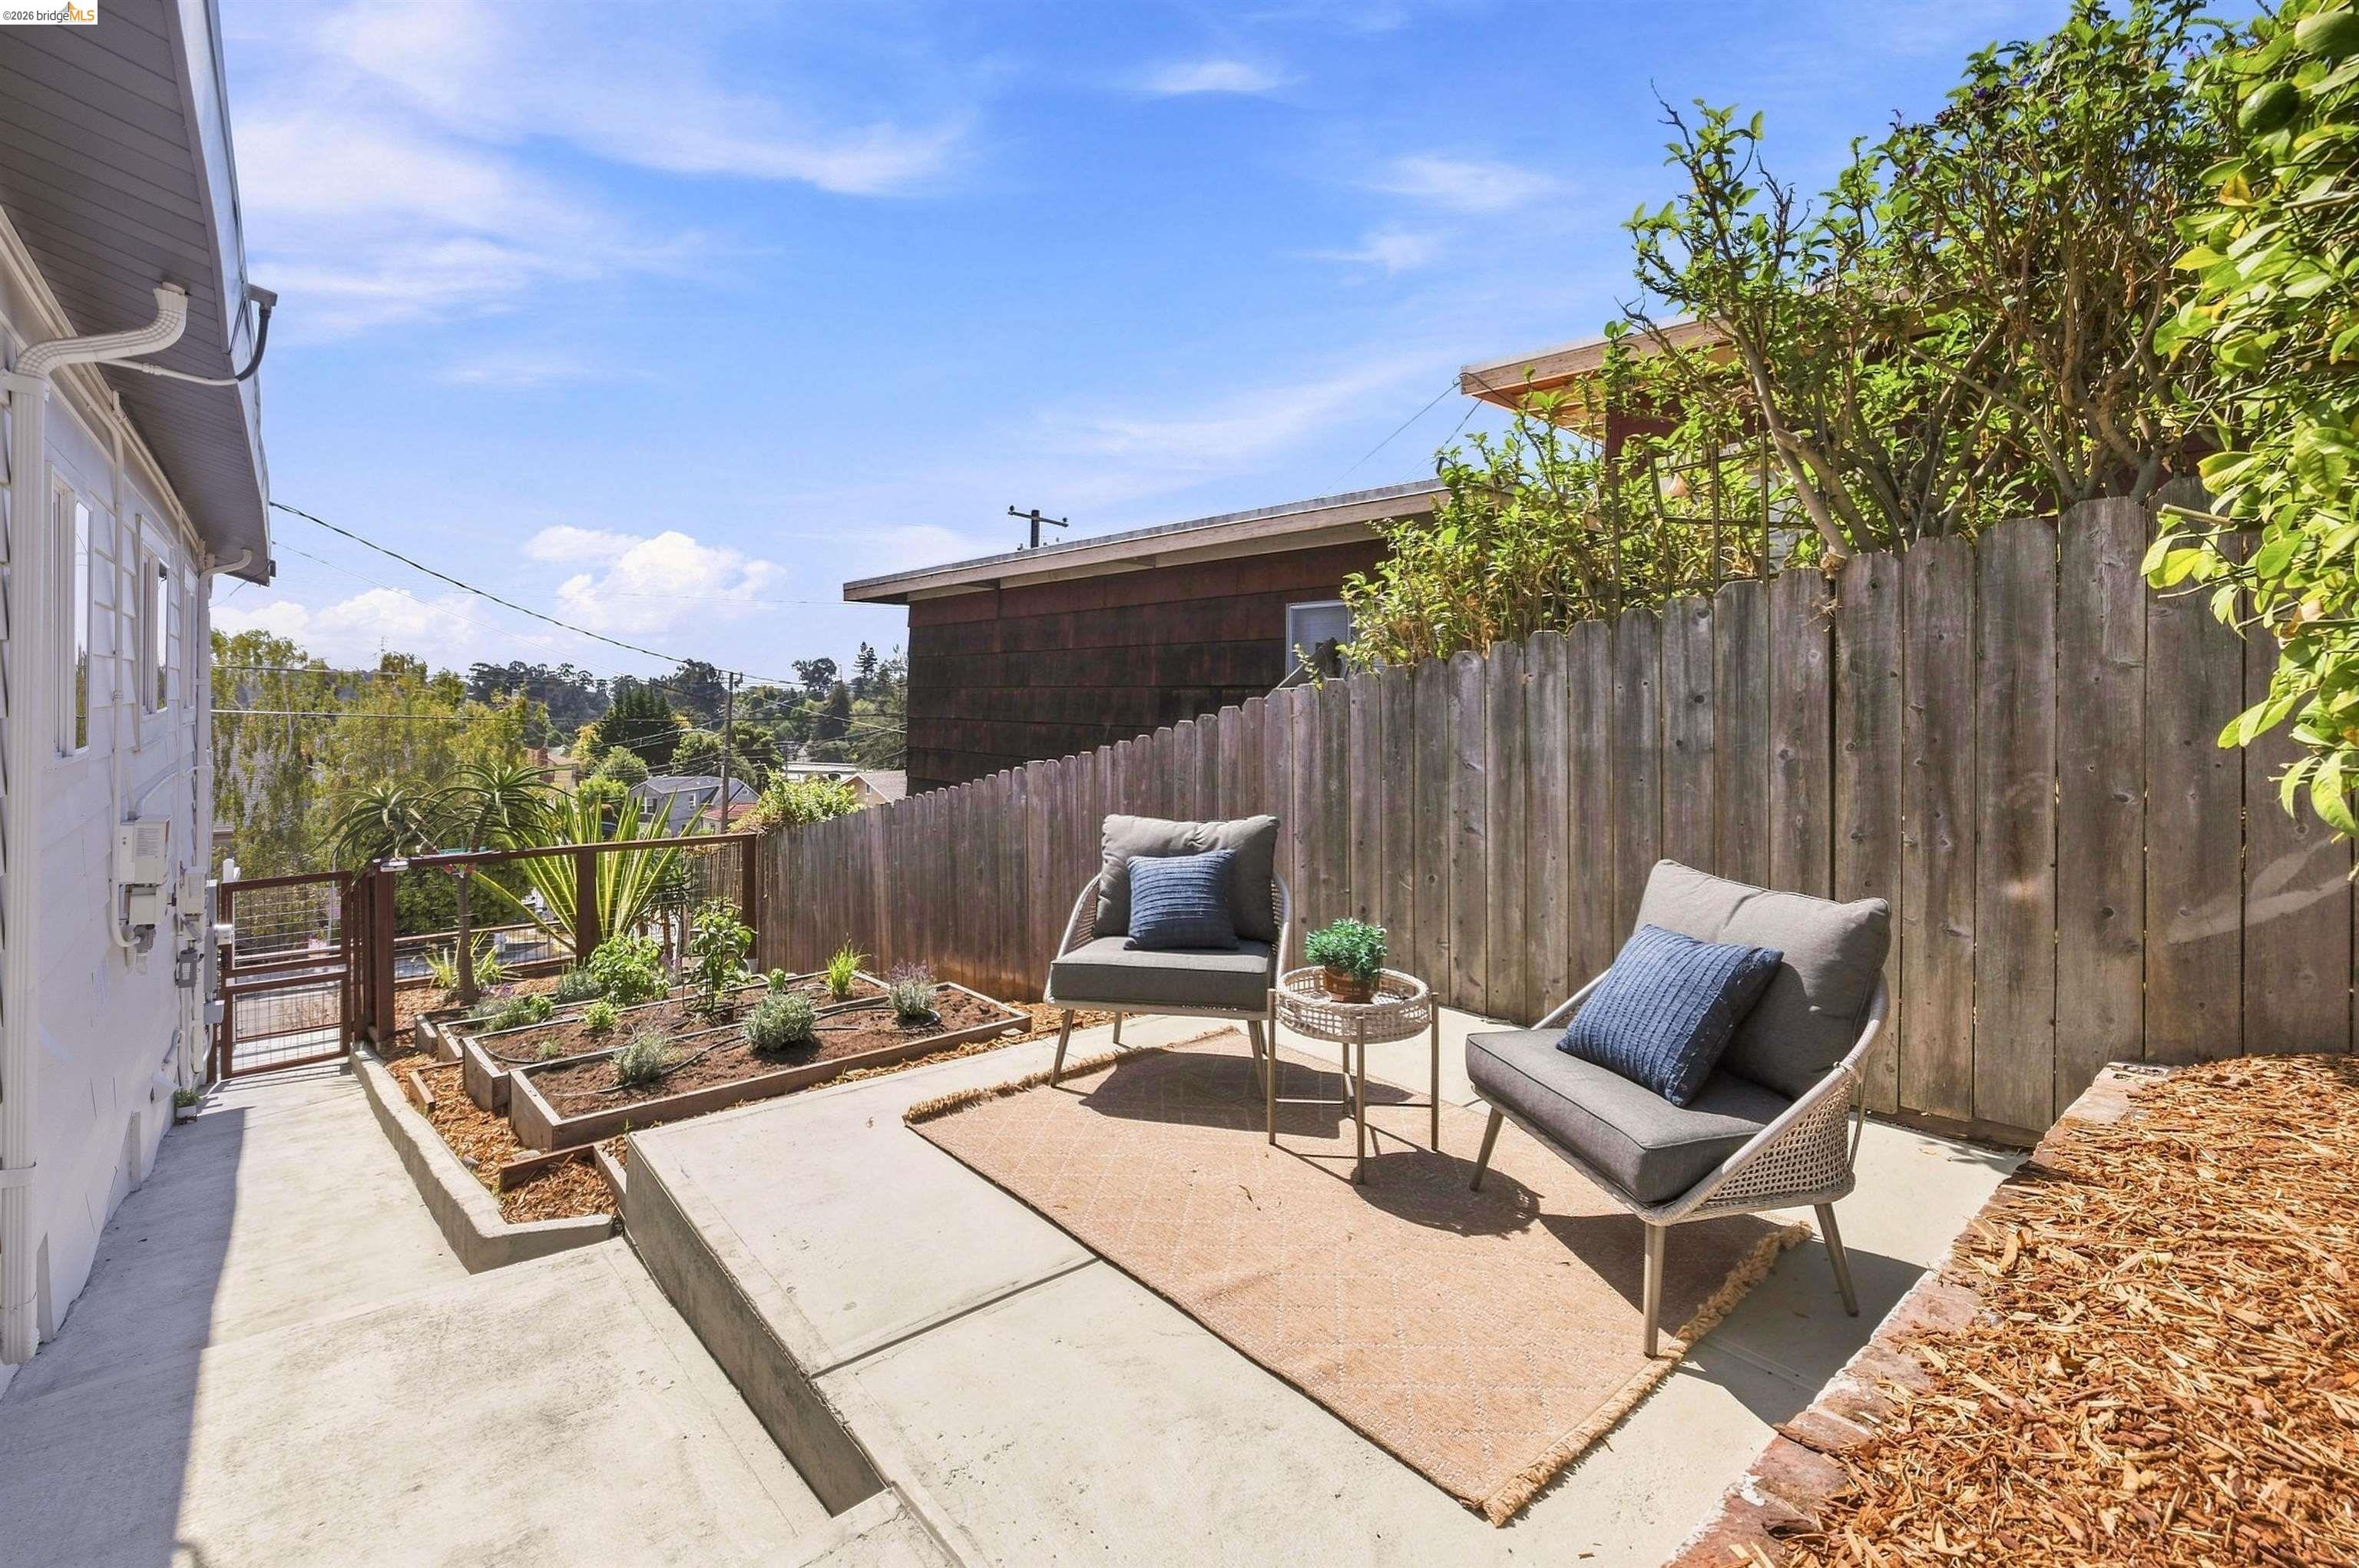
Patio with raised garden beds, two cushioned chairs, and a tall wooden privacy fence.
Furnished patio with outdoor dining table and a pergola-covered lounge lit by string lights at dusk.
Covered outdoor patio with wicker lounge seating, dining table, and views of neighboring homes.
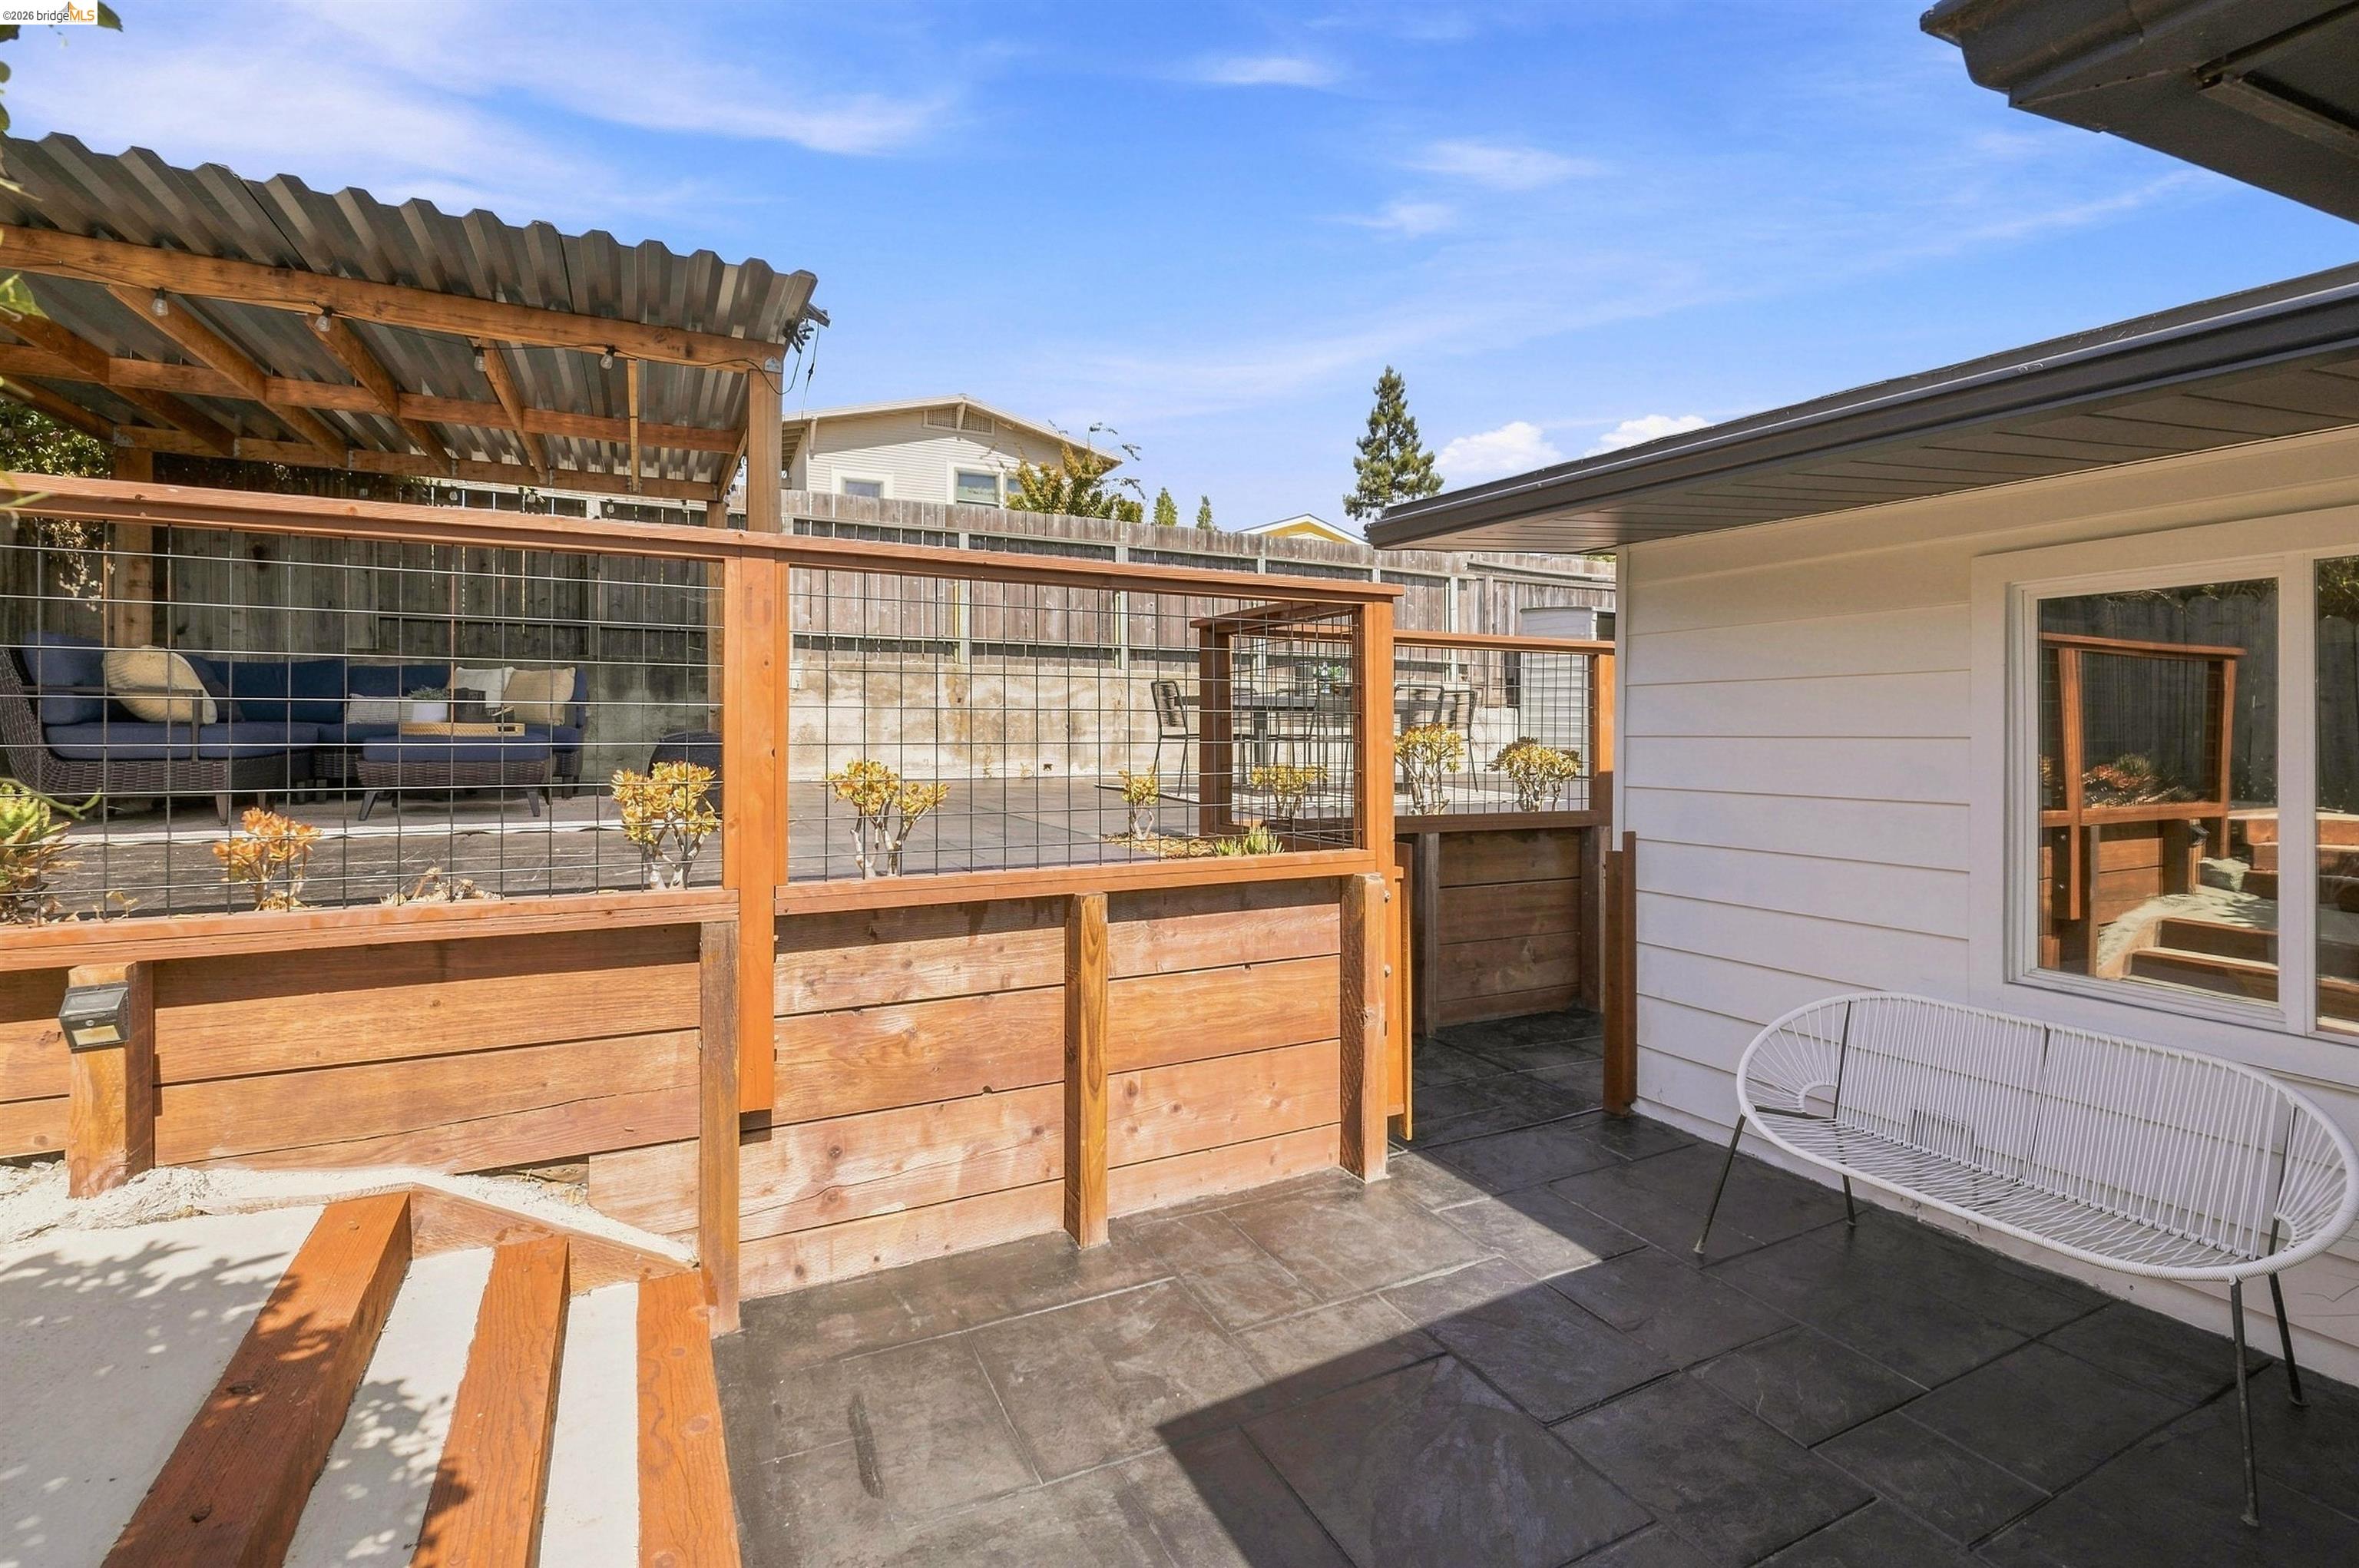
Back patio with a wood pergola, raised deck seating, tiled paving, and a white outdoor bench.
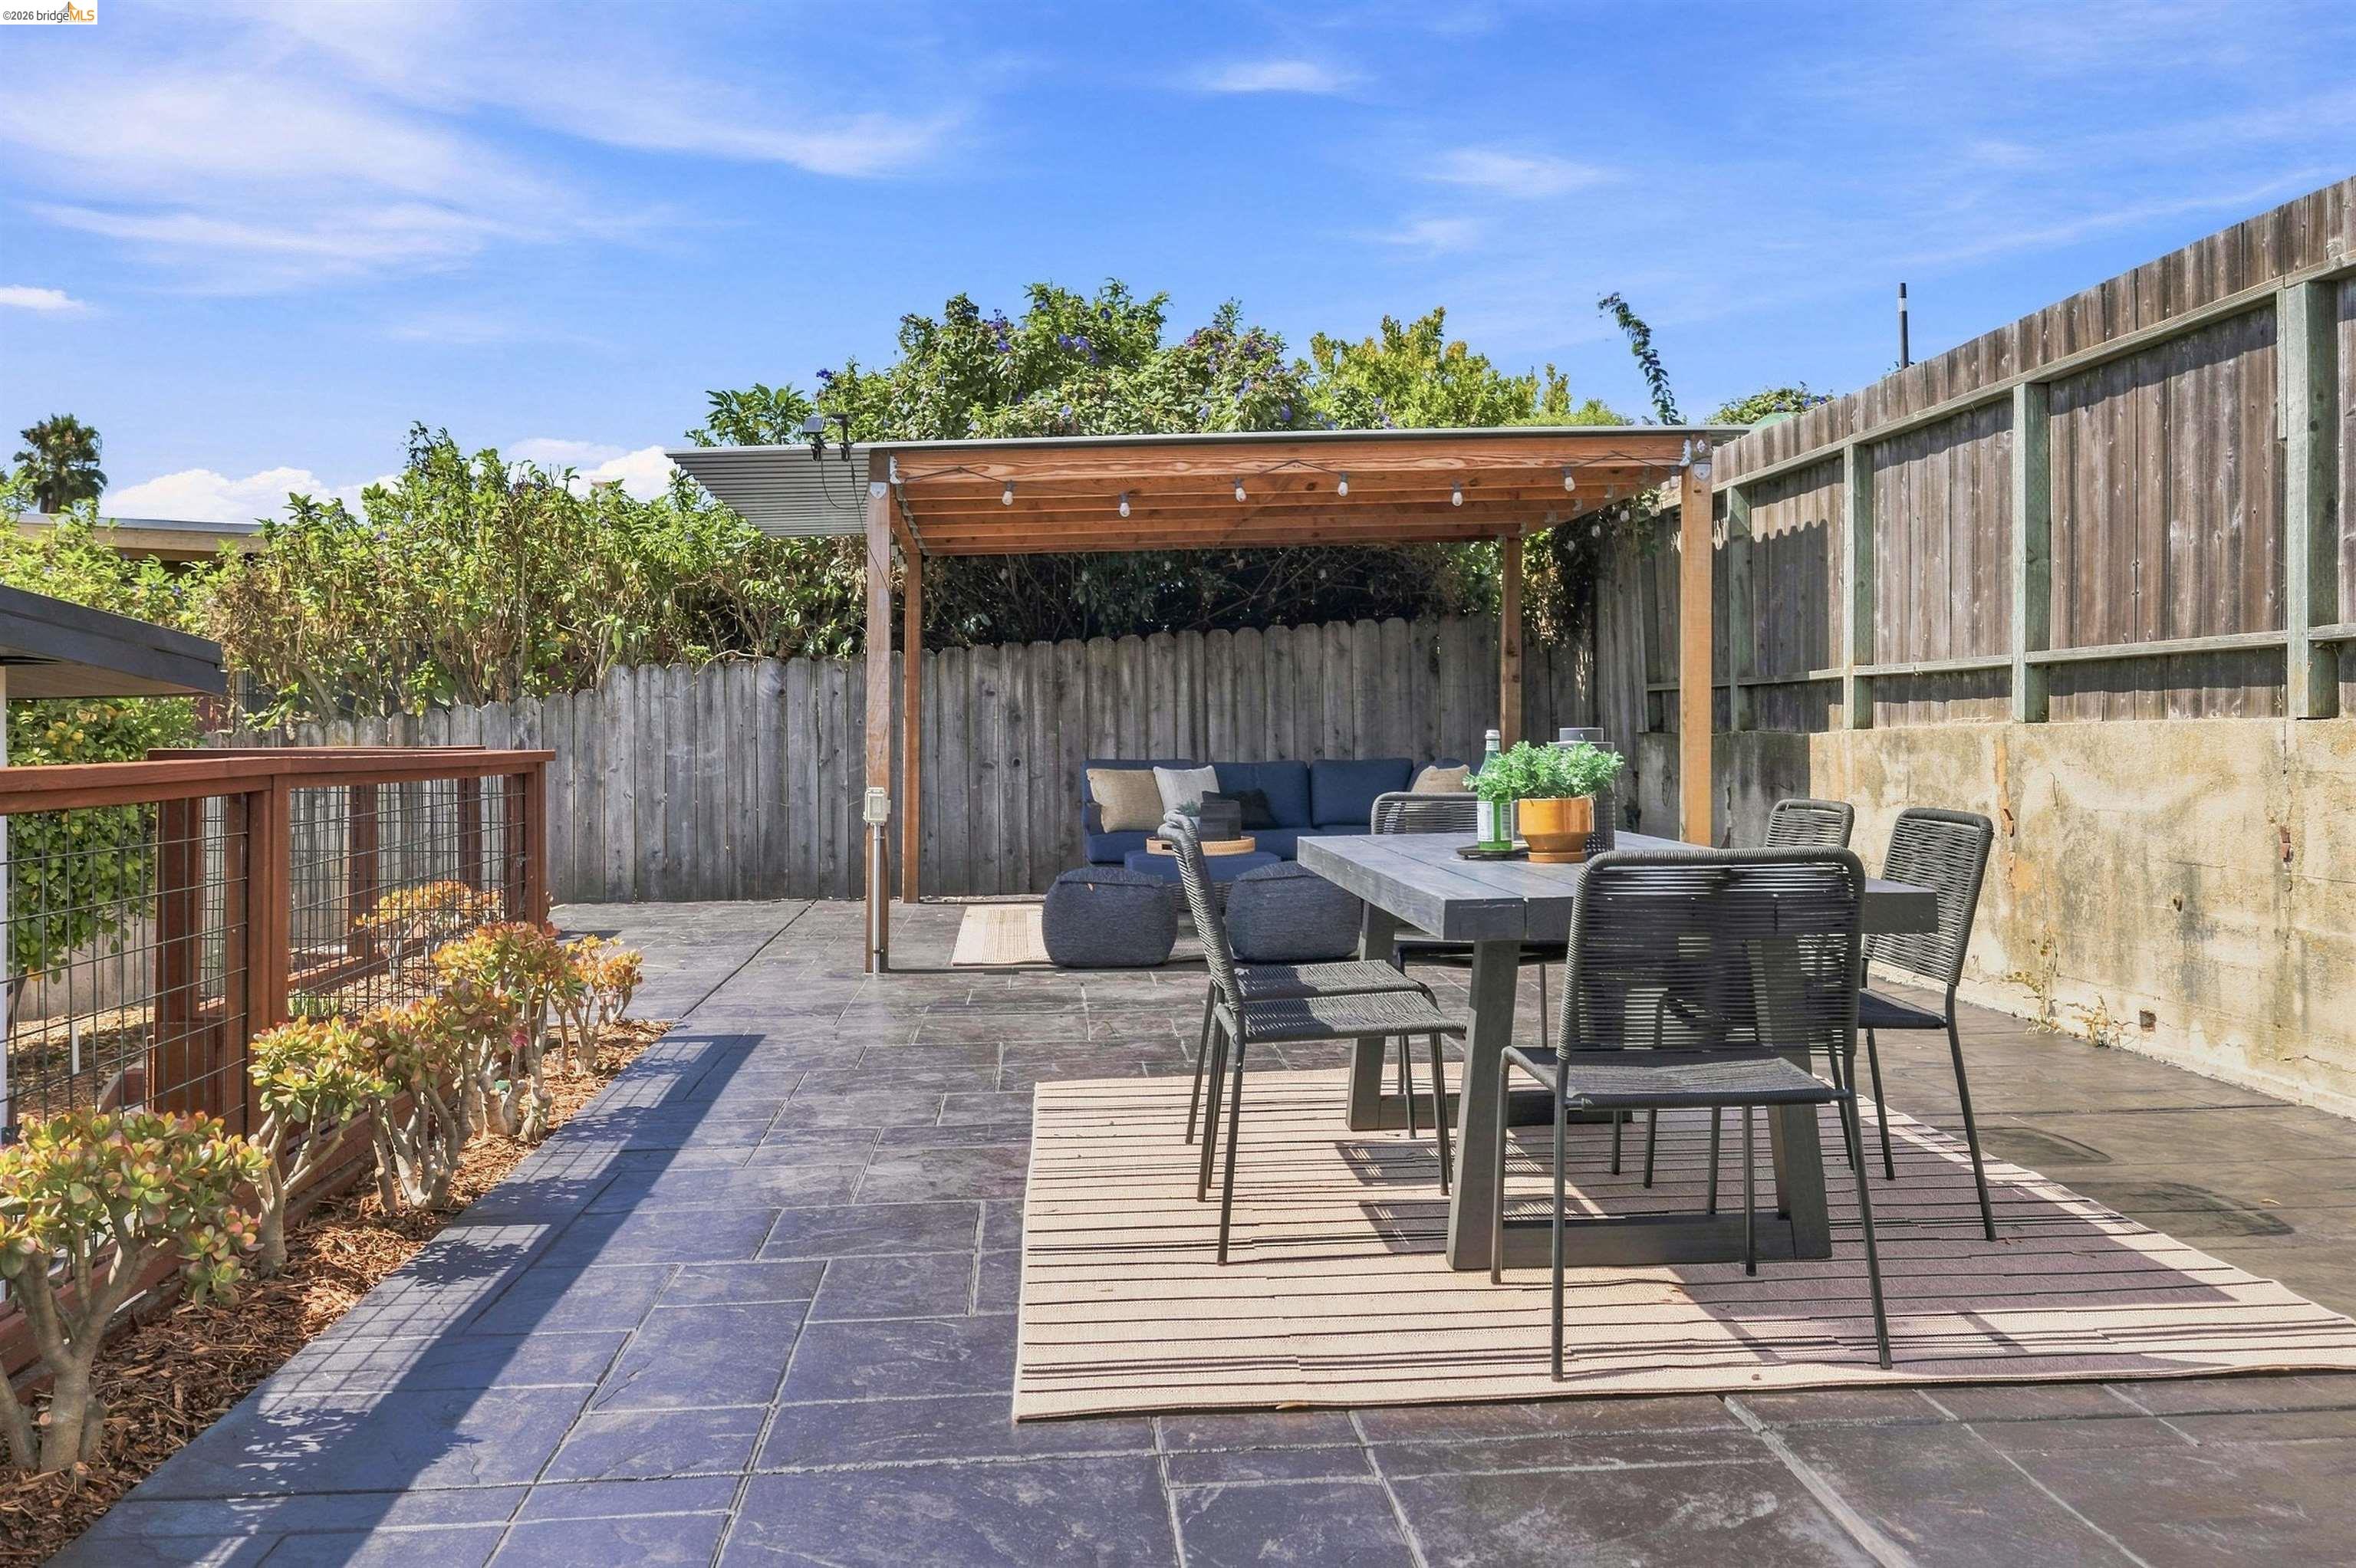
Furnished stone patio with pergola, string lights, and outdoor dining and lounge seating.
Outdoor deck with a covered lounge, tiled flooring, and a separate dining area.
Rooftop terrace with a tiled patio, outdoor dining table, and views over nearby homes.
Concrete patio with two cushioned chairs, raised garden beds, and a tall wooden fence at dusk.
Furnished rooftop-style deck with a pergola-covered lounge and outdoor dining area.
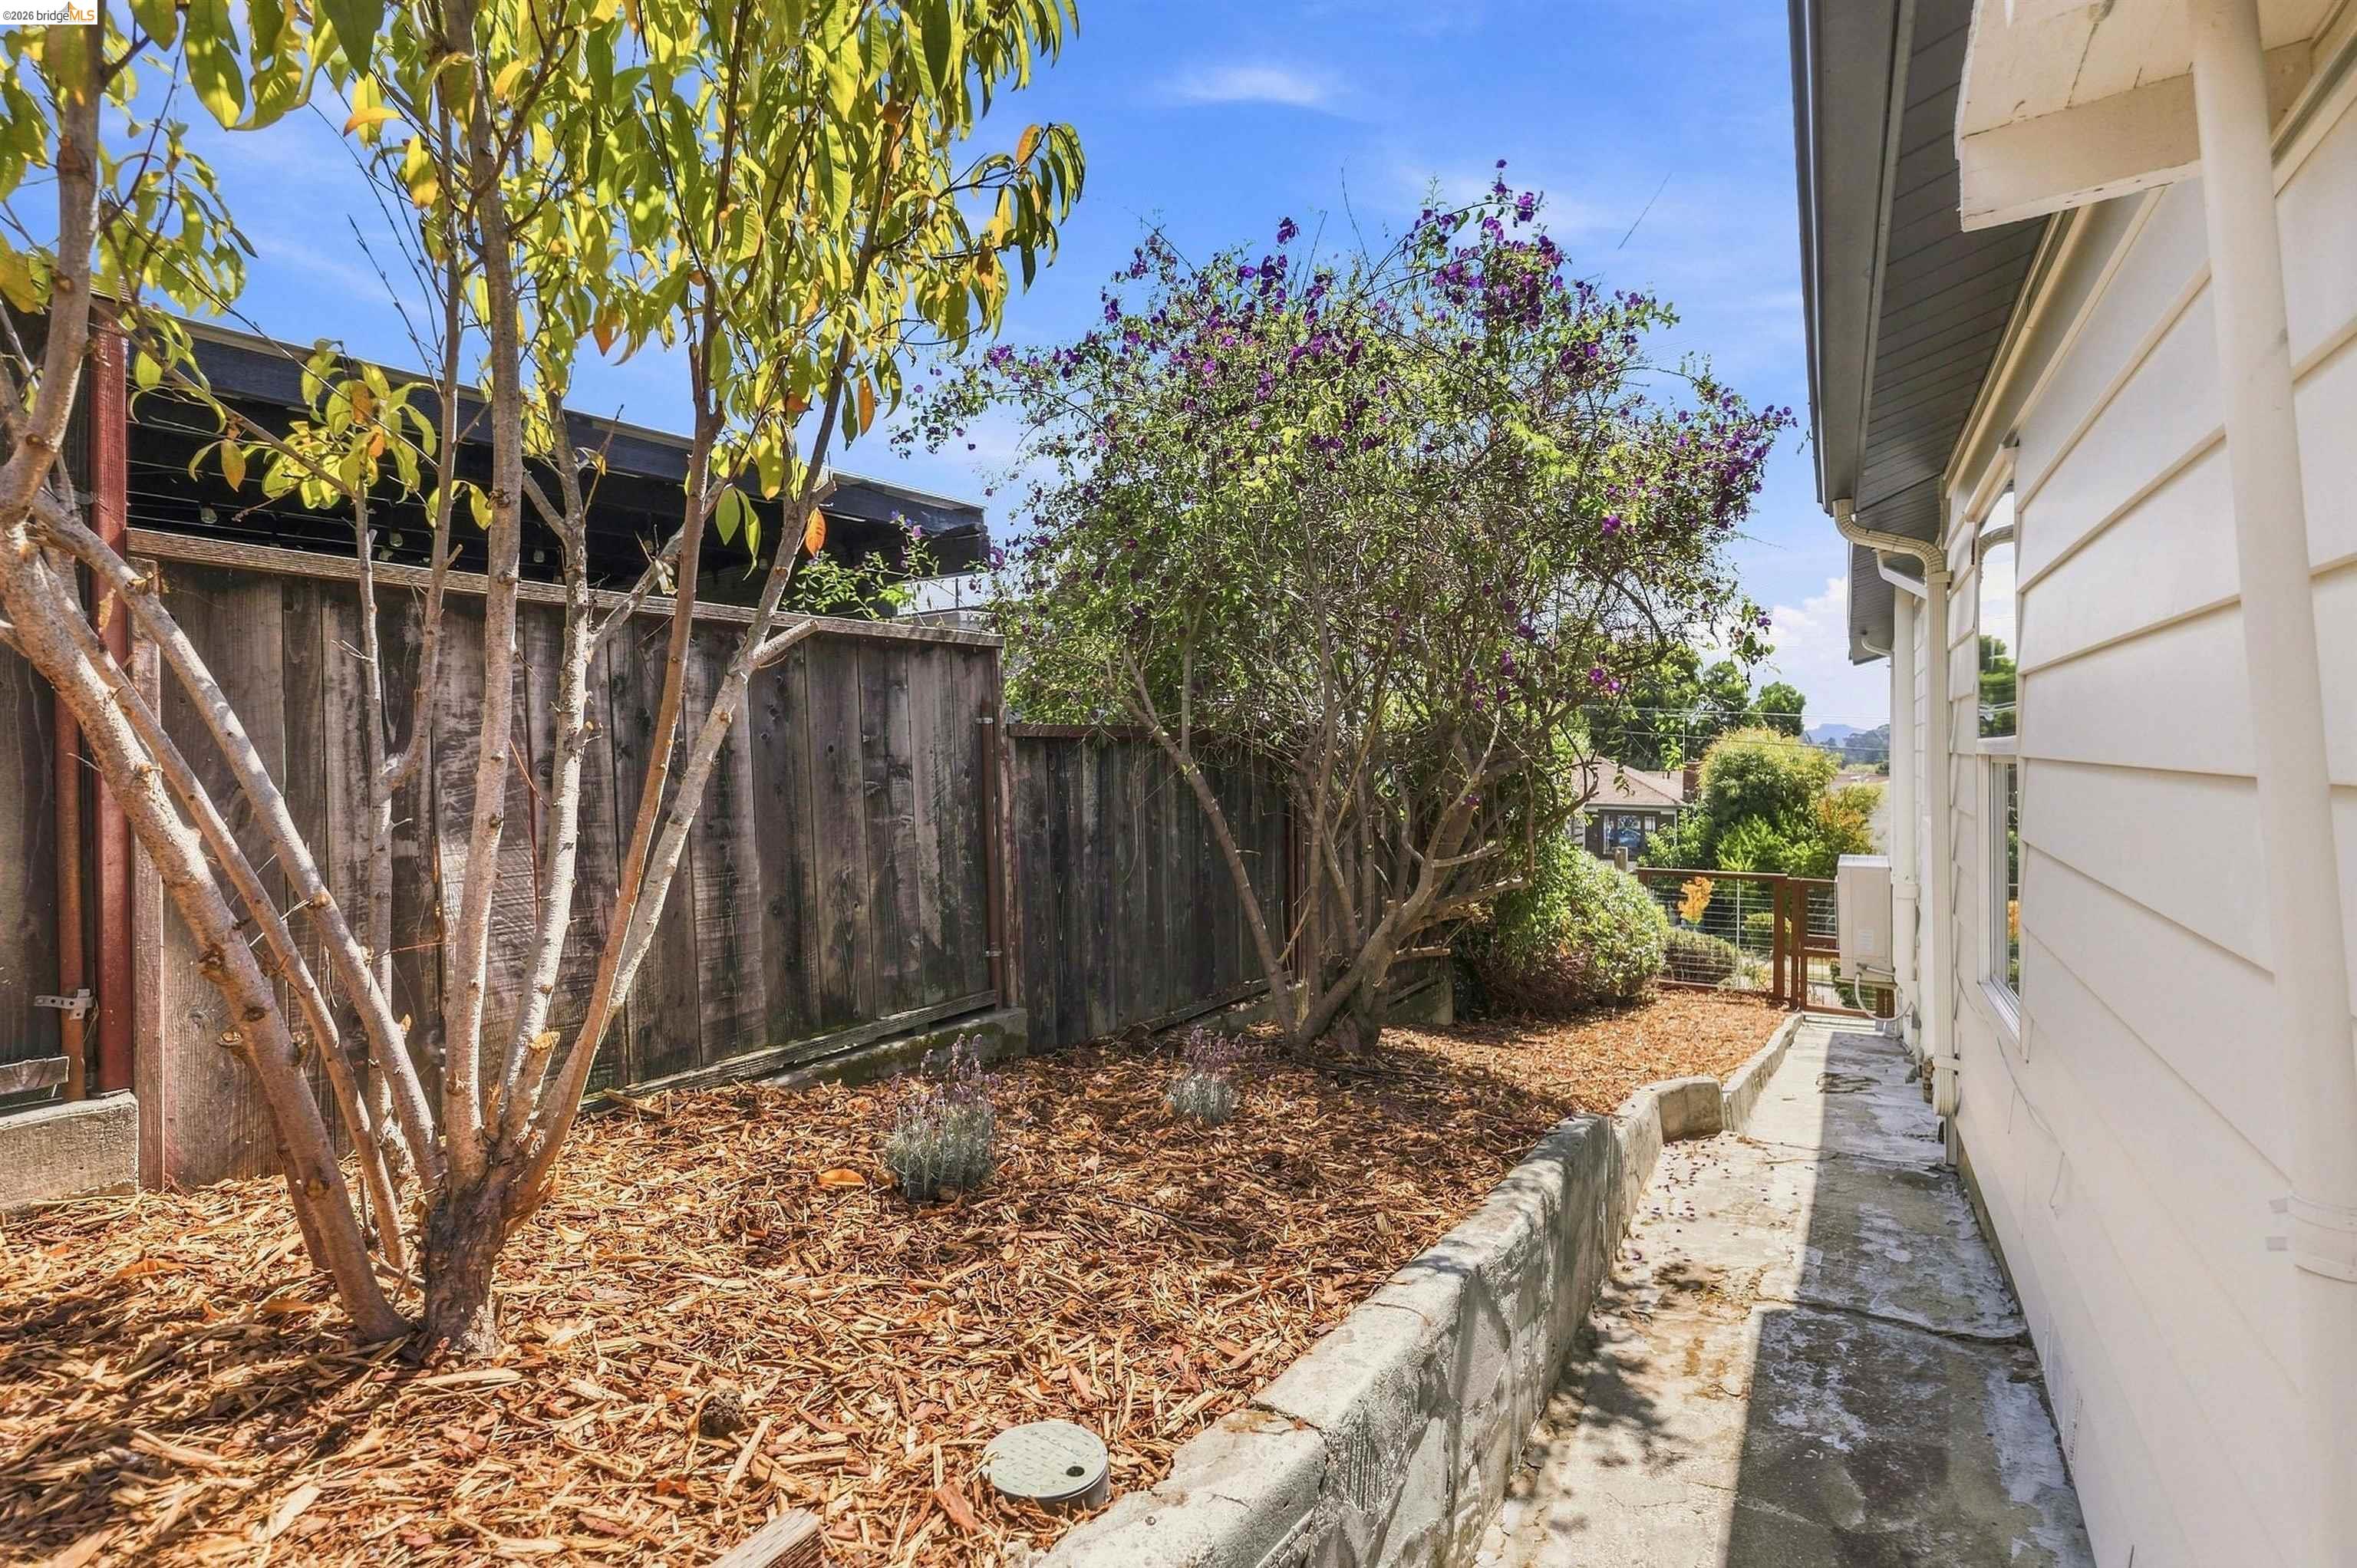
Side yard with mulched garden beds, flowering shrubs, a wooden fence, and a concrete walkway beside the house.
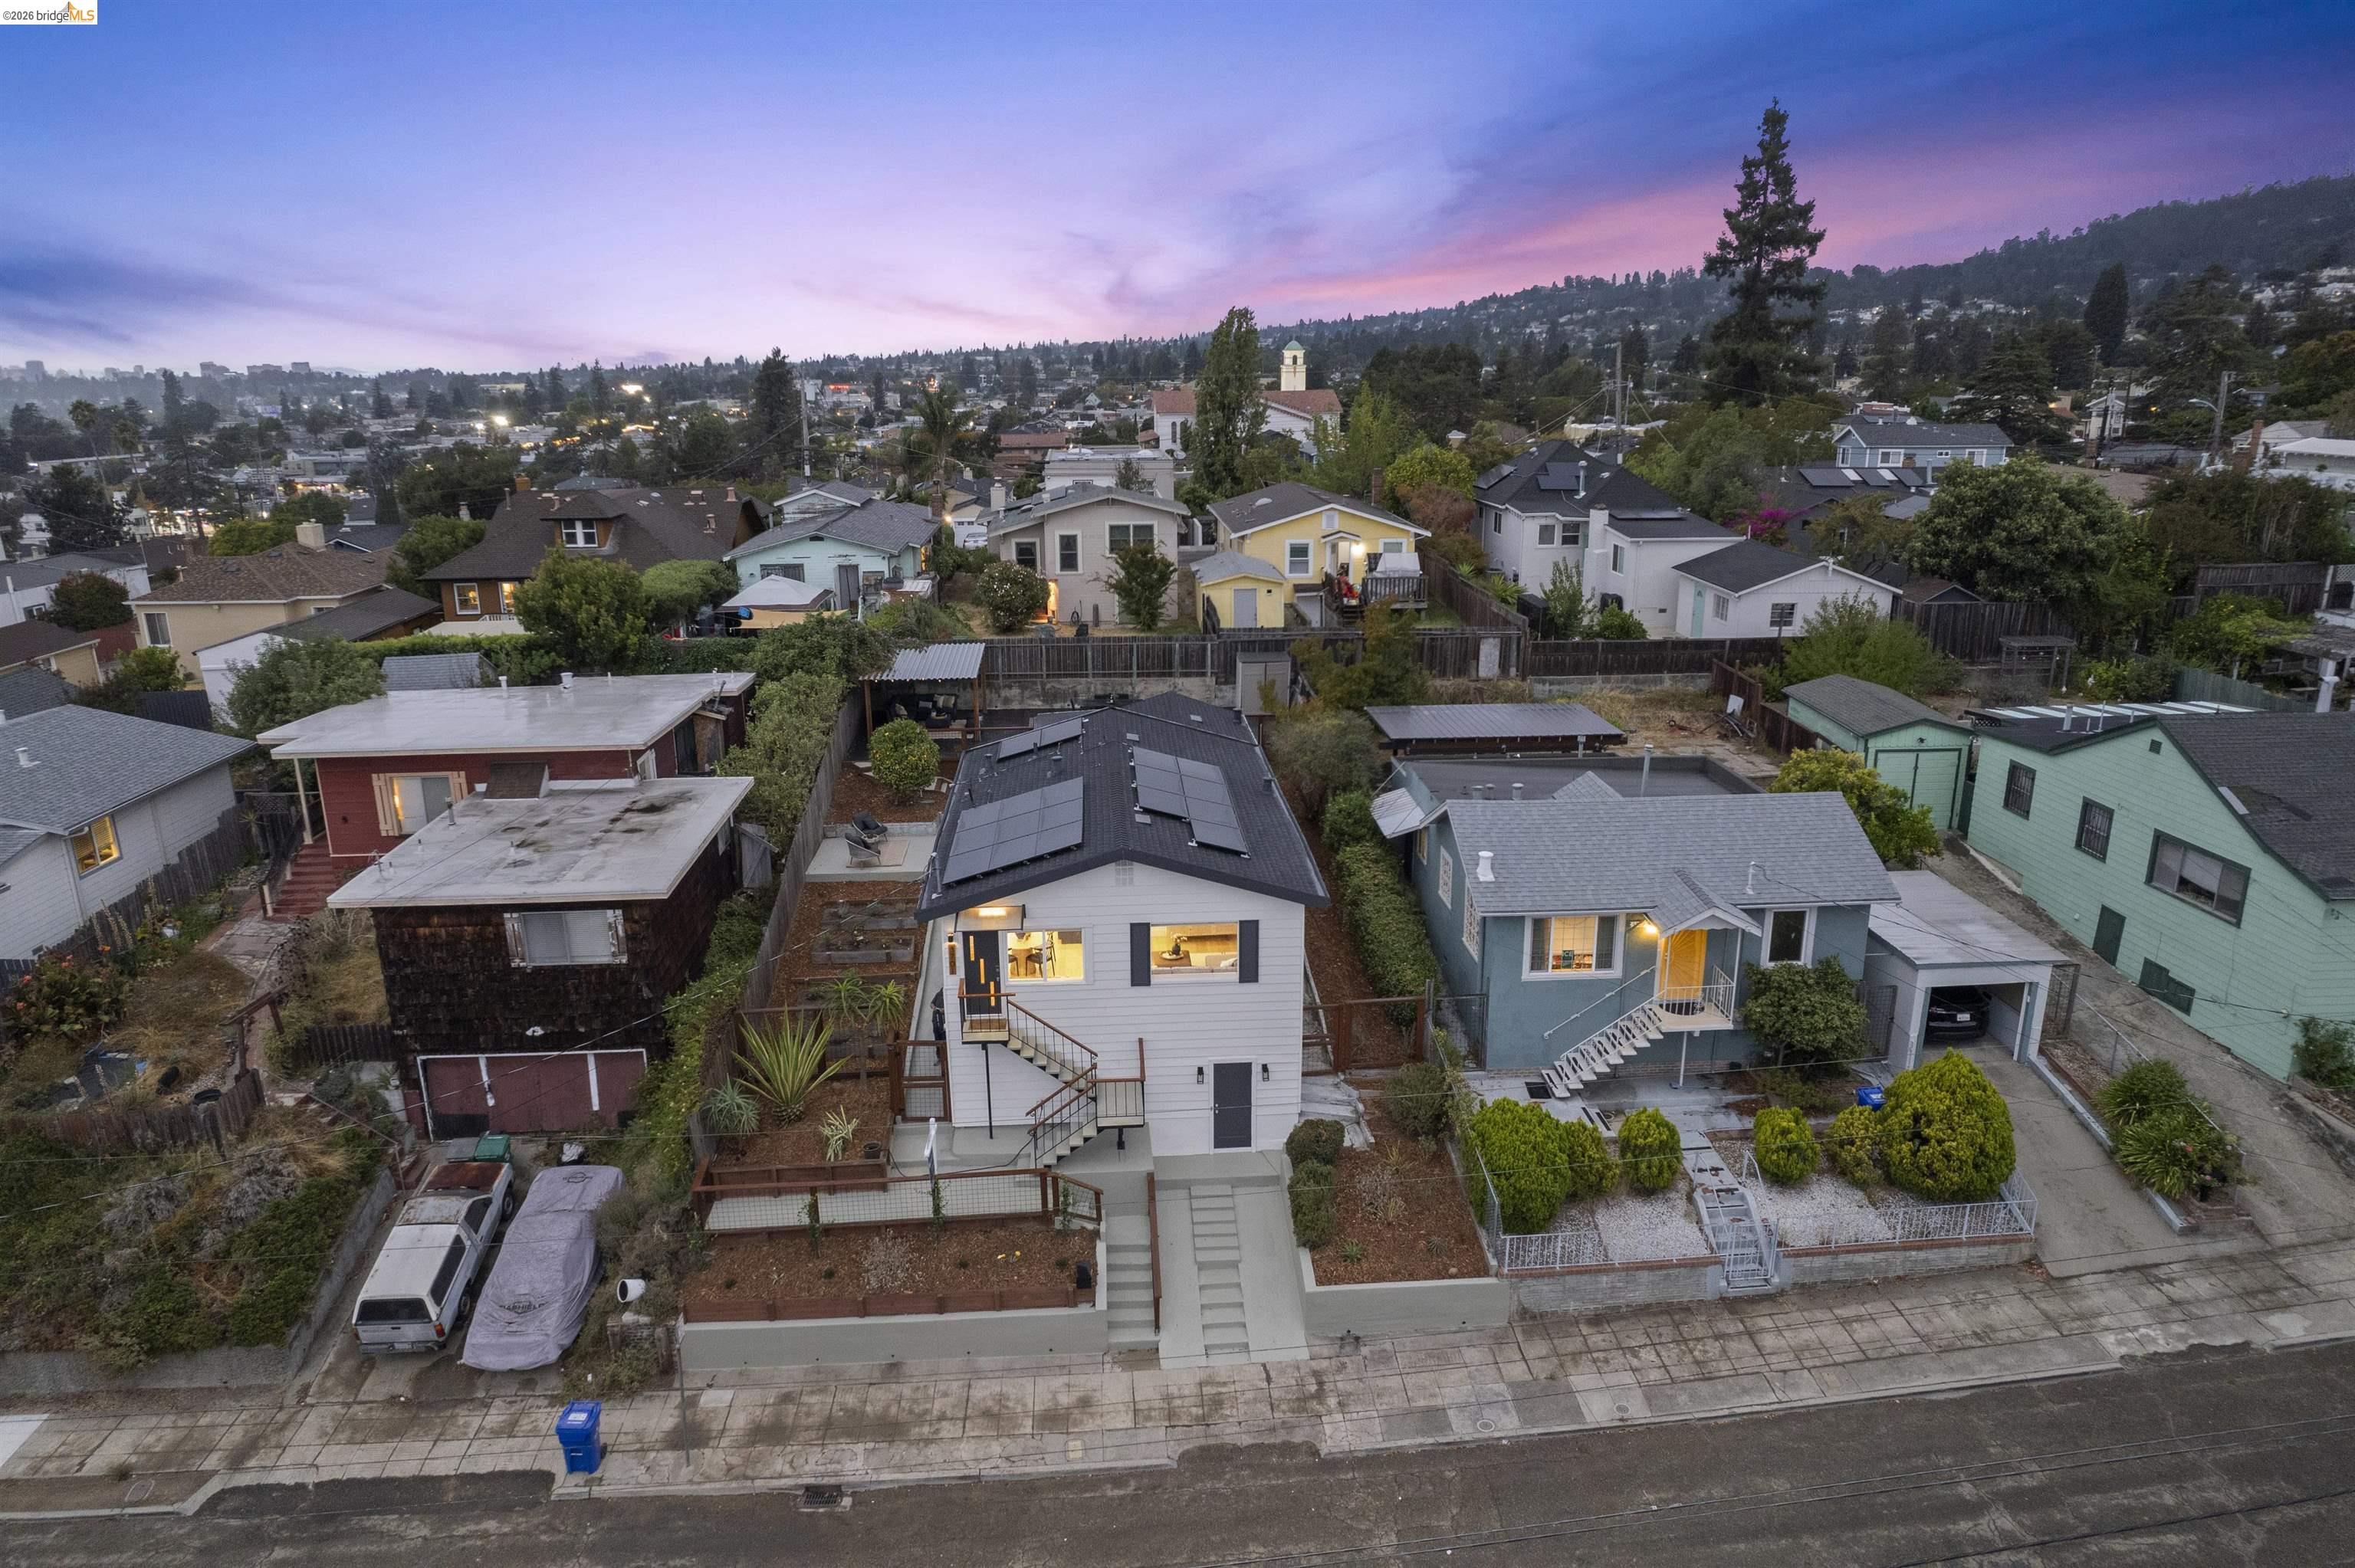
Aerial view of a white Oakland home with rooftop solar panels at dusk.
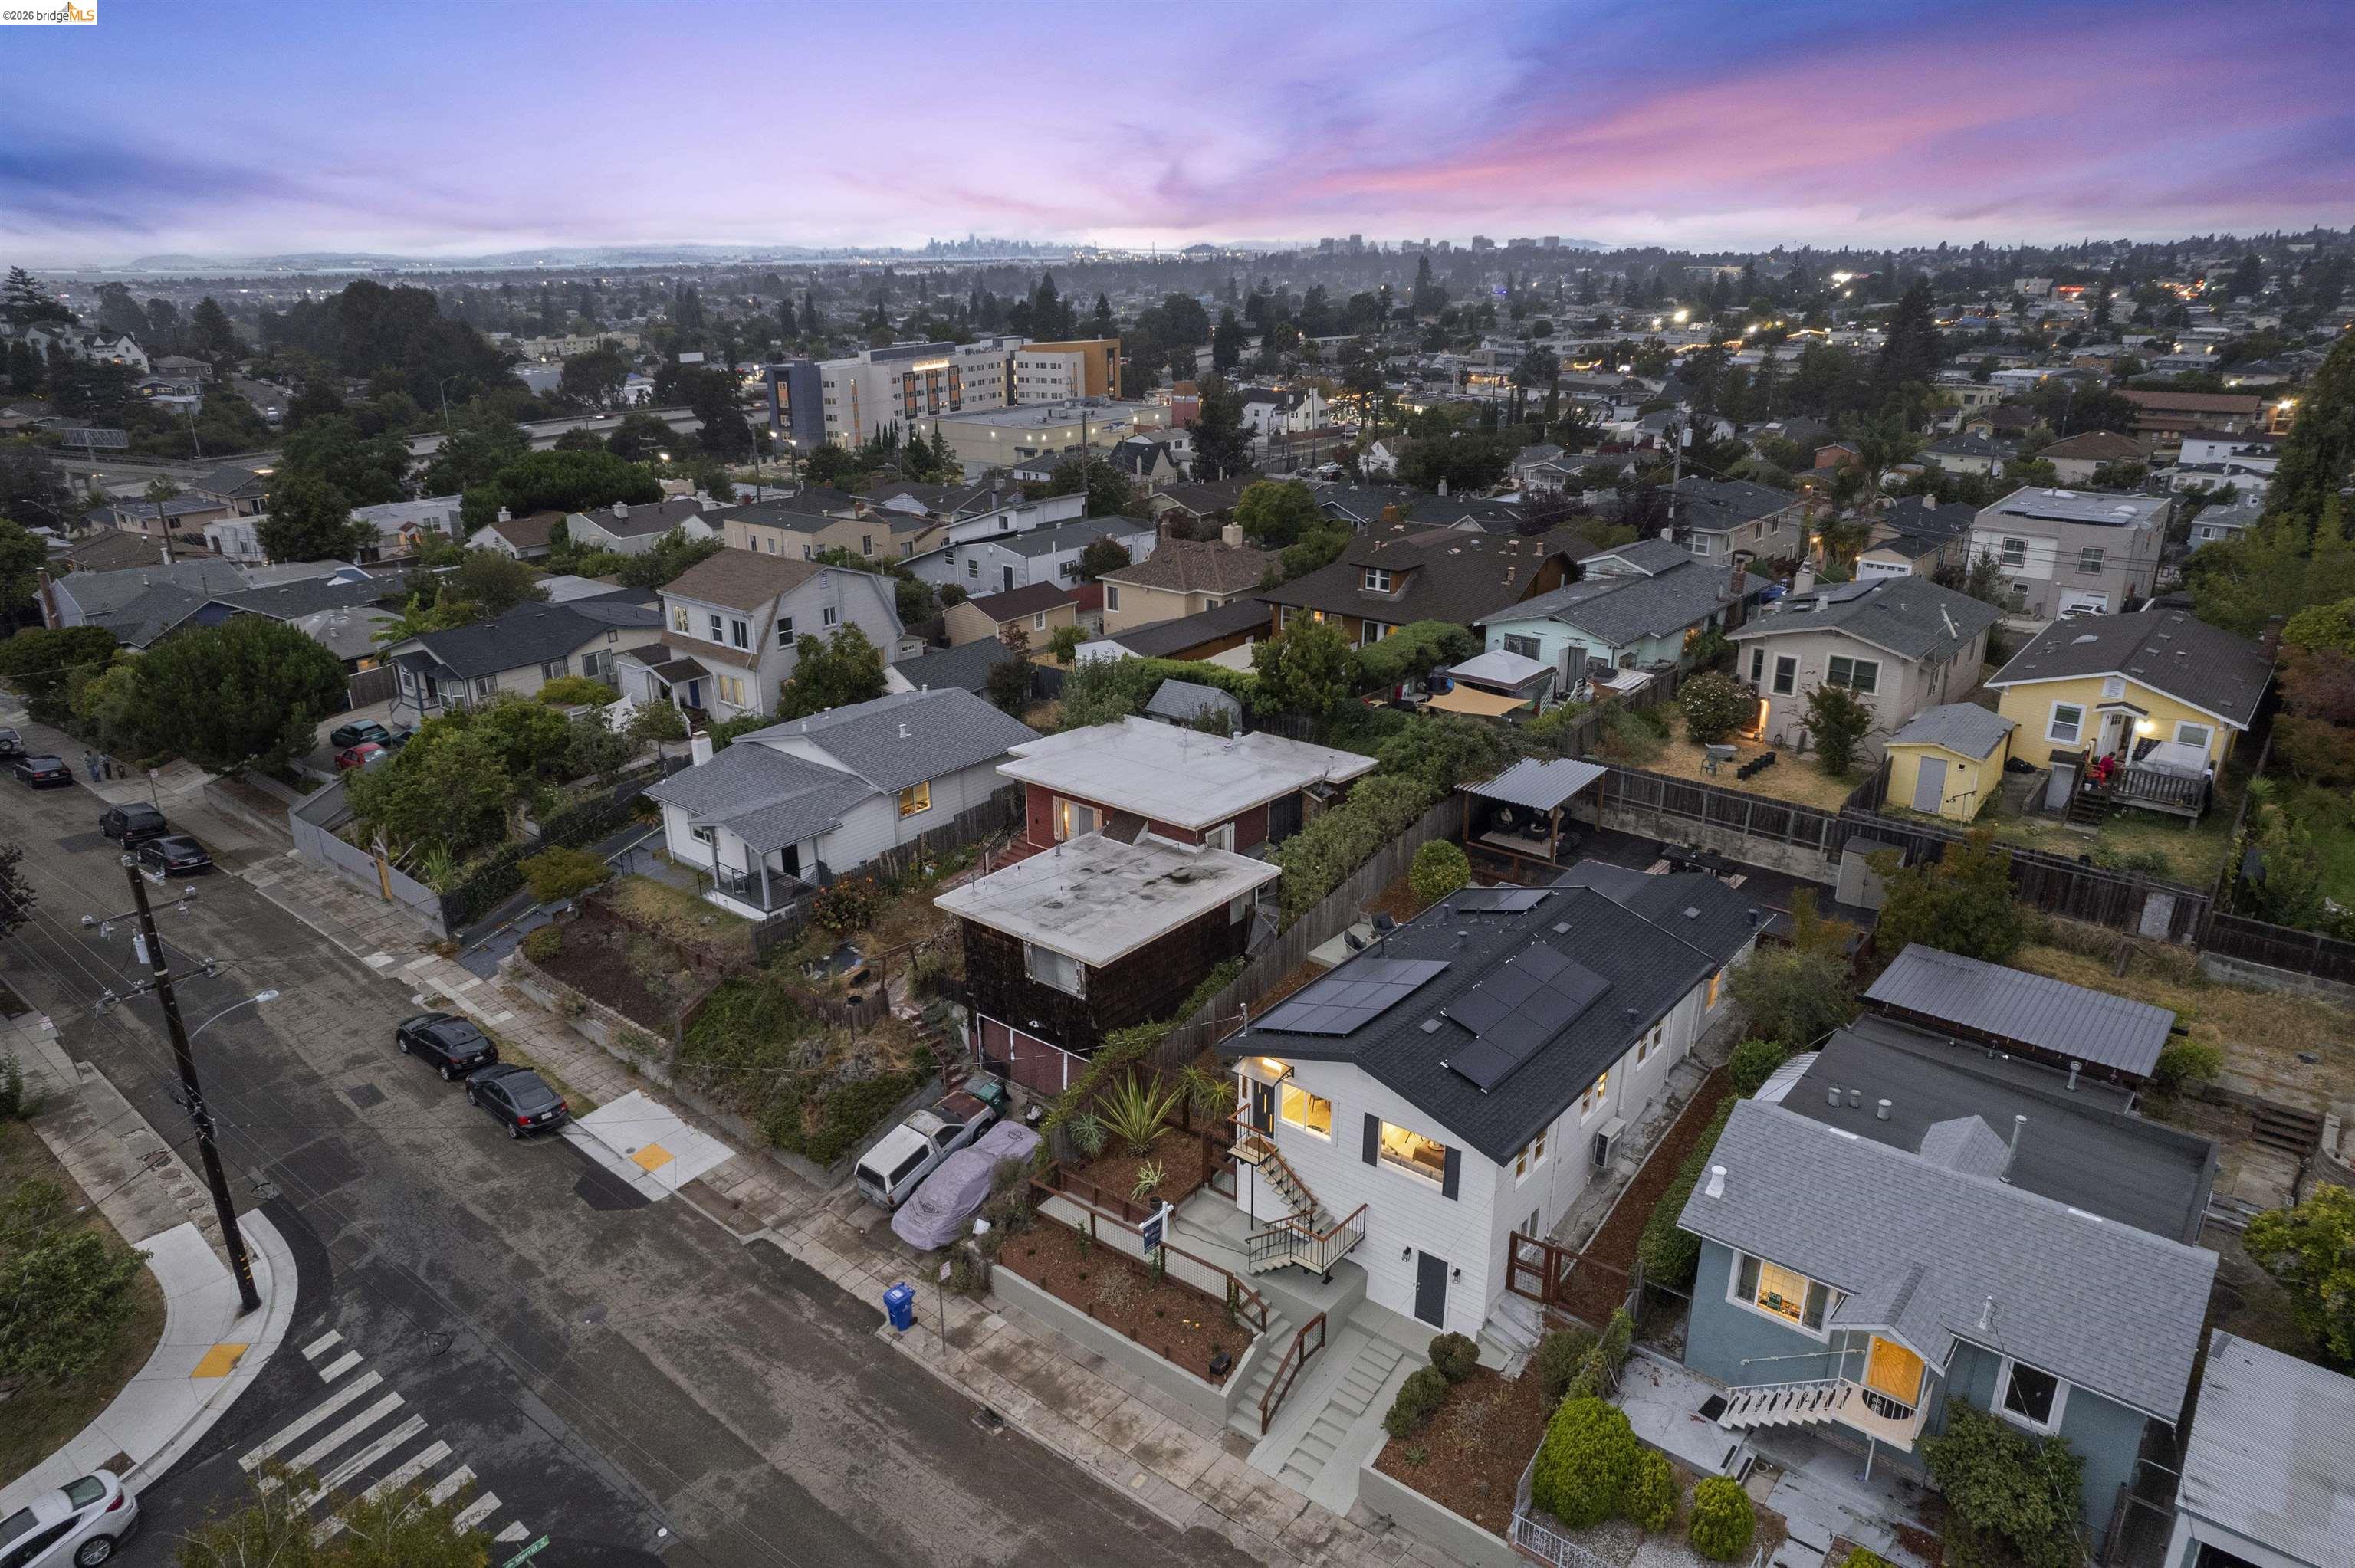
Aerial view of an Oakland neighborhood at dusk, with a solar-paneled home and the city skyline beyond.
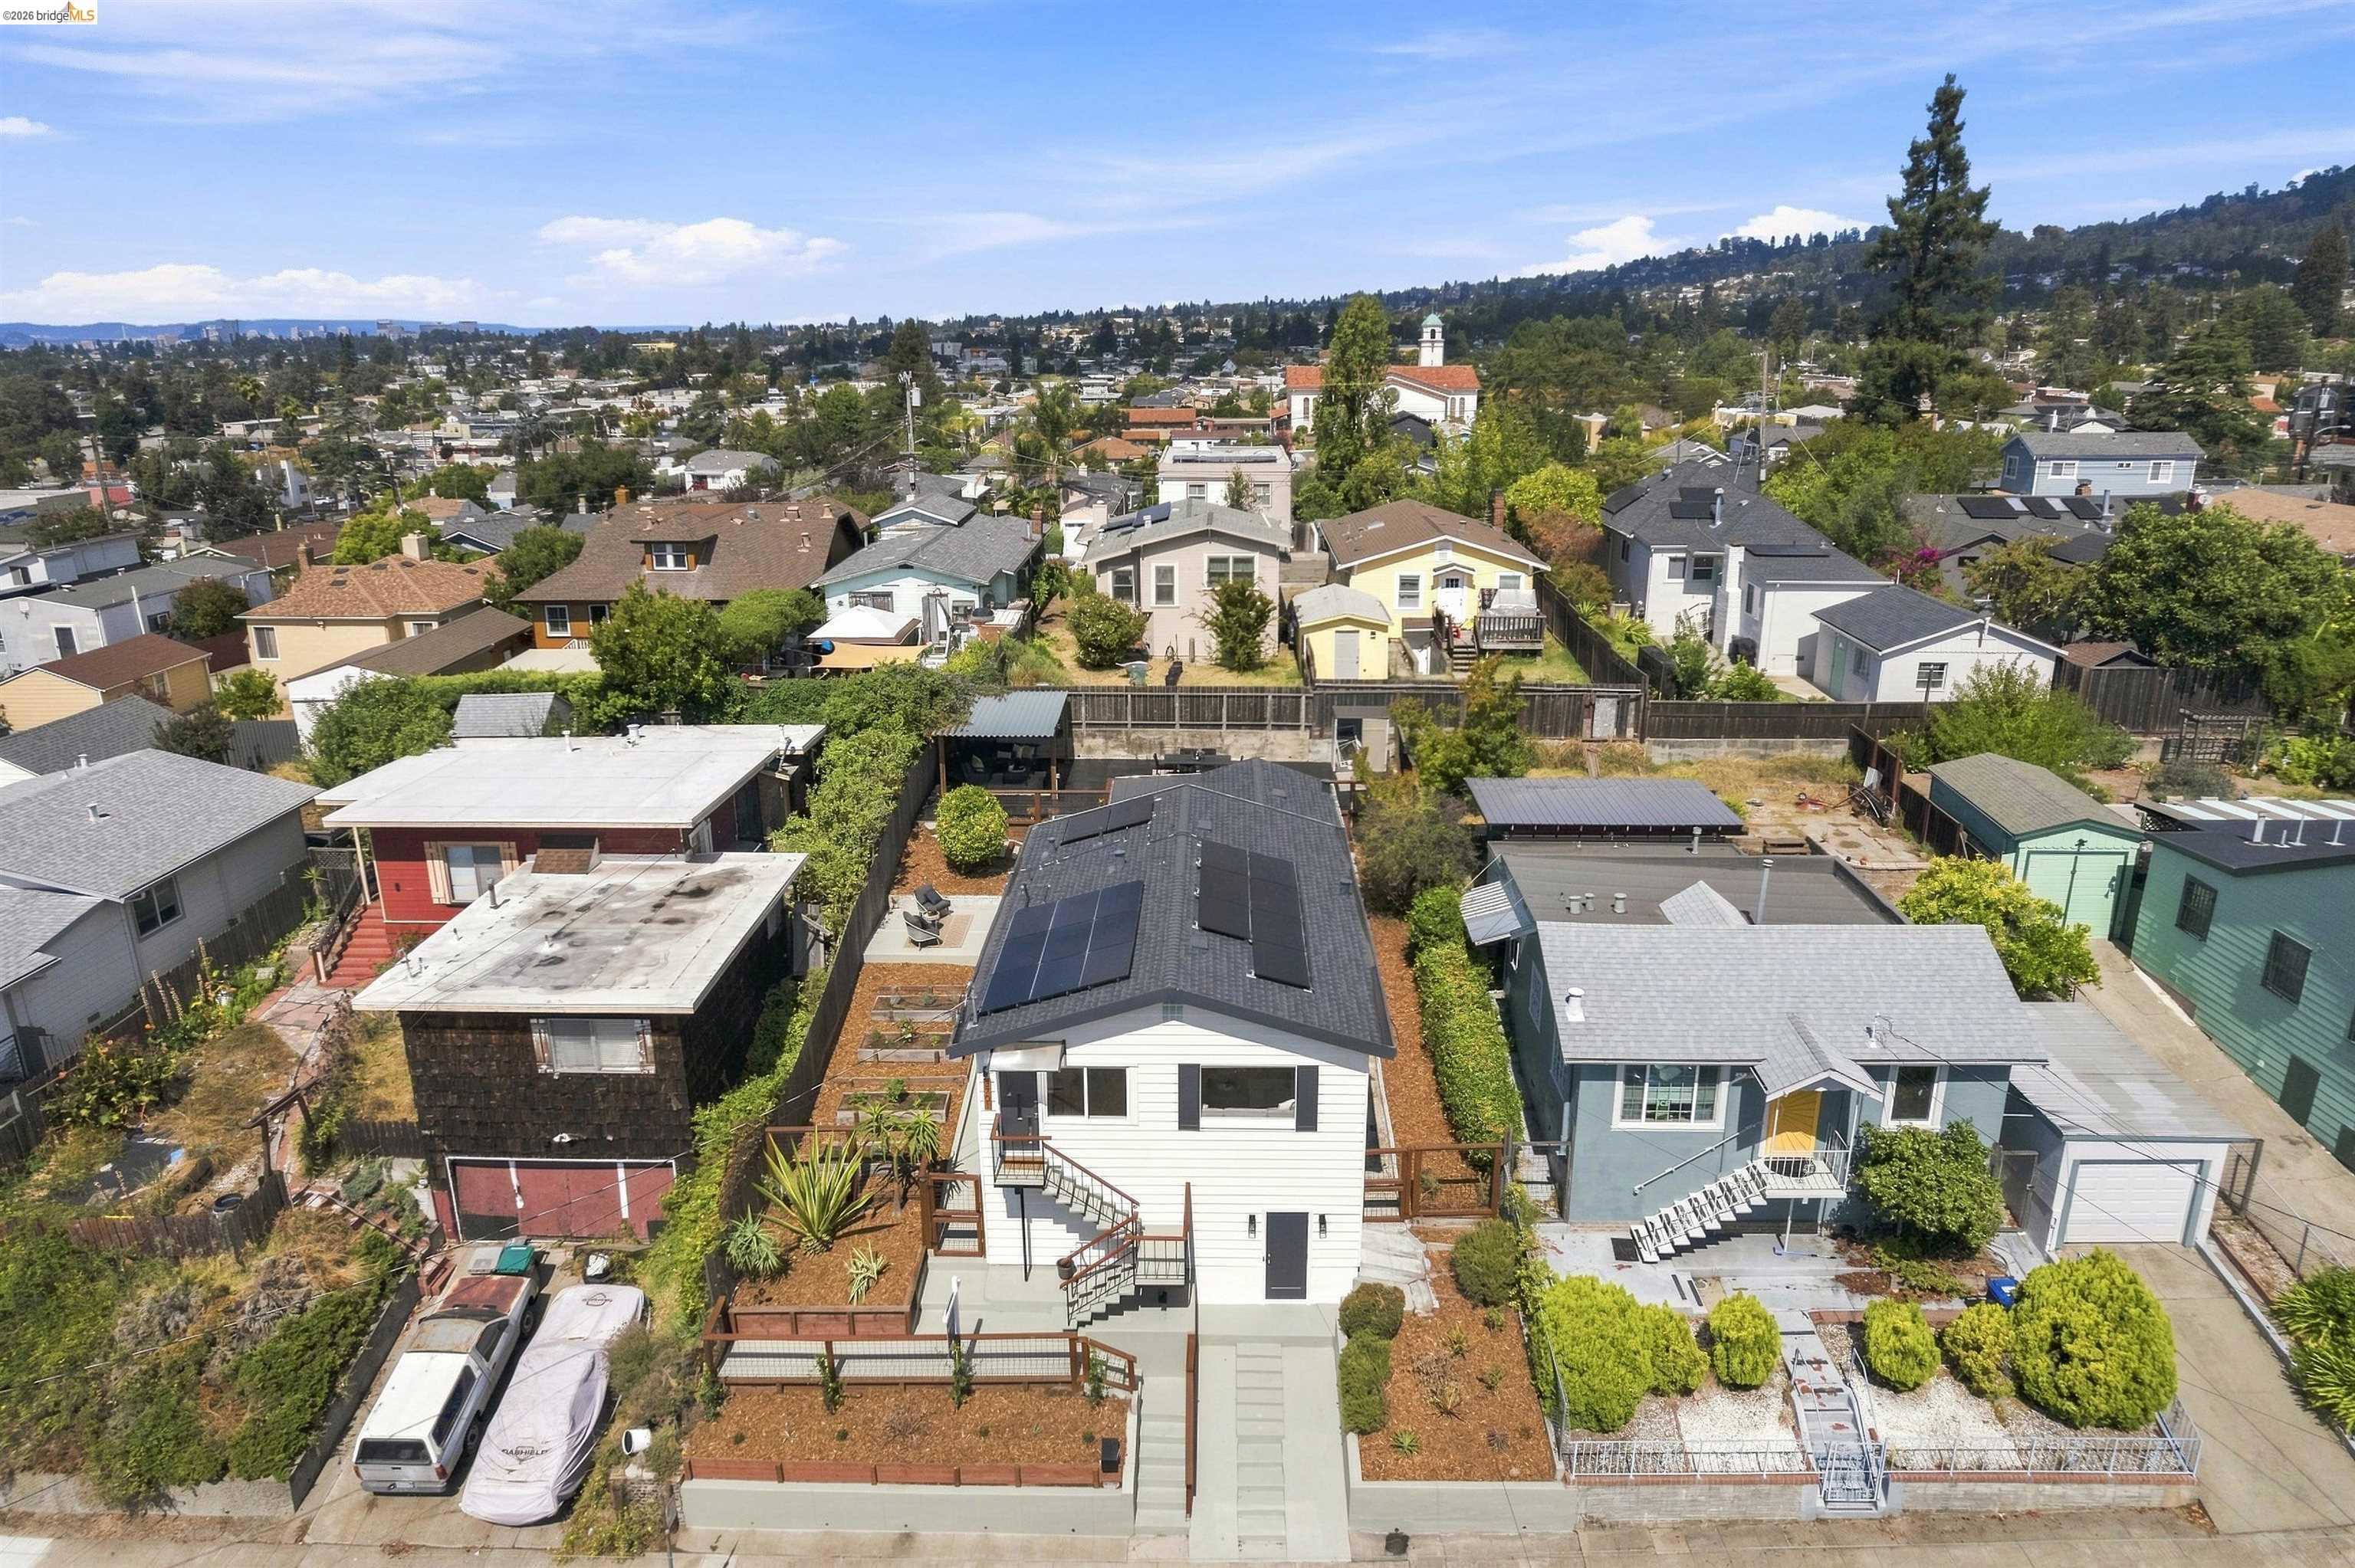
Aerial view of a white home with rooftop solar panels, landscaped yard, and surrounding Oakland neighborhood.
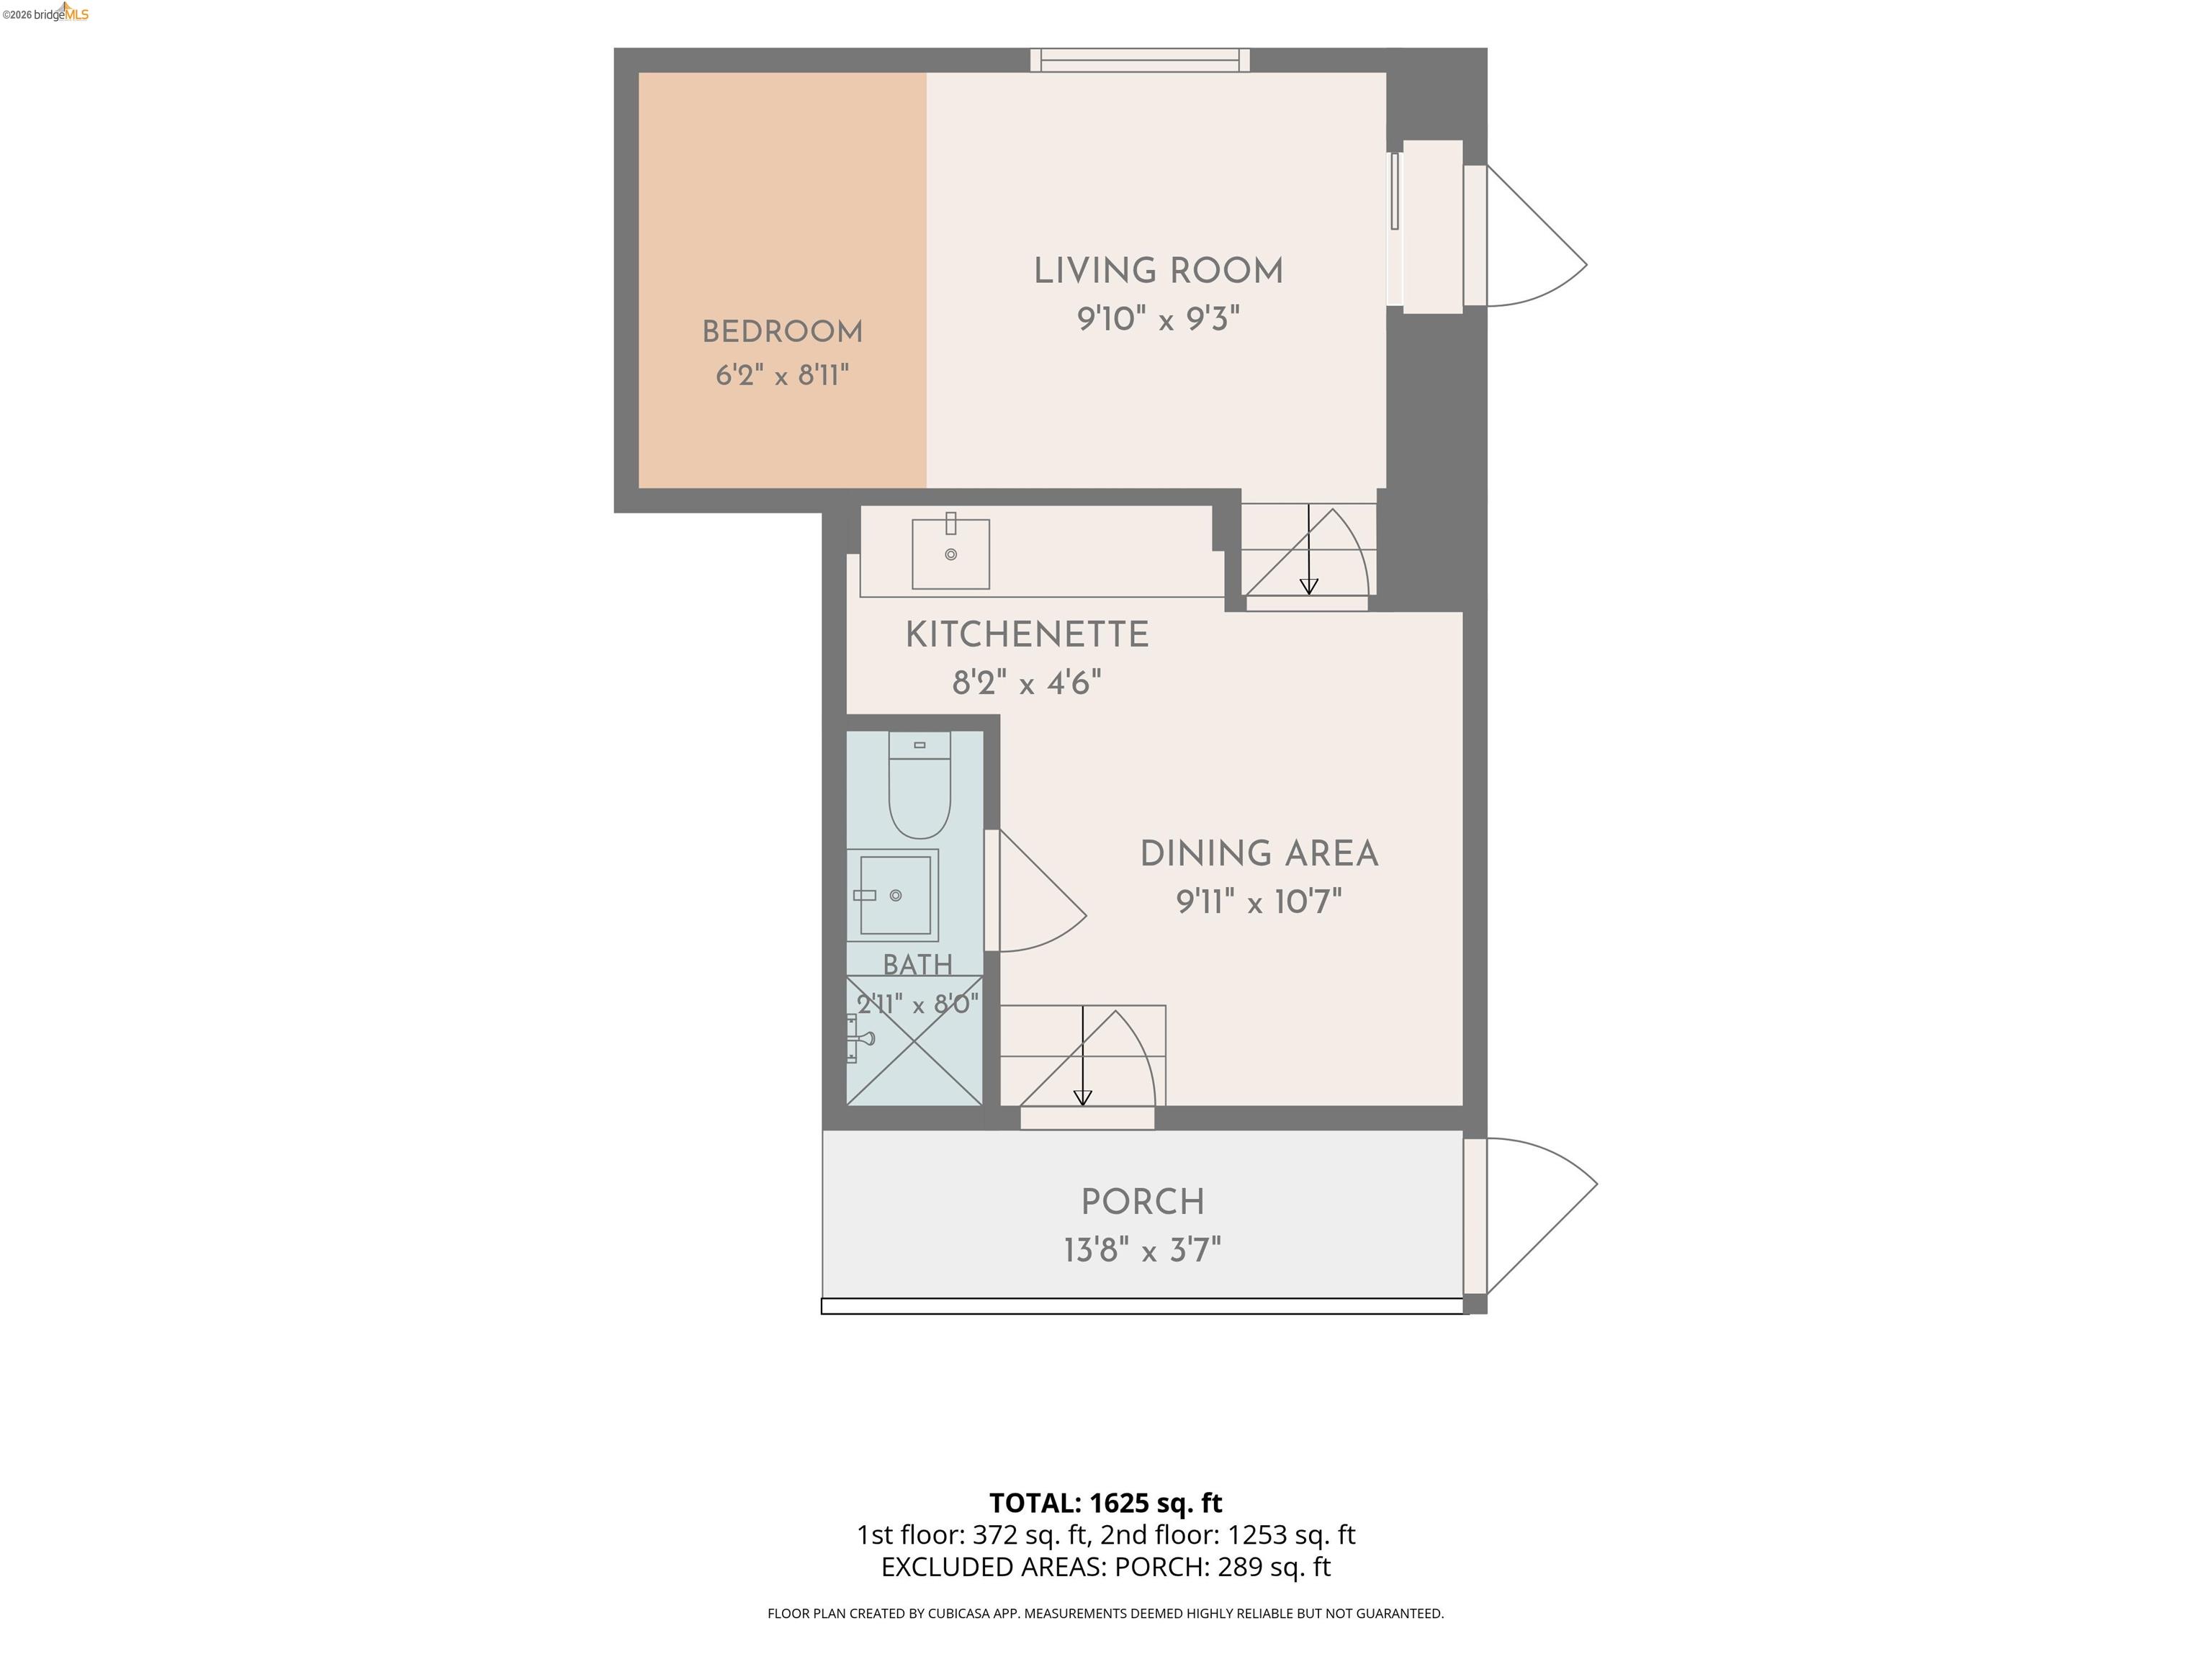
Floor plan showing a bedroom, living room, kitchenette, dining area, bath, and porch.
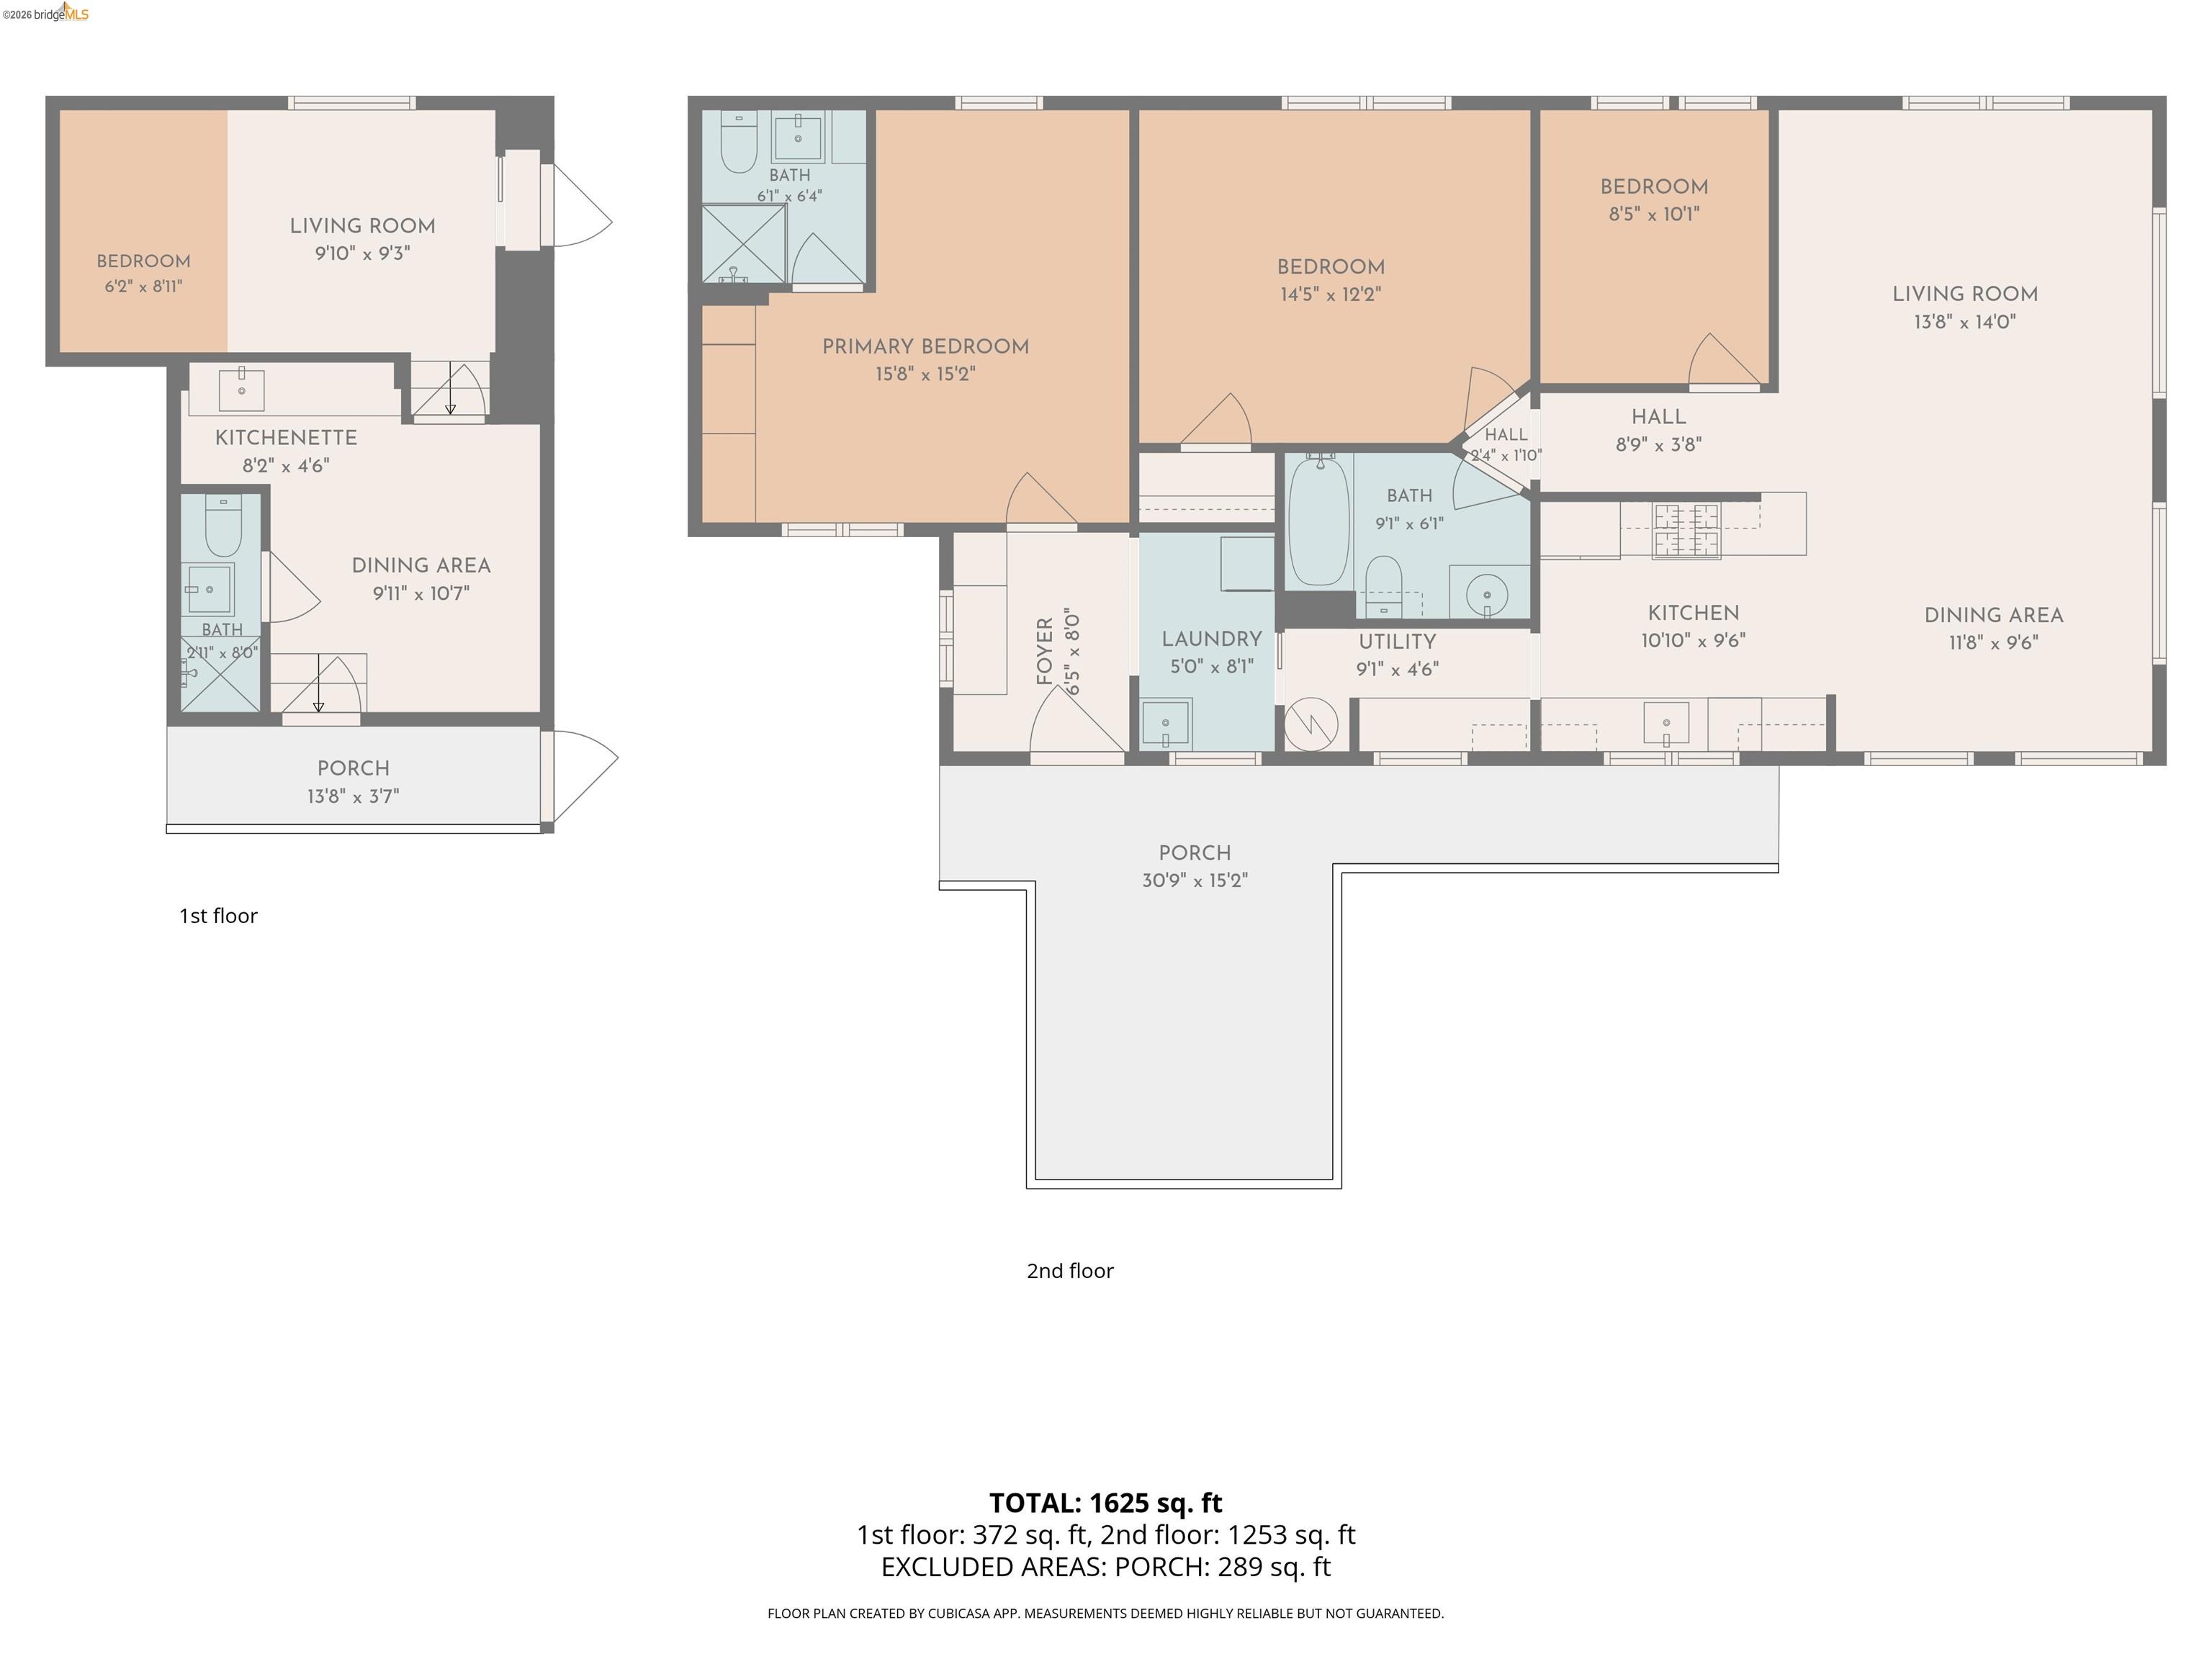
Two-story floor plan with room labels and dimensions; 1,625 square feet total.
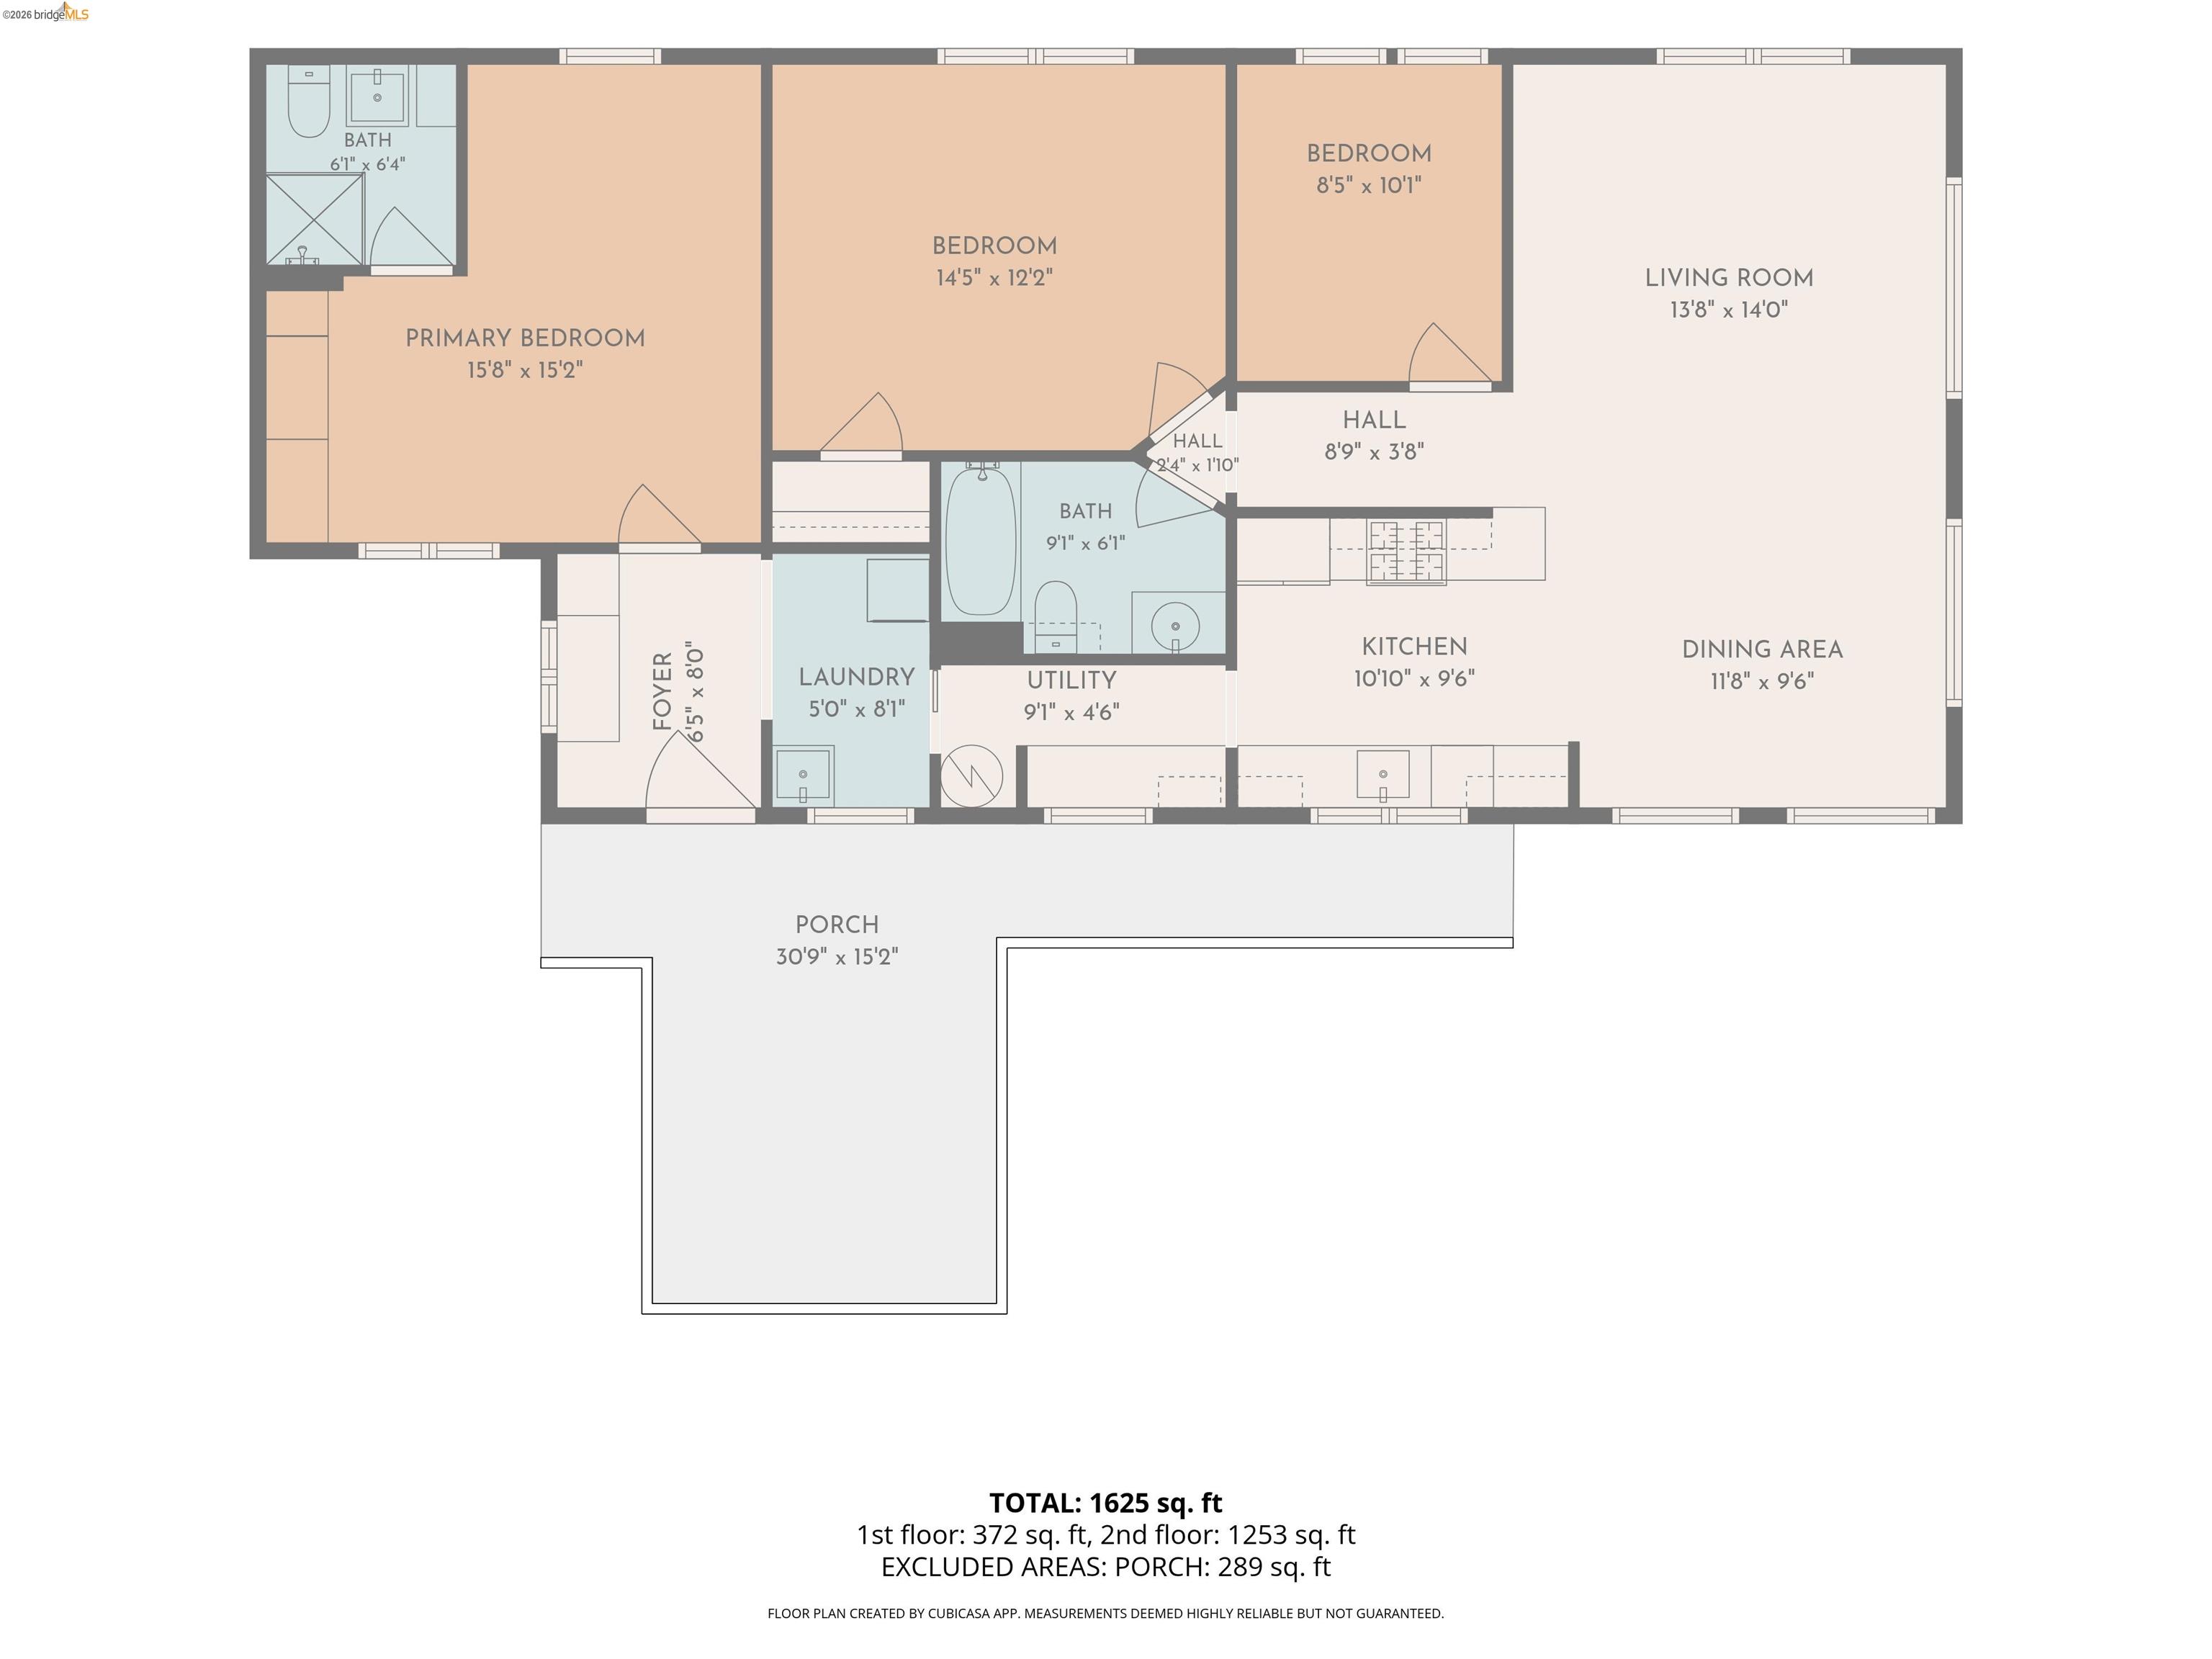
Floor plan showing three bedrooms, two bathrooms, living and dining areas, kitchen, laundry, utility room, and porch.
SEE ALL PHOTOS
White-sided home with exterior staircases and landscaped yard at dusk.
White-sided house with exterior staircases, fenced landscaping, and a front walkway.
White house with exterior stairs, fenced paths, and landscaped raised garden beds.
White single-story home with exterior stairs and landscaped terraced yard at dusk.
White-sided home with exterior stairs and terraced landscaping at dusk.
White two-story home with dark gabled roof, exterior stairs, and landscaped front walkway.
Open-plan dining and living room with a round wood table, staged furnishings, and kitchen beyond.
Dining area and kitchen with a round table, navy cabinetry, and a white island.
Bright kitchen with navy lower cabinets, white countertops, stainless appliances, and a window over the sink.
Bright kitchen with navy cabinets, stainless appliances, white counters, and an adjoining dining area.
Staged living room with a gray sectional, large windows, and light wood flooring.
Staged living room with a gray sectional, wood floors, and a large street-facing window.
Staged living room with a gray sectional, wood floors, and large windows overlooking neighboring homes.
Staged living room with a gray sectional, opening into a dining area beside large windows.
Staged bedroom with a gray upholstered bed, large windows, and a potted tree.
Staged bedroom with a tufted headboard, layered rugs, and a desk beside two windows.
Bathroom with a white bathtub, subway-tile surround, striped shower curtain, and toilet.
Bathroom vanity with a wood cabinet, white countertop, round mirror, and floating shelf.
Staged bedroom with a white bed, hardwood floors, built-in shelving, and an adjoining bathroom.
Staged bedroom with a wooden bed, gray rug, ceiling fan, and adjoining bathroom.
Bathroom with glass shower, hexagonal mirror, and pedestal sink.
Laundry room with stacked washer and dryer, tiled floor, and glass-paneled door to the patio.
Staged bedroom and sitting area with a gray sofa, bed, and woven coffee tables.
Dining area with a wooden table and rust-colored chairs beside a compact kitchen.
Dining area with rust-colored chairs, a wood table, floating shelves, and steps to the front door.
Bathroom with a tiled shower, striped curtain, and wood-front vanity.
Covered patio with string lights, blue lounge seating, and an outdoor dining area at dusk.
Outdoor patio with a covered lounge area, dining table, and tiled deck.
Raised garden beds with herbs beside a concrete walkway and tall wooden fence.
Backyard patio with wicker seating, a citrus tree, and a raised garden bed.
Covered patio with string lights, blue outdoor seating, and dark tiled flooring at dusk.
Patio with raised garden beds, two cushioned chairs, and a tall wooden privacy fence.
Furnished patio with outdoor dining table and a pergola-covered lounge lit by string lights at dusk.
Covered outdoor patio with wicker lounge seating, dining table, and views of neighboring homes.
Back patio with a wood pergola, raised deck seating, tiled paving, and a white outdoor bench.
Furnished stone patio with pergola, string lights, and outdoor dining and lounge seating.
Outdoor deck with a covered lounge, tiled flooring, and a separate dining area.
Rooftop terrace with a tiled patio, outdoor dining table, and views over nearby homes.
Concrete patio with two cushioned chairs, raised garden beds, and a tall wooden fence at dusk.
Furnished rooftop-style deck with a pergola-covered lounge and outdoor dining area.
Side yard with mulched garden beds, flowering shrubs, a wooden fence, and a concrete walkway beside the house.
Aerial view of a white Oakland home with rooftop solar panels at dusk.
Aerial view of an Oakland neighborhood at dusk, with a solar-paneled home and the city skyline beyond.
Aerial view of a white home with rooftop solar panels, landscaped yard, and surrounding Oakland neighborhood.
Floor plan showing a bedroom, living room, kitchenette, dining area, bath, and porch.
Two-story floor plan with room labels and dimensions; 1,625 square feet total.
Floor plan showing three bedrooms, two bathrooms, living and dining areas, kitchen, laundry, utility room, and porch.
For Sale

3701 Green Acre Rd

3701 Green Acre Rd, Oakland, CA 94619

$799,000
Welcome to 3701 Green Acre Avenue, a thoughtfully updated home with flexible living spaces and a beautiful garden. The main level features three bedrooms and two updated bathrooms including a spacious primary suite with a private bath. A separate entrance leads to a 1 bed/1 bath studio with a kitchenette and bedroom--ideal for guests, extended family, a home office, gym, additional living space or potential income. Sellers previously rented on Airbnb. Modern updates and custom finishes create a bright, inviting atmosphere throughout. The thoughtfully designed kitchen and updated bathrooms complement the home's open, airy feel, while the layout provides both connected gathering spaces and privacy when needed. Other recent improvements include a newer roof, electrical, heat pump + AC and Solar. Sewer lateral compliant! Outside, the expansive patio offers plenty of room for entertaining, dining, and play. Raised garden beds and a mature lemon tree add to the outdoor space. A recently installed roof and heat pump, along with a seismic retrofit, provide added comfort and peace of mind. Beautifully appointed and full of possibilities, this home offers thoughtful design, flexible living spaces, and a low maintenance yard; all conveniently located near the popular Laurel District's shops & restaurants, neighborhood parks, and major freeways.

4
beds

3
baths

1,625 Sq.Ft. LIVING AREA

4,500 Sq.Ft. lot

Nicole Tamayo

Nicole Tamayo

Features & Amenities

Interior

  • total bedrooms4
  • Total bathrooms3
  • full bathrooms3
  • Laundry room Dryer, Washer
  • Flooring Wood
  • Fireplace None
  • APPLIANCES Dishwasher, Microwave, Free-Standing Range, Refrigerator, Dryer, Washer
  • other interior Features Counter - Solid Surface, Updated Kitchen

Area & Lot

  • Status For Sale
  • Living Area1,625 Sq.Ft.
  • Total Area1,625 Sq.Ft.
  • Lot Area4,500 Sq.Ft.
  • MLS® ID41147763
  • TypeResidential
  • YEAR BUILT1925
  • NeighborhoodOakland
  • Architecture StylesContemporary

Exterior

  • STORIES2
  • water SourcePublic
  • utilitiesAll Utilities, Internet Available
  • PoolNone
  • lot featuresSloped Up
  • parkingOff Street
  • HEAT TYPEHeat Pump-Air
  • AIR CONDITIONINGWhole House Fan, Heat Pump
  • sewerPublic Sewer
  • security FeaturesDouble Strapped Water Heater
  • other exterior FeaturesSide Yard, Garden

Financial

  • Sales Price$799,000
View Virtual Tour
White-sided house with exterior staircases, fenced landscaping, and a front walkway.

Schedule a Showing

We would love to show you our beautiful property. Please select your preferred date and time below. An agent will be in touch shortly to confirm your appointment.

Schedule a Showing

We would love to show you our beautiful property. Please select your preferred date and time below. An agent will be in touch shortly to confirm your appointment.

Thank you for your interest in 3701 Green Acre Rd, Oakland, CA 94619. We are reviewing your request and will be in touch shortly!

Mortgage Calculator

Estimate your monthly mortgage payment, including the principal and interest, property taxes, and HOA. Adjust the values to generate a more accurate rate.
All estimates are provided for informational purposes only. Actual amounts may vary.
$0,000 Your Payment 20 15 65
$0,000 Your Payment

Oakland

Explore

Work With Us

Nicole knows that buying or selling a home is one of life’s most momentous milestones, and she has earned a reputation for being an expert sounding board and trusted advisor.

Follow Me on Instagram