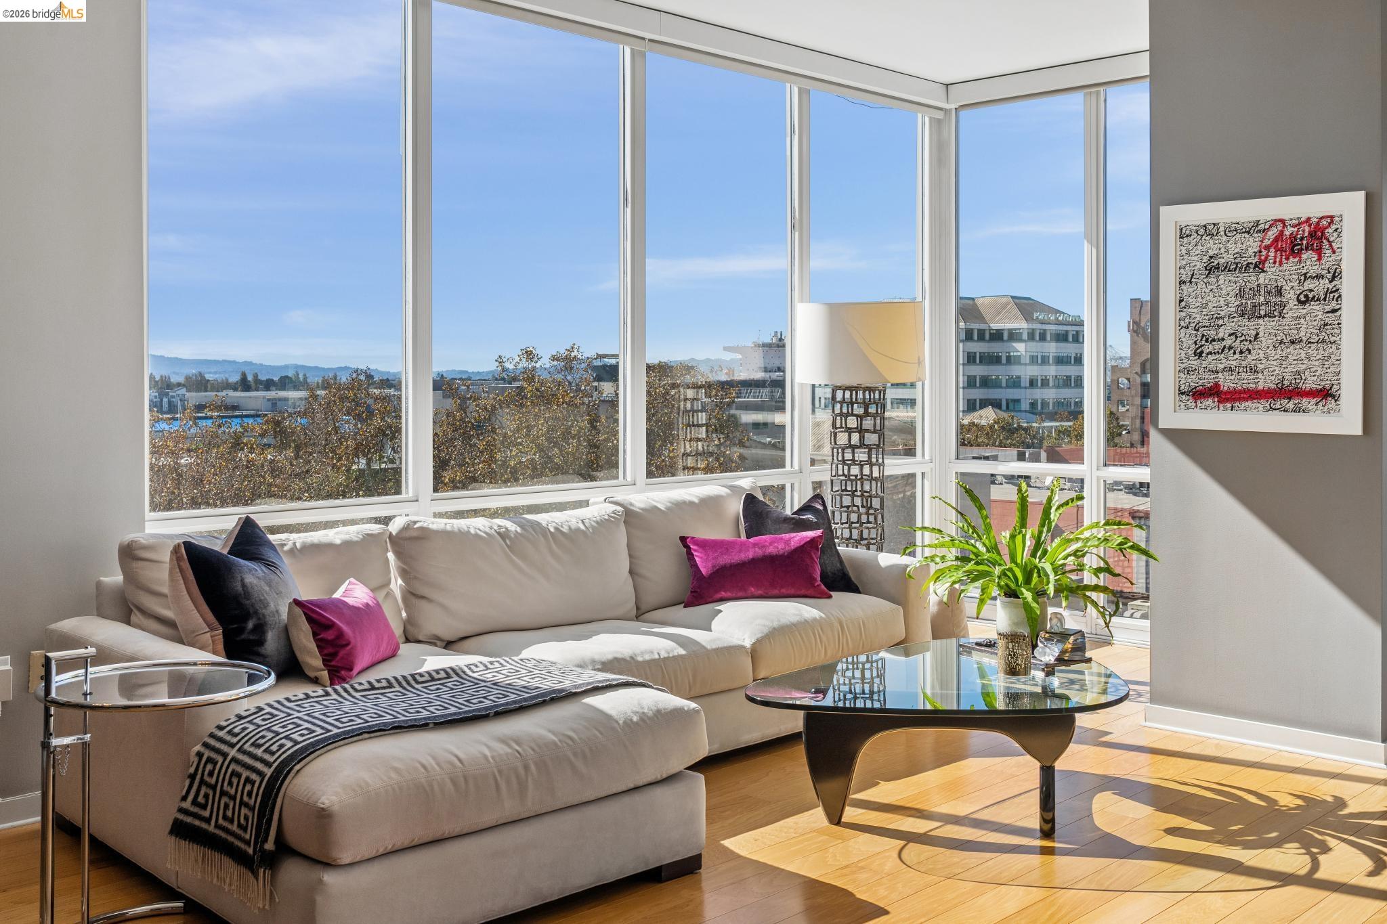
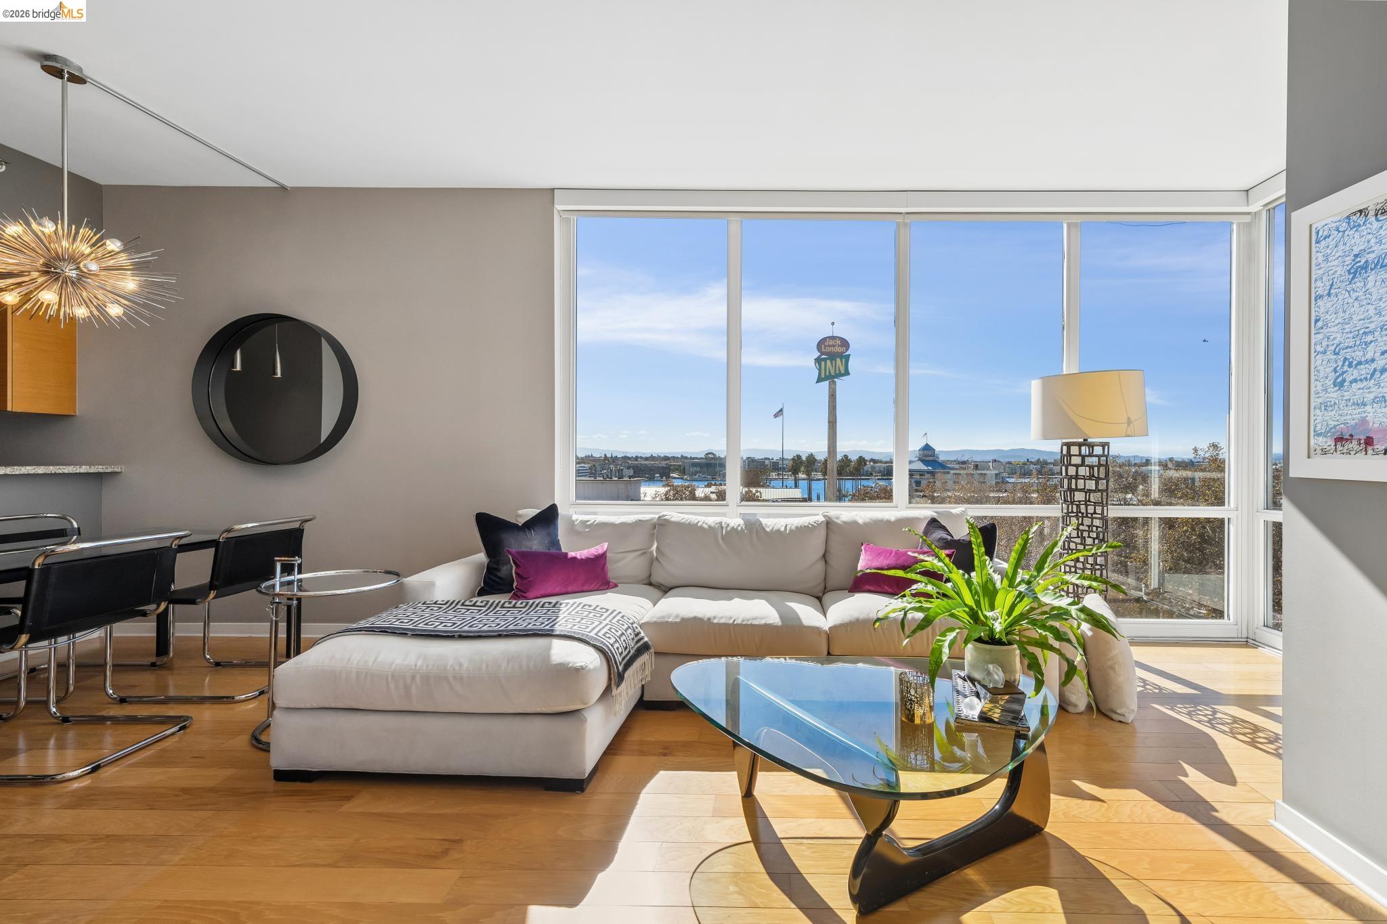
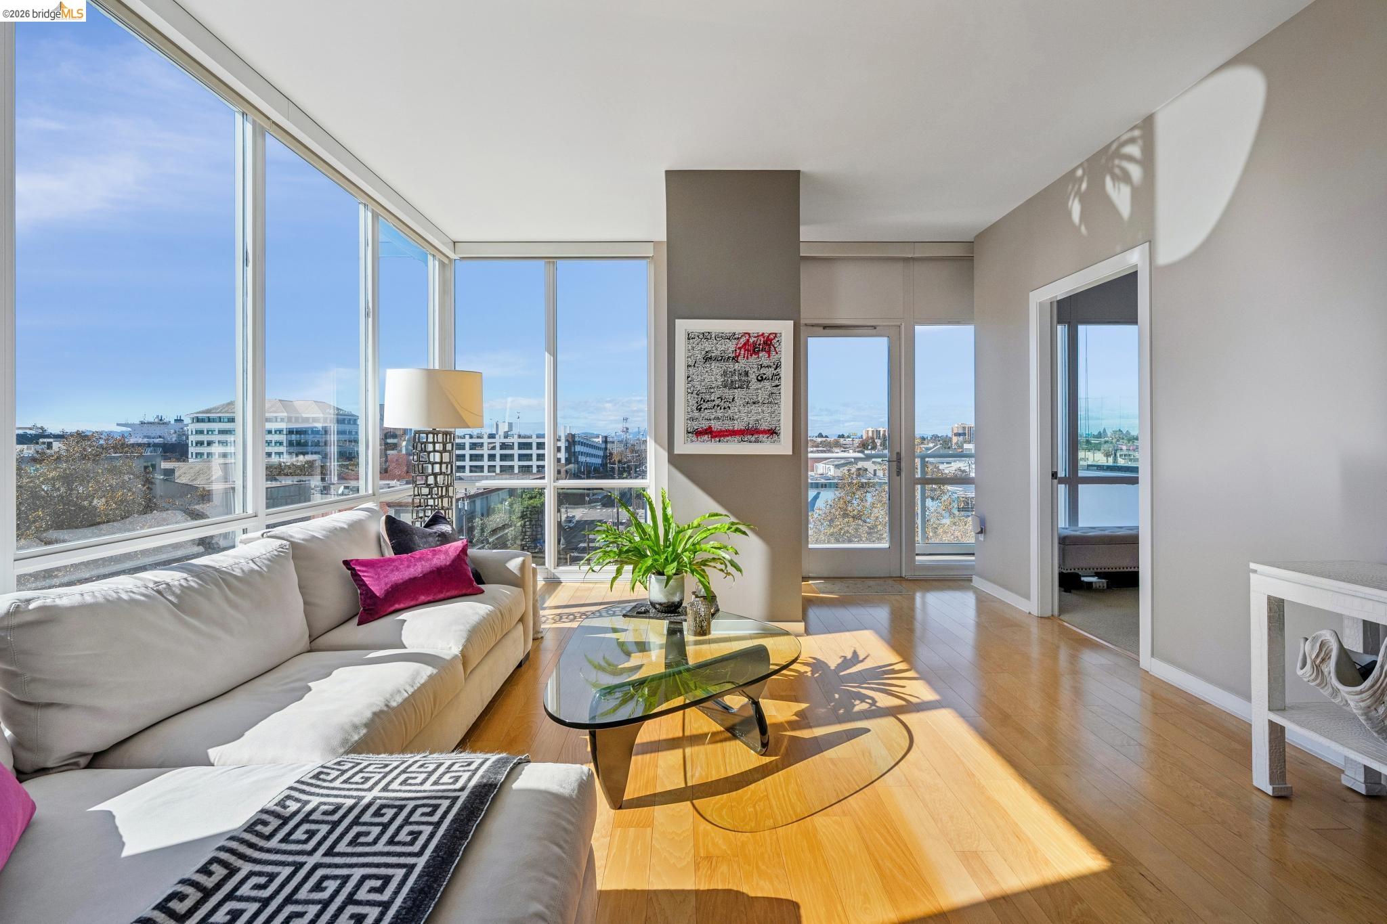


Staged living room with floor-to-ceiling corner windows, a cream sectional, and sunny city views.
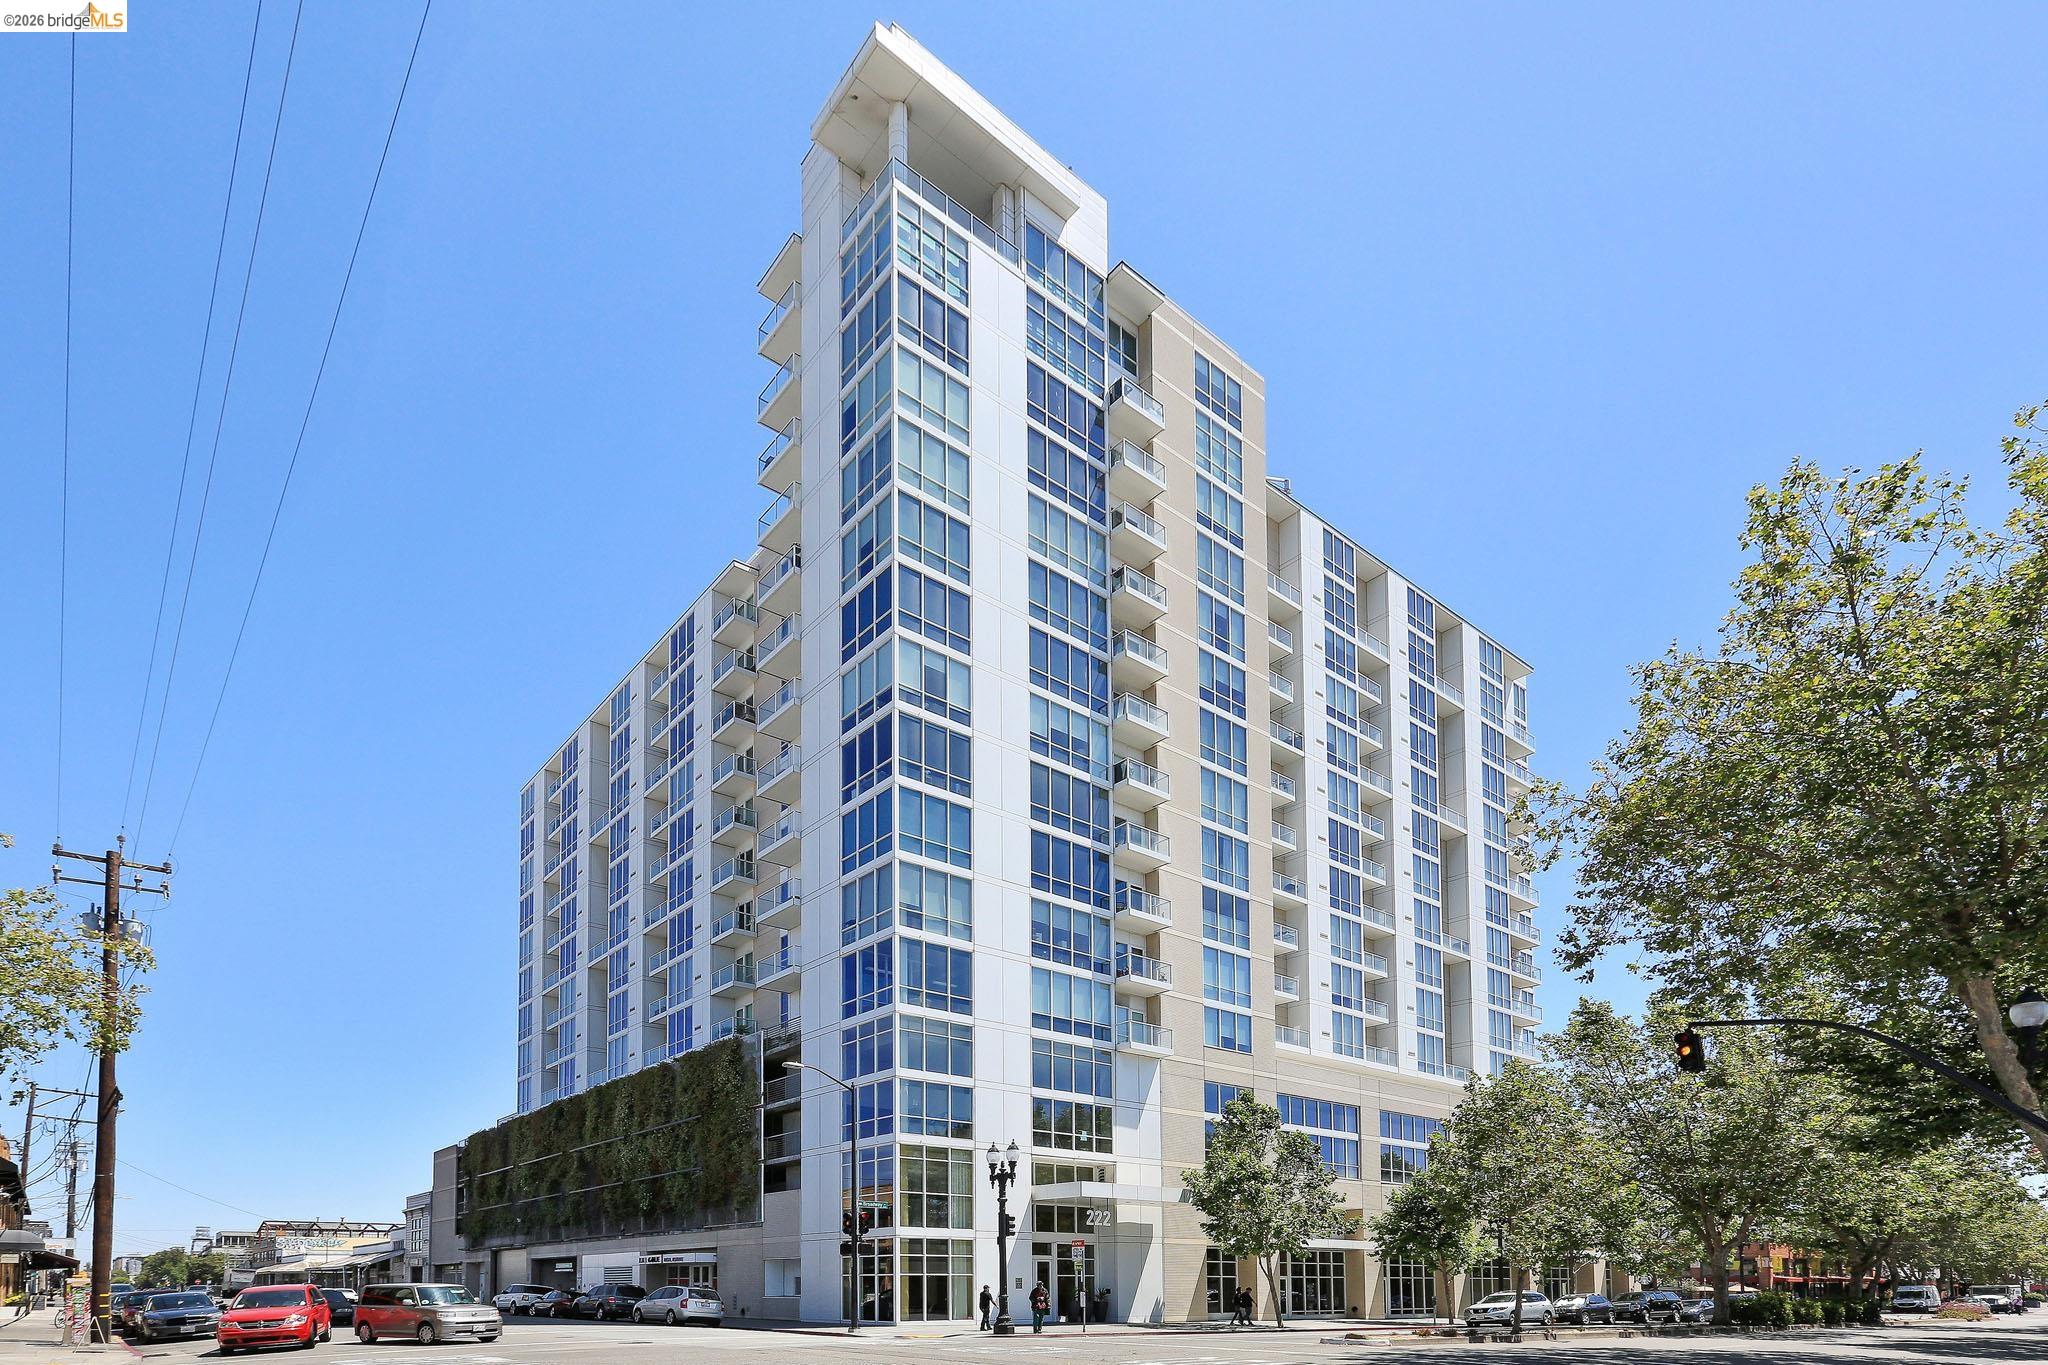
Modern high-rise condominium at 222 Broadway, with glass balconies and a street-level entrance.
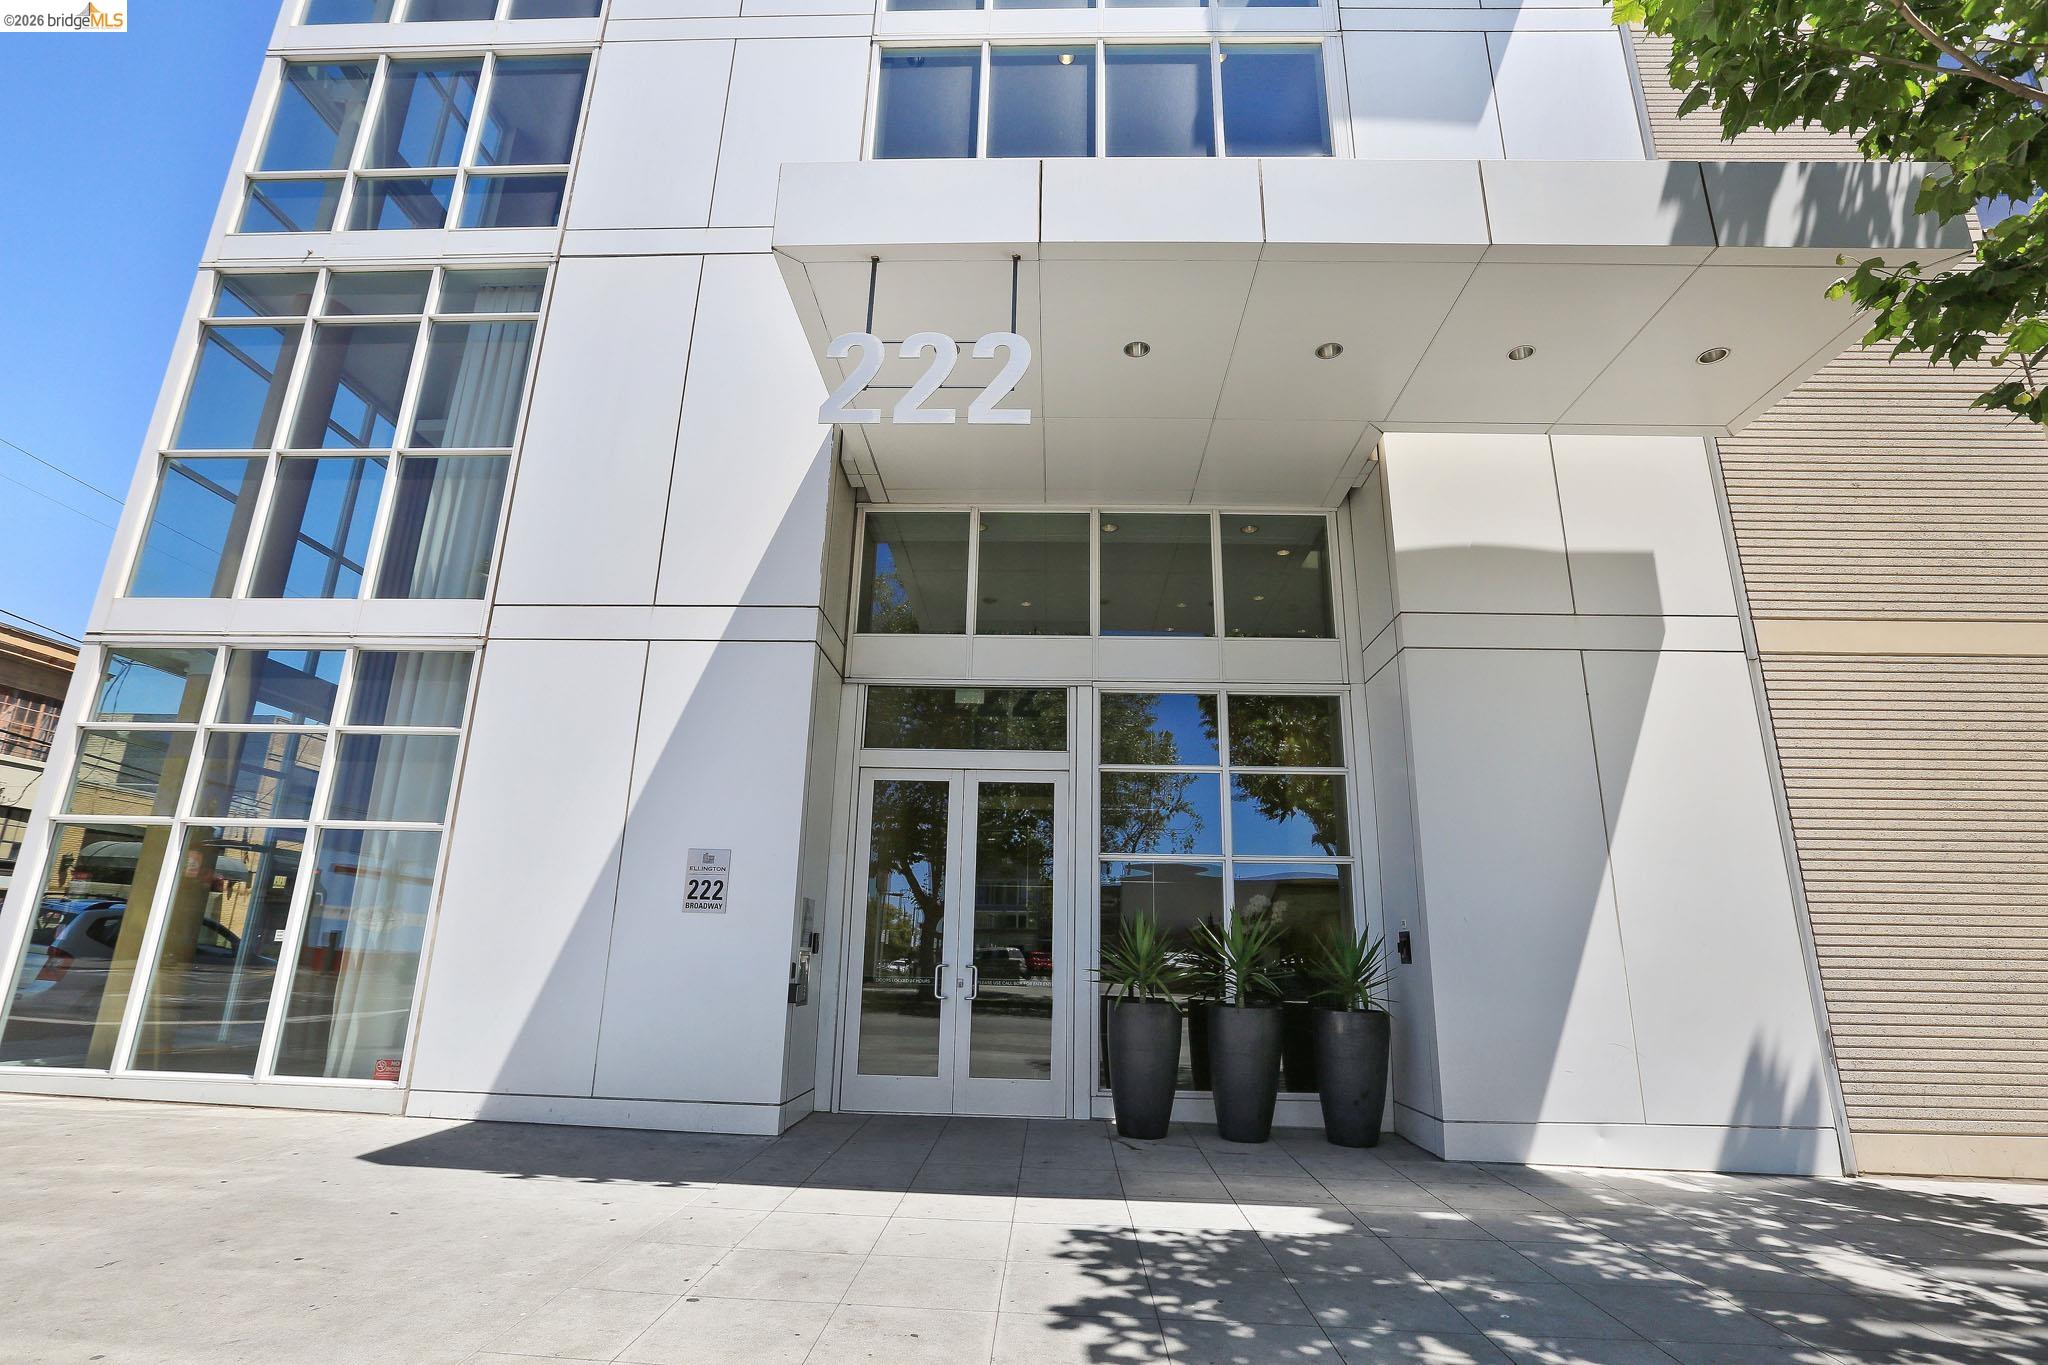
Modern condominium entrance at 222 Broadway, with a glass facade and three potted plants.
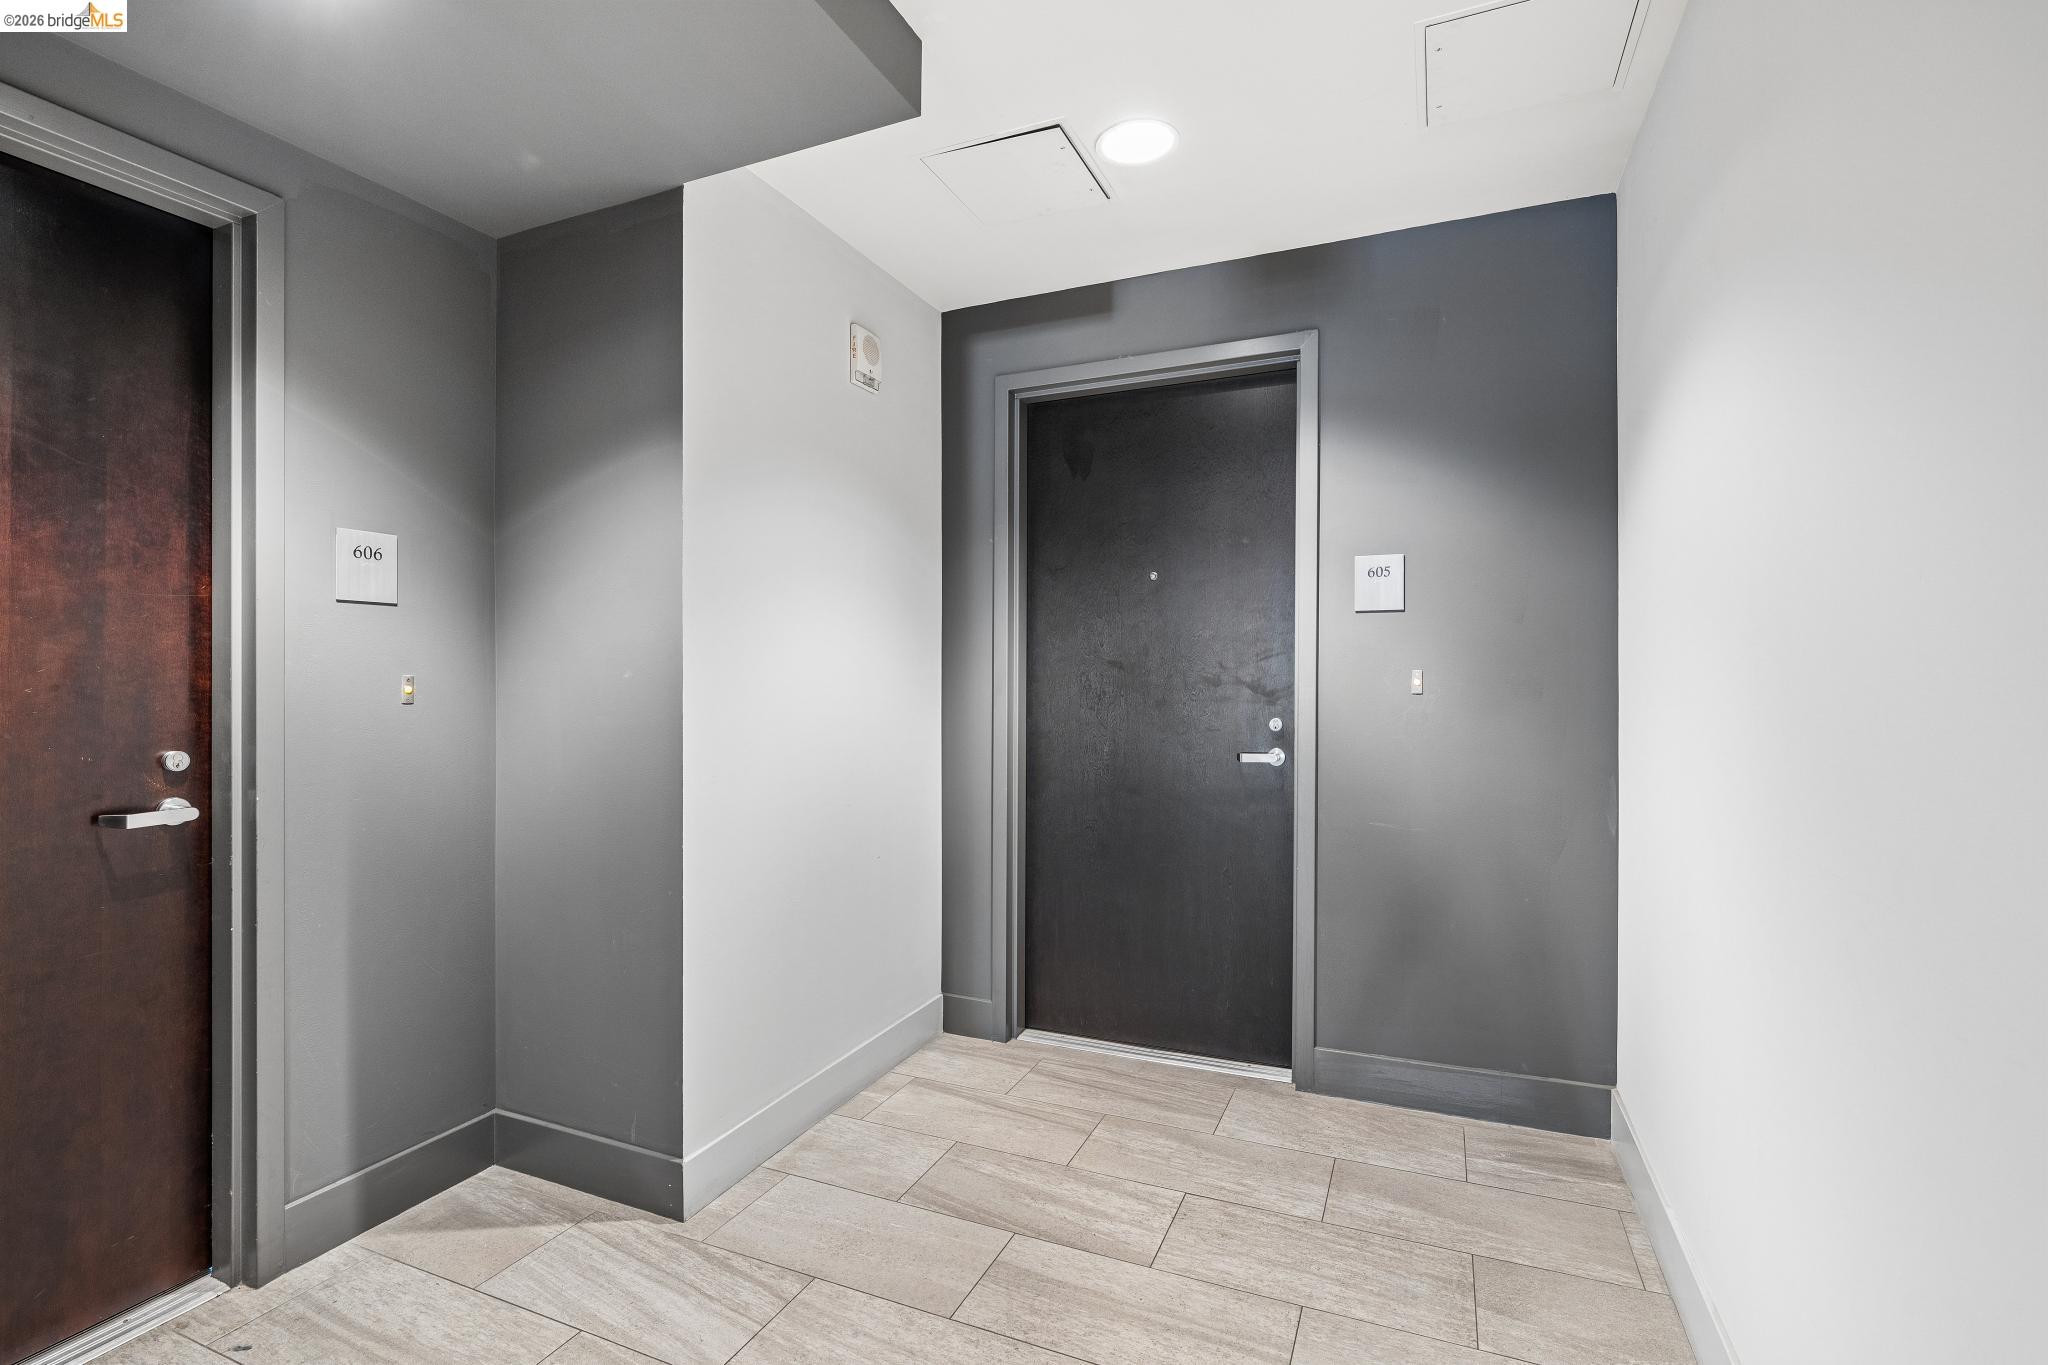
Condominium hallway with the entrance to unit 605 and a neighboring door.
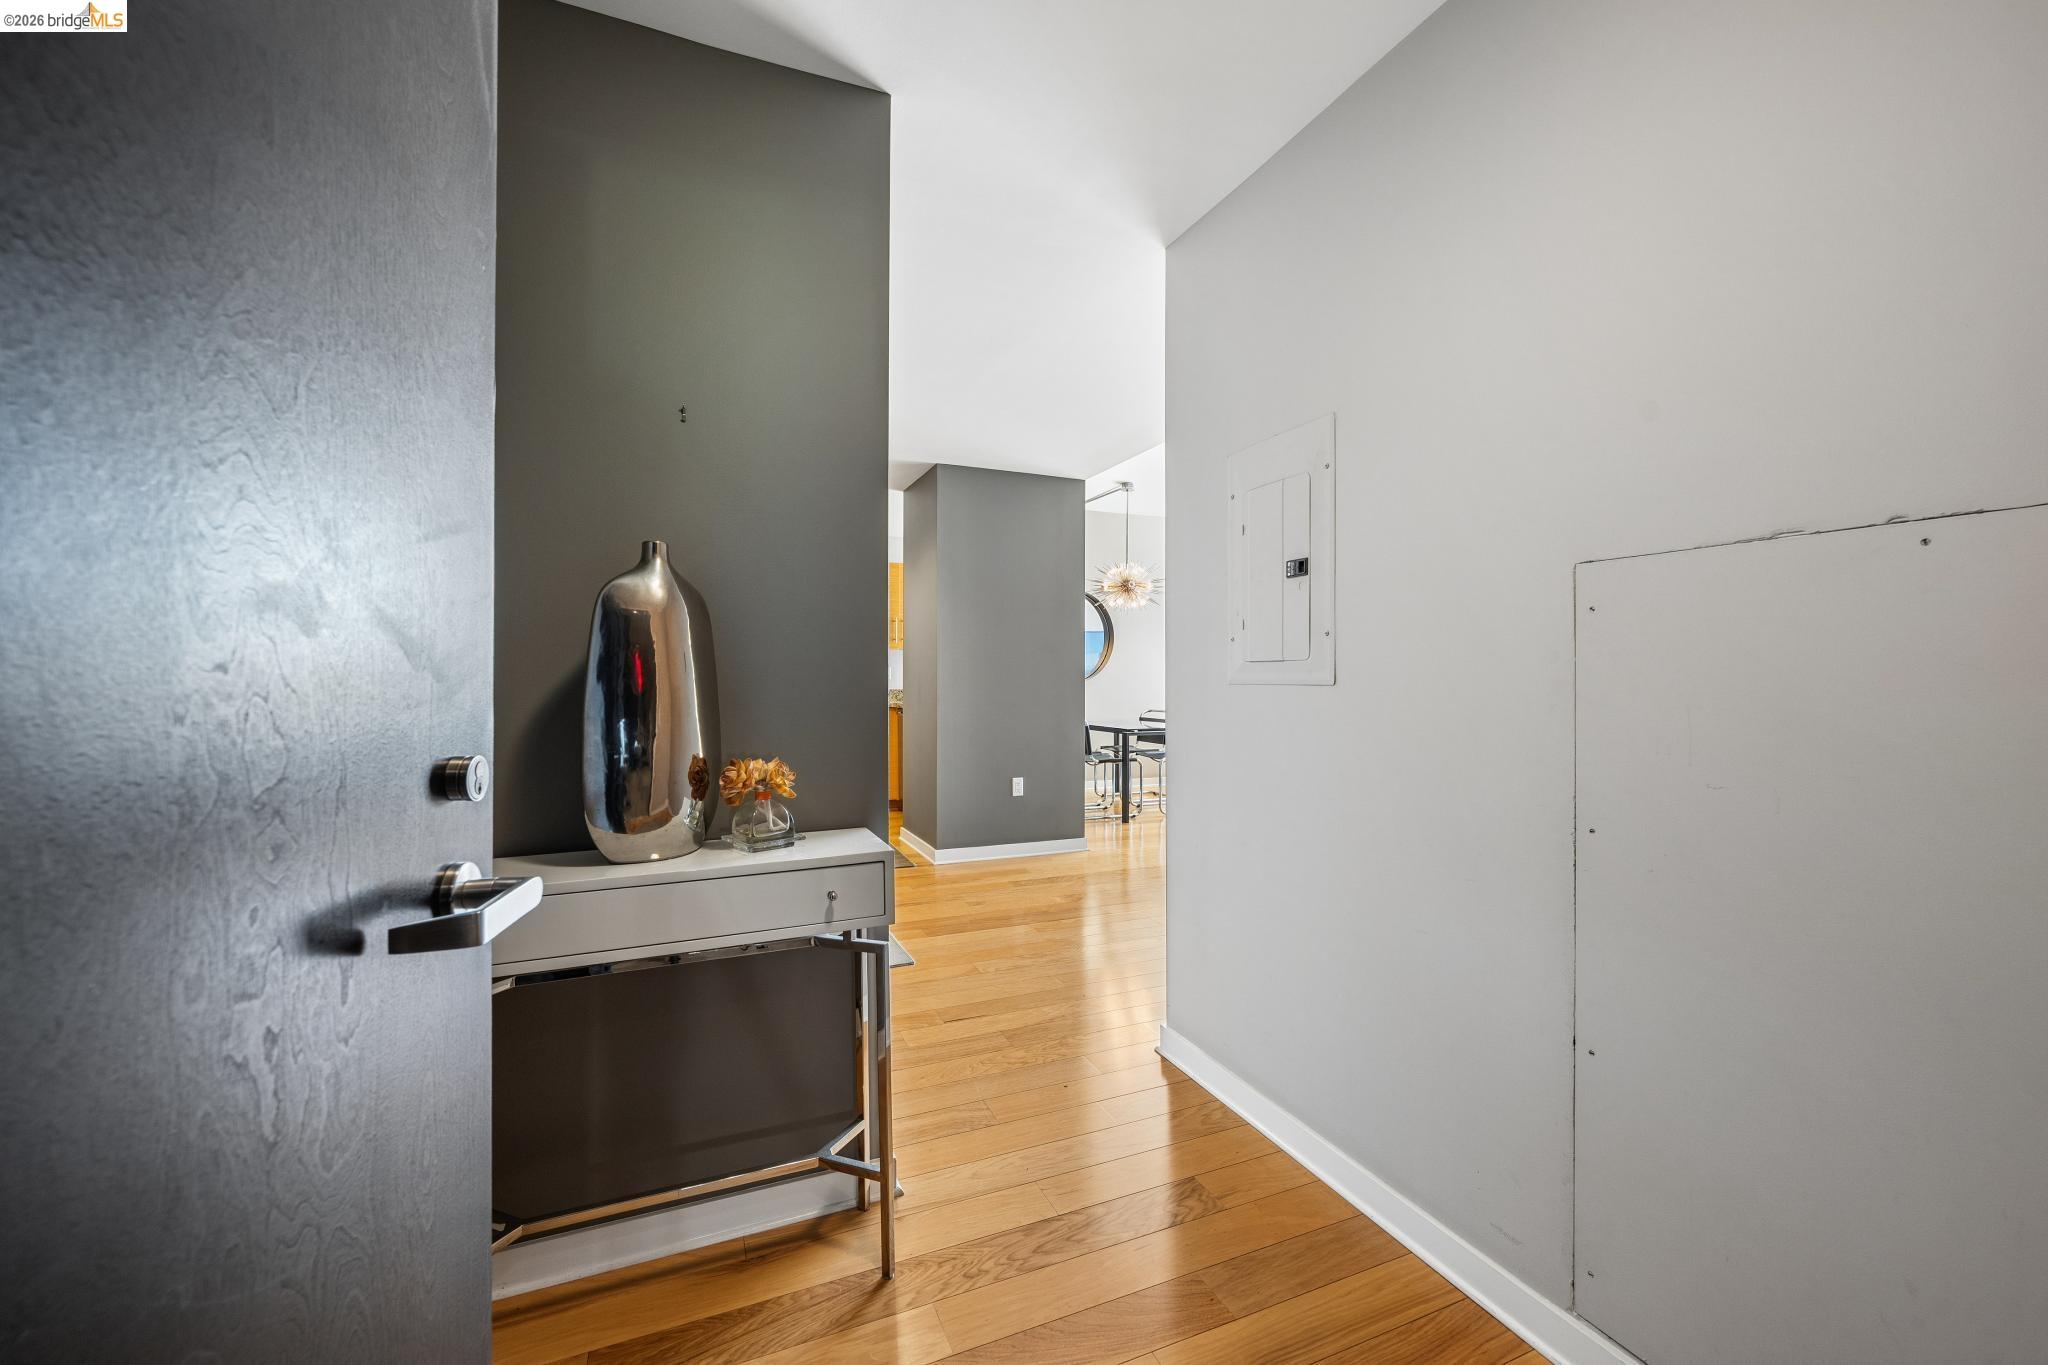
Condo entryway with a textured gray door, console table, and honey-colored hardwood floors.
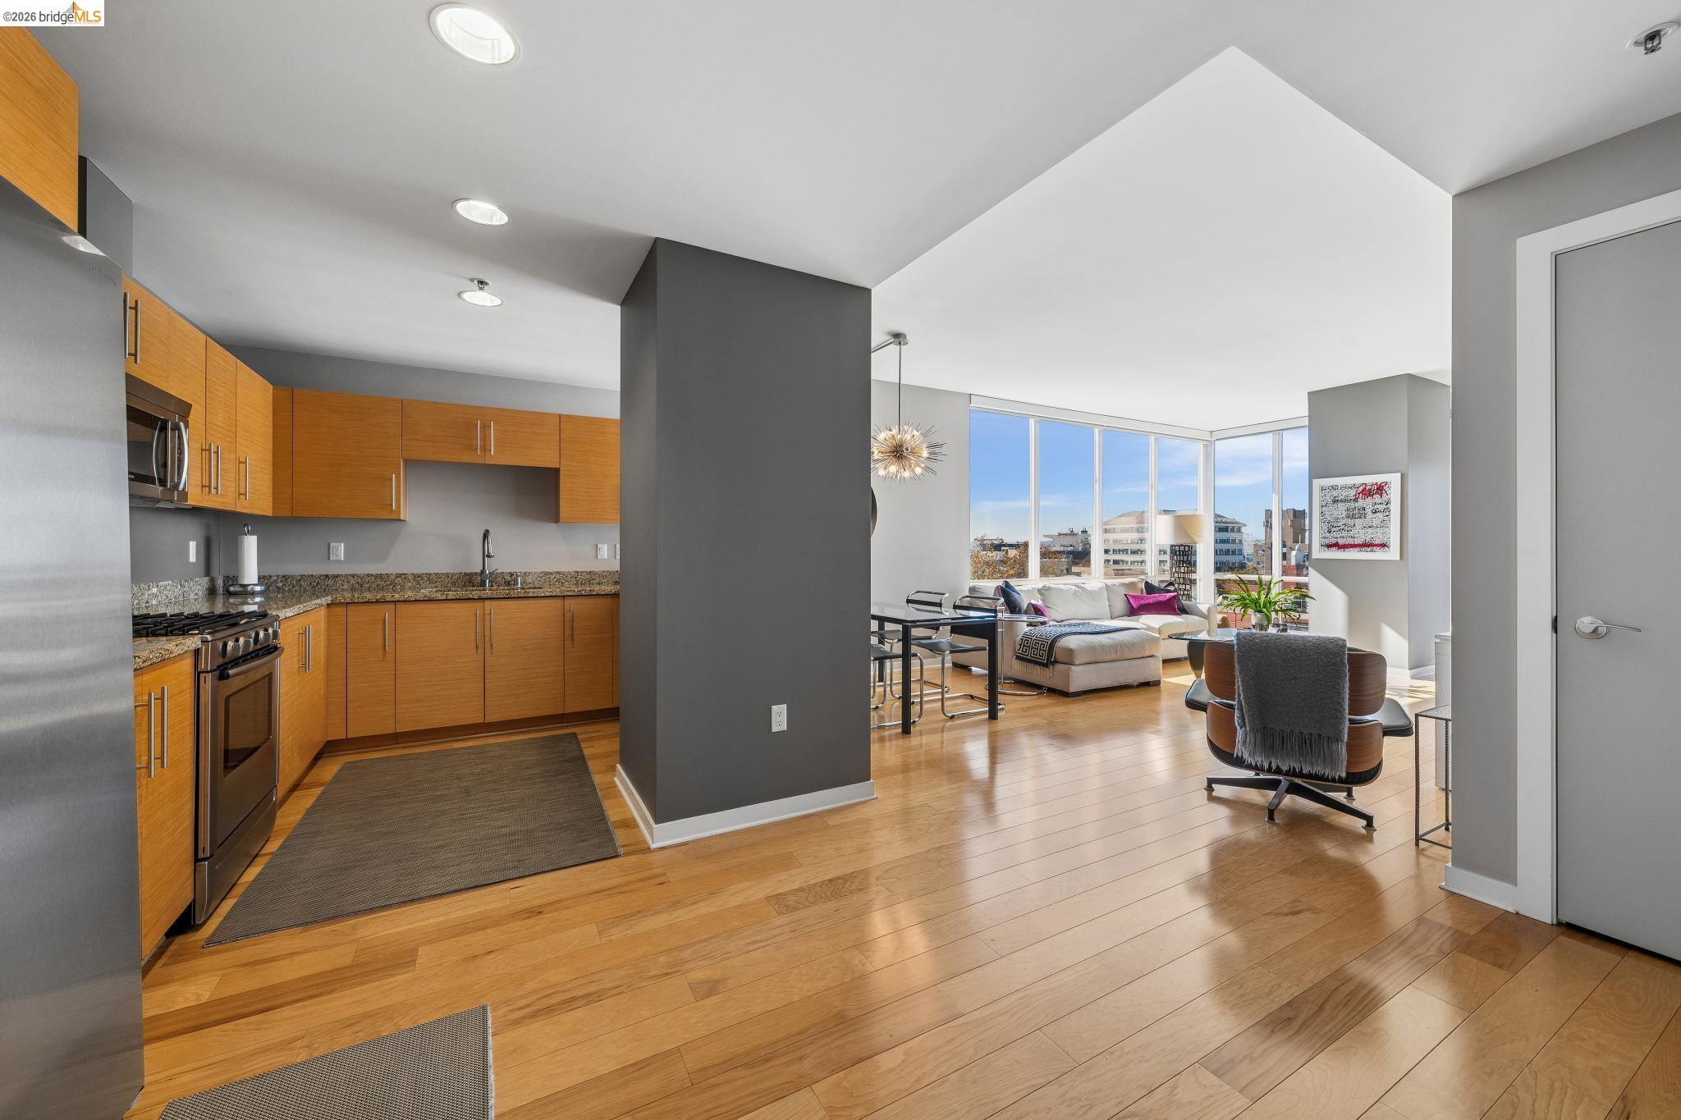
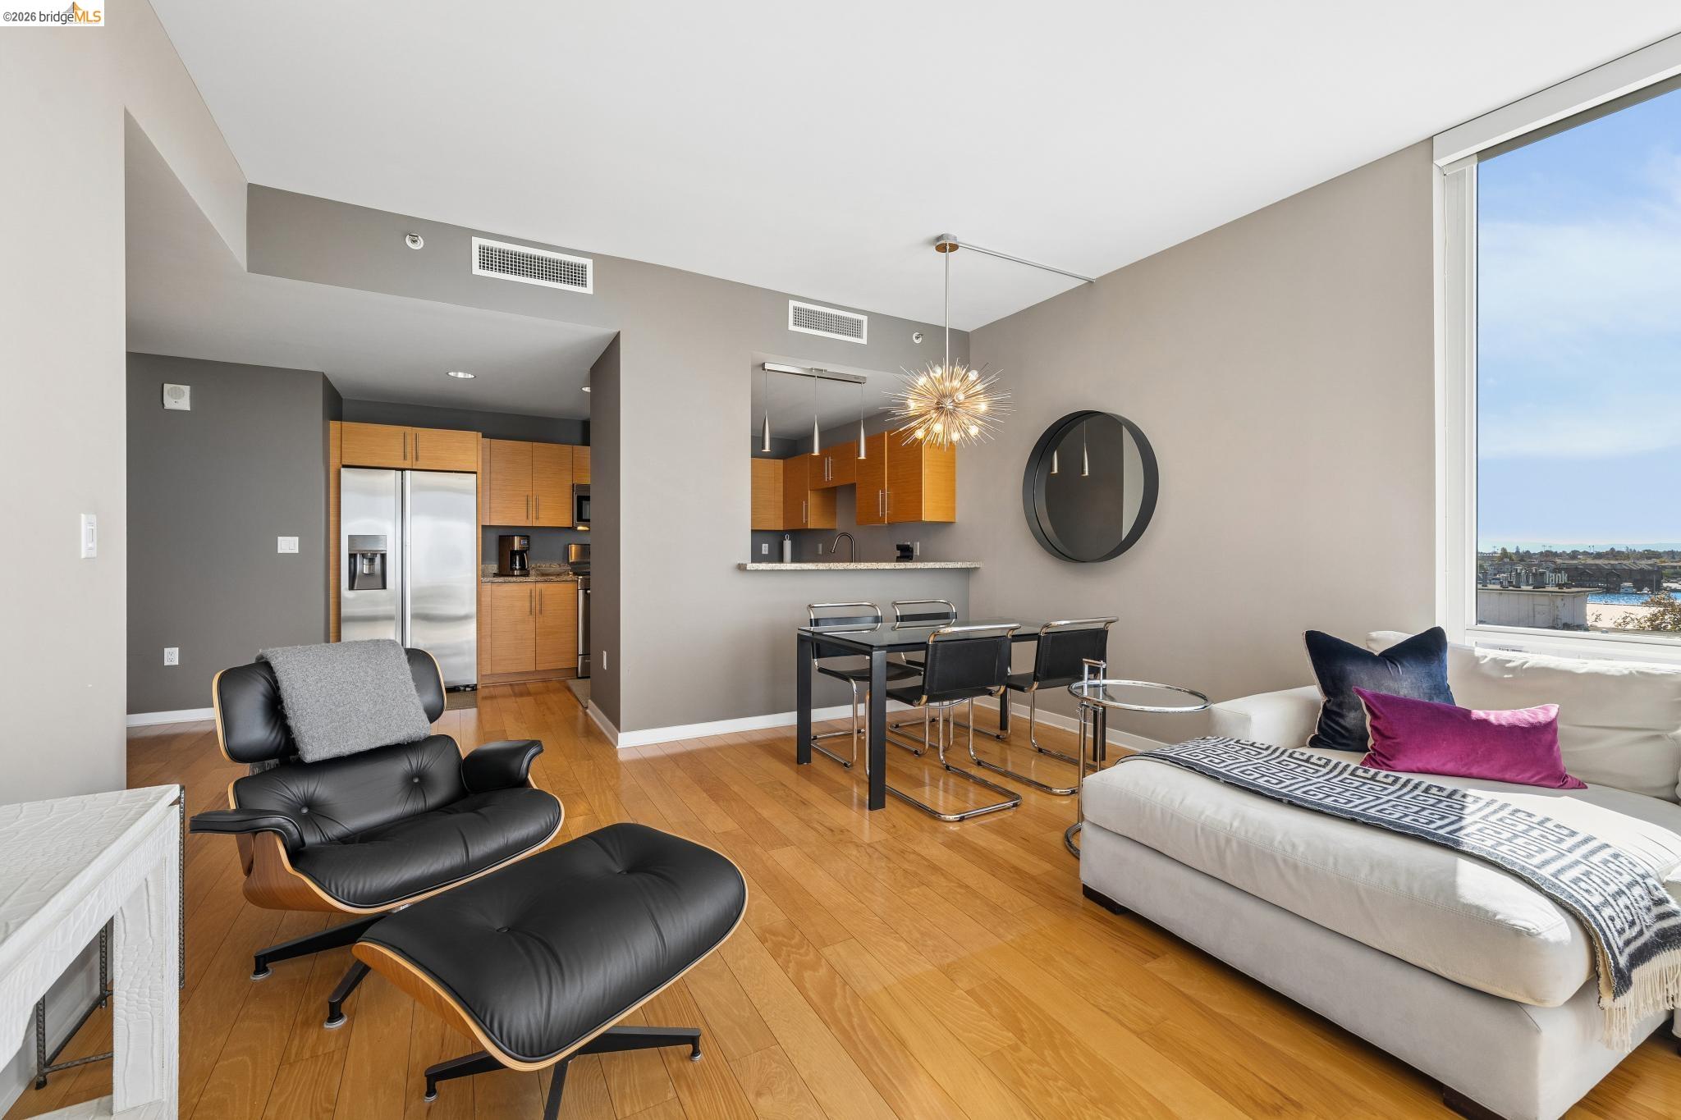
Open-plan kitchen and living room with wood cabinetry, hardwood floors, and large city-facing windows.
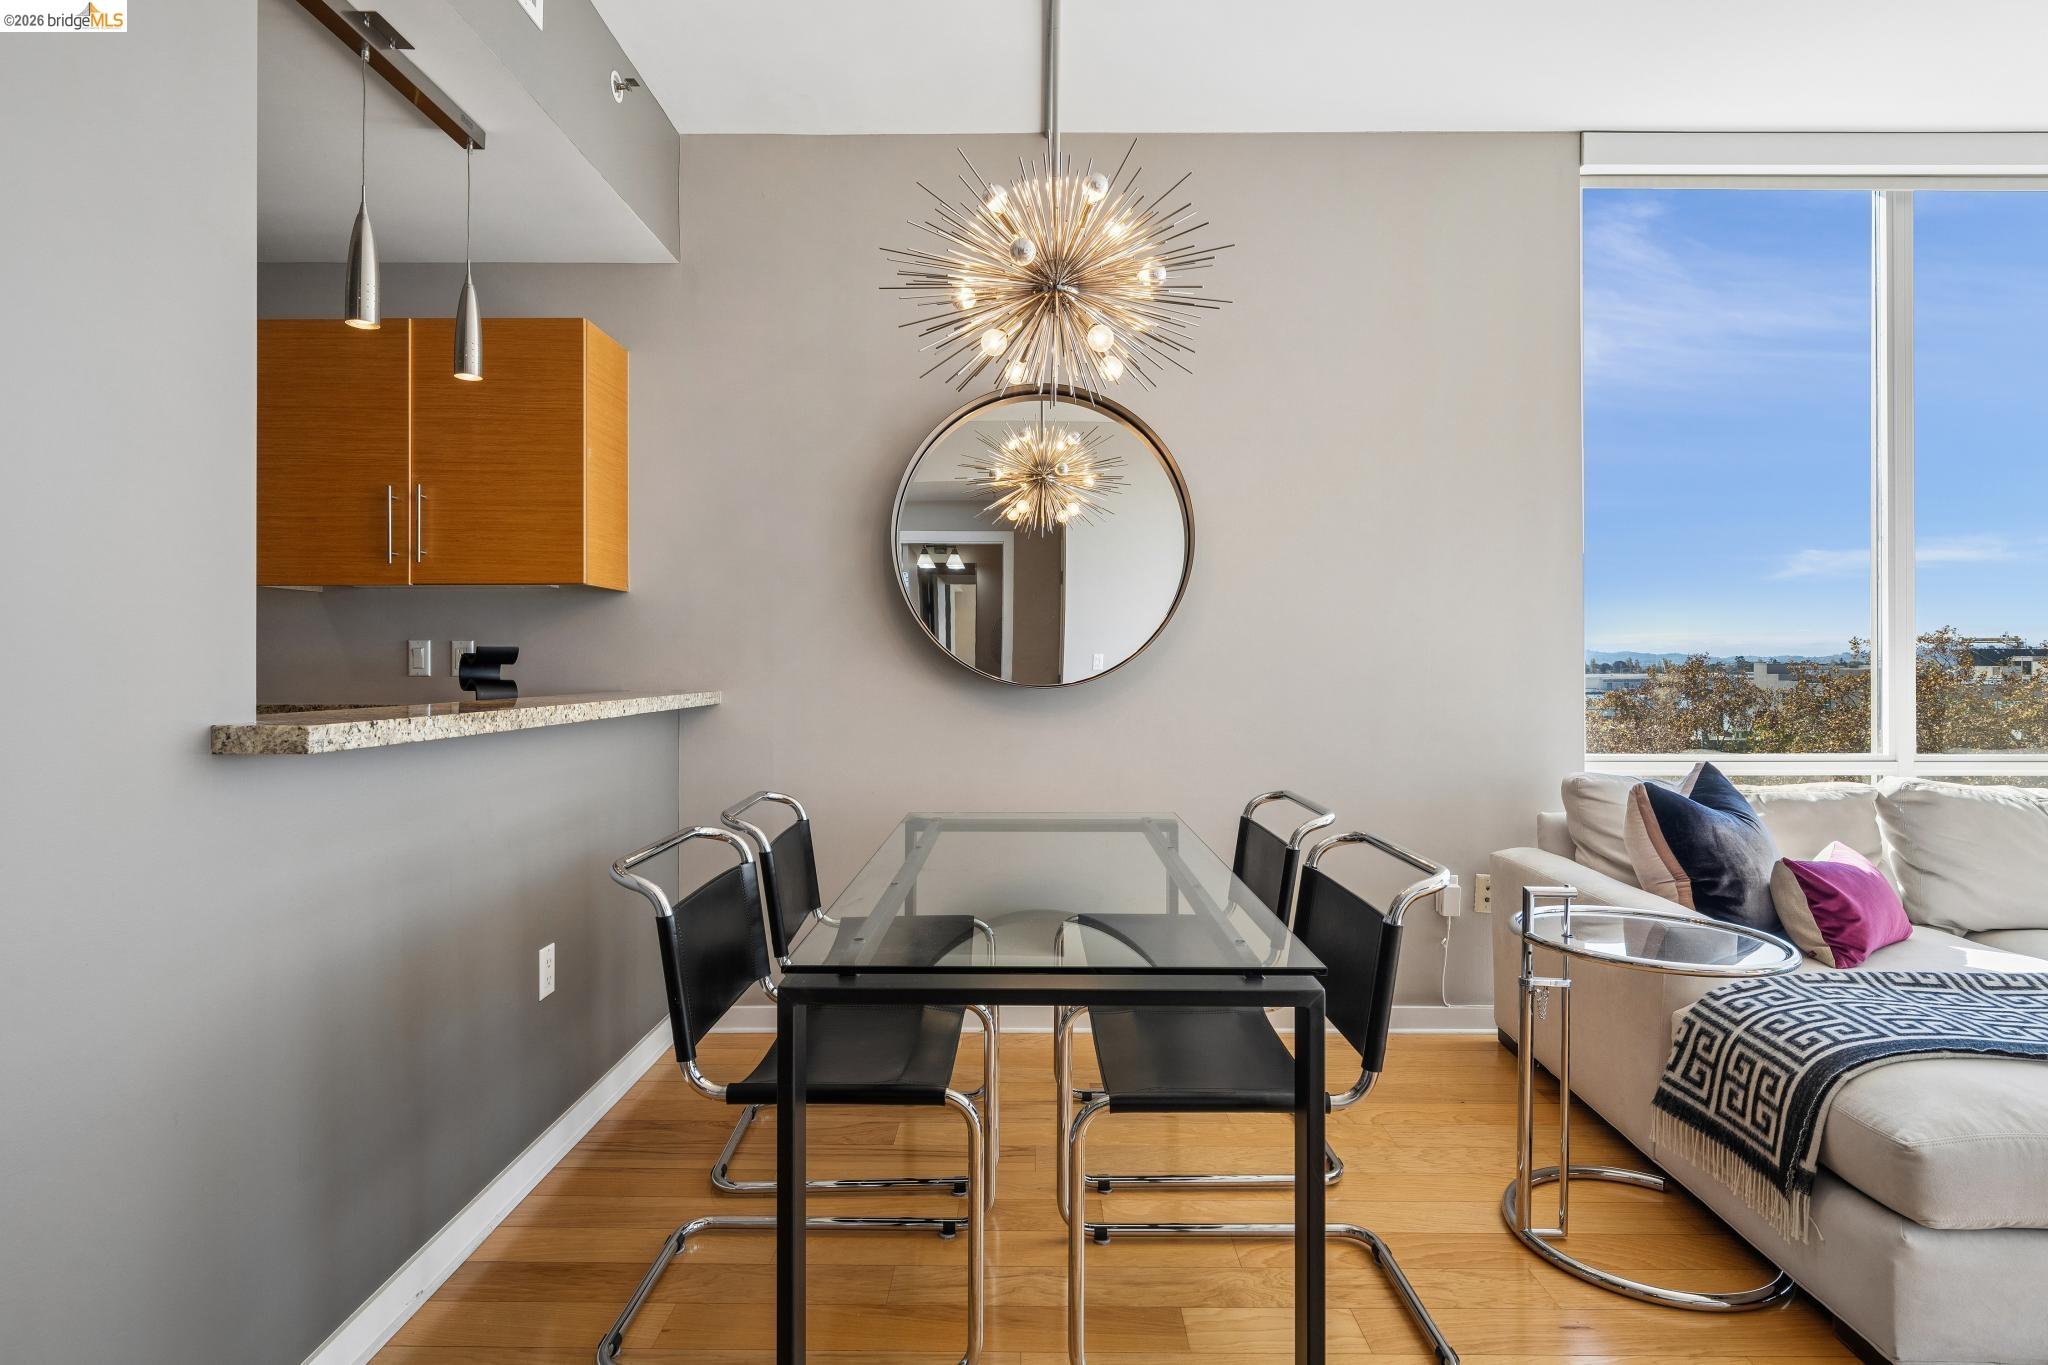
Dining area with glass table and chrome chairs beside a sofa and large window.
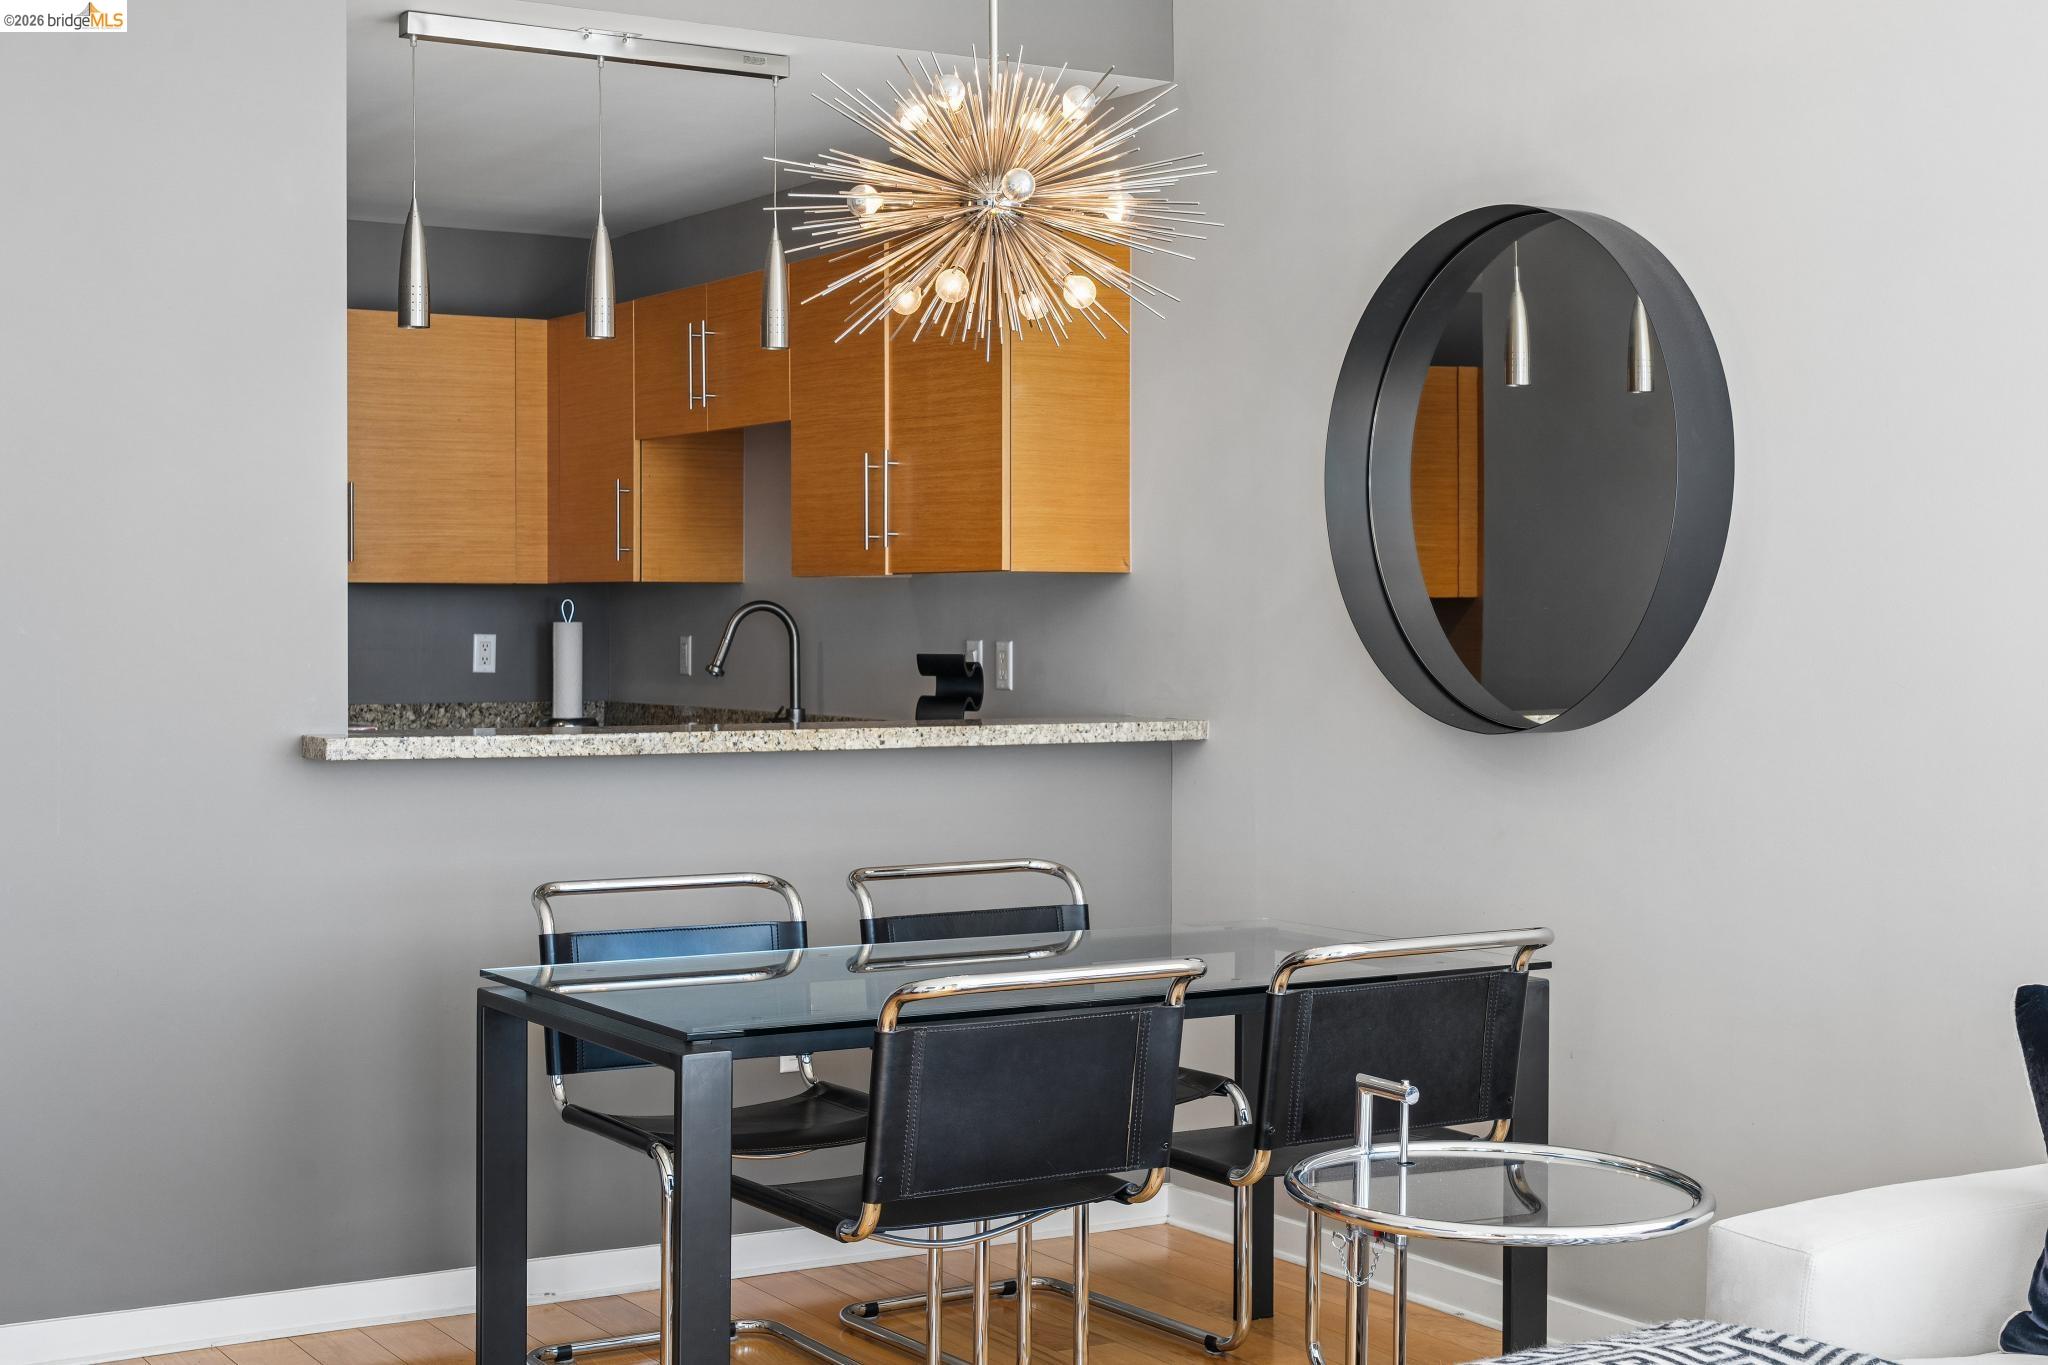
Dining area with a glass table, chrome chairs, wood cabinetry, and a striking starburst chandelier.
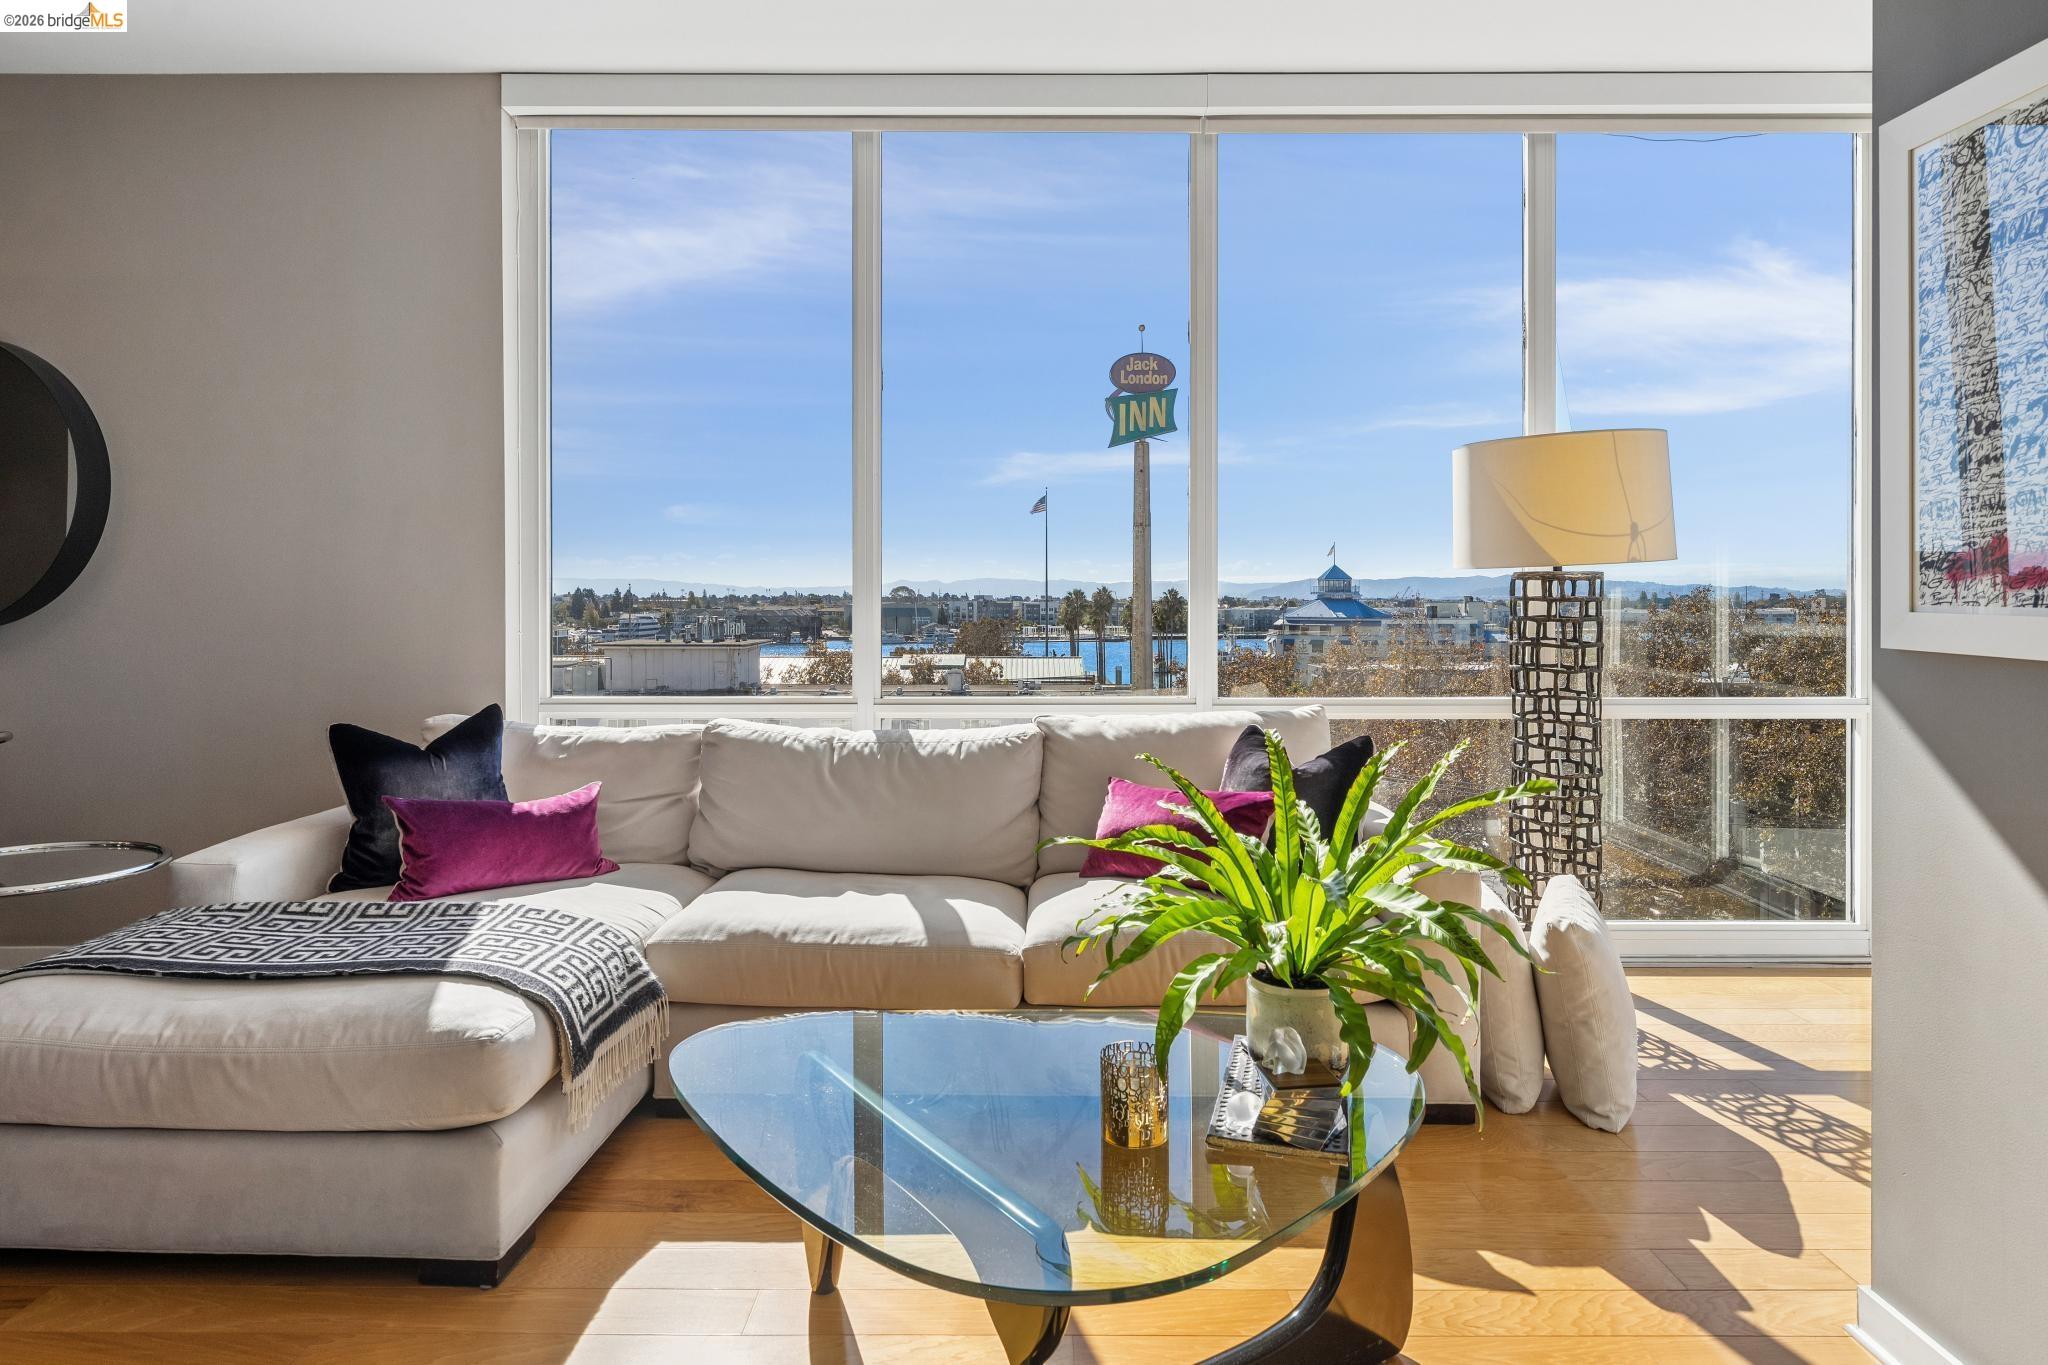
Bright furnished living room with floor-to-ceiling windows overlooking the water.
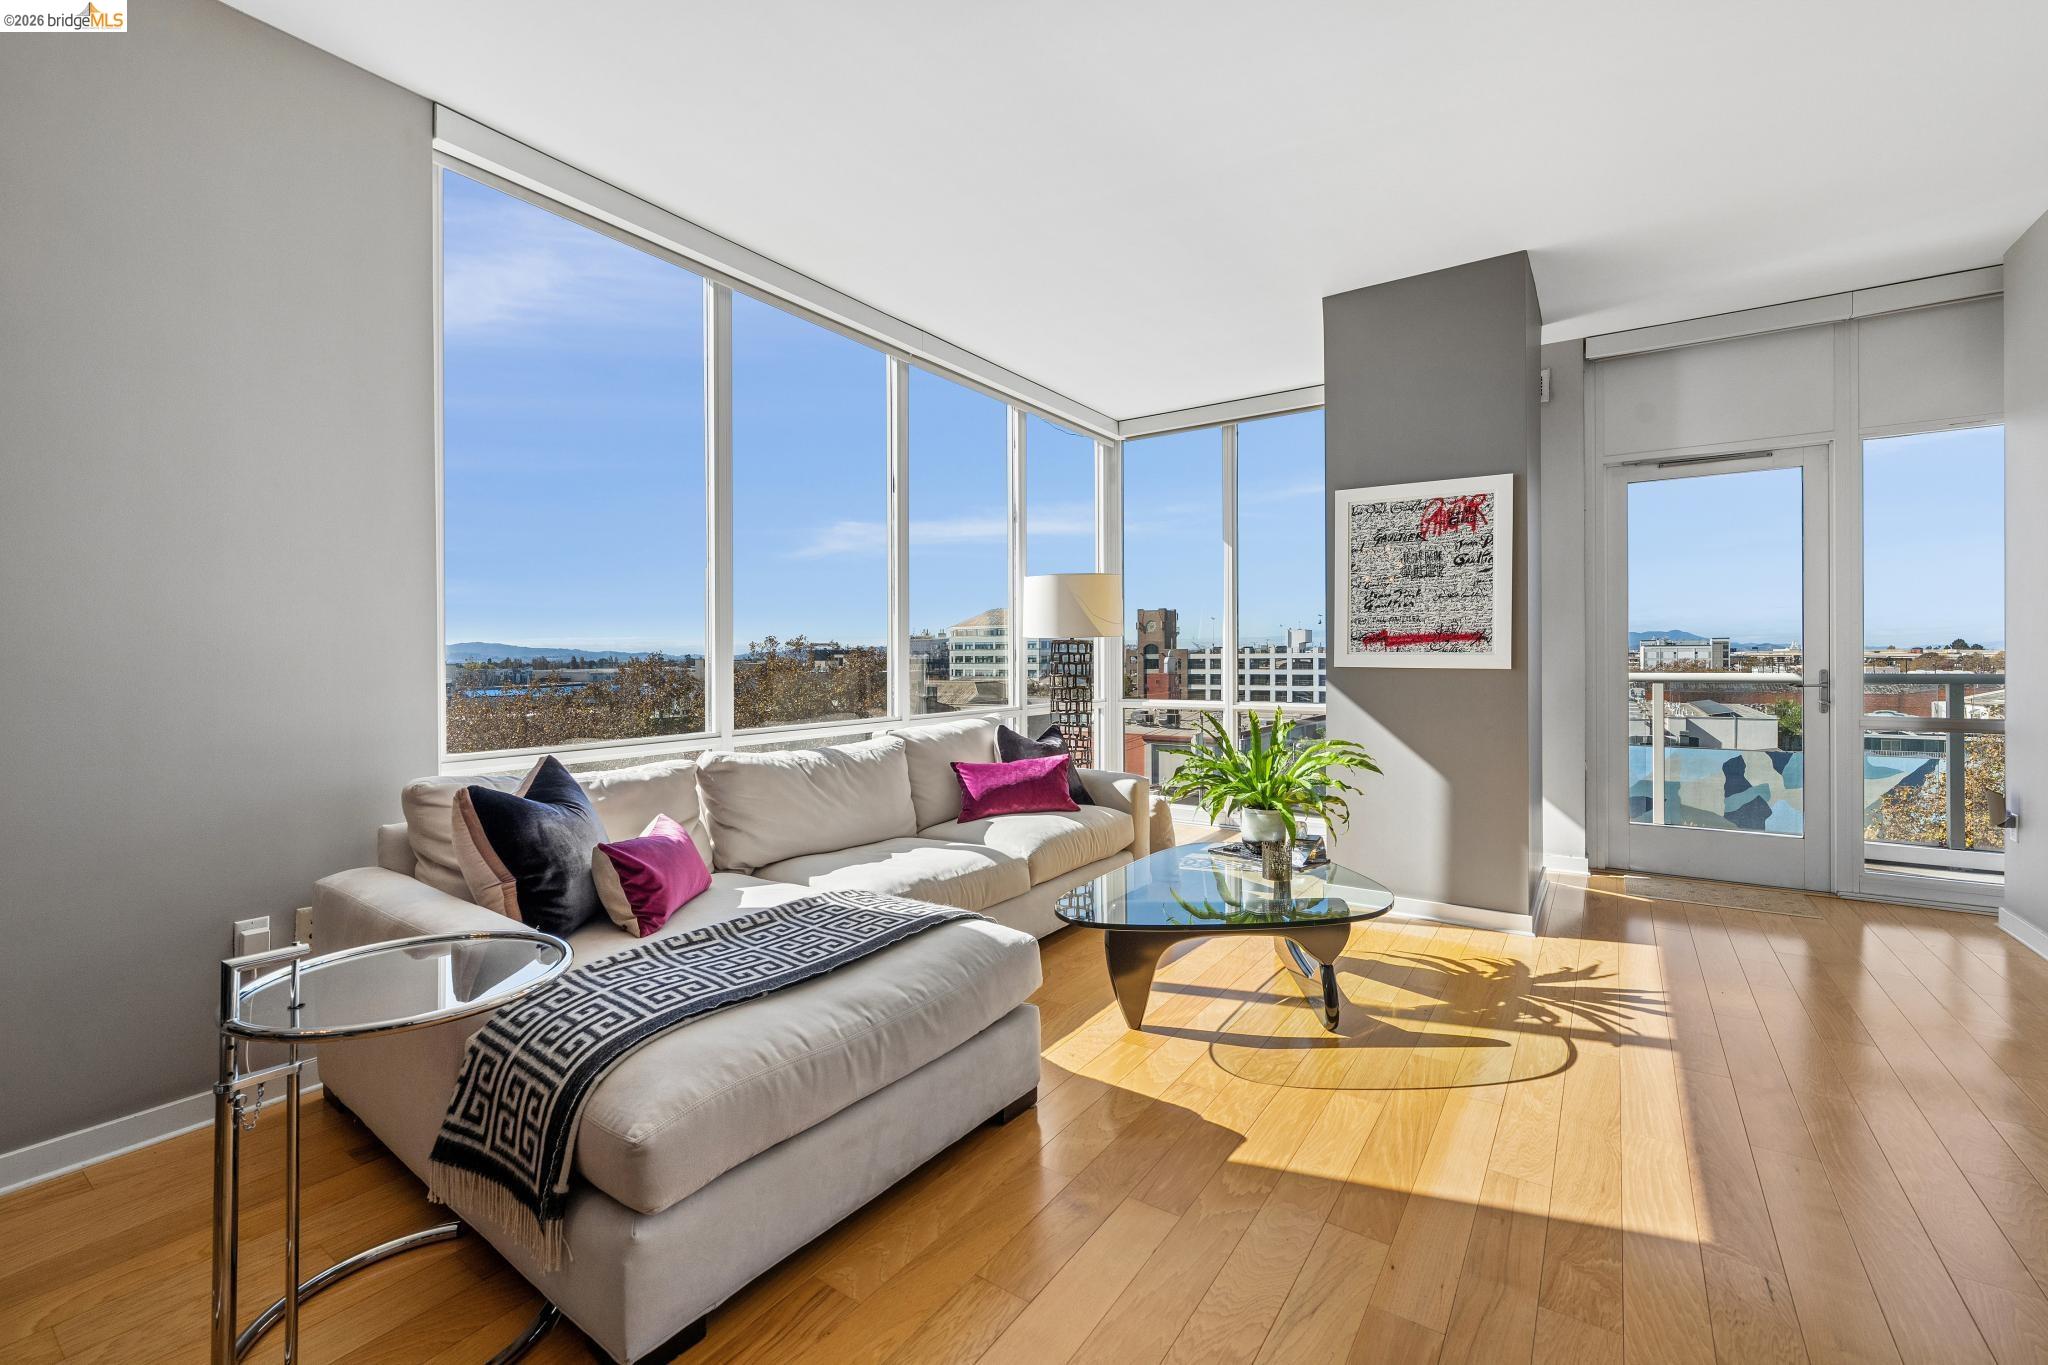
Staged living room with floor-to-ceiling windows, a white sectional, and city views.
Open-plan condo living room with modern furnishings, wood floors, and a large waterfront-facing window.
Bright furnished living room with floor-to-ceiling windows overlooking the waterfront.
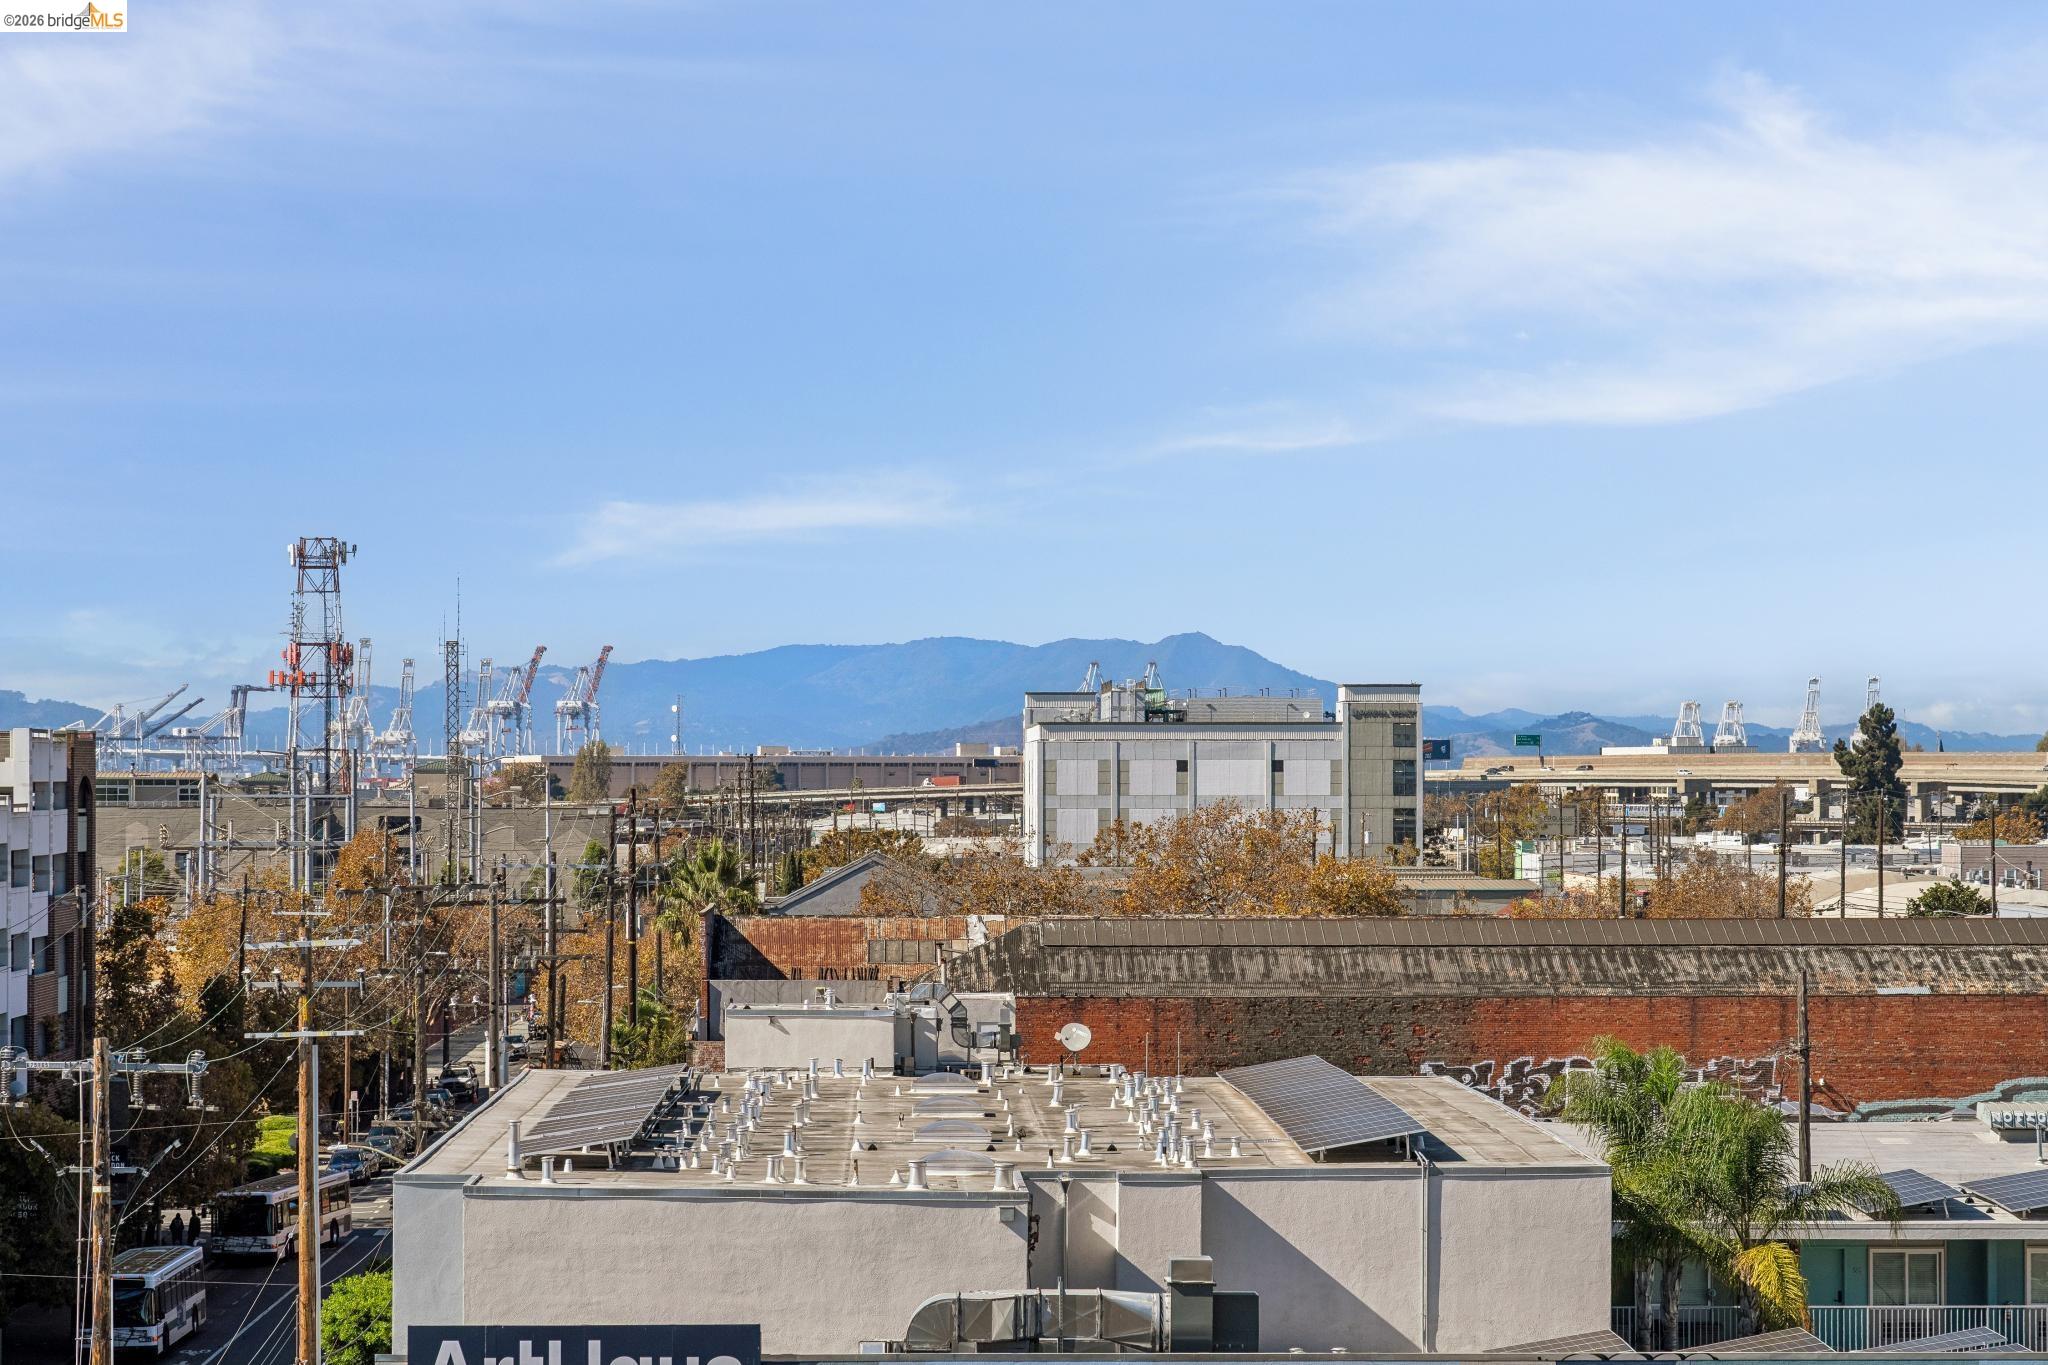
View over Oakland rooftops and port cranes toward distant mountains.
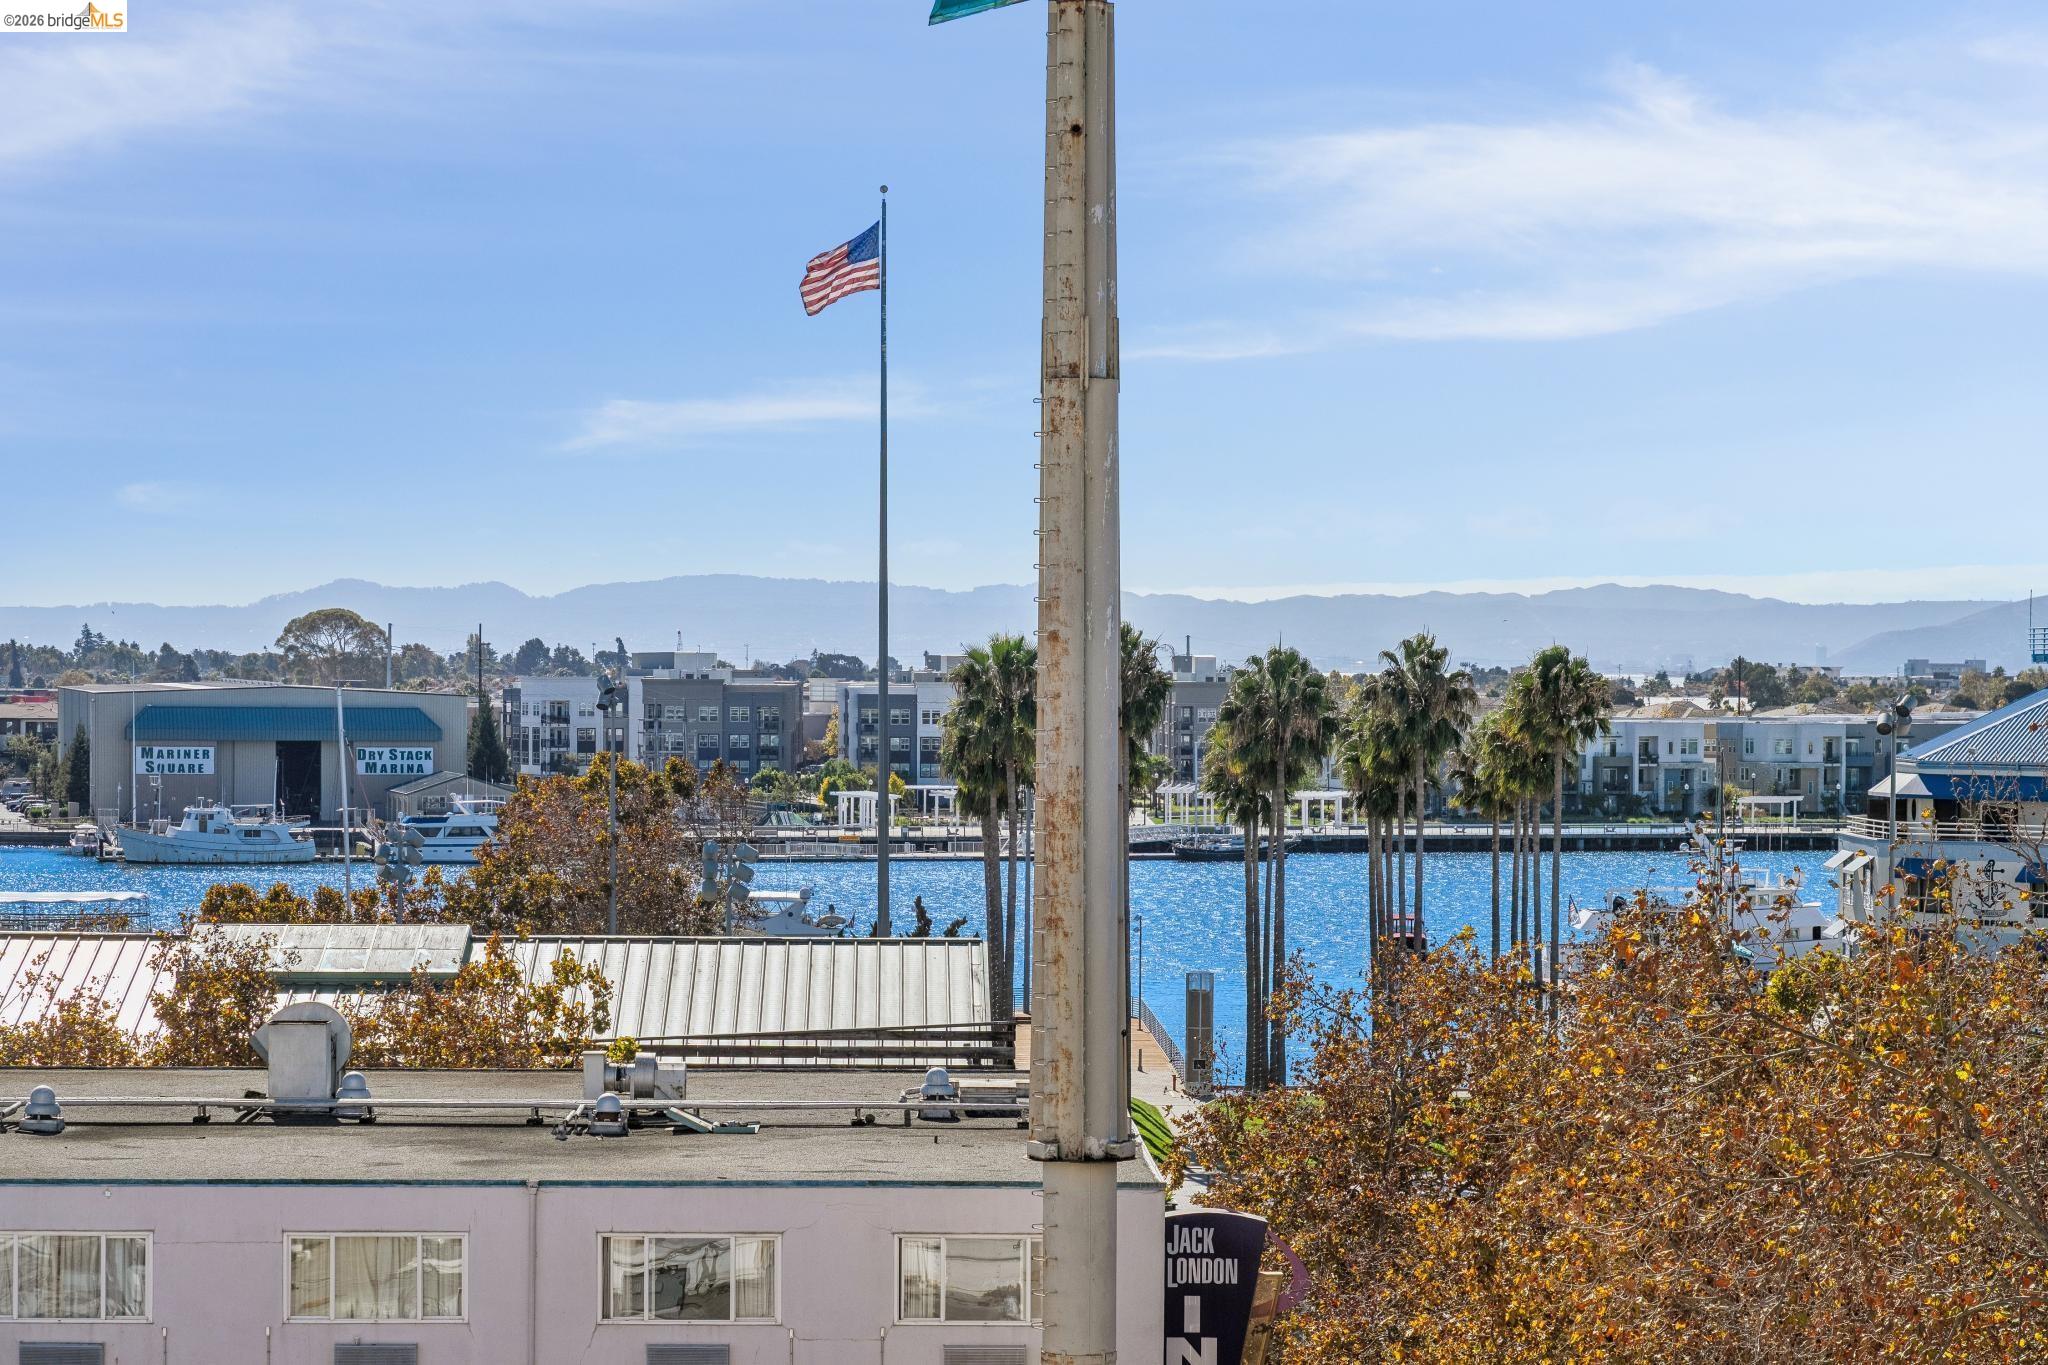
Marina and waterfront view with boats, palm trees, and distant mountains.
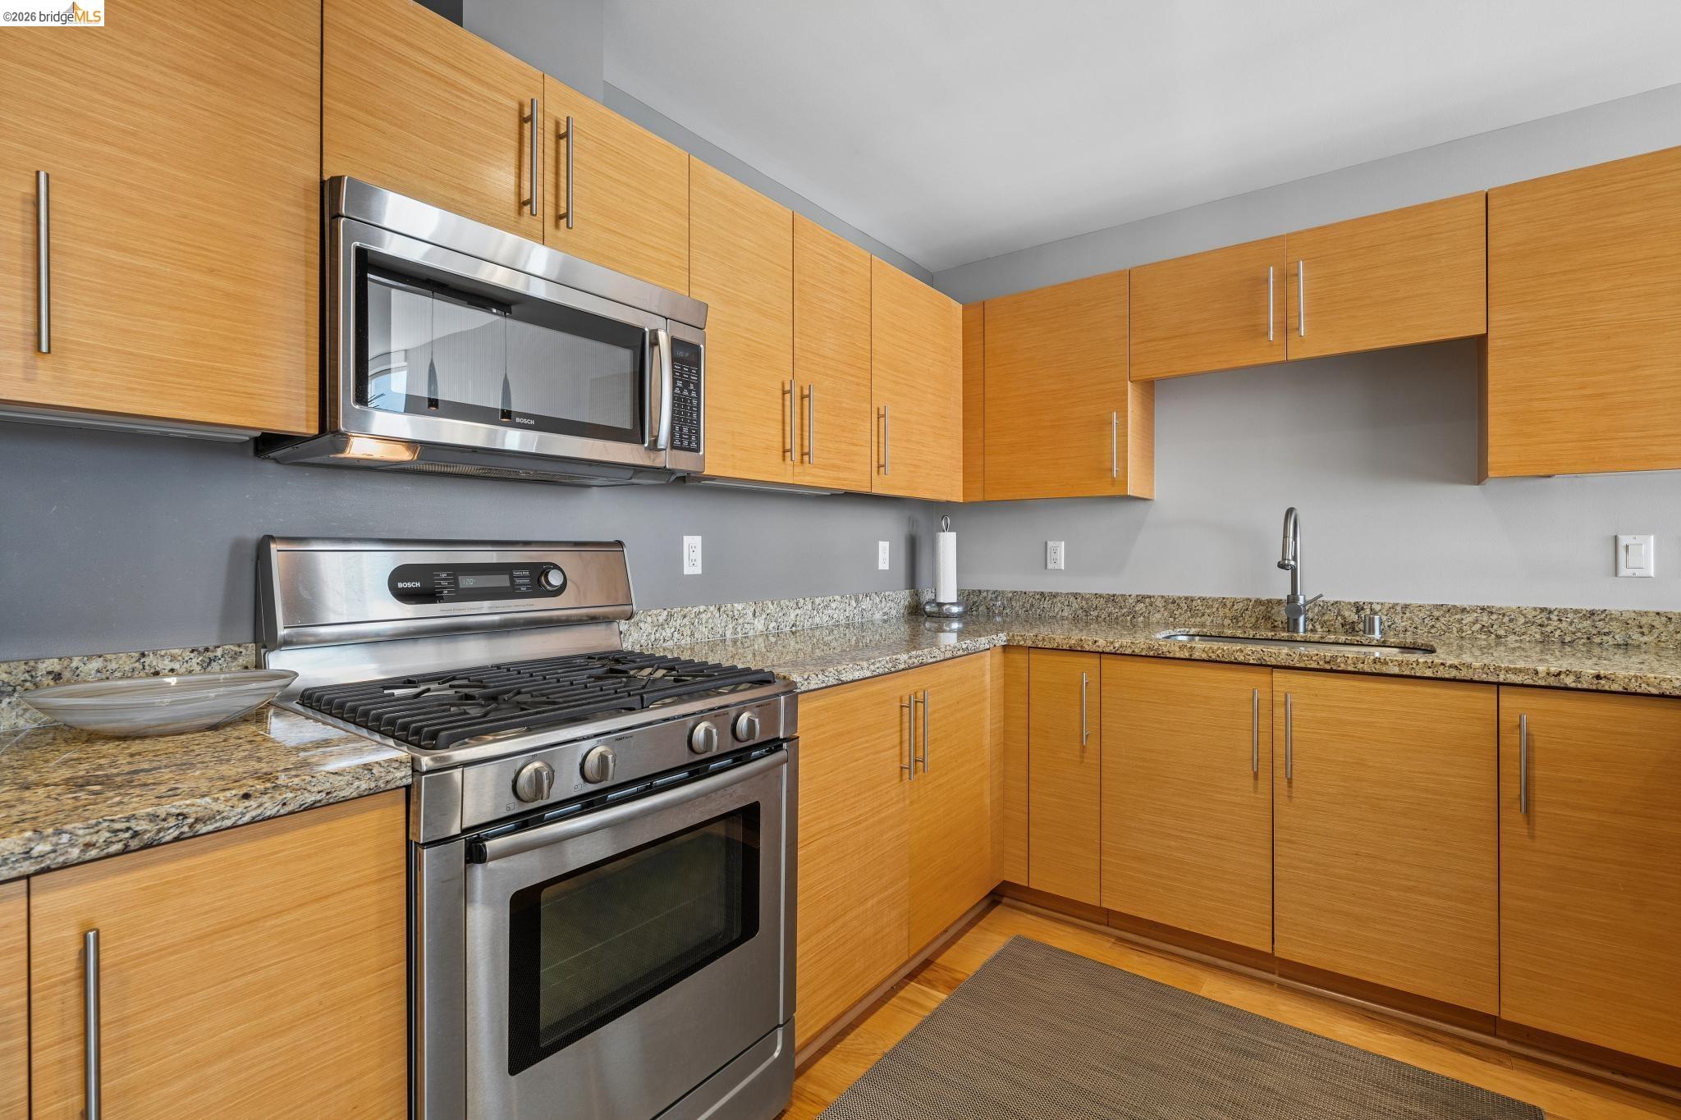
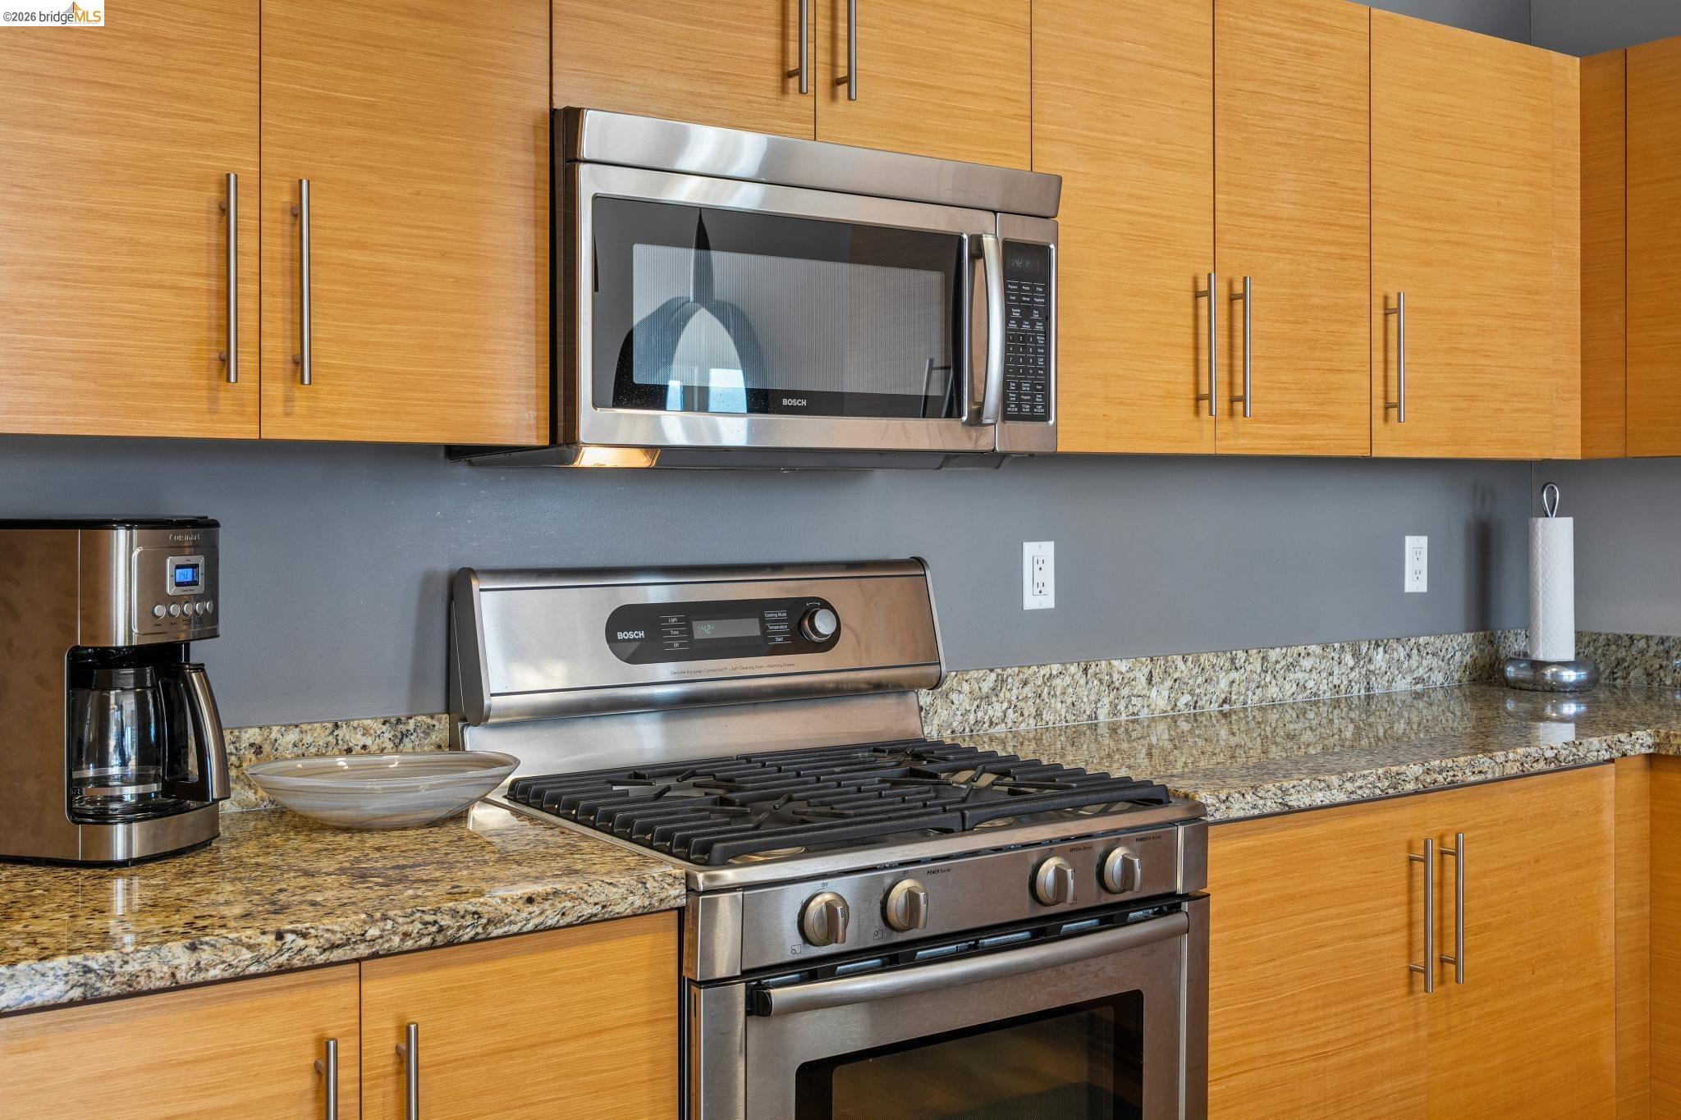
Modern kitchen with honey-toned wood cabinets, granite counters, and stainless steel appliances.
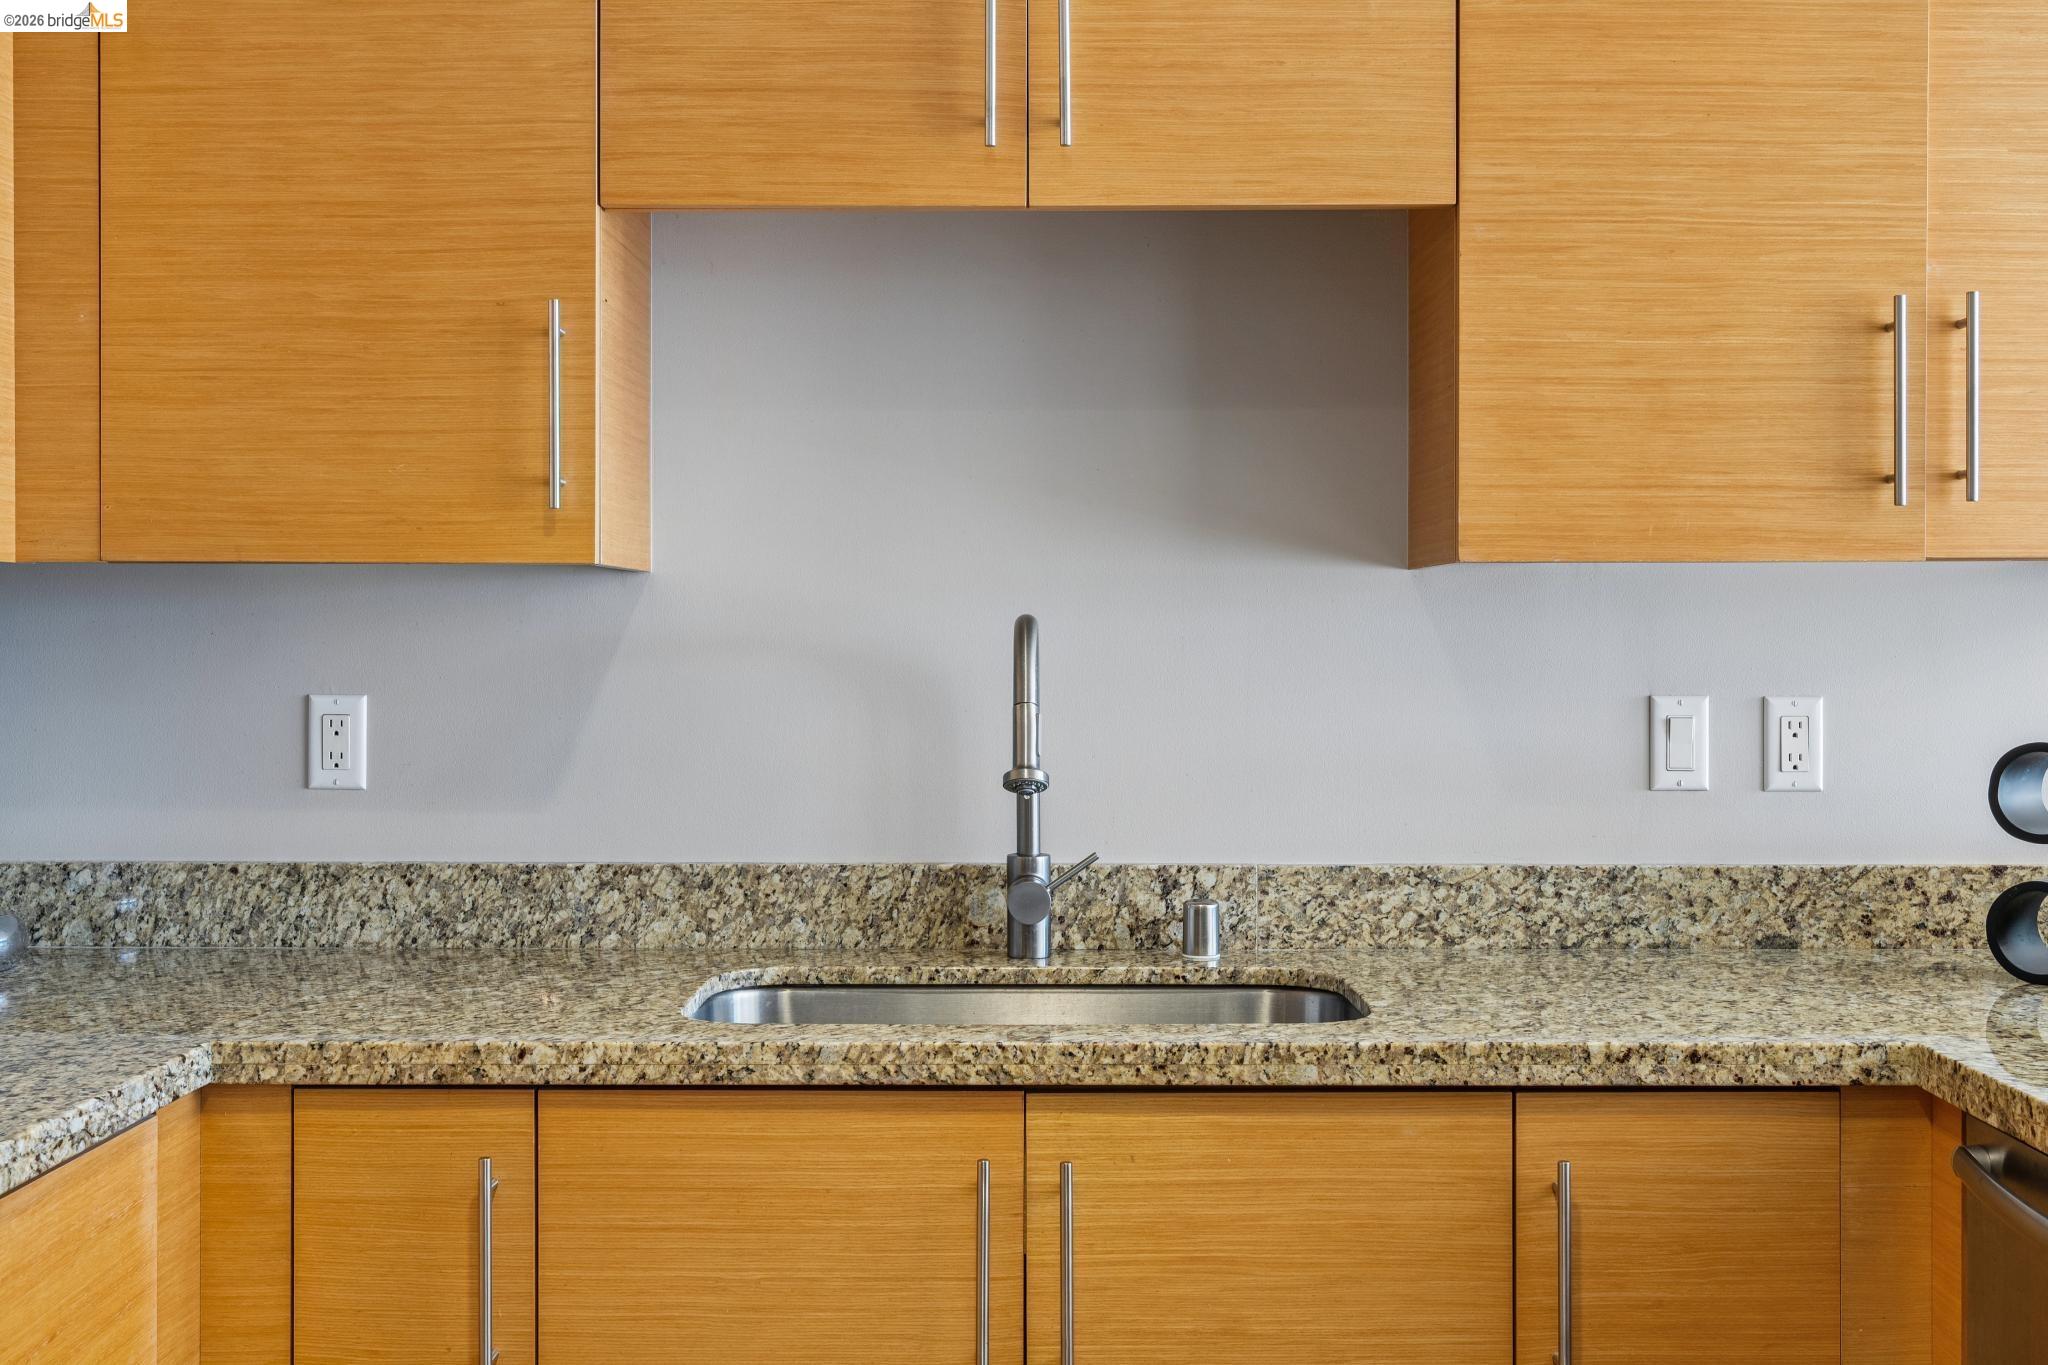
Kitchen counter with warm wood cabinets, speckled granite, and a stainless-steel sink.
Kitchen with wood cabinets, granite counters, and stainless steel appliances.
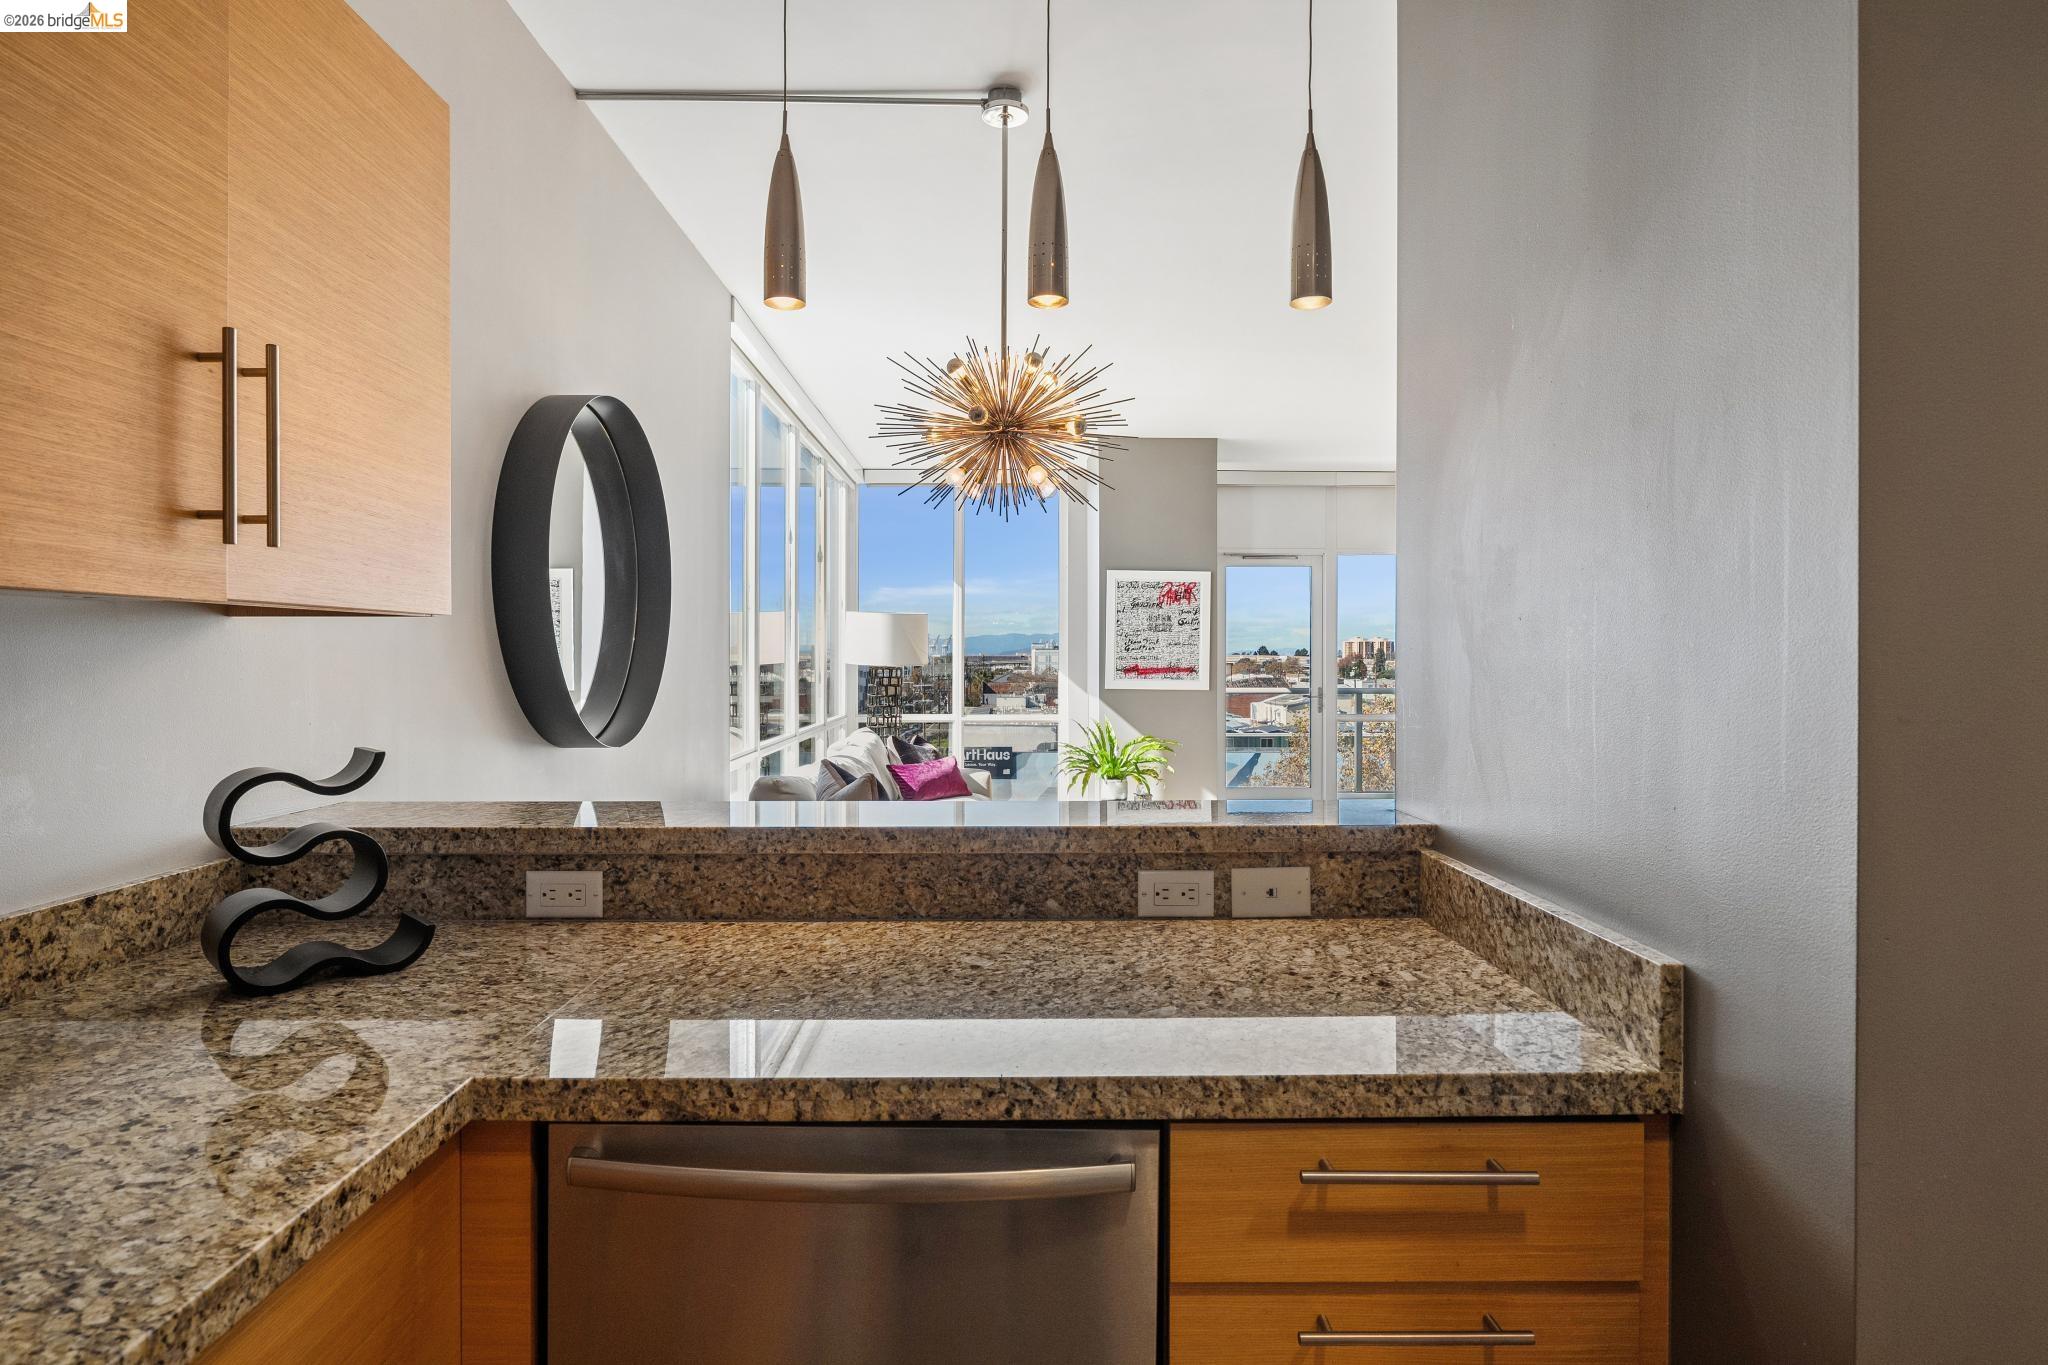
Condo kitchen with granite counters, wood cabinetry, and a window-side living area.
Bright bedroom with floor-to-ceiling windows overlooking the marina and distant hills.
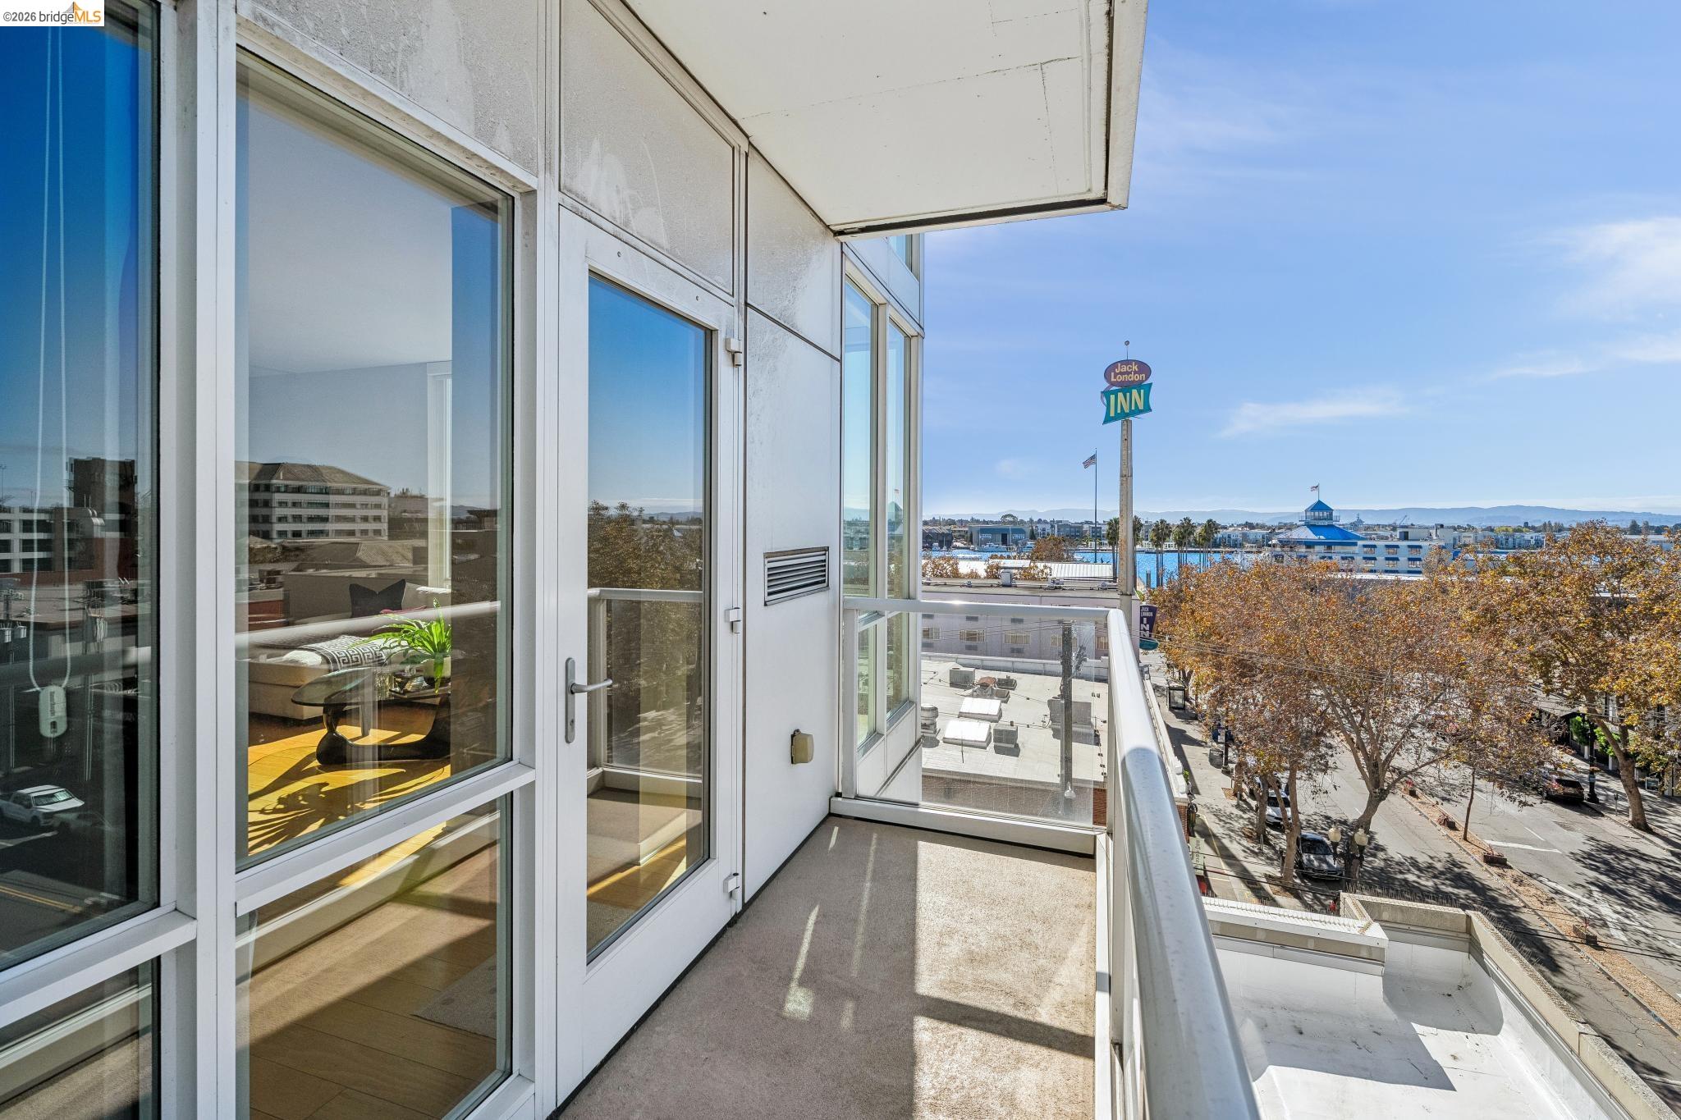
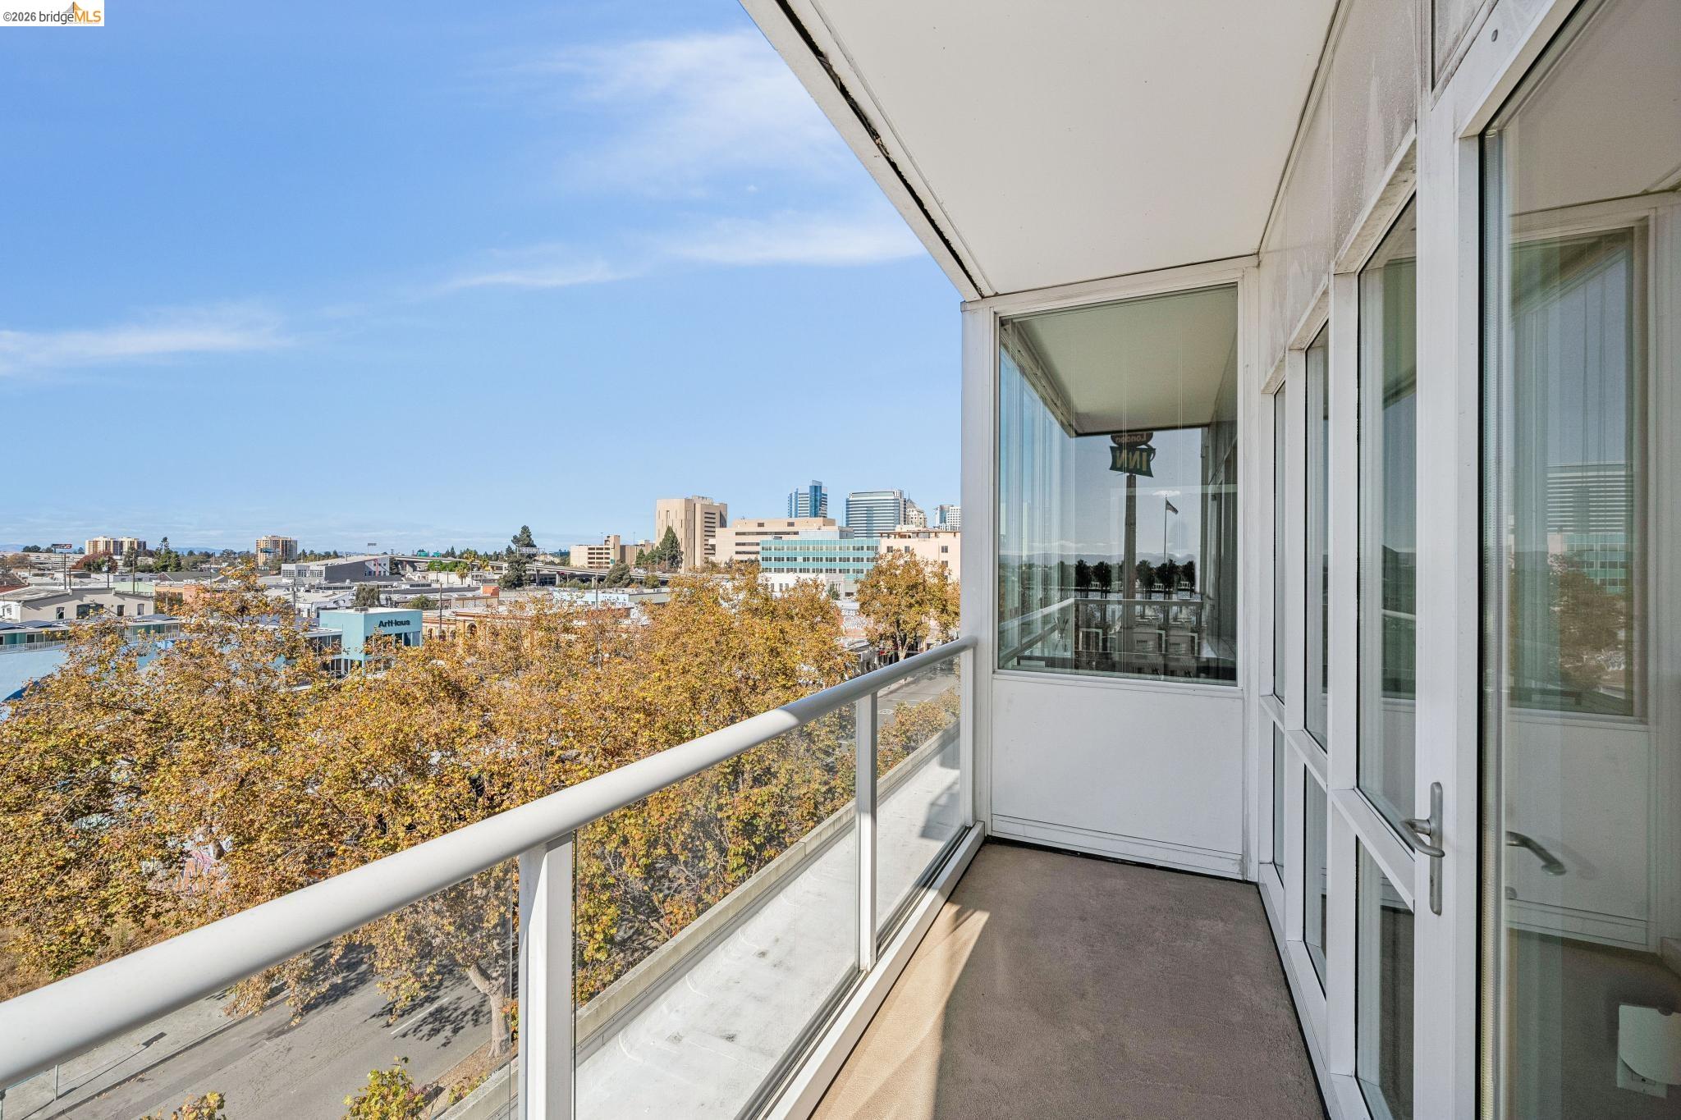
Condo balcony with glass railing overlooking downtown Oakland streets and buildings.
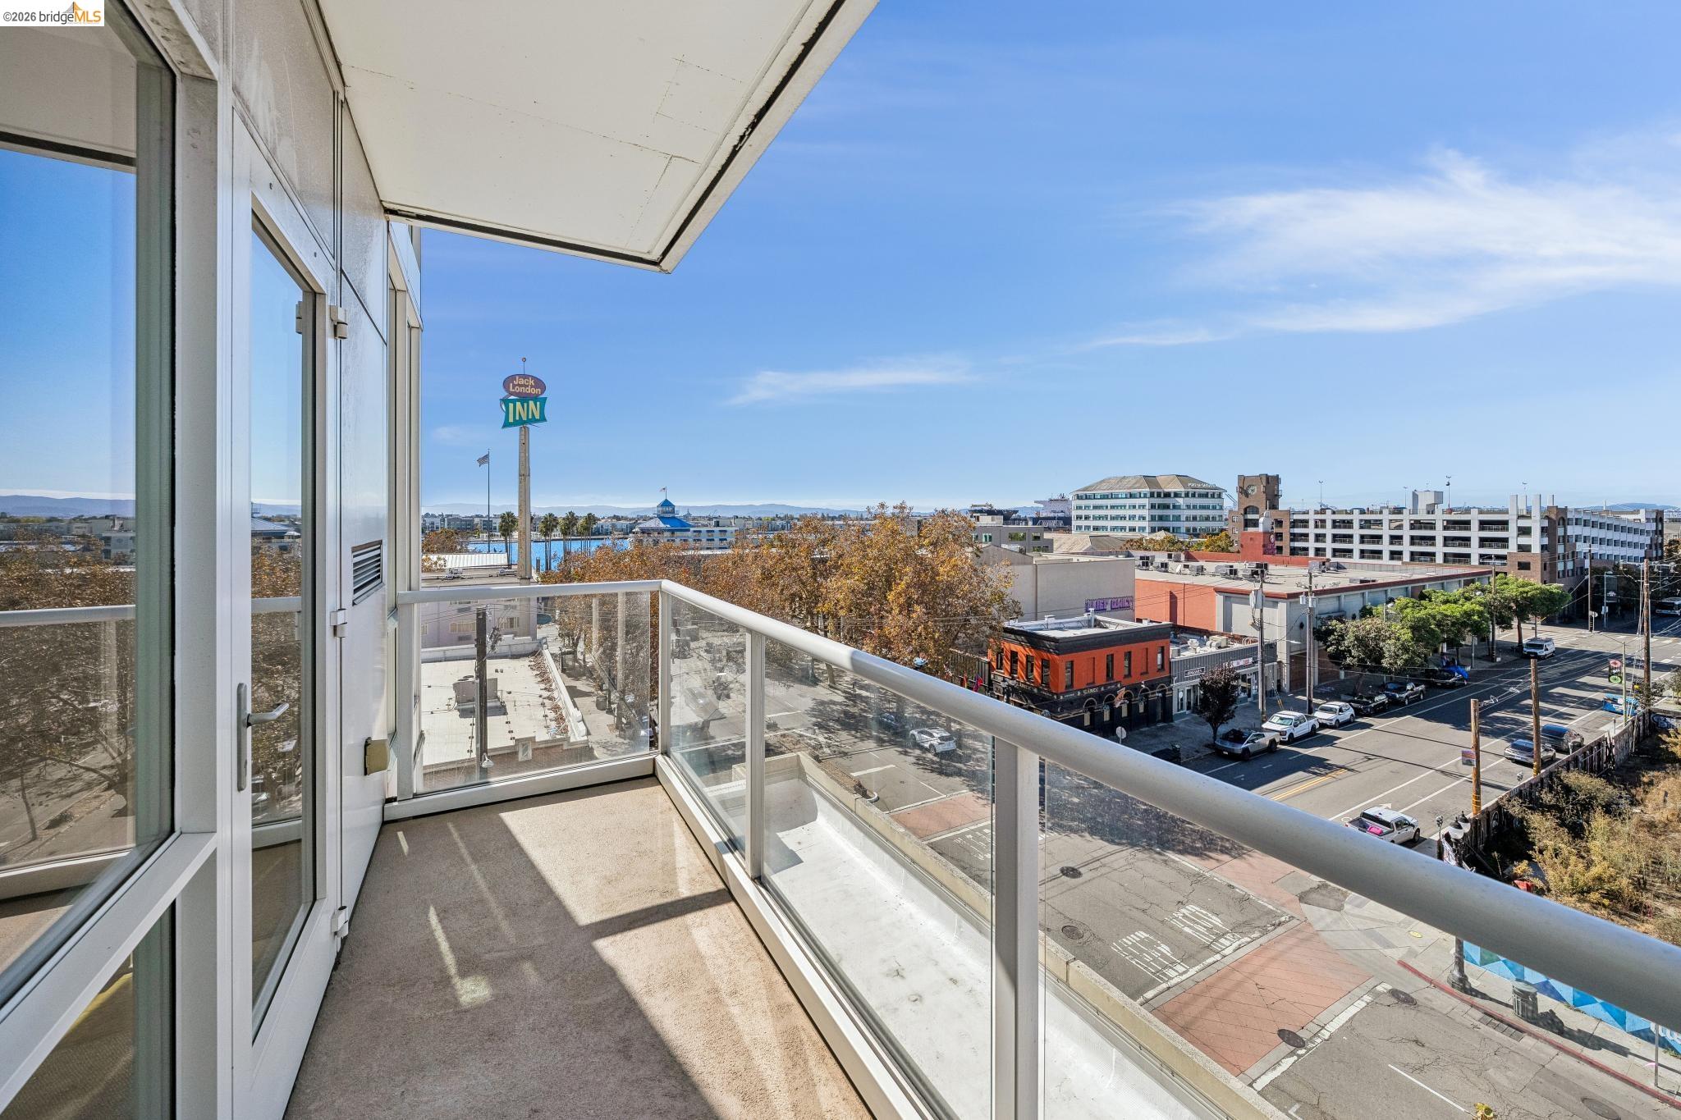
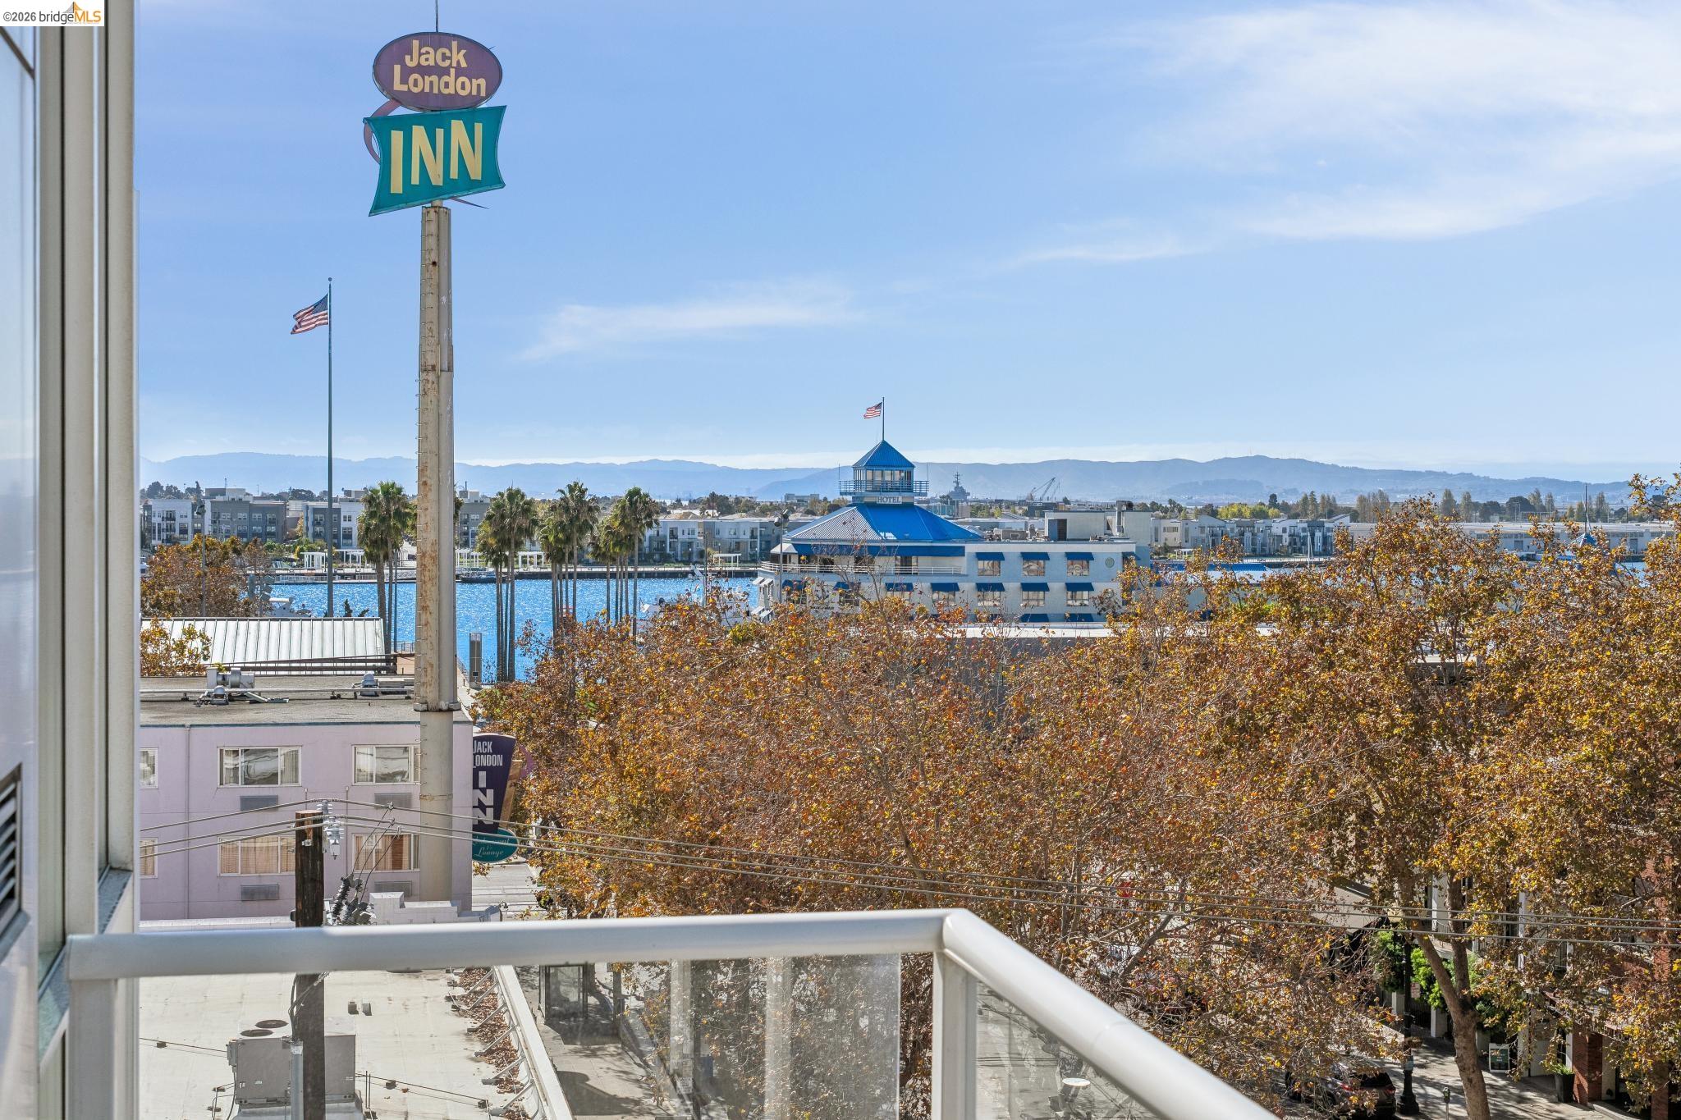
Apartment balcony with glass railing overlooking Jack London Square and the Oakland waterfront.
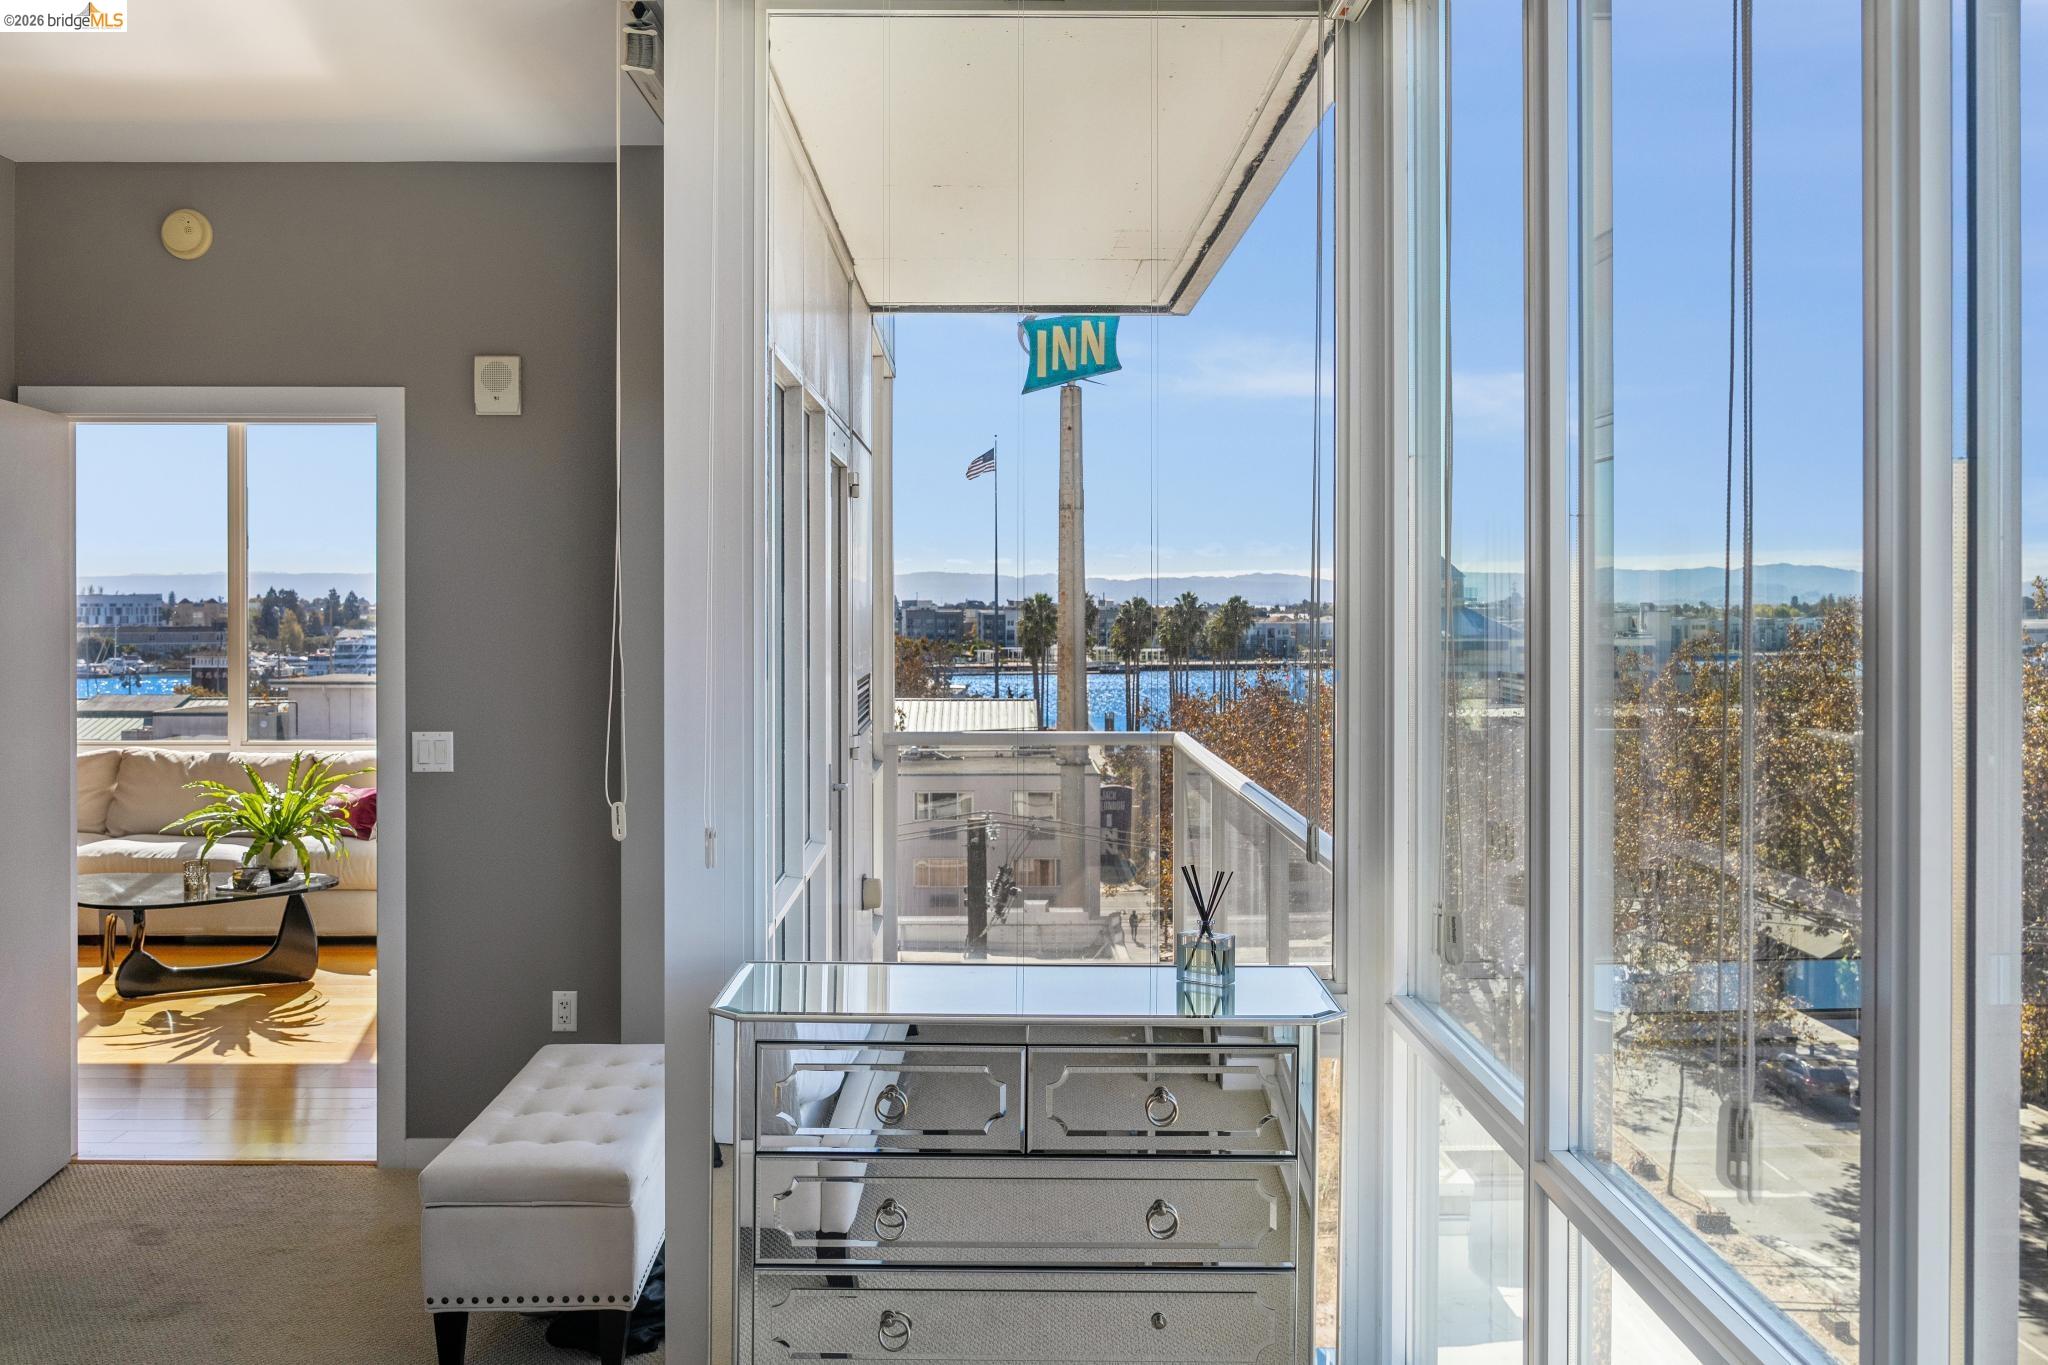
Oakland waterfront and distant hills viewed from a balcony beside the Jack London Inn sign.
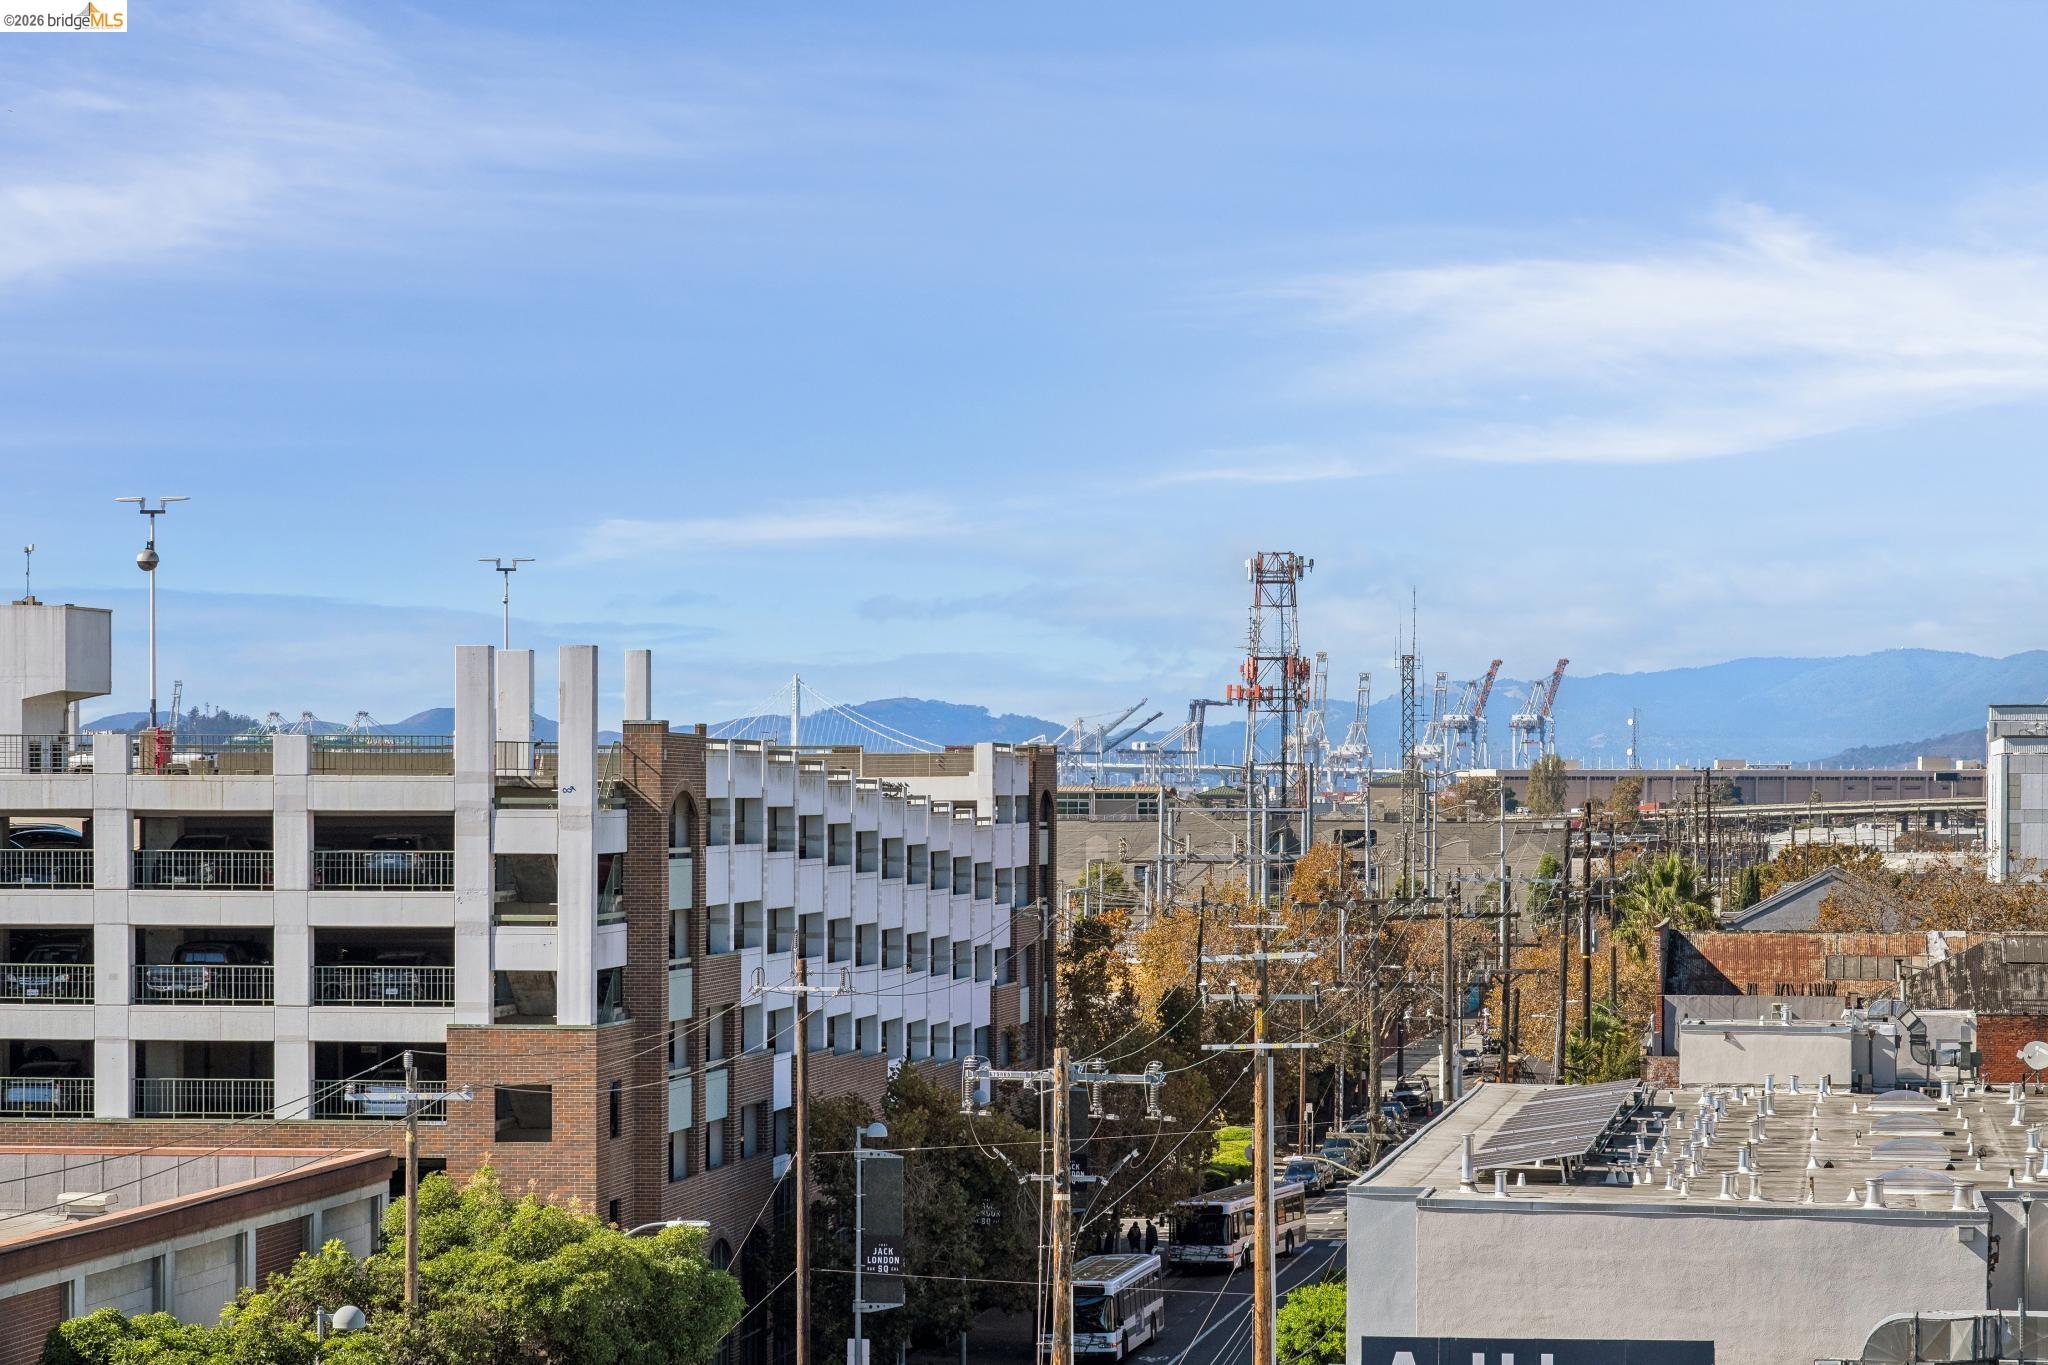
Oakland city view with a cable-stayed bridge, port cranes, and distant hills.
Covered apartment balcony with glass railing overlooking autumn trees and downtown buildings.
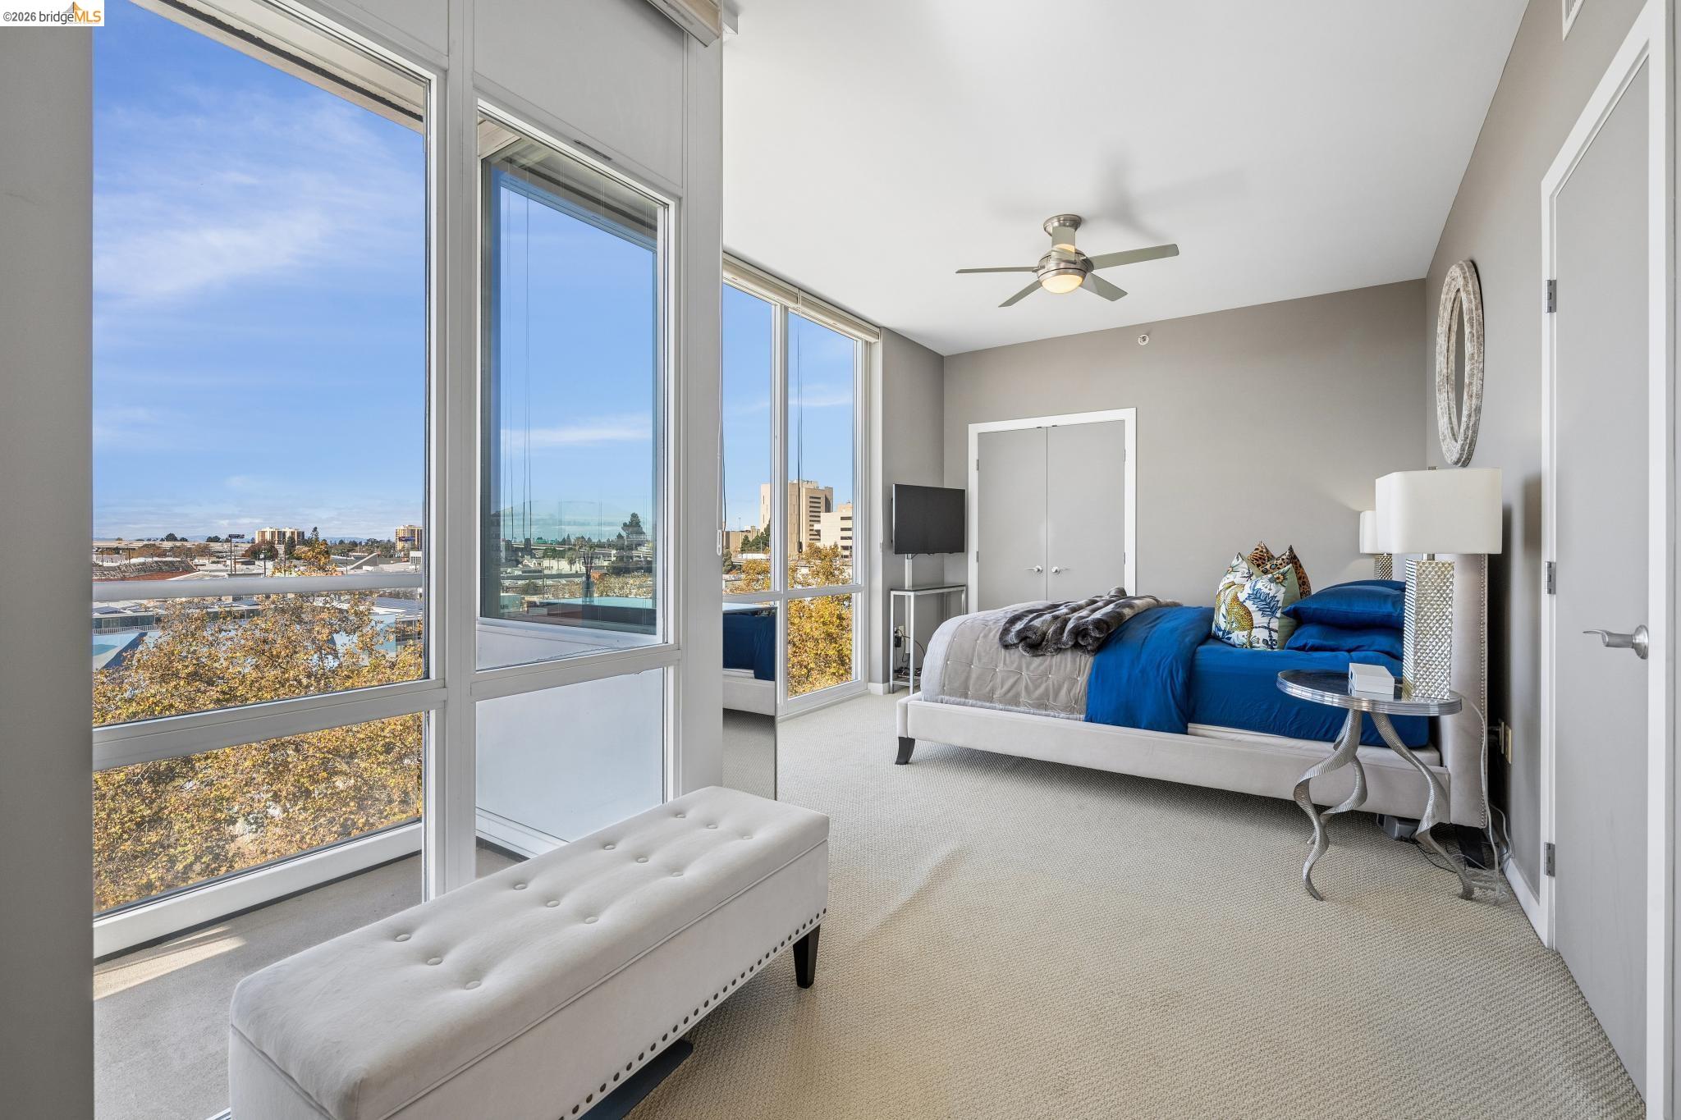
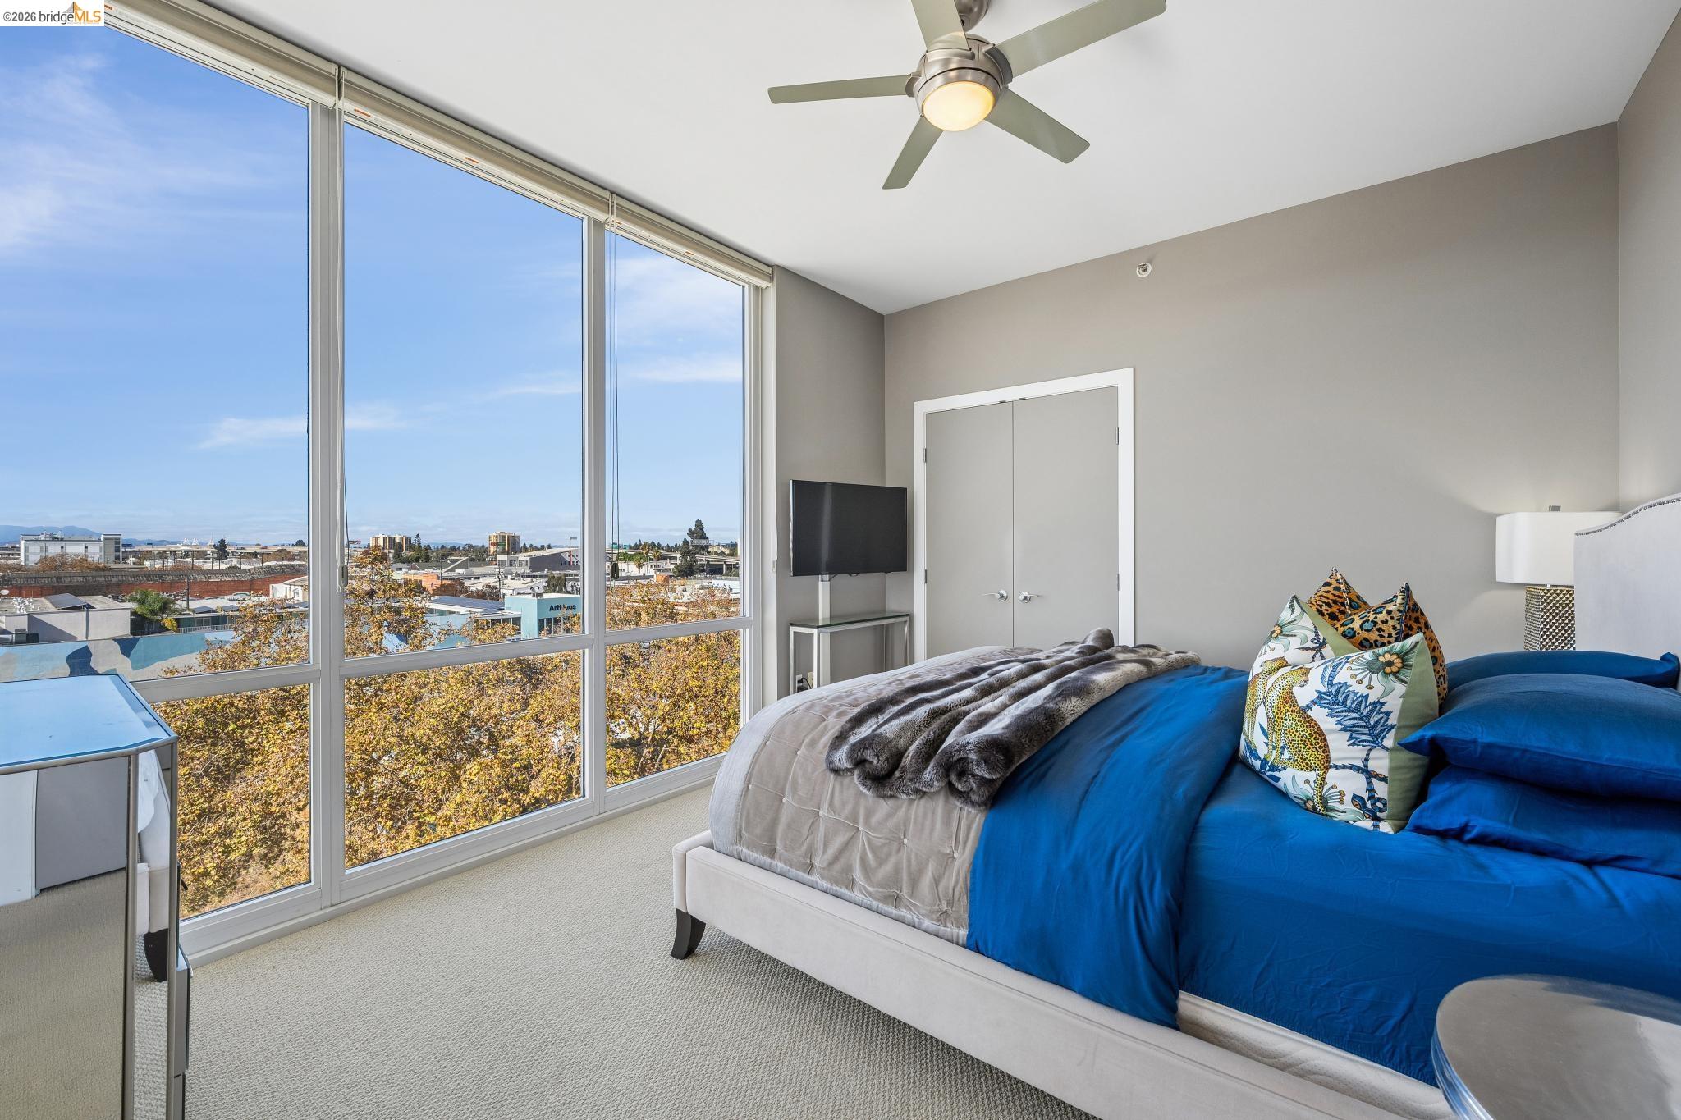
Staged bedroom with blue bedding, floor-to-ceiling windows, and an urban view.
Staged bedroom with floor-to-ceiling windows, blue bedding, and views over Oakland.
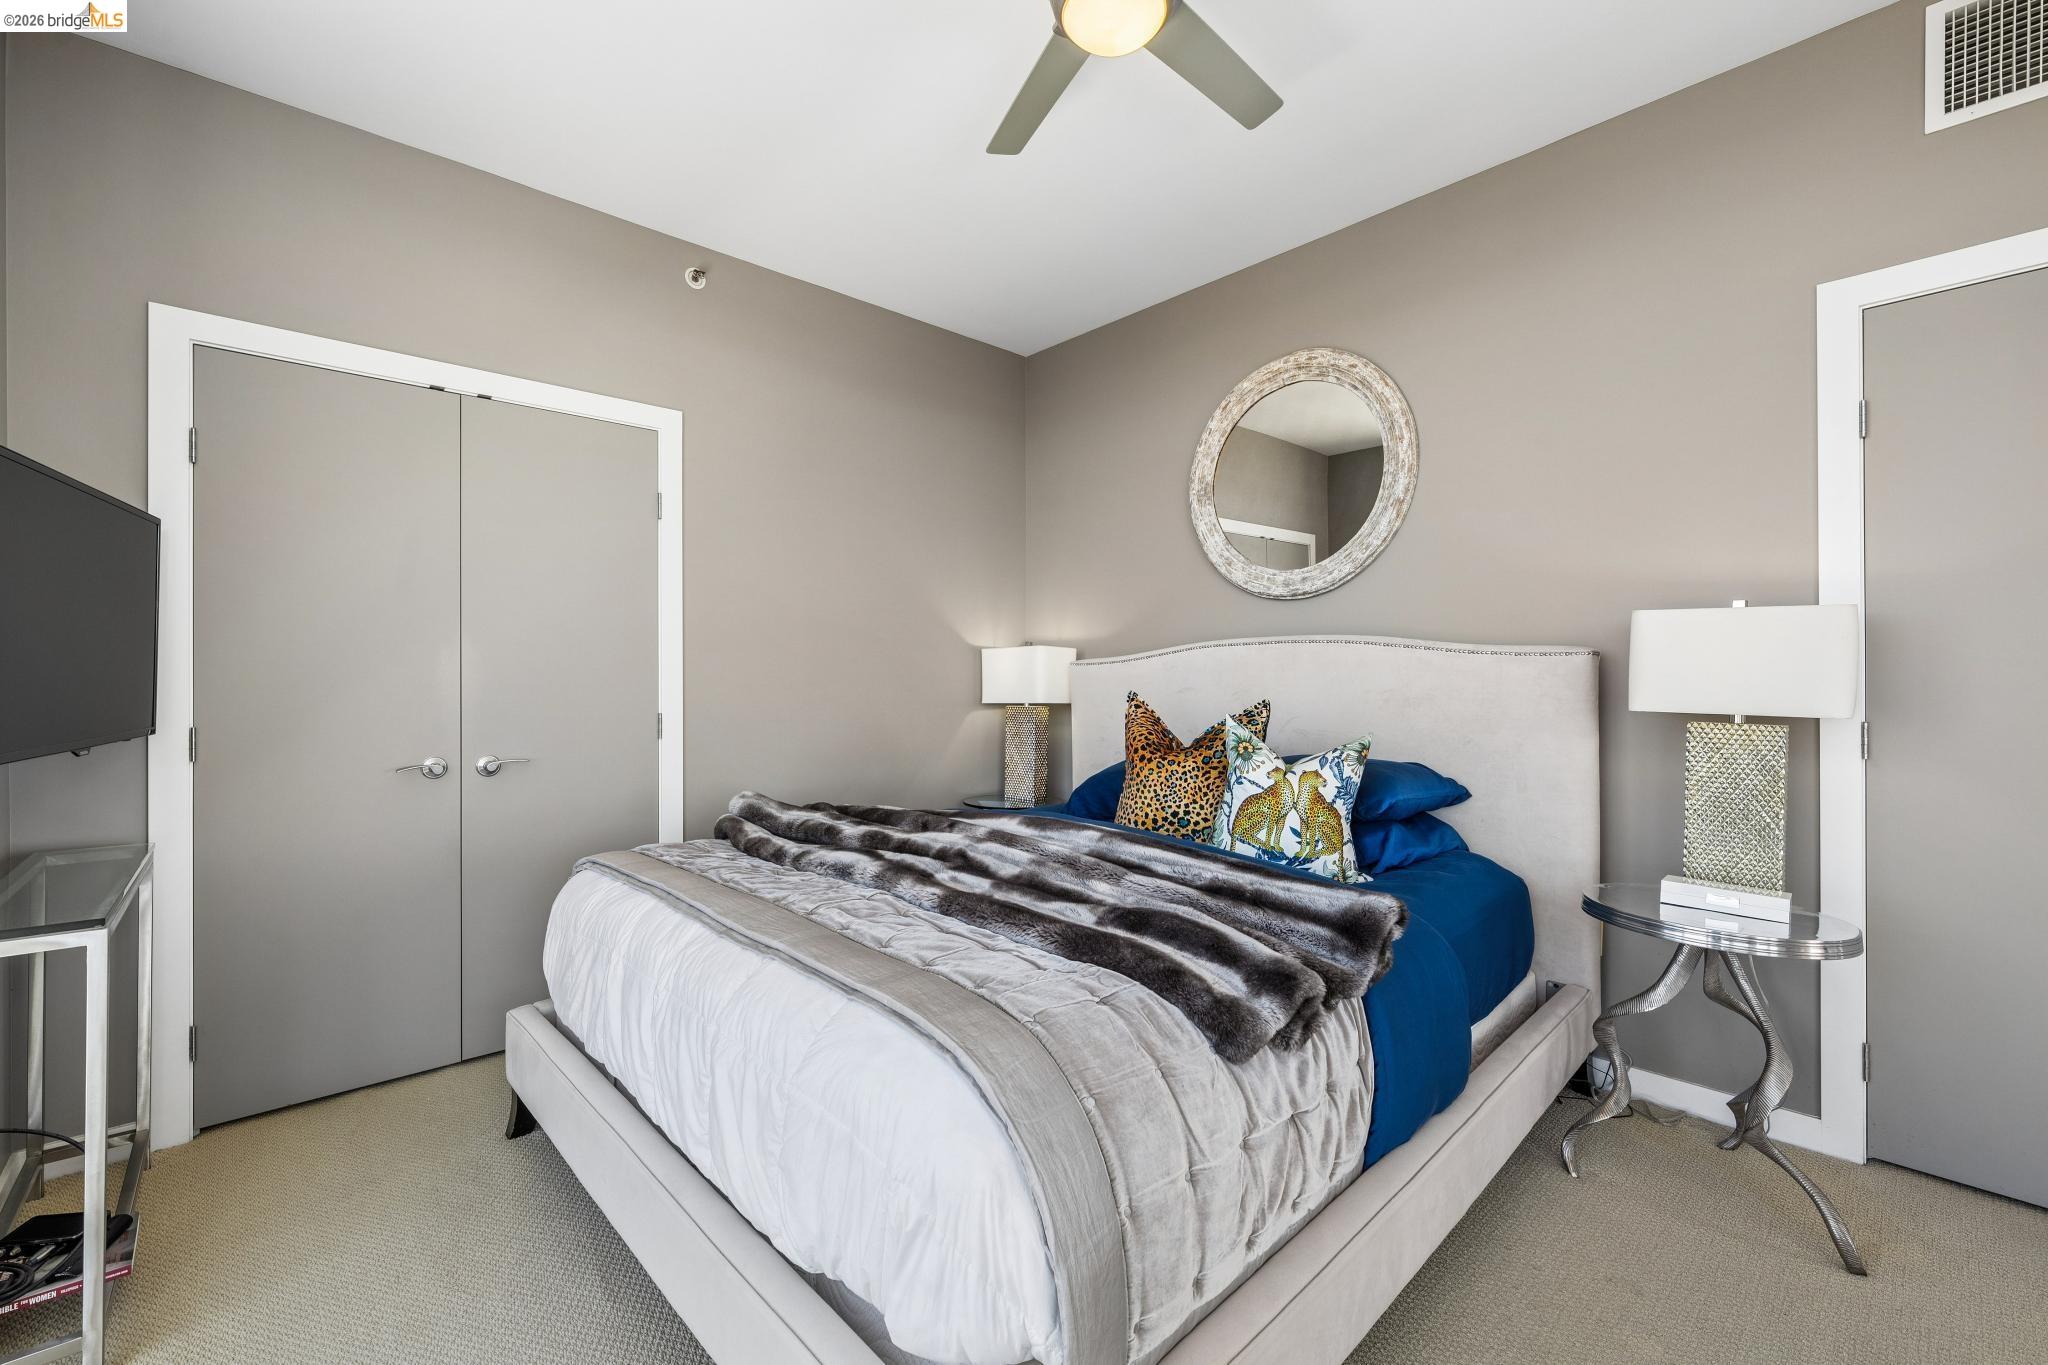
Staged bedroom with blue bedding, a gray upholstered bed, round mirror, and matching bedside lamps.
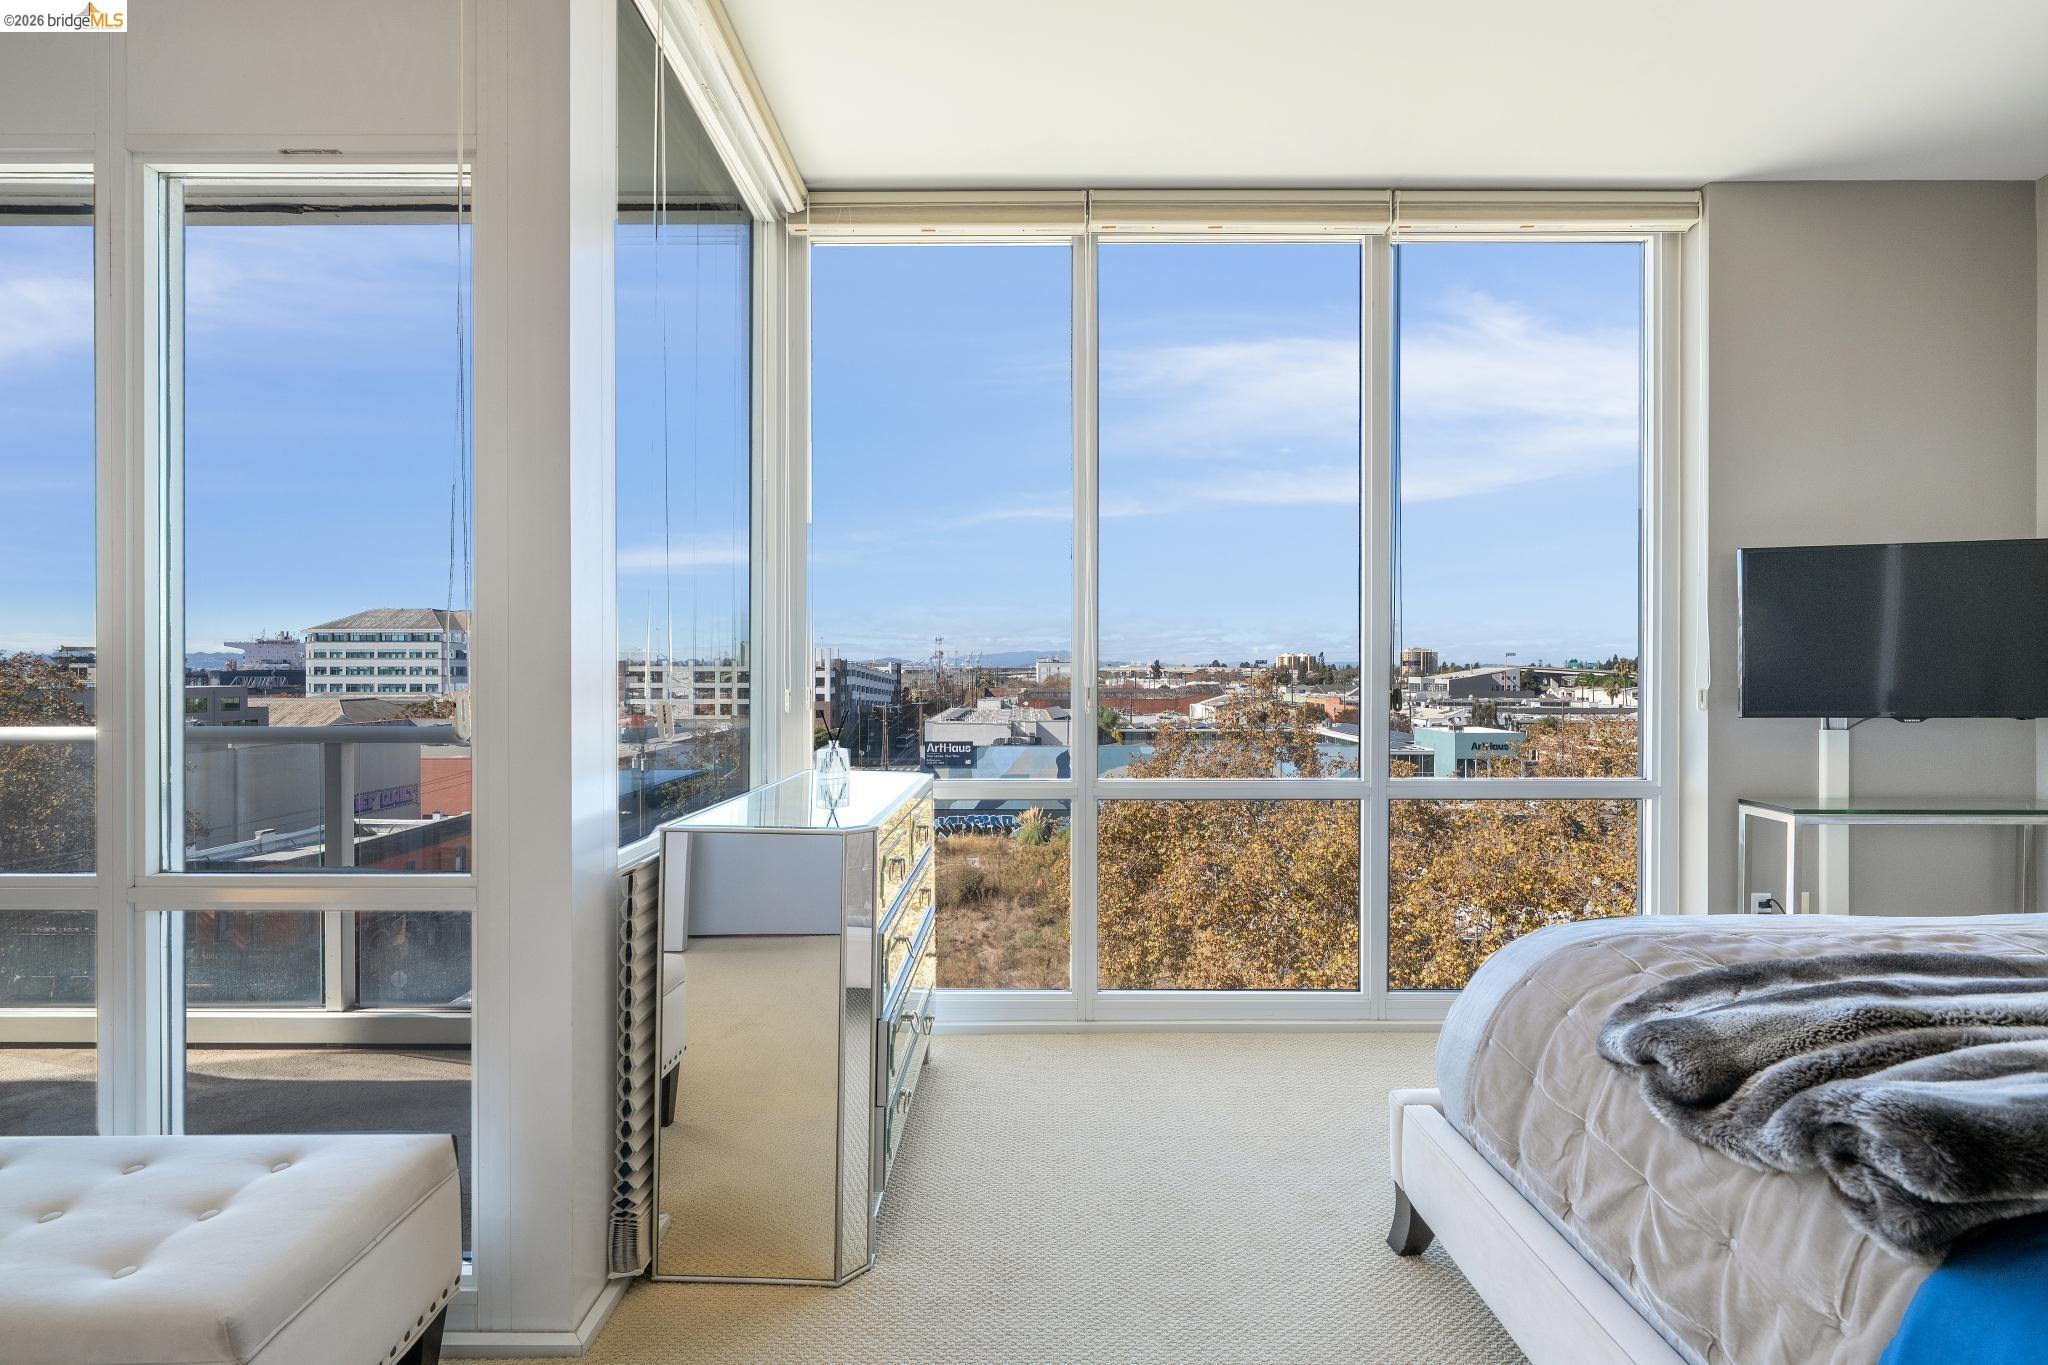
Bedroom with floor-to-ceiling windows overlooking Oakland’s downtown buildings.
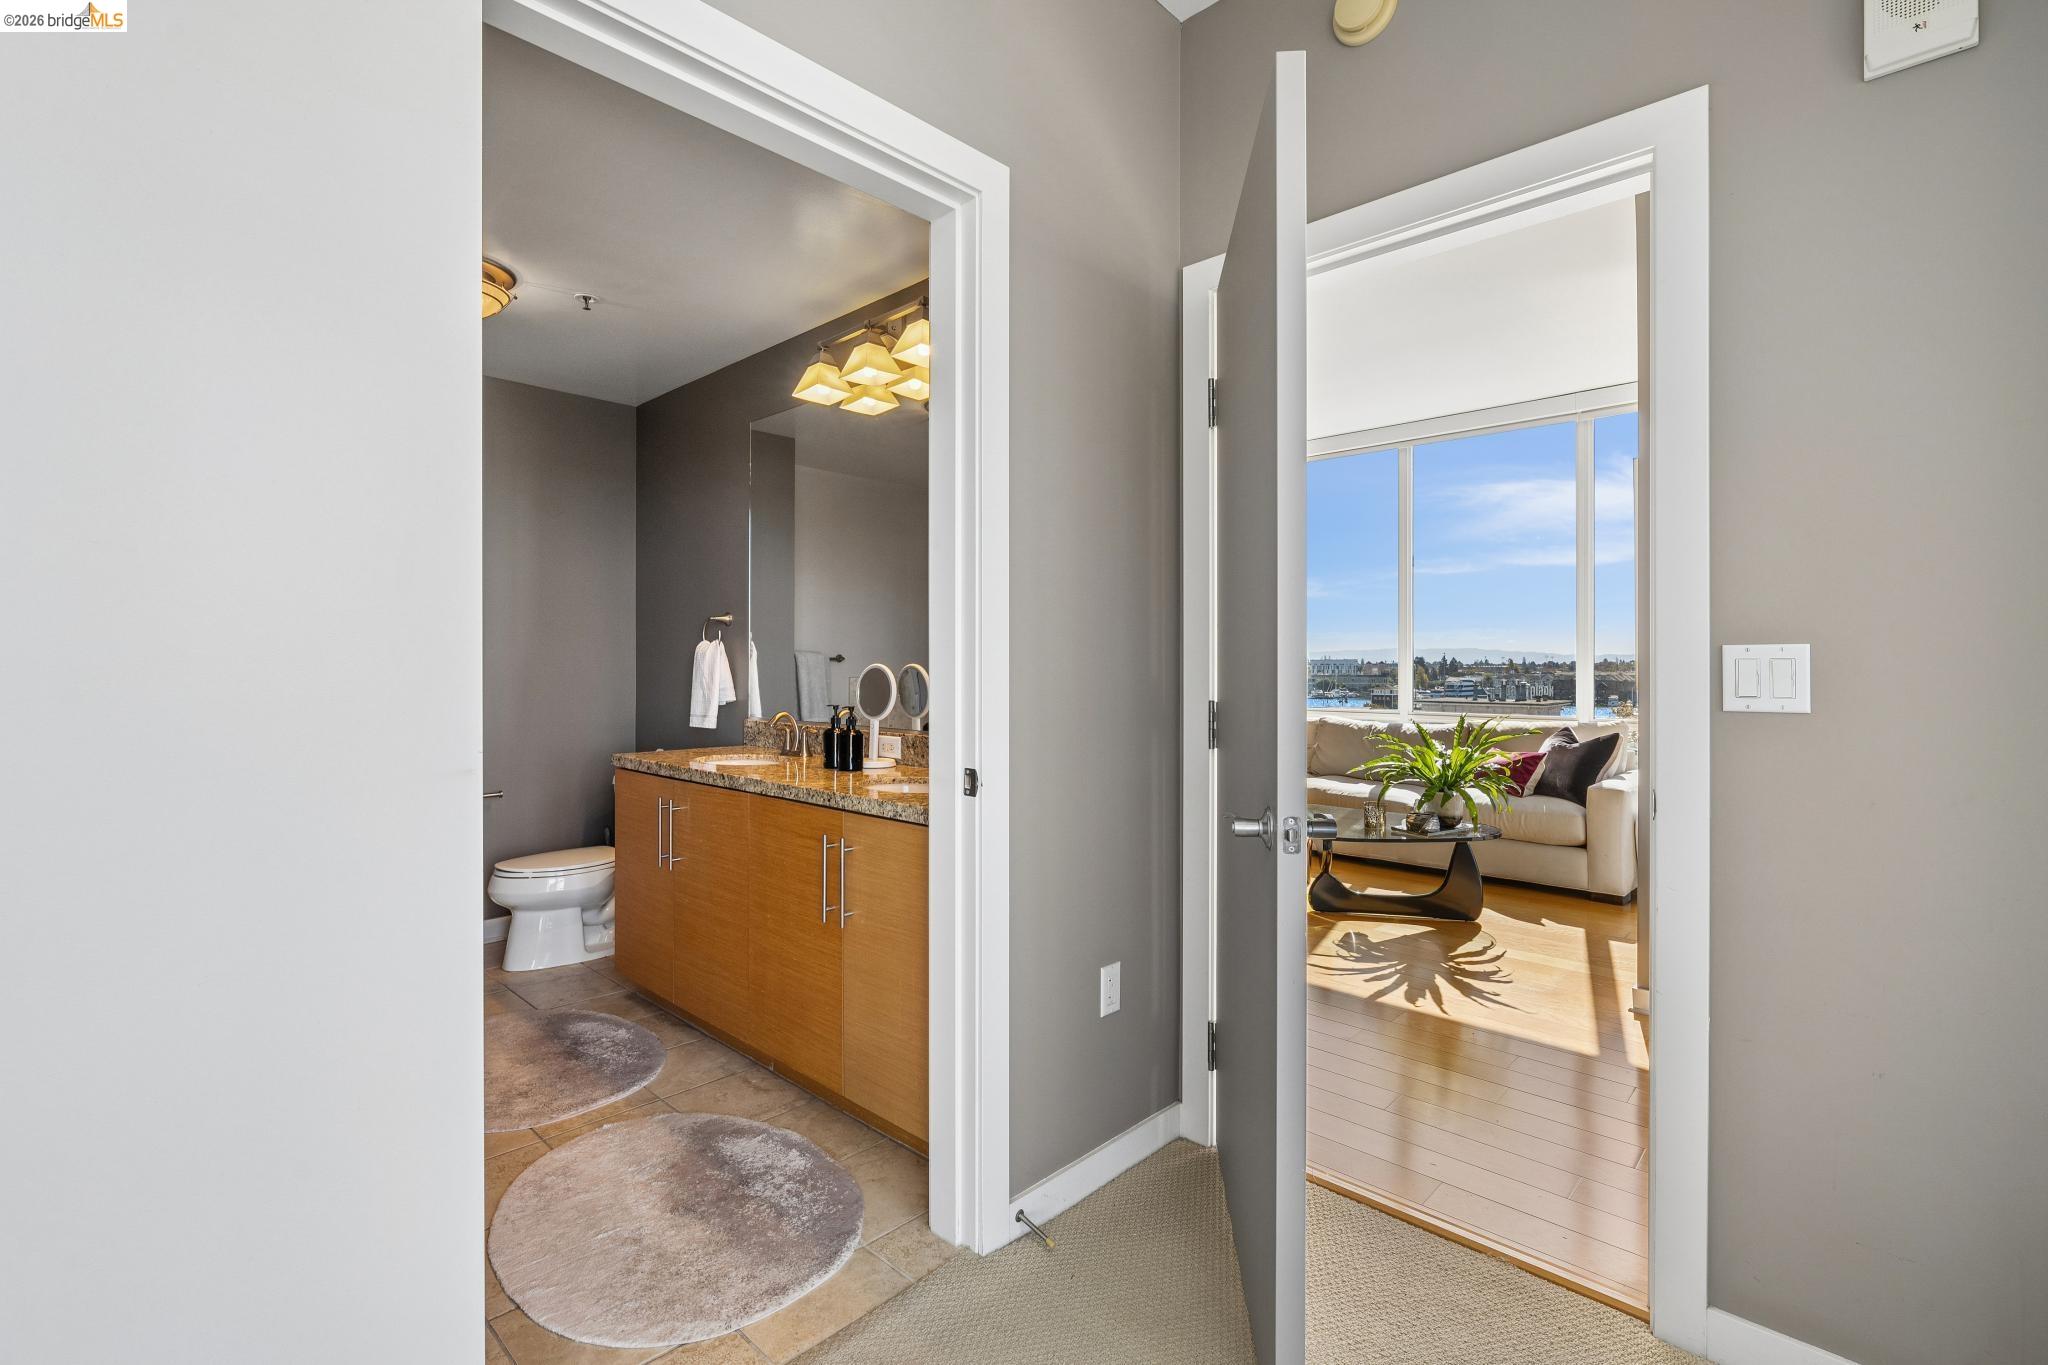
Bathroom vanity and toilet open onto a sunlit living room with large windows.
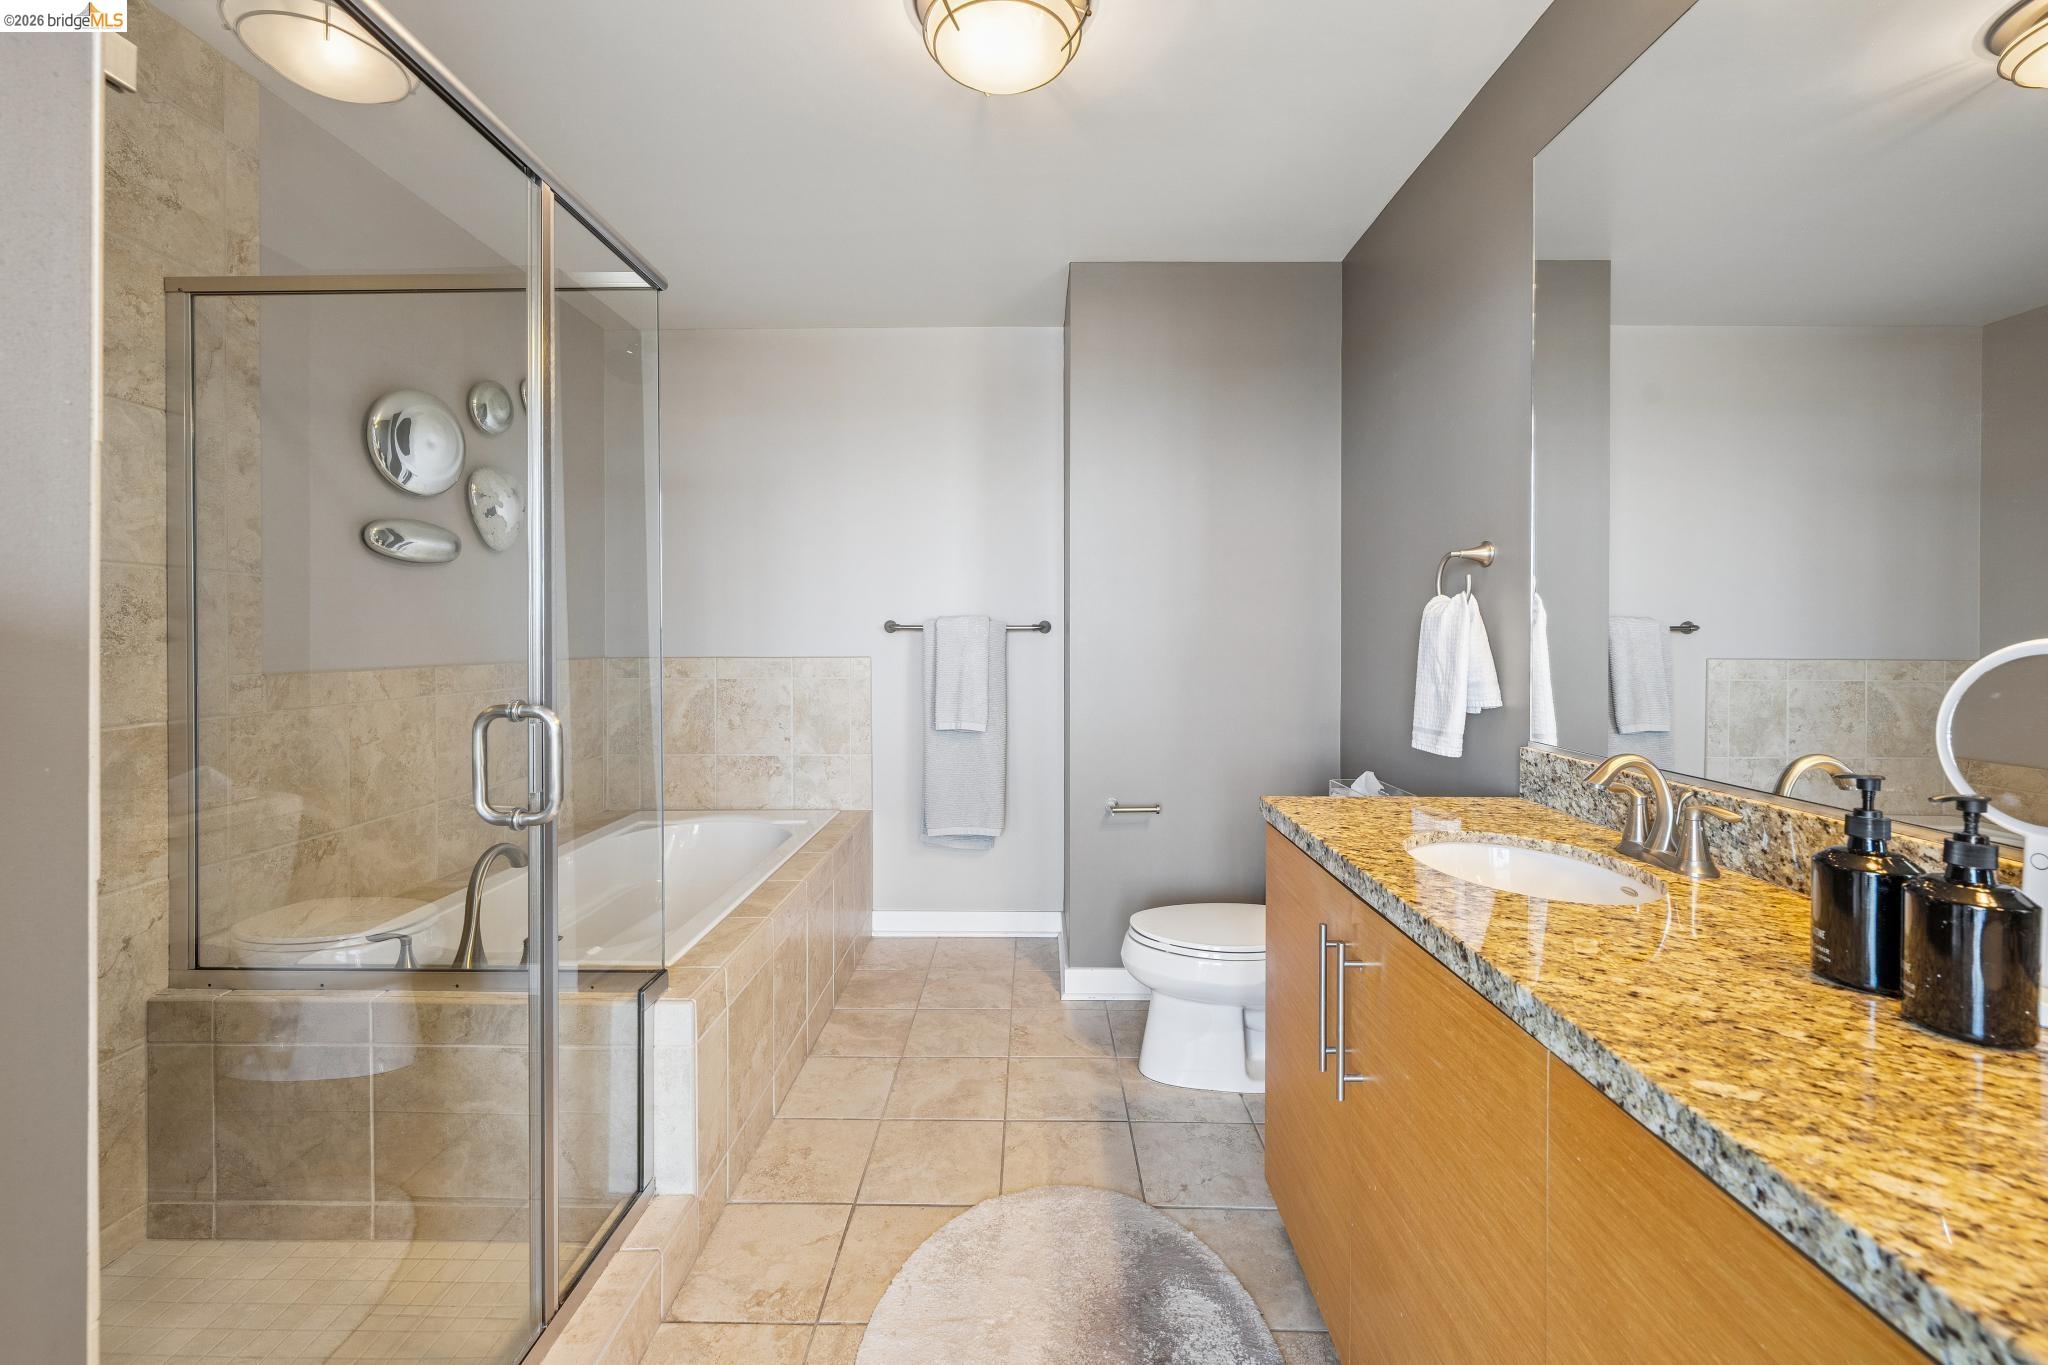
Bathroom with a glass-enclosed soaking tub and granite-topped wood vanity.
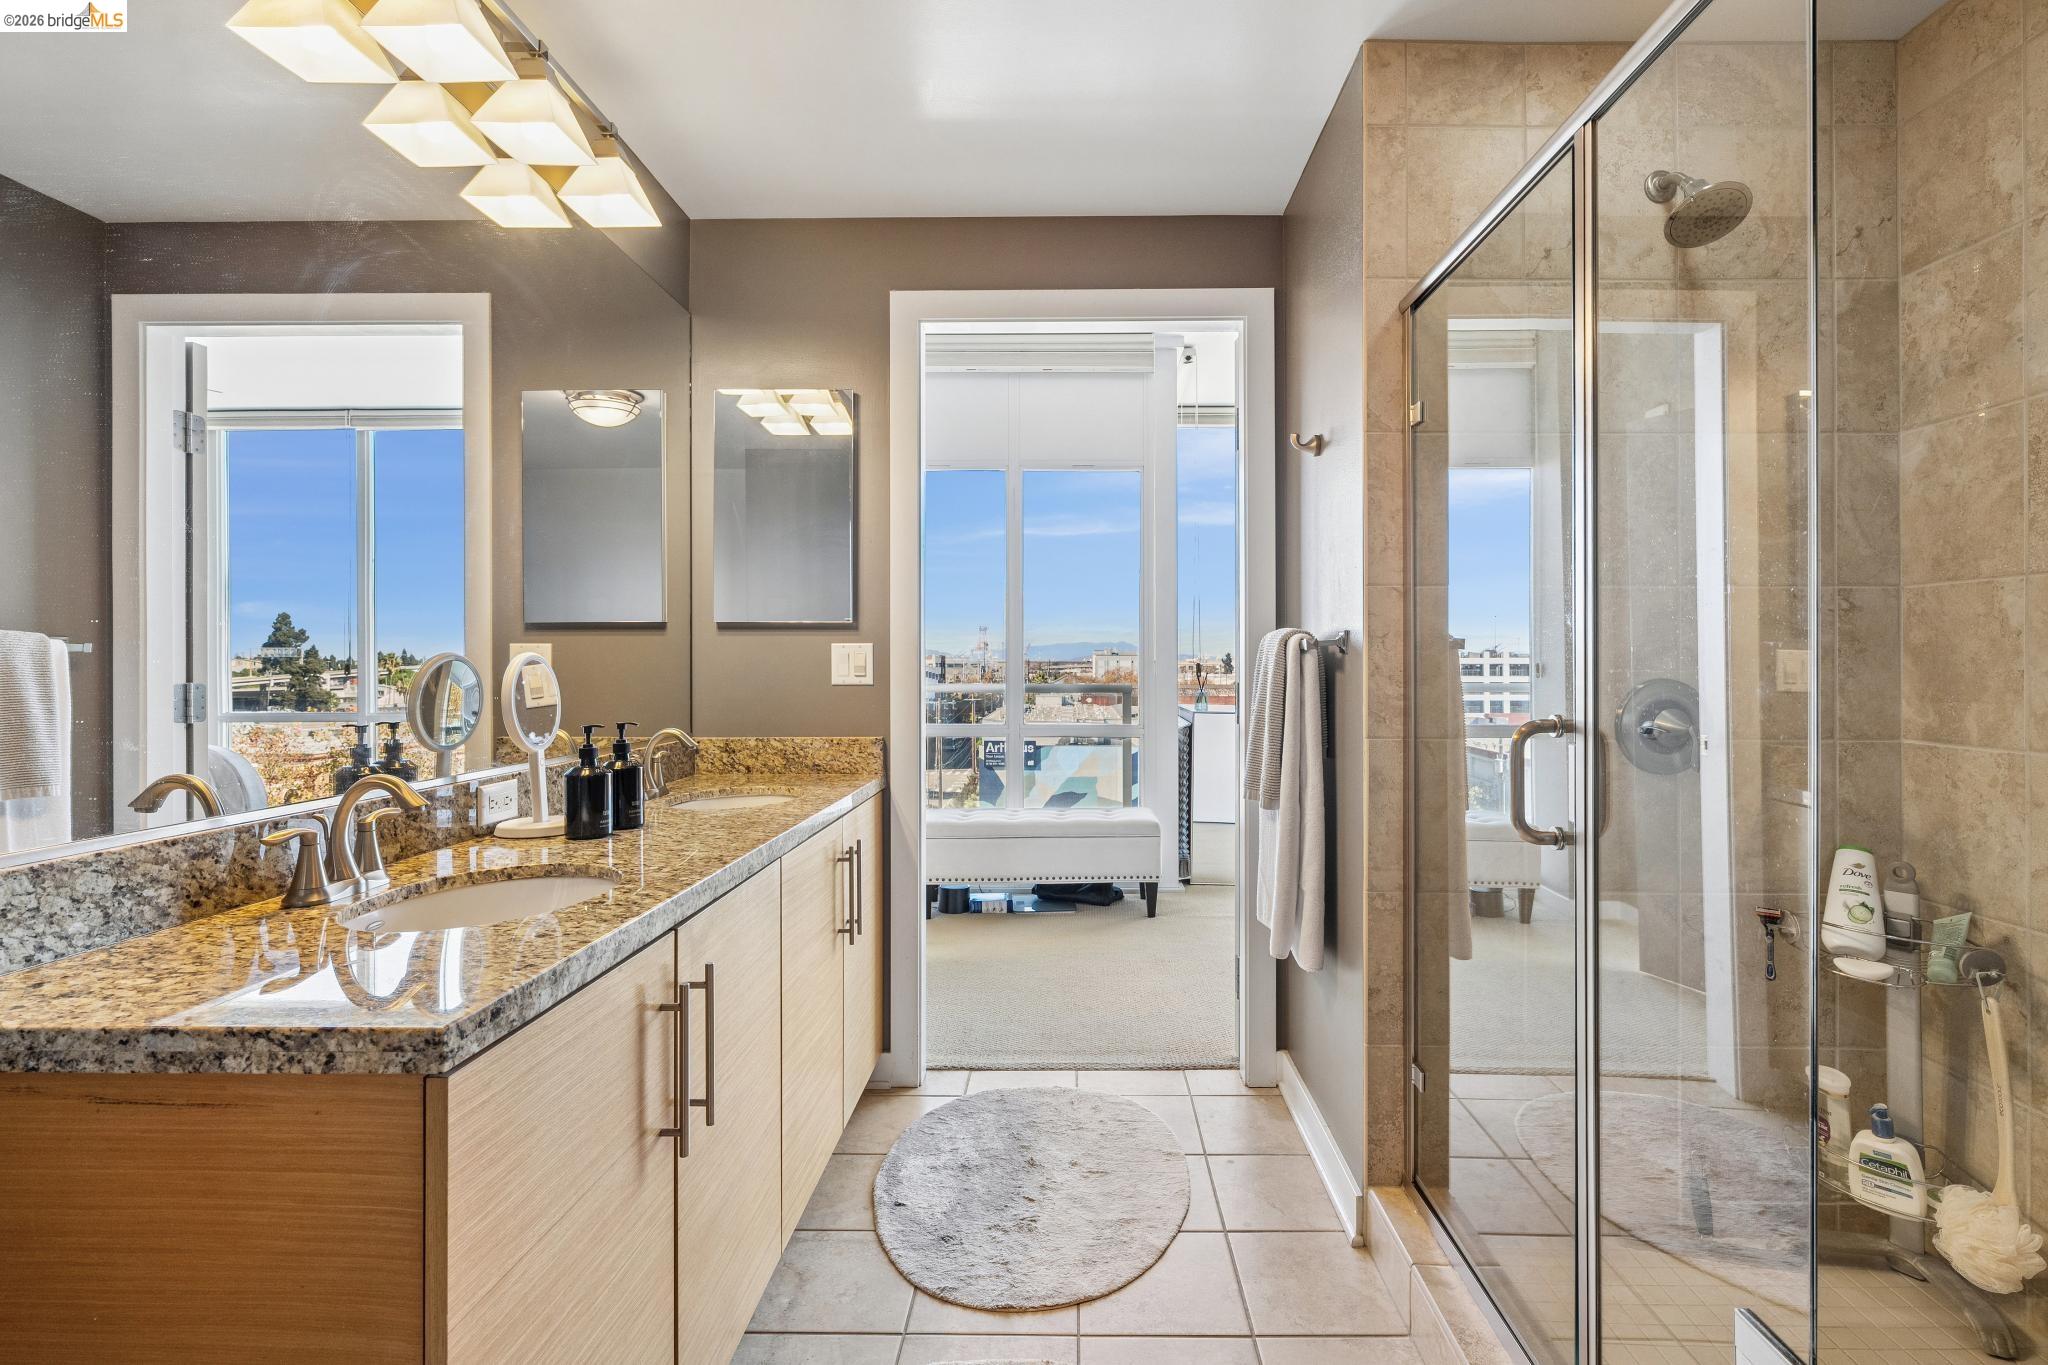
Bathroom with granite double vanity and glass shower, opening to a bright bedroom and balcony.
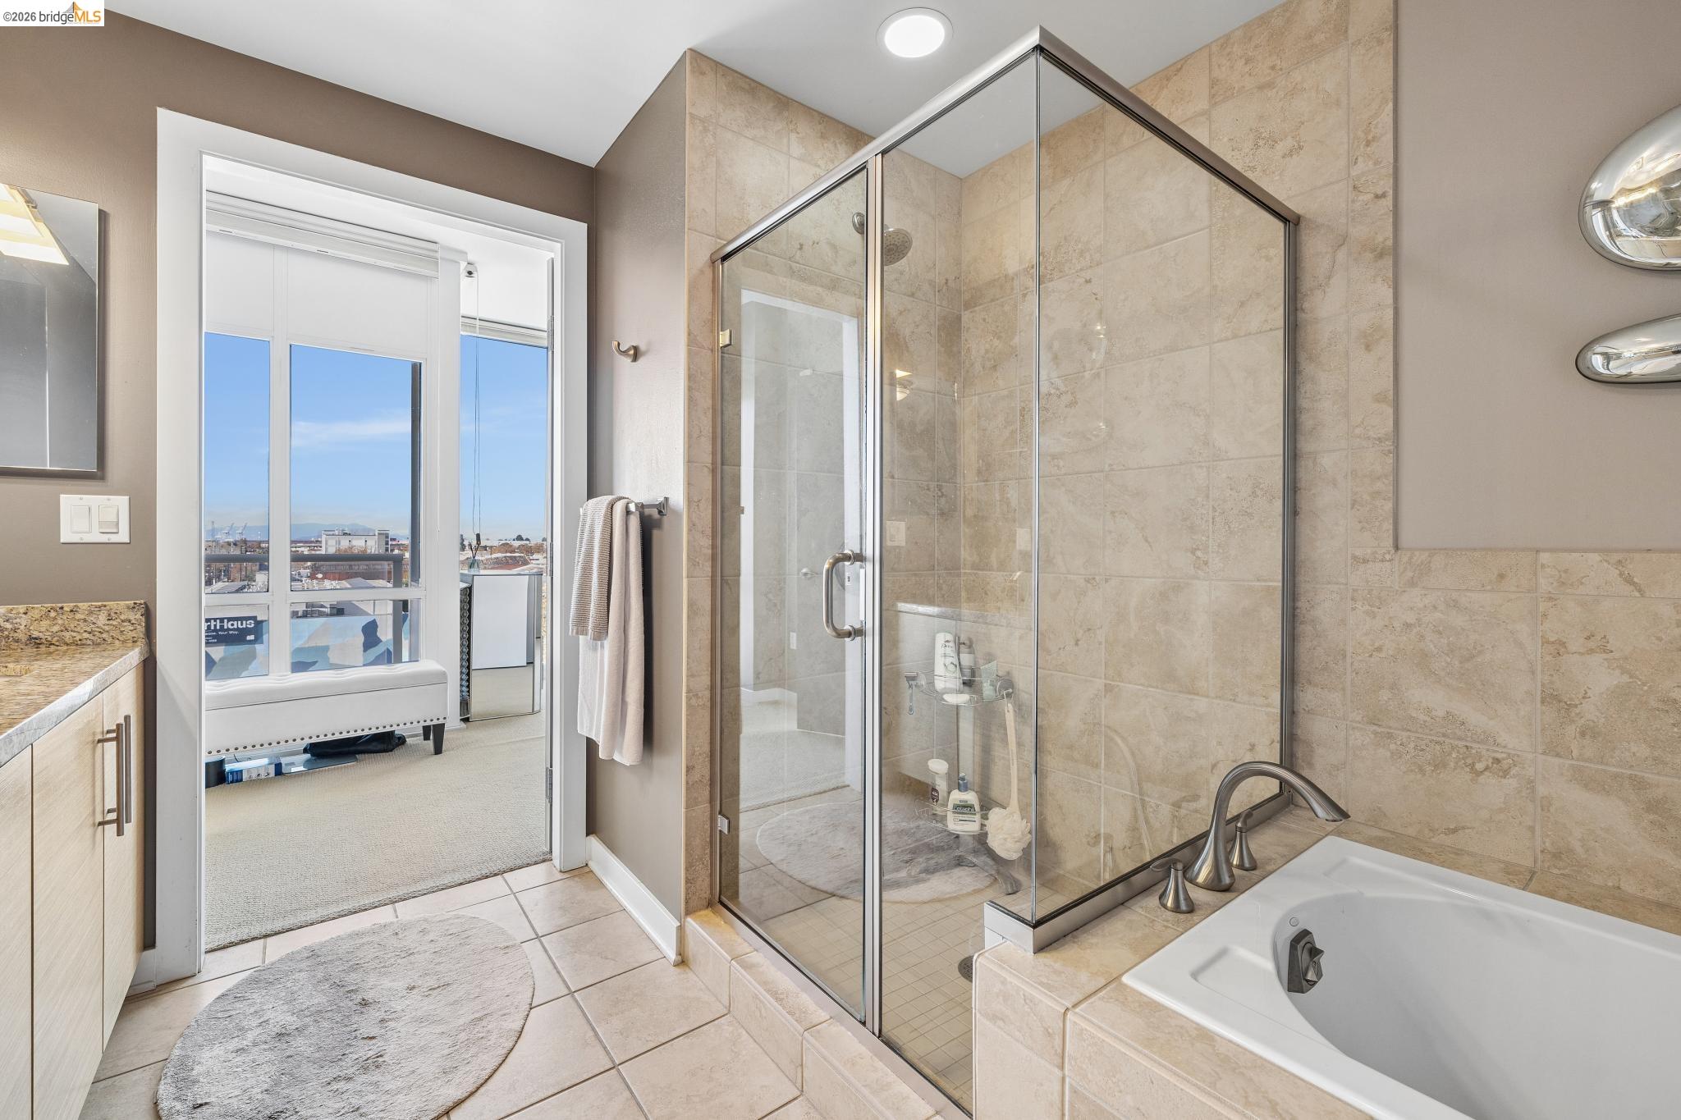
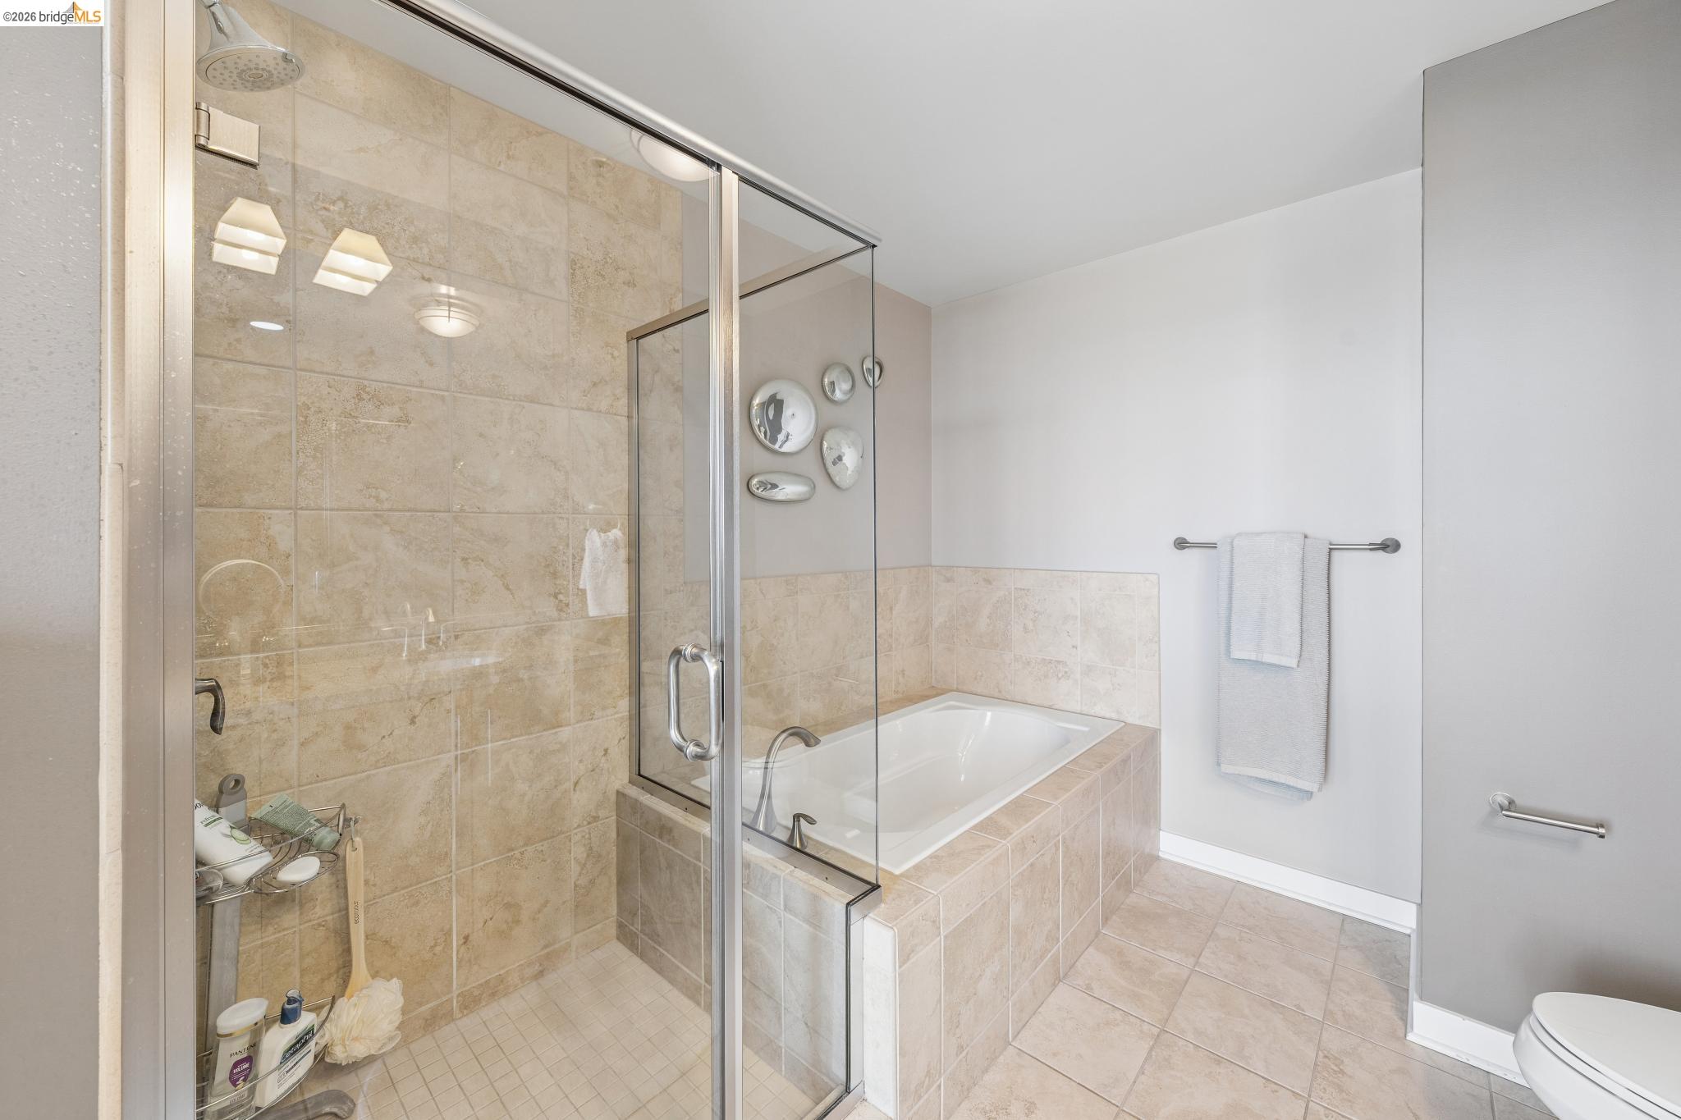
Bathroom with a glass-enclosed tiled shower and soaking tub beside a large window.
Bathroom with a glass-enclosed shower, tiled soaking tub, and beige stone-look tile.
Bright staged living room with floor-to-ceiling windows, a white sectional, and city views.
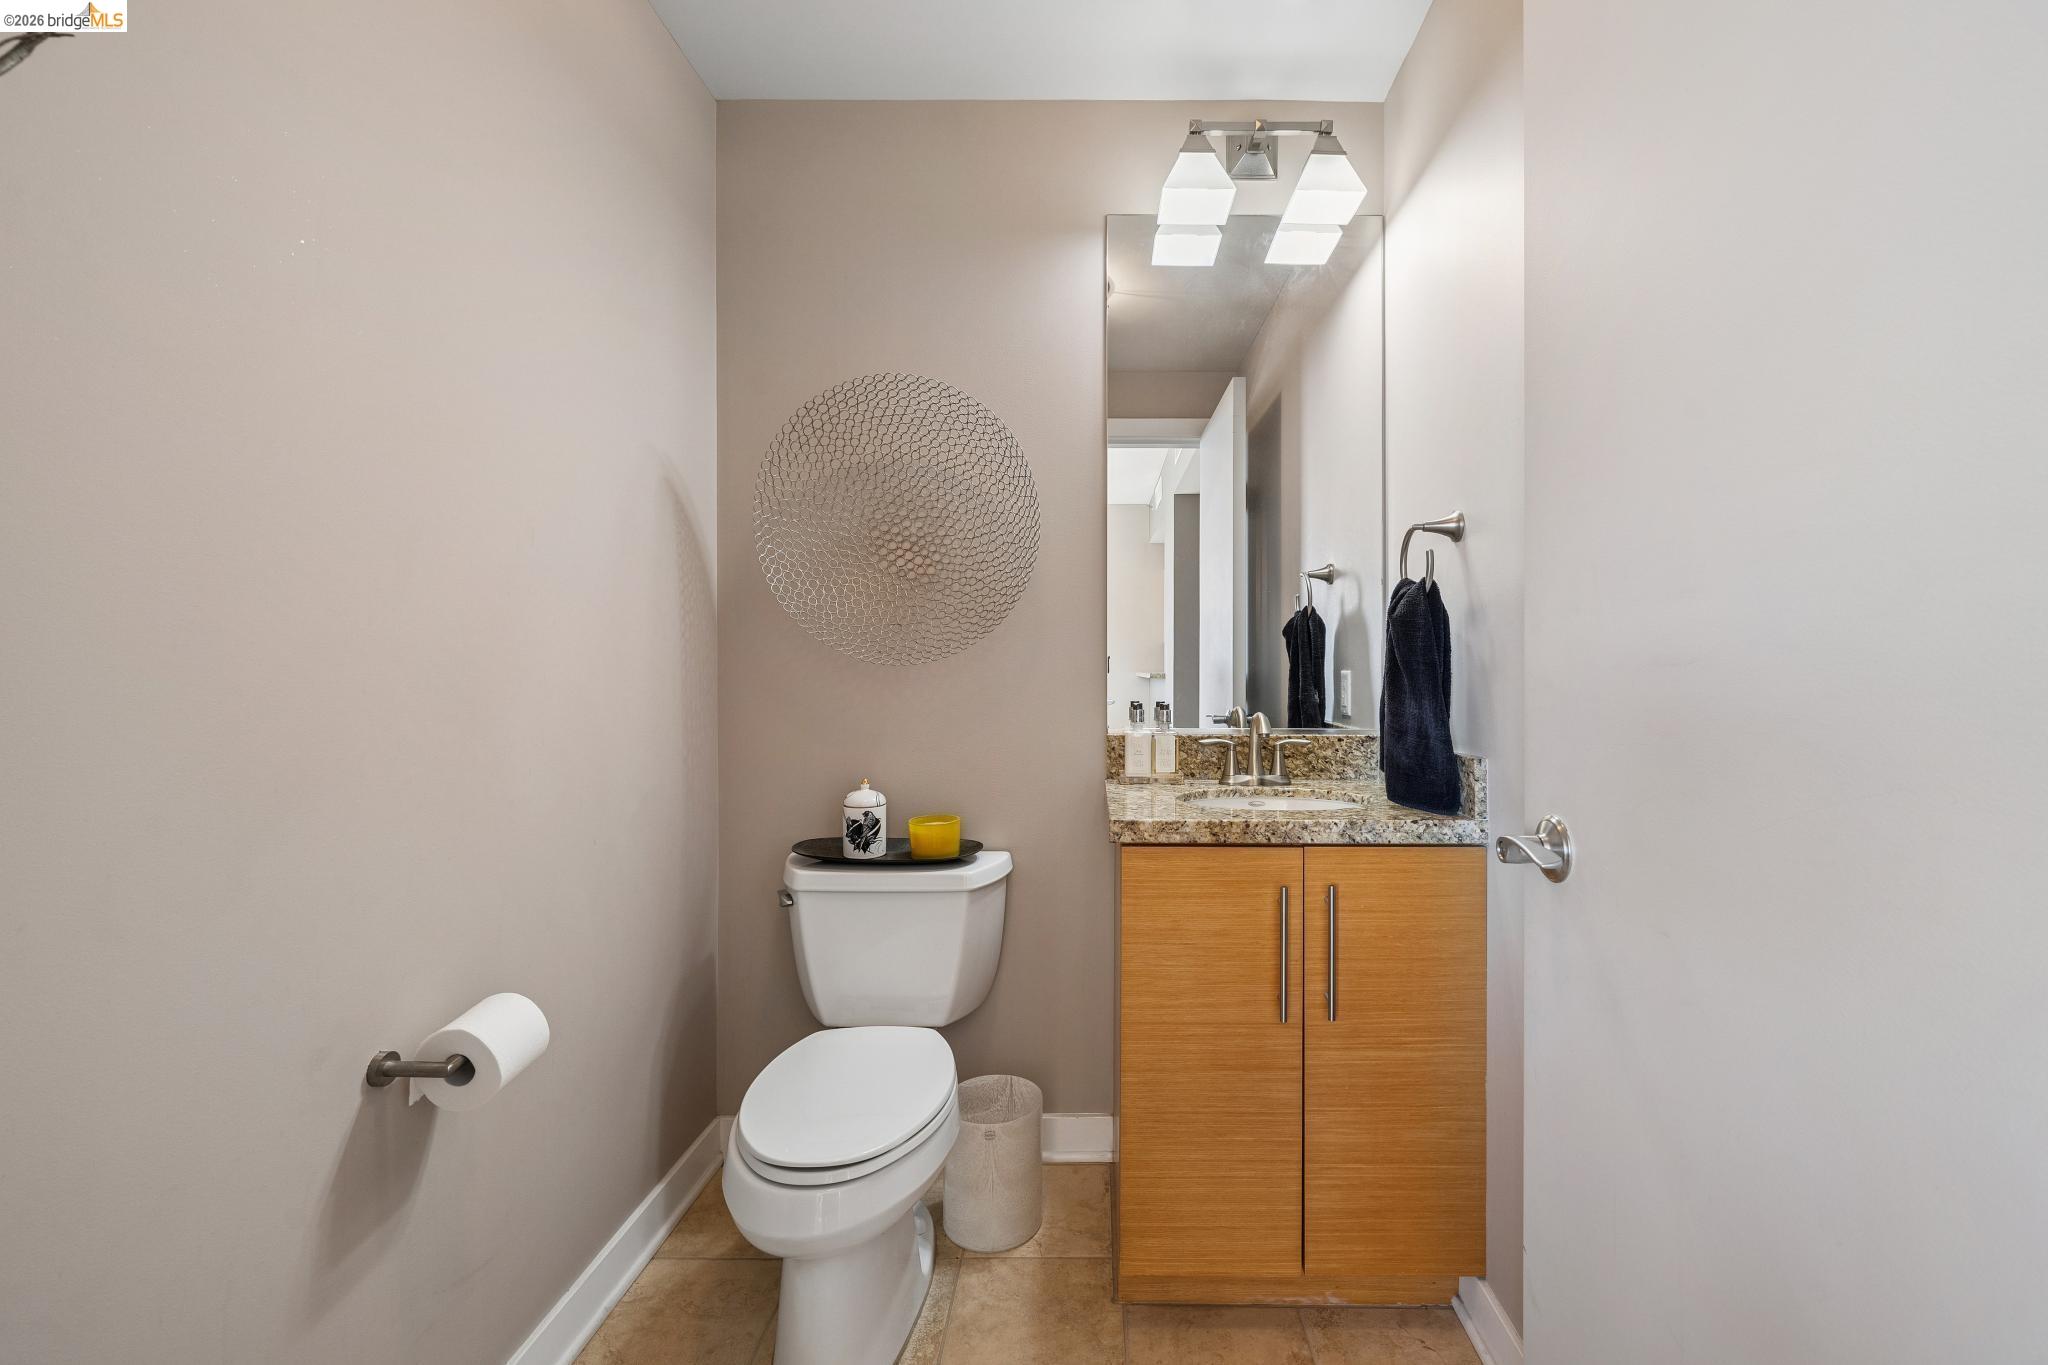
Bathroom with a toilet, wood vanity, granite countertop, and large mirror.
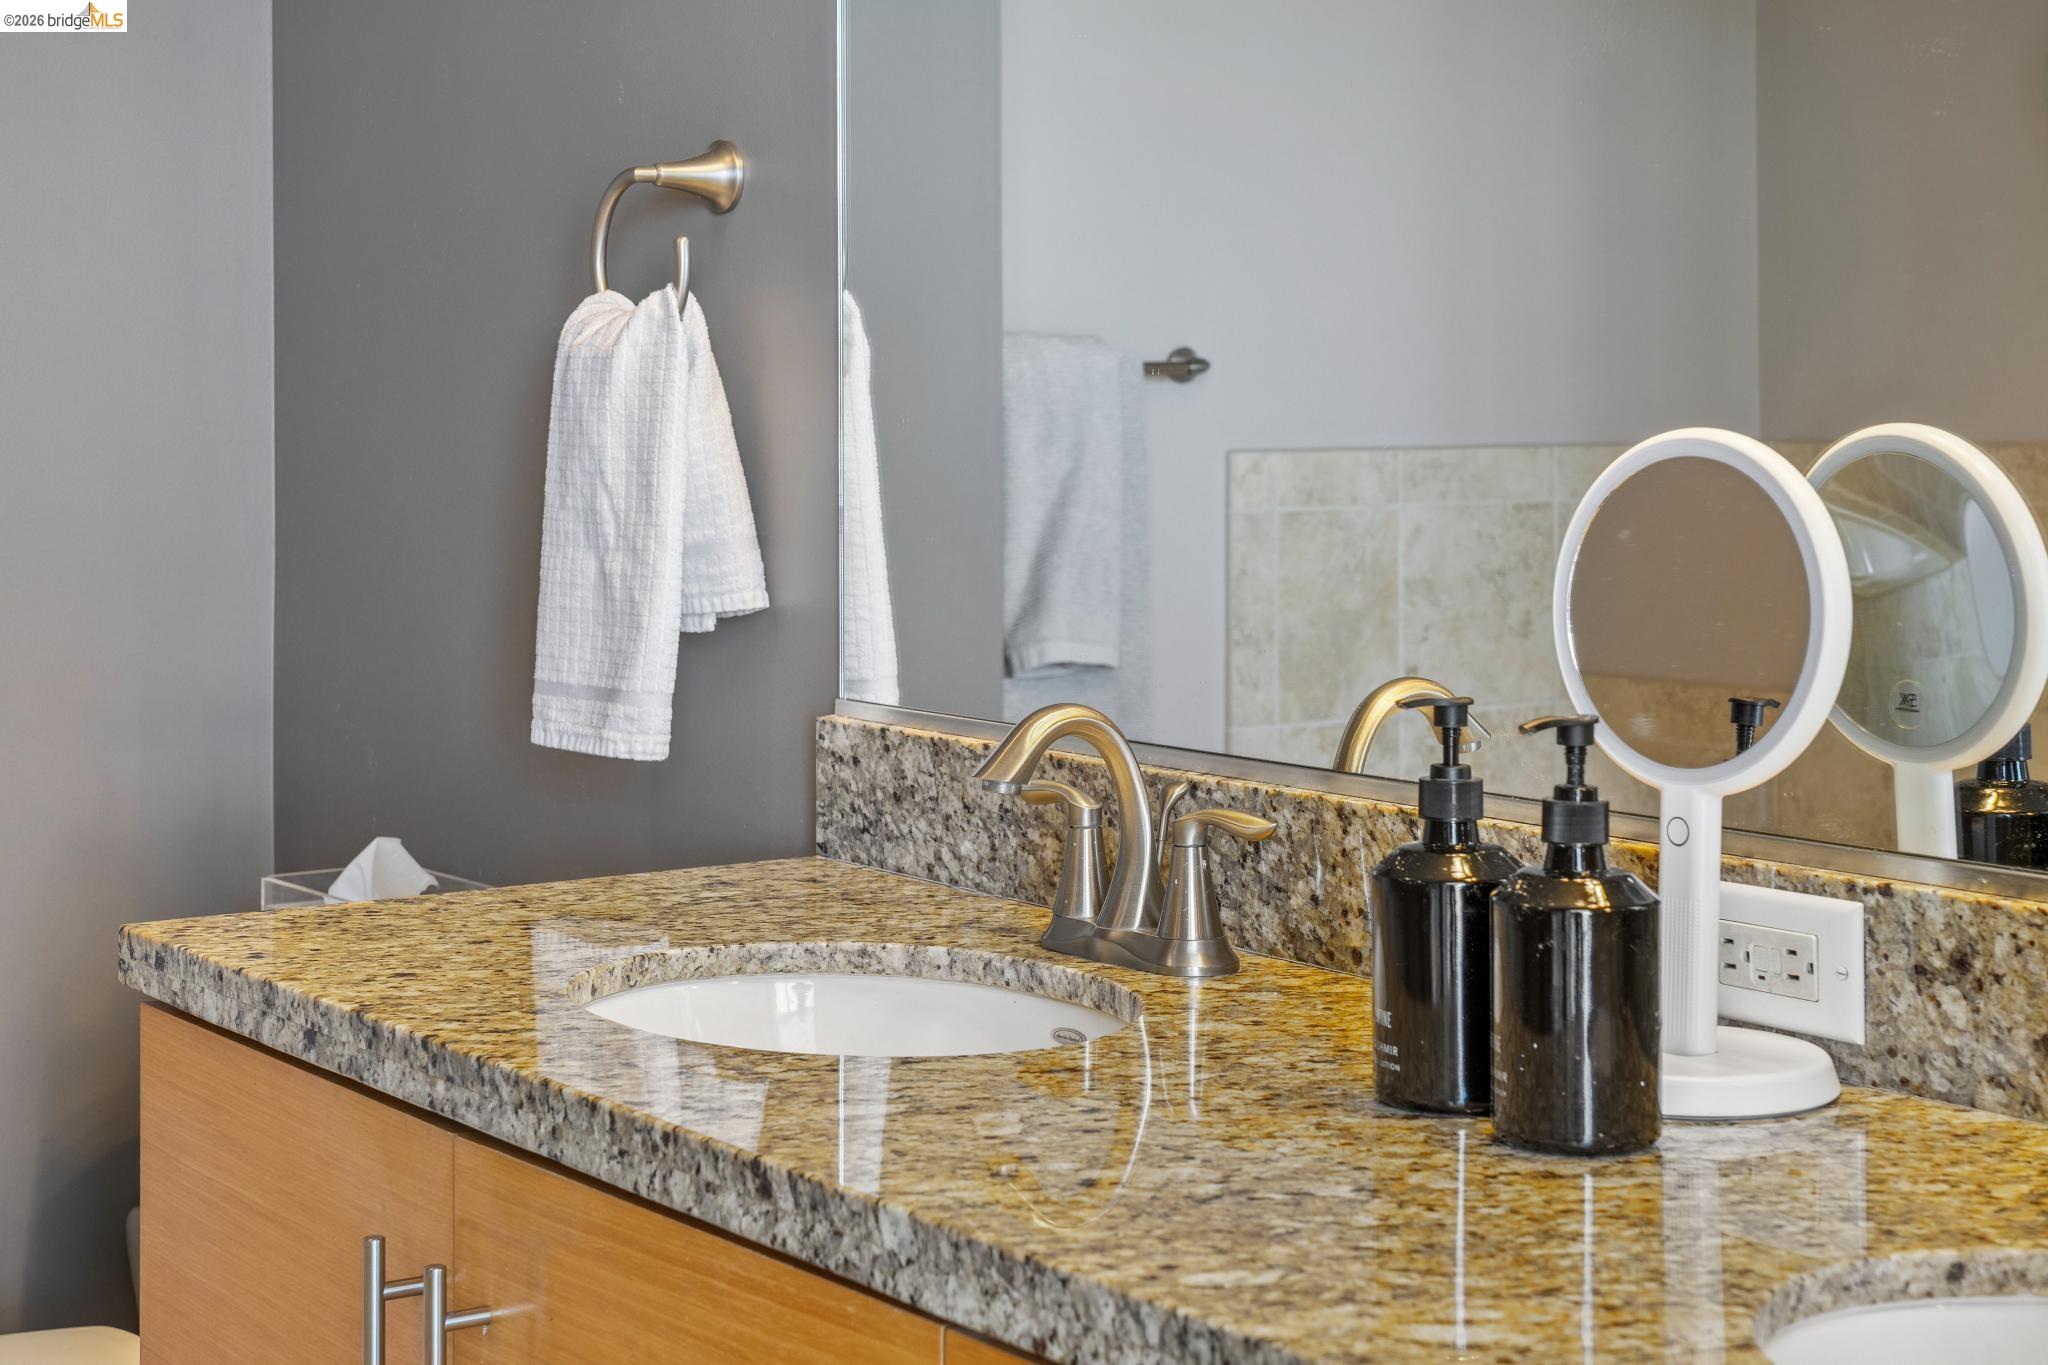
Bathroom vanity with a granite countertop, vessel sink, brass fixtures, and round lighted mirror.
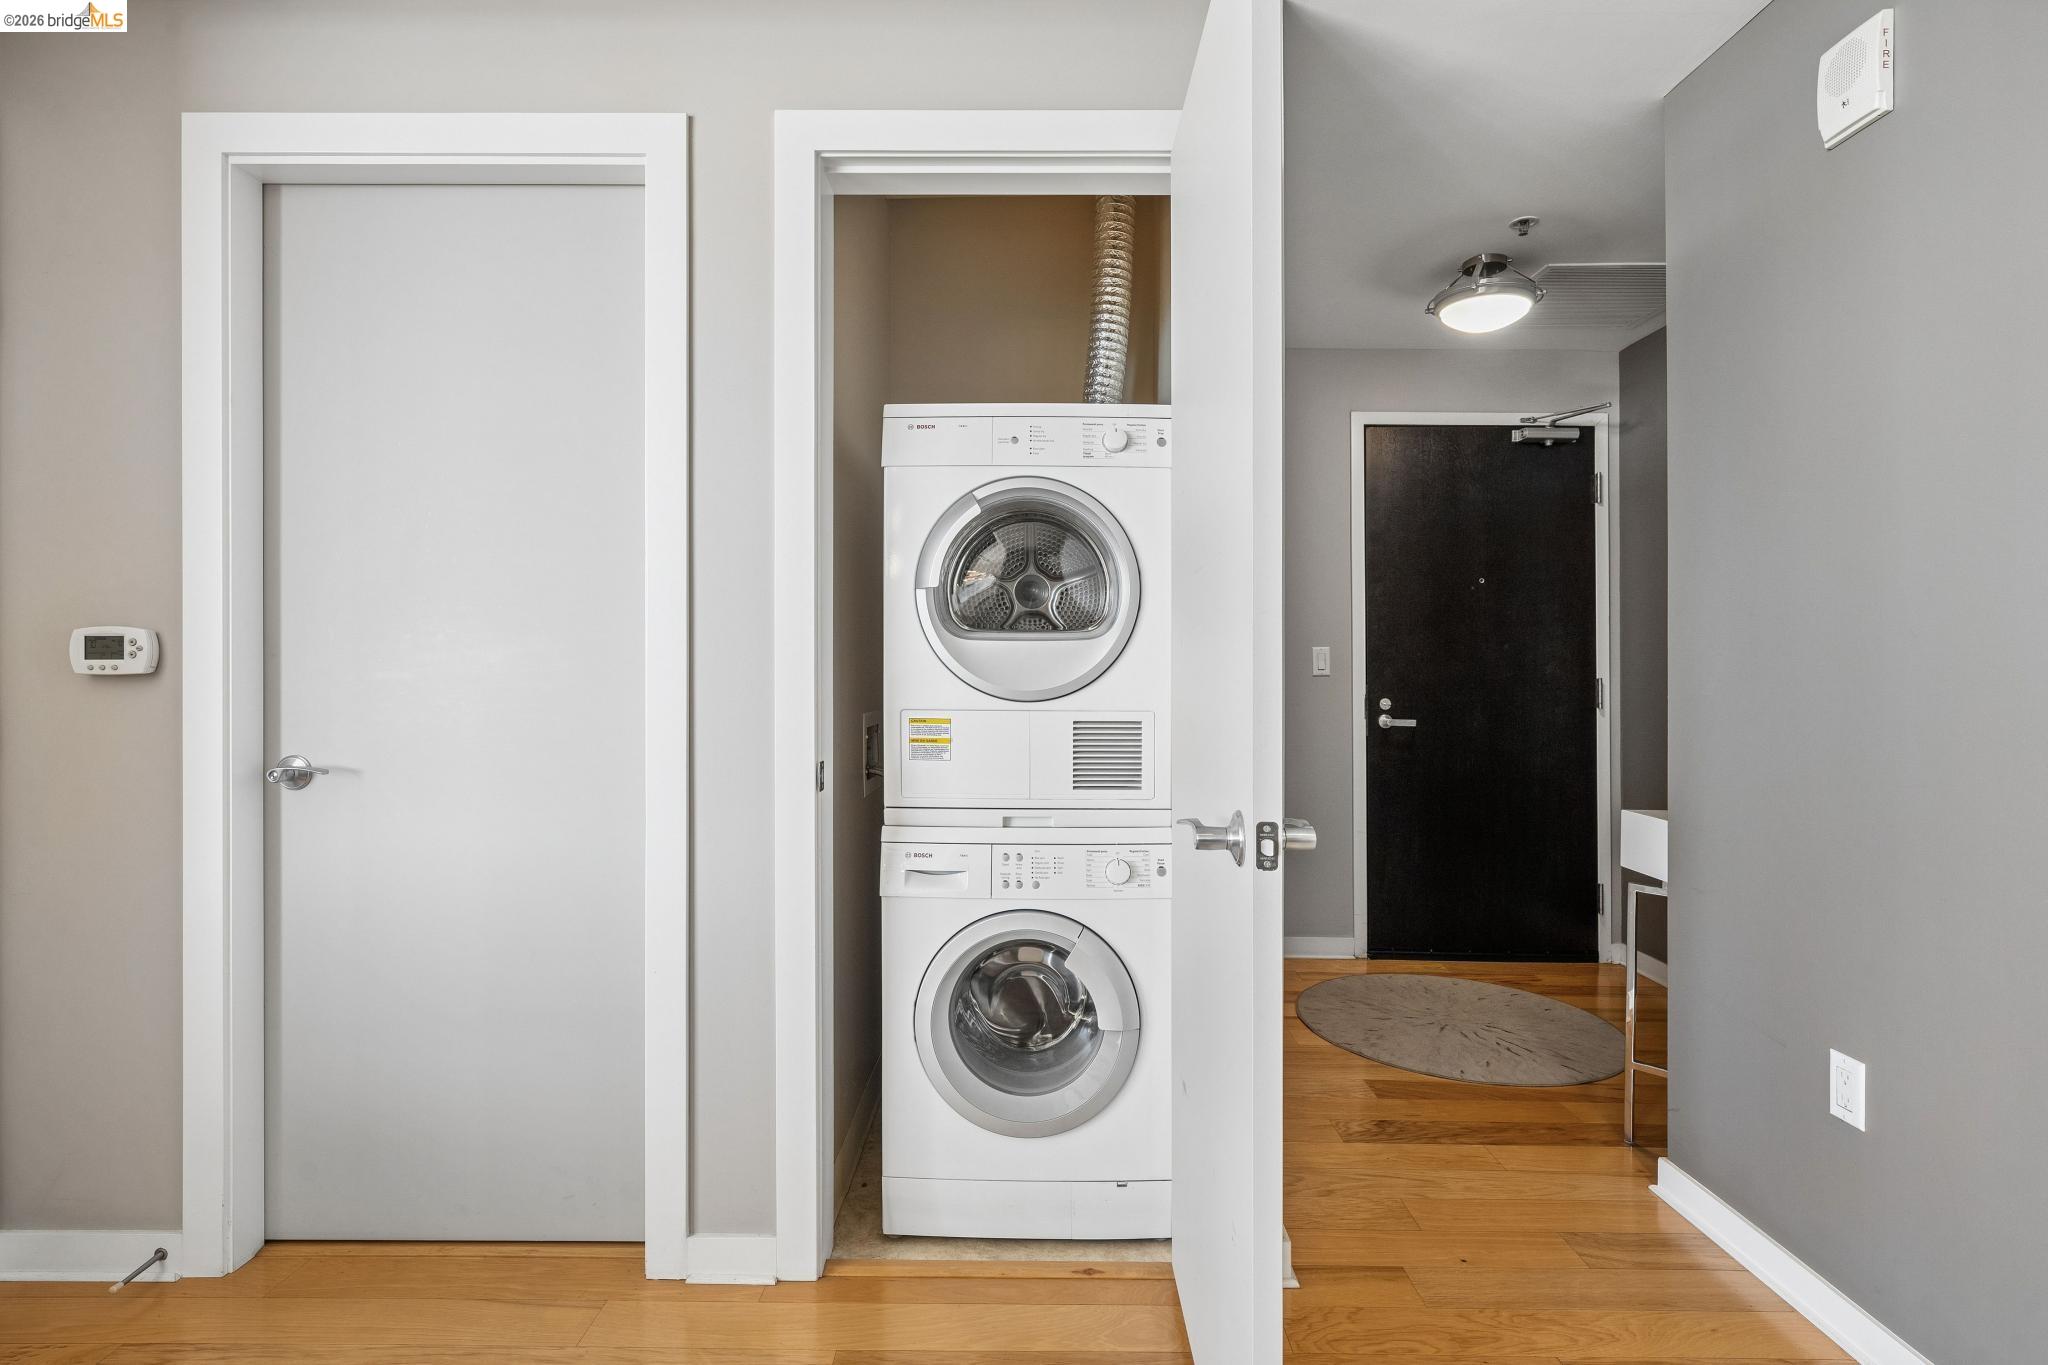
Stacked Bosch washer and dryer in a laundry closet beside the apartment entryway.
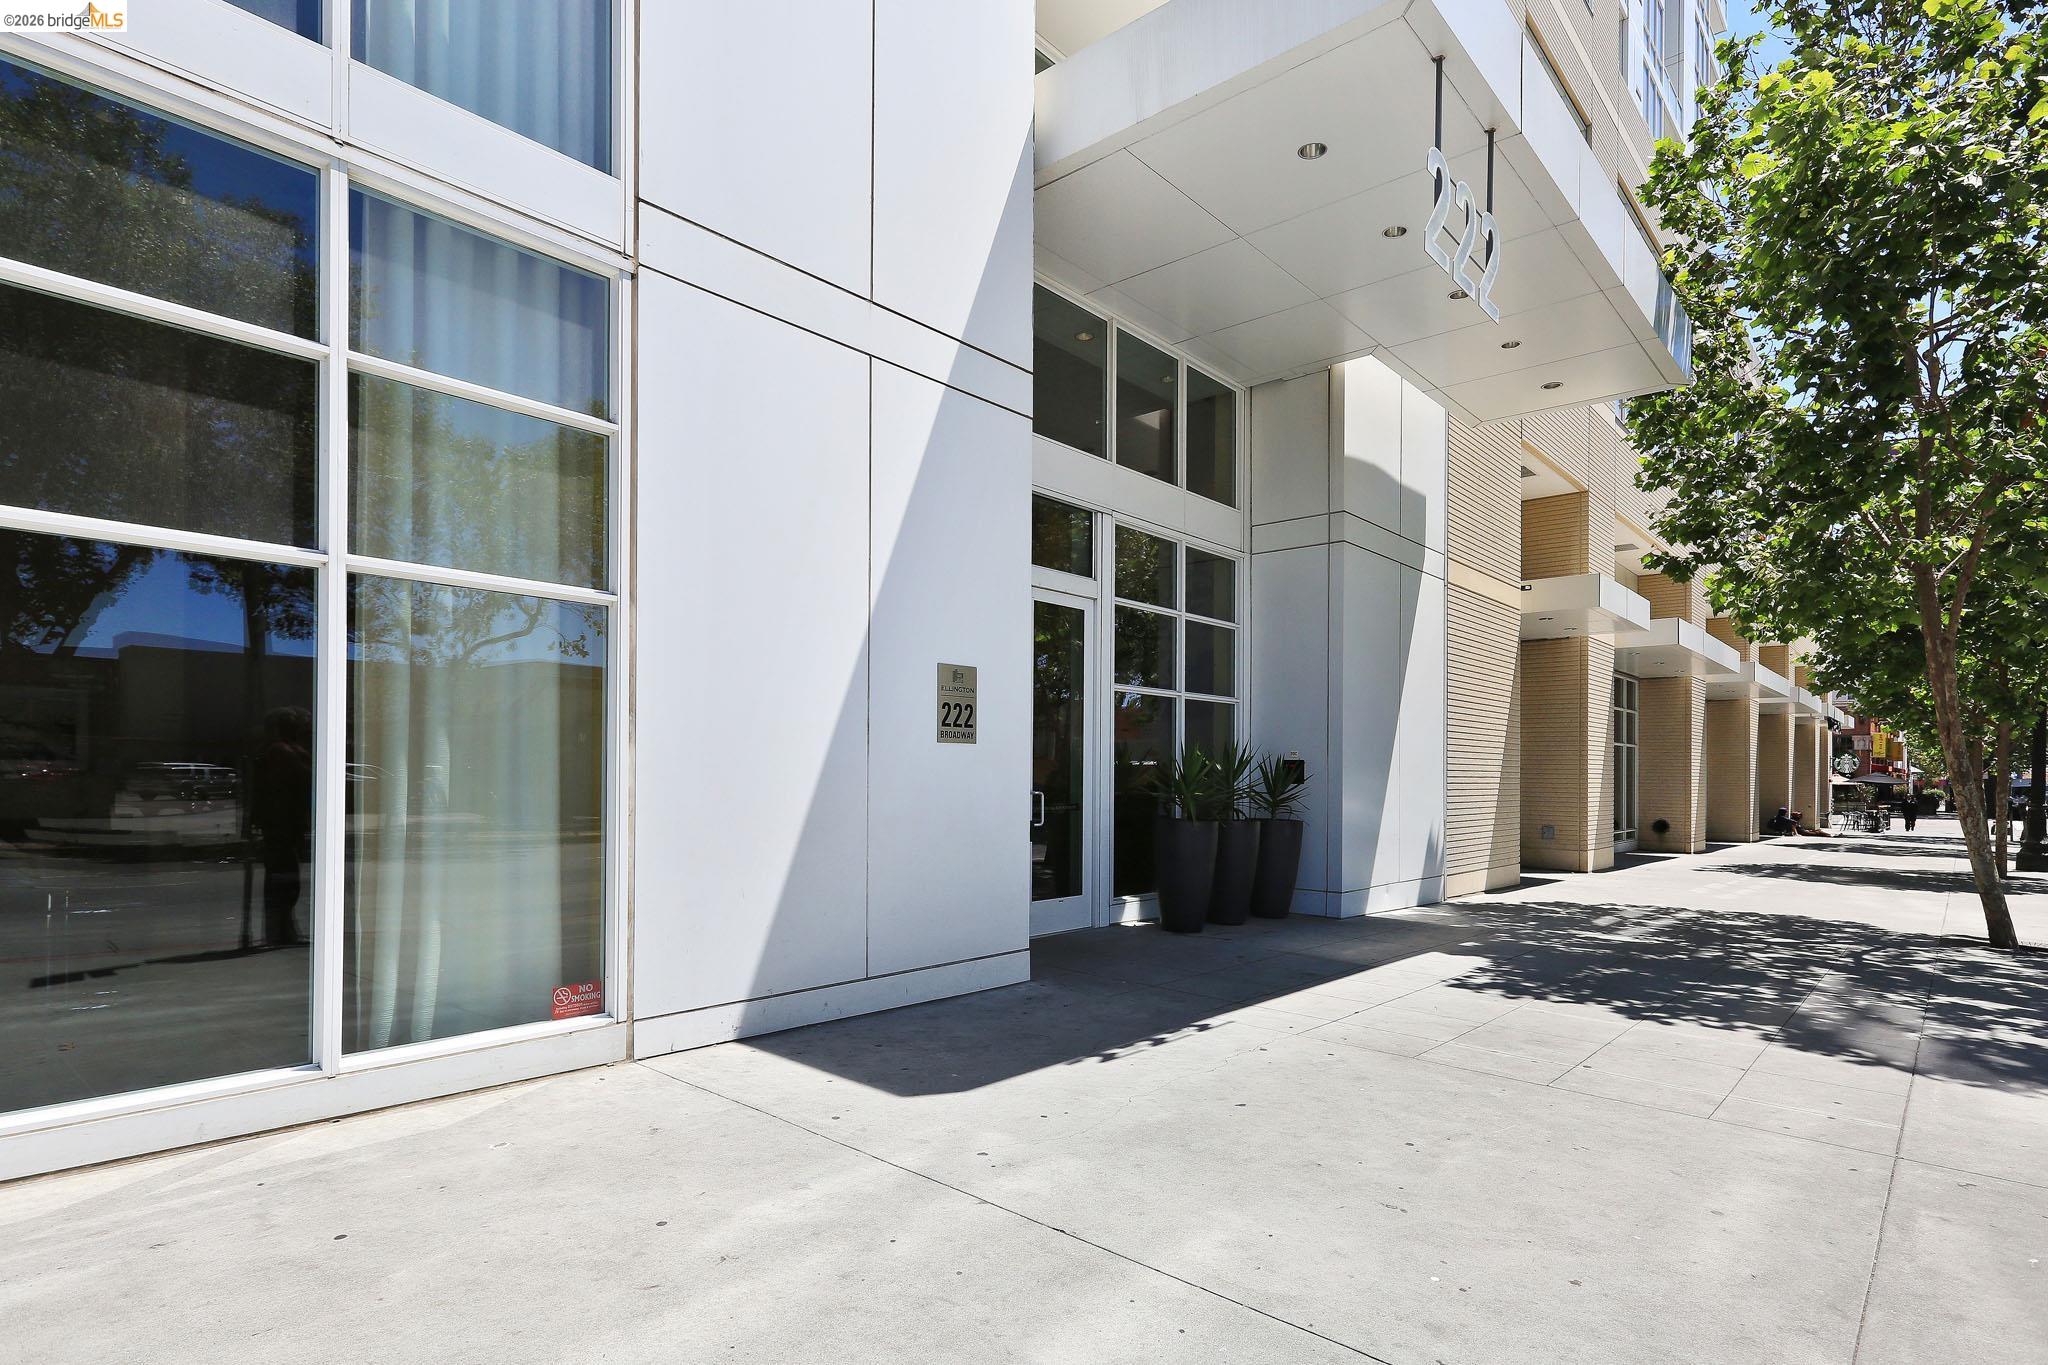
Modern 222 Broadway building entrance with a glass facade and tree-lined sidewalk.
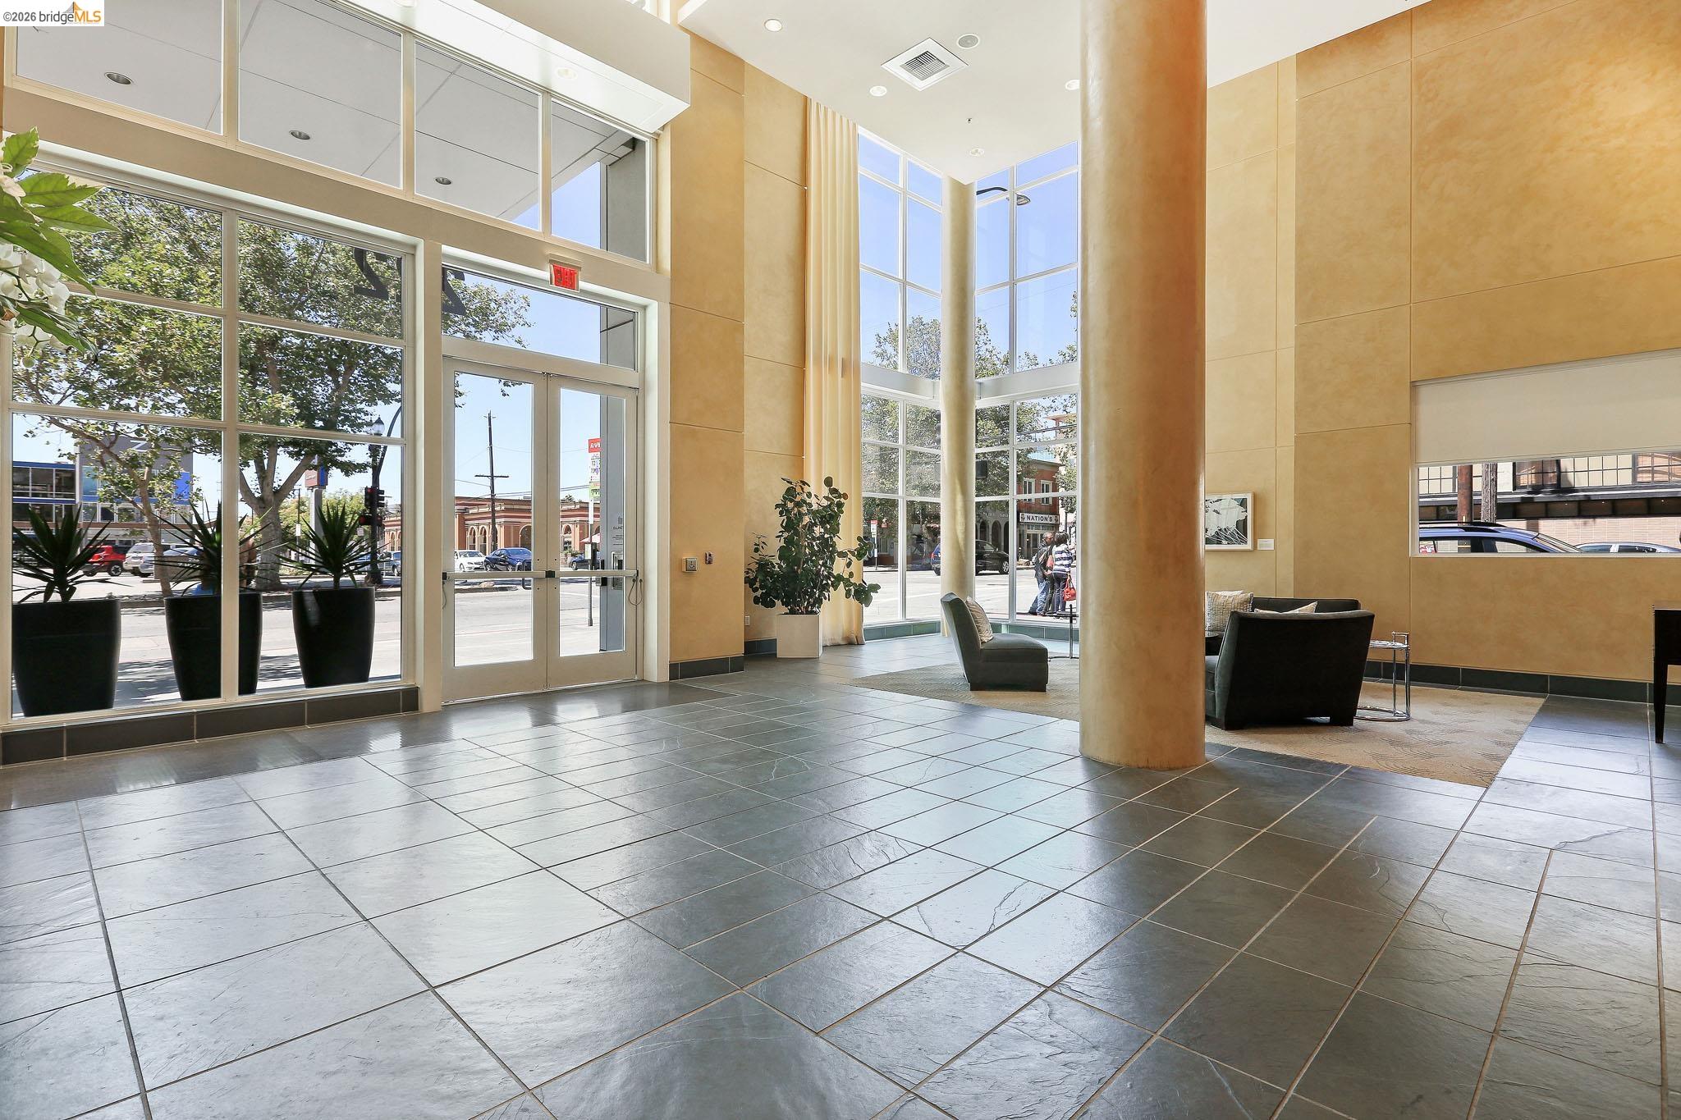
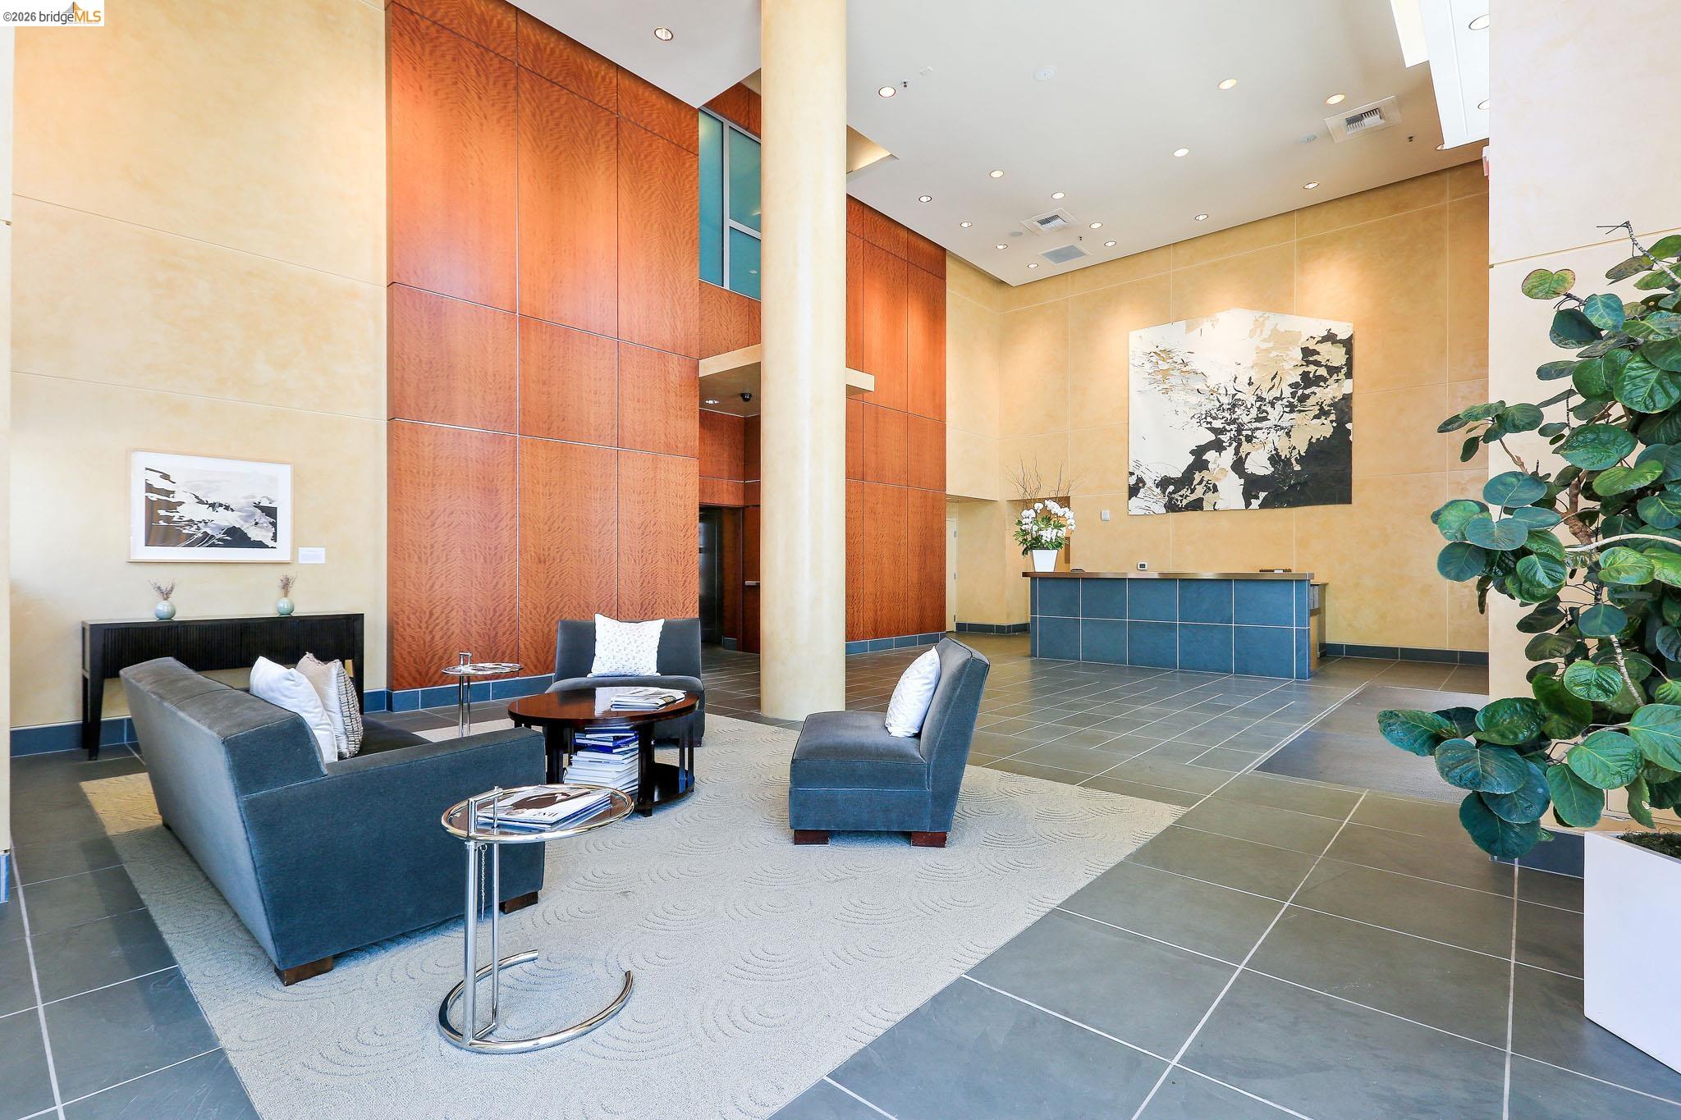
High-ceilinged condominium lobby with tall windows, a tiled floor, and a seating area.
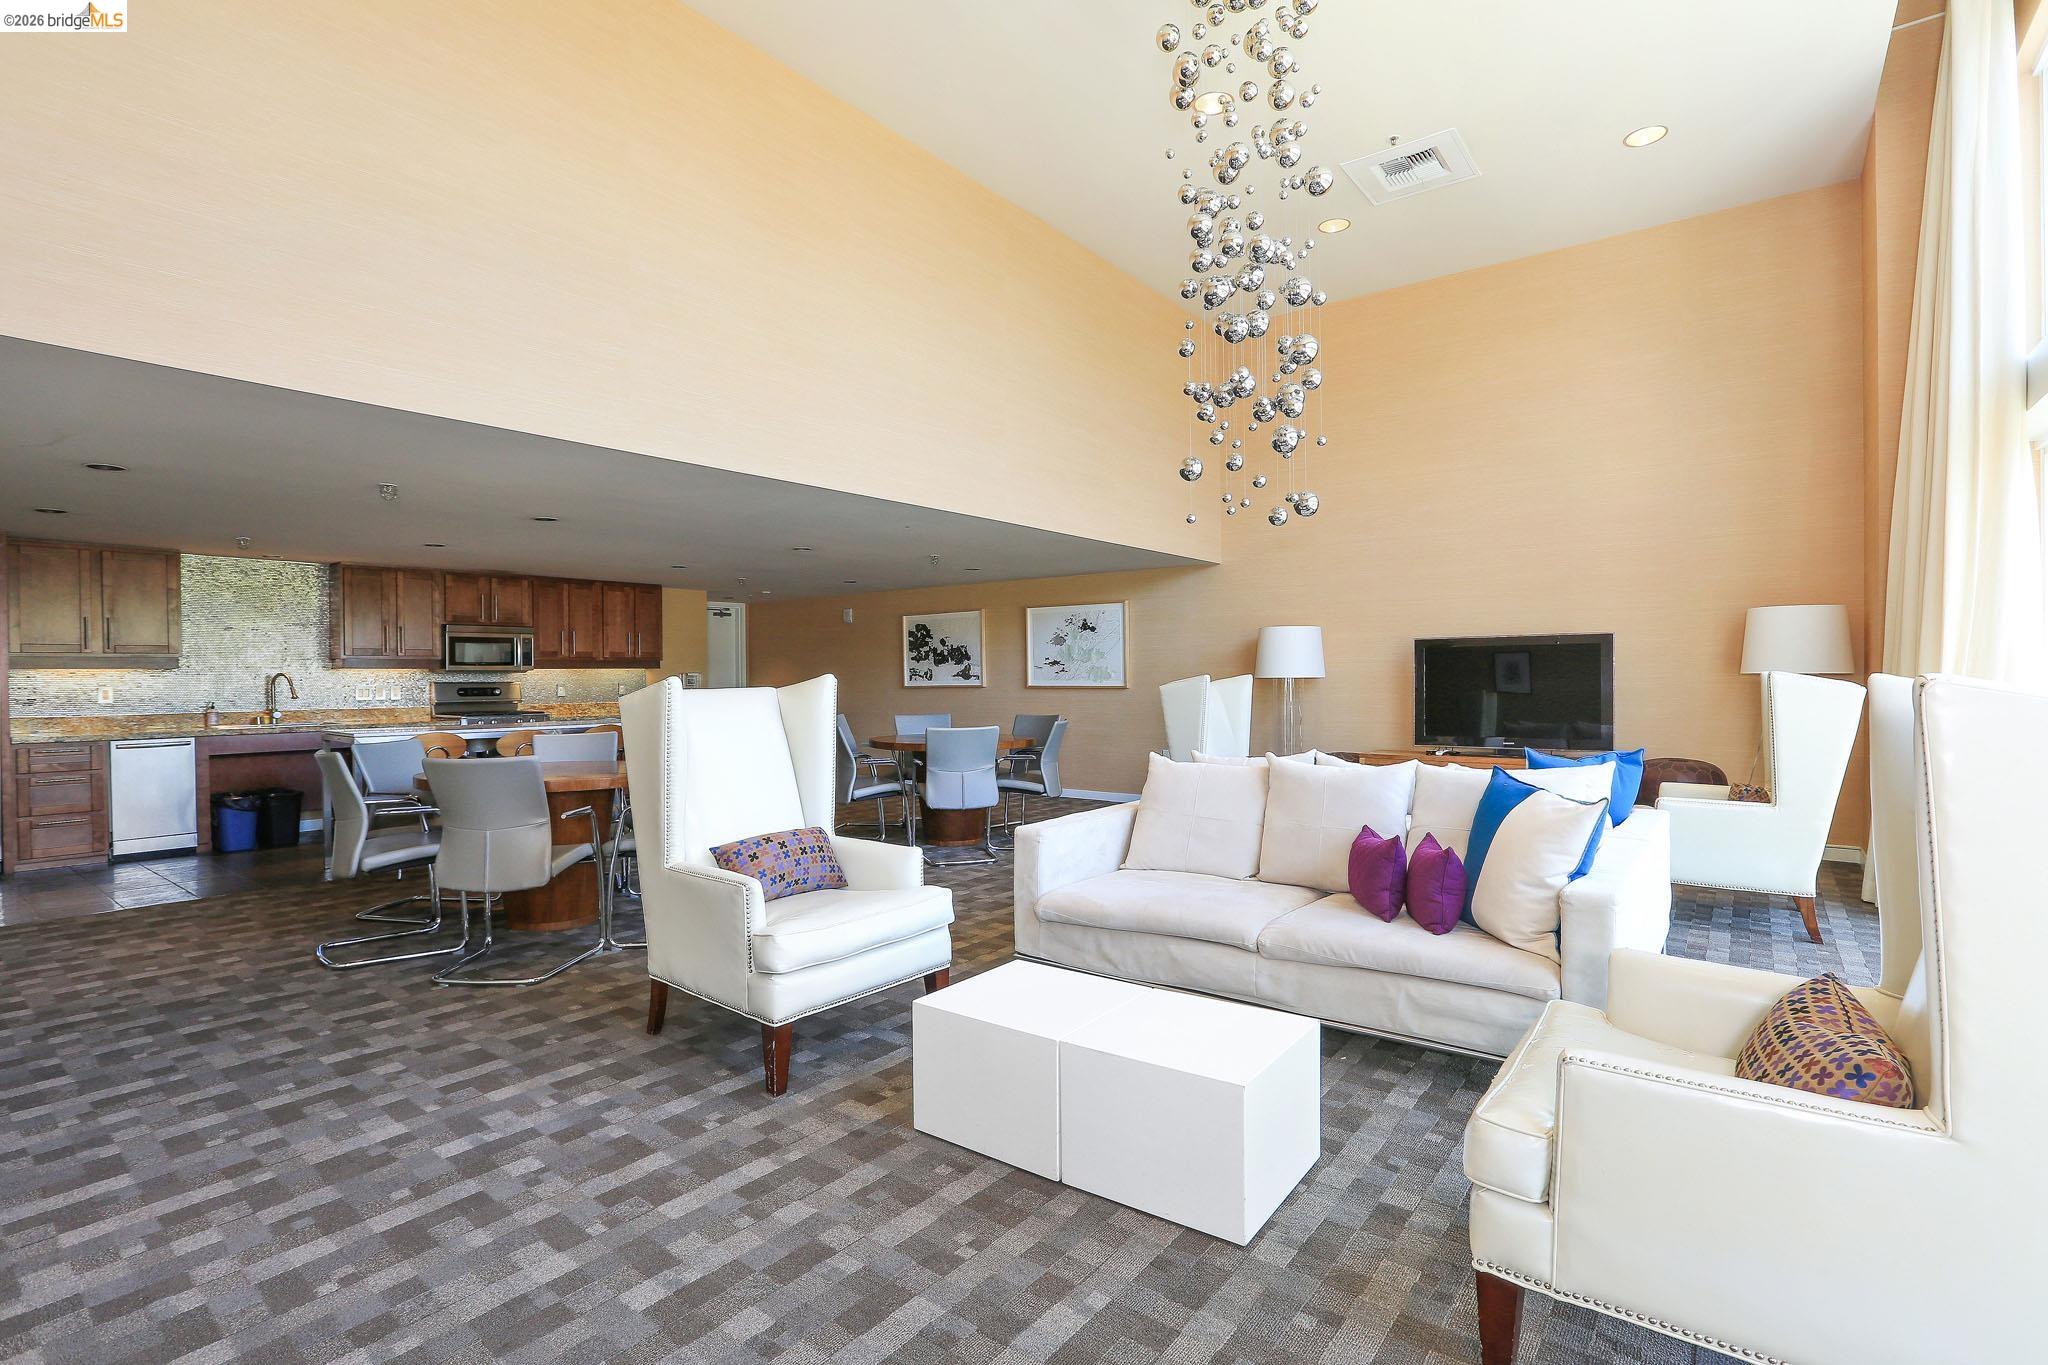
Open-plan living room and kitchen with vaulted ceiling, white seating, and a hanging glass chandelier.
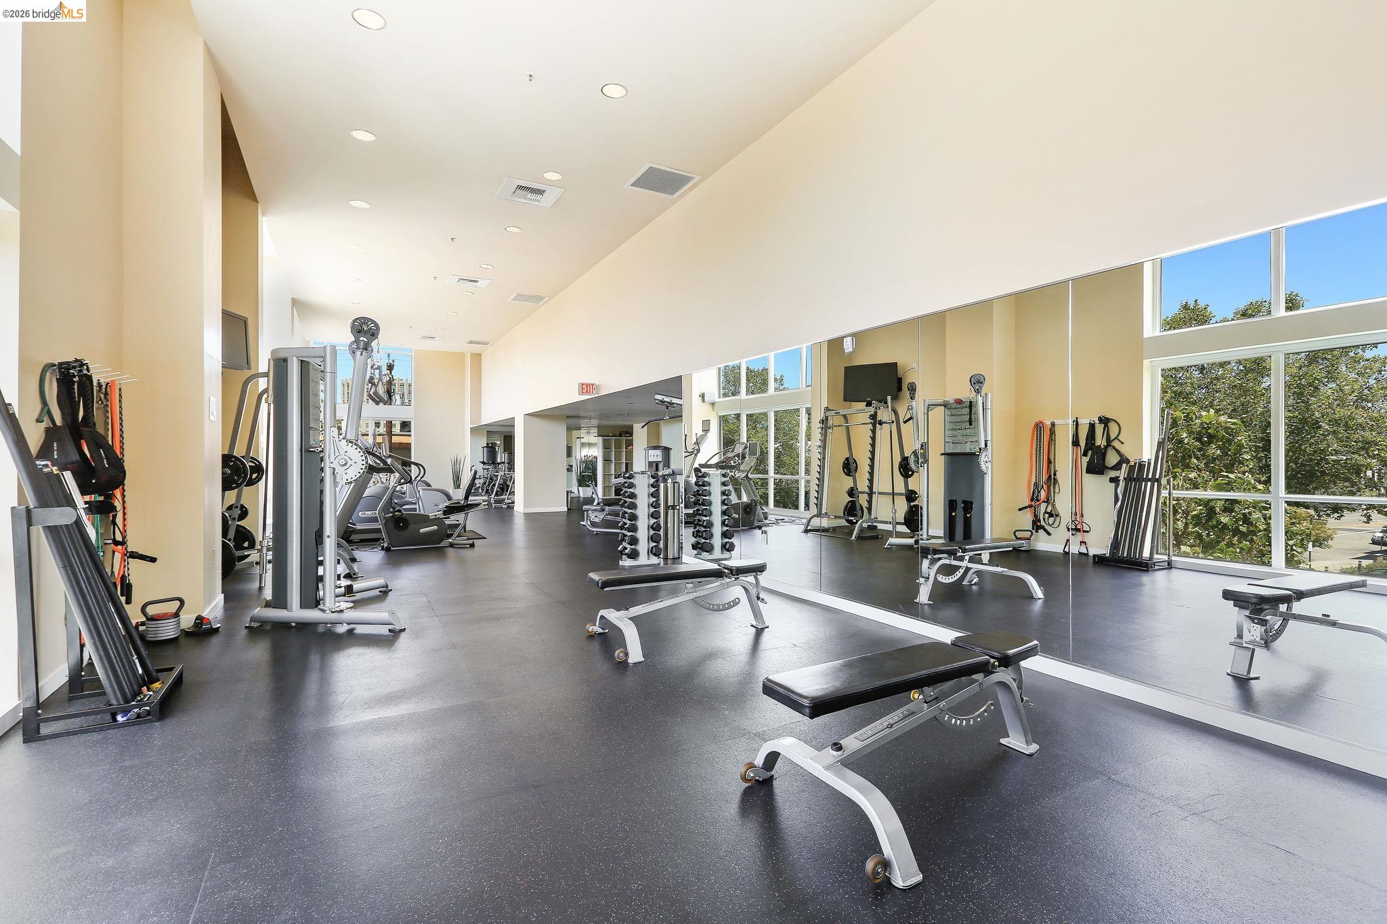
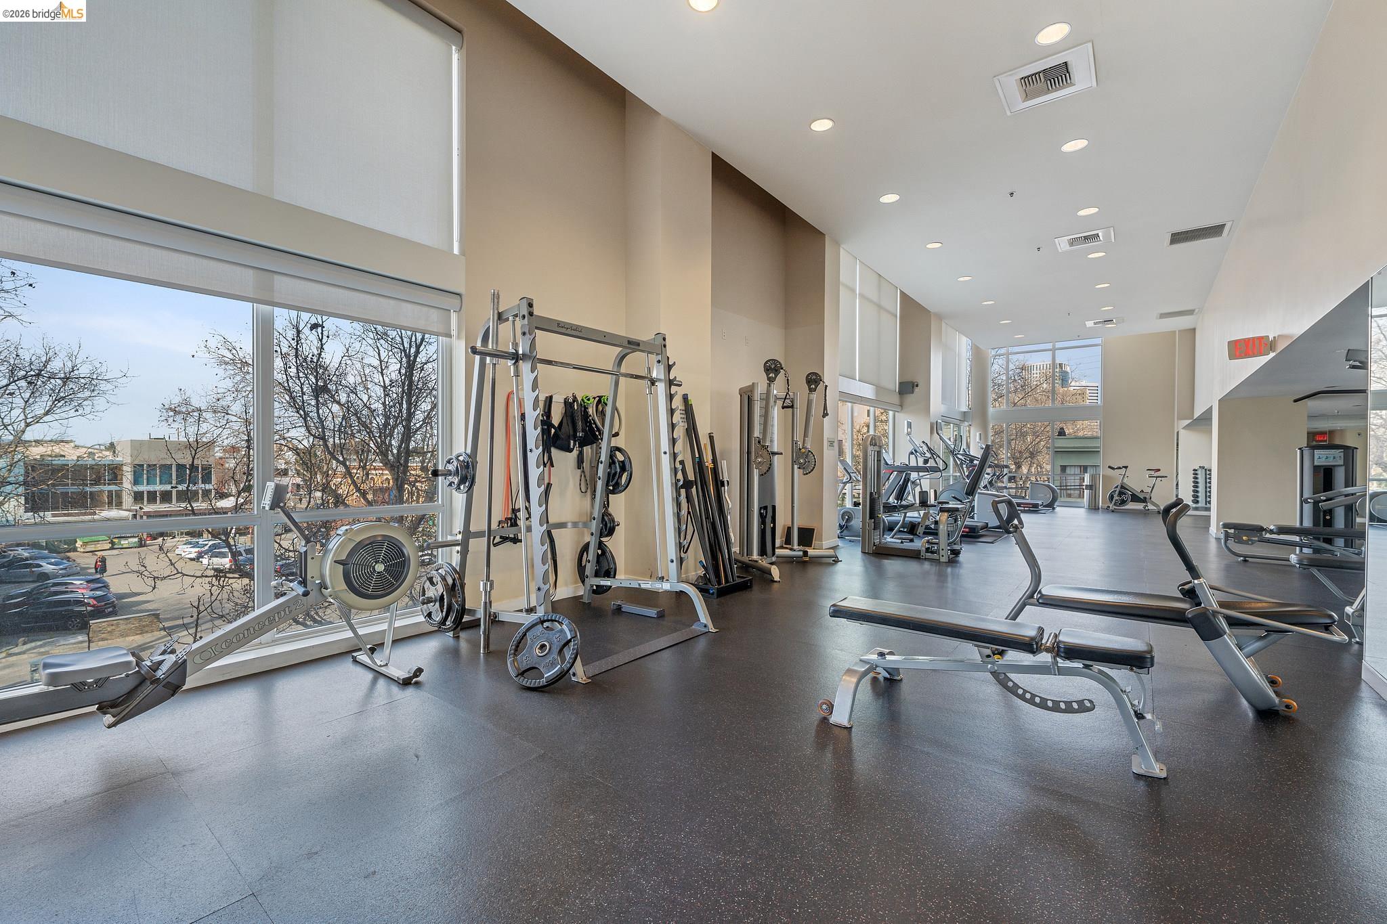
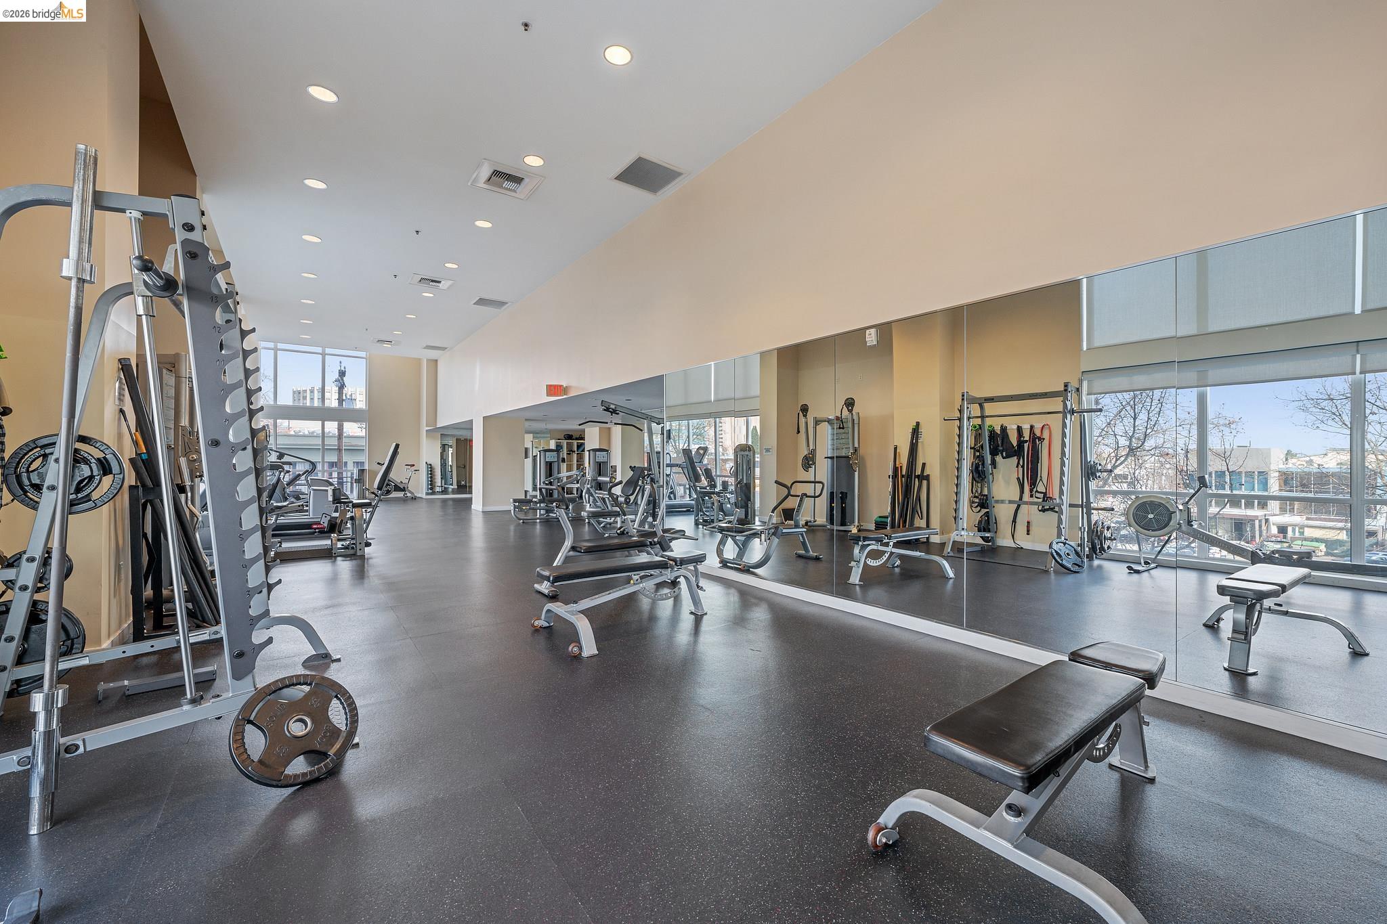
Condo fitness center with weight machines, dumbbells, mirrored walls, and tall windows.
Condominium lobby with a blue reception desk, wood-paneled walls, and a furnished seating area.
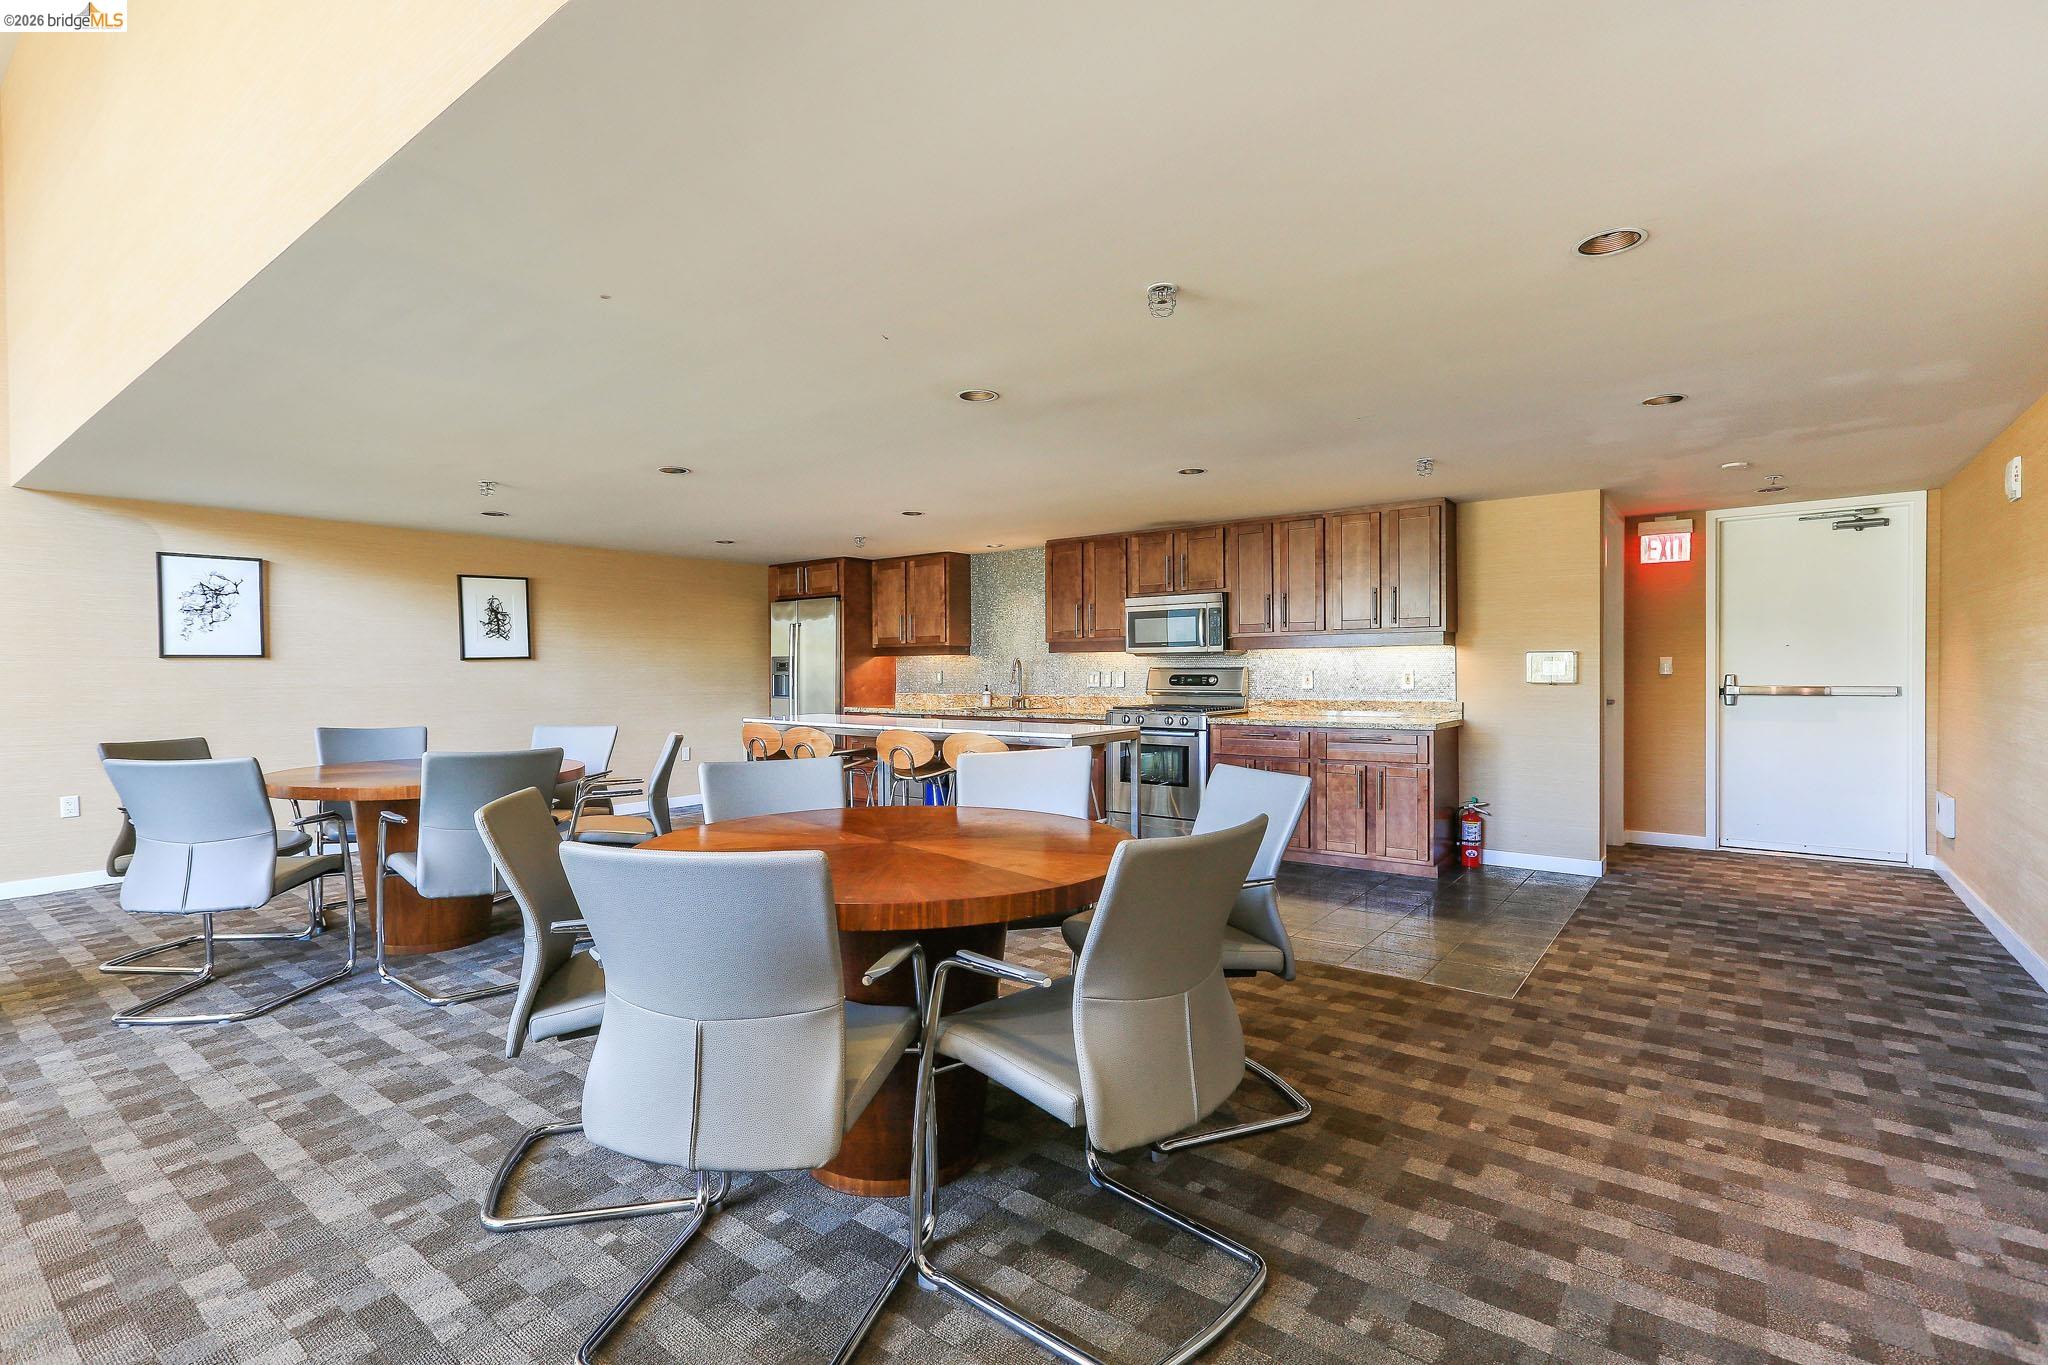
Furnished communal dining room with round tables, gray chairs, and a kitchen with wood cabinets.
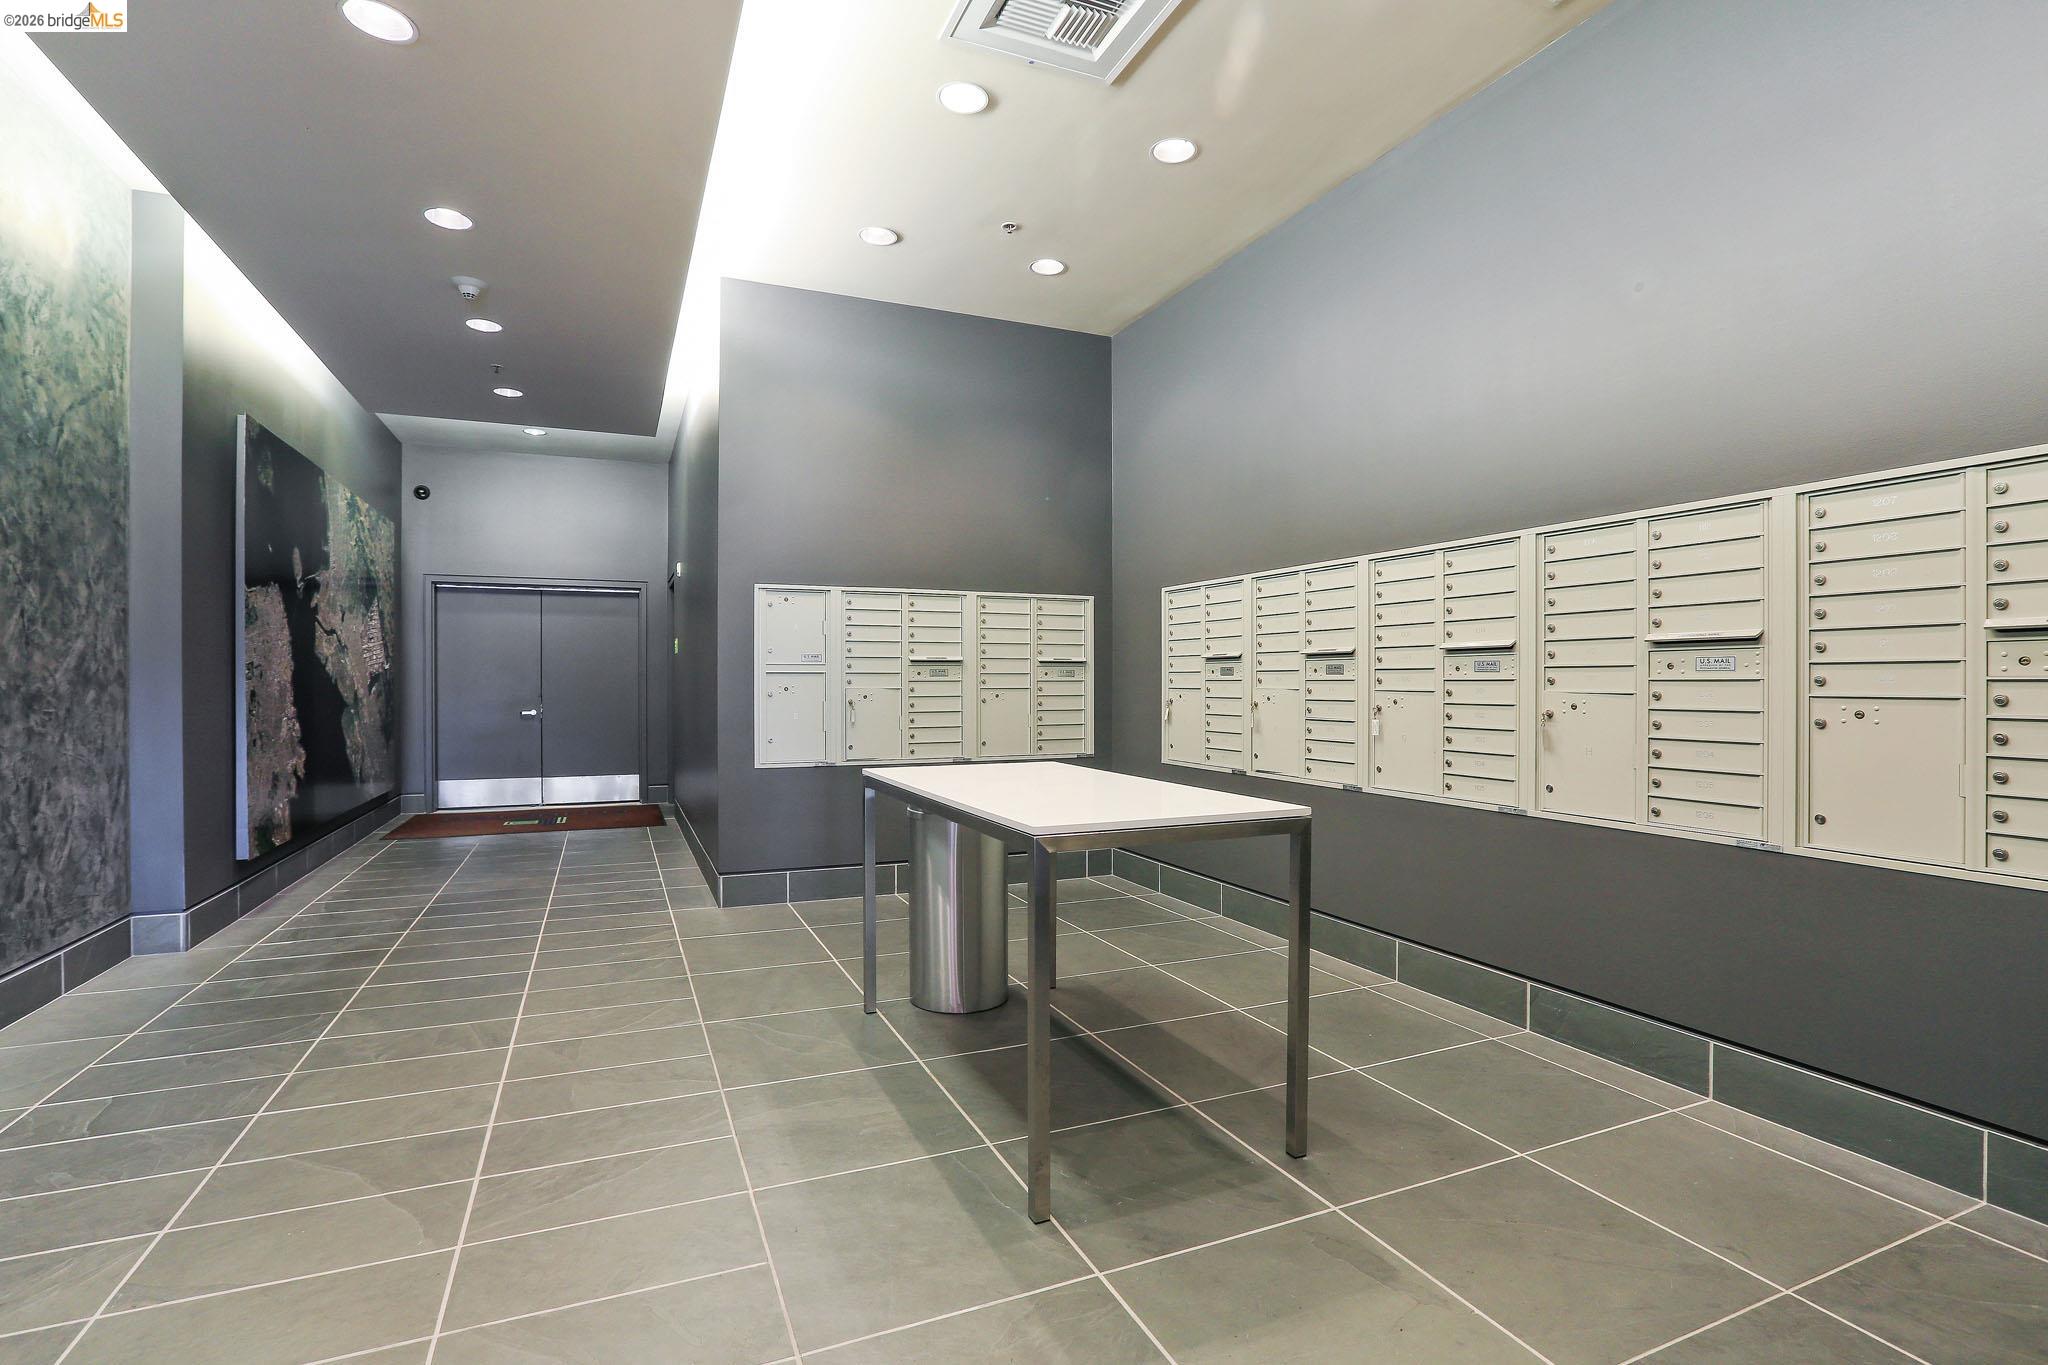
Condominium mailroom with rows of wall-mounted mailboxes and a central table.
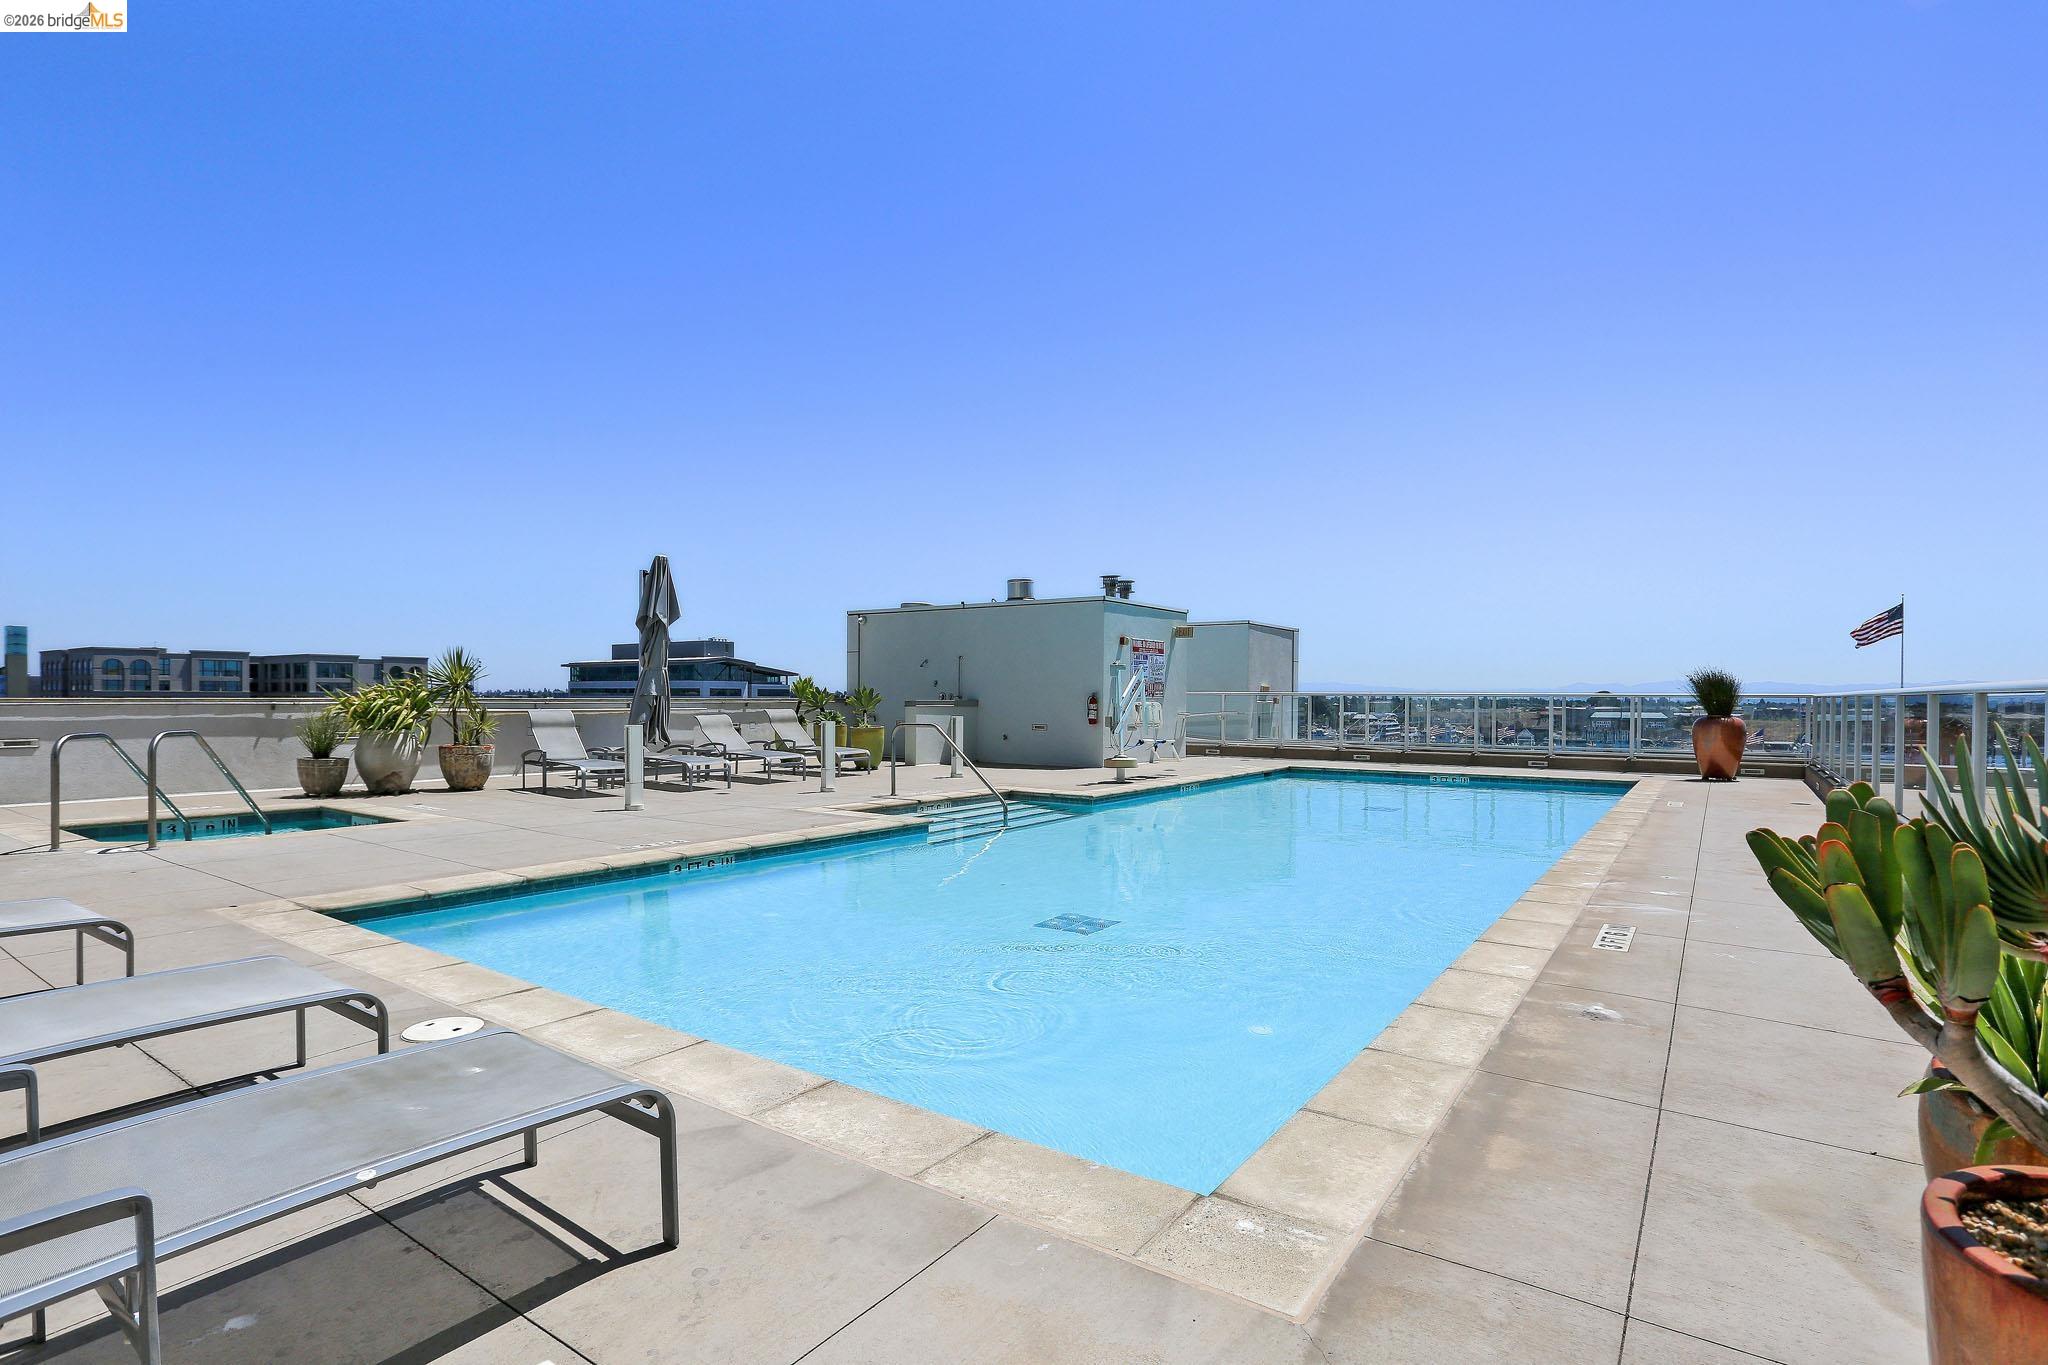
Rooftop pool with lounge chairs, potted plants, and city views.
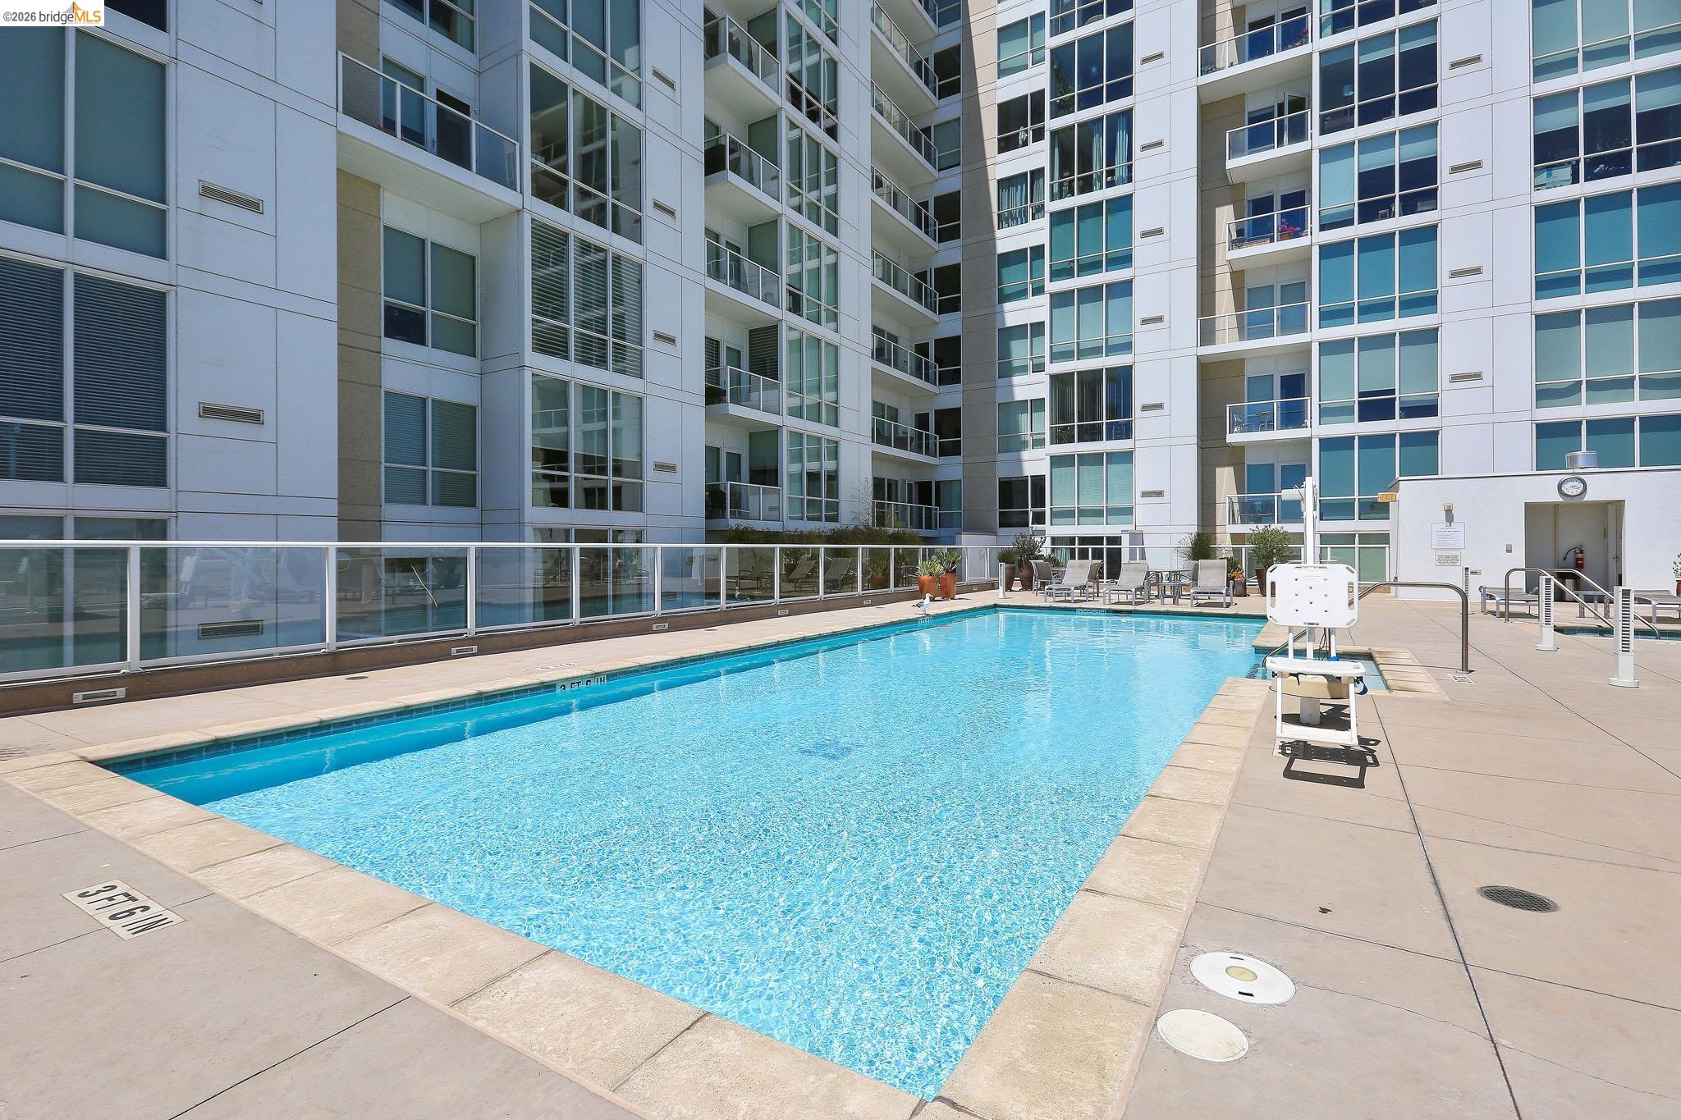
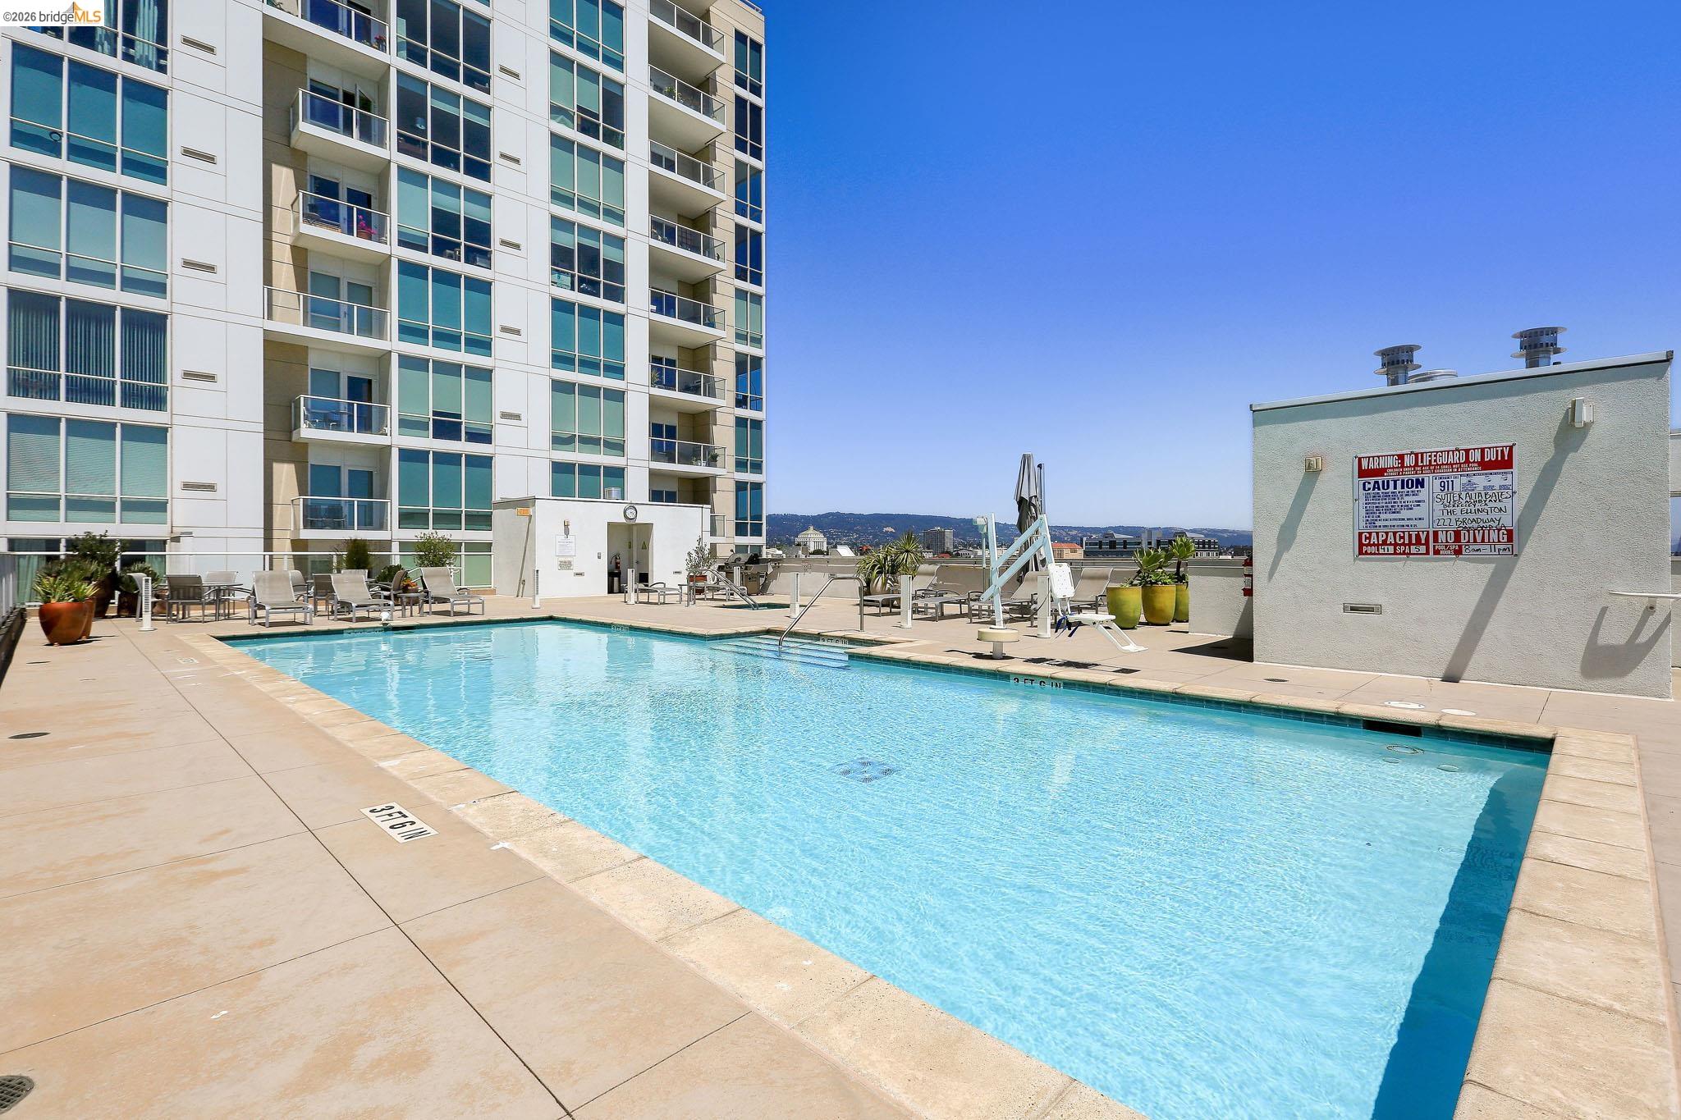
Condo courtyard pool surrounded by modern high-rise apartments and poolside loungers.
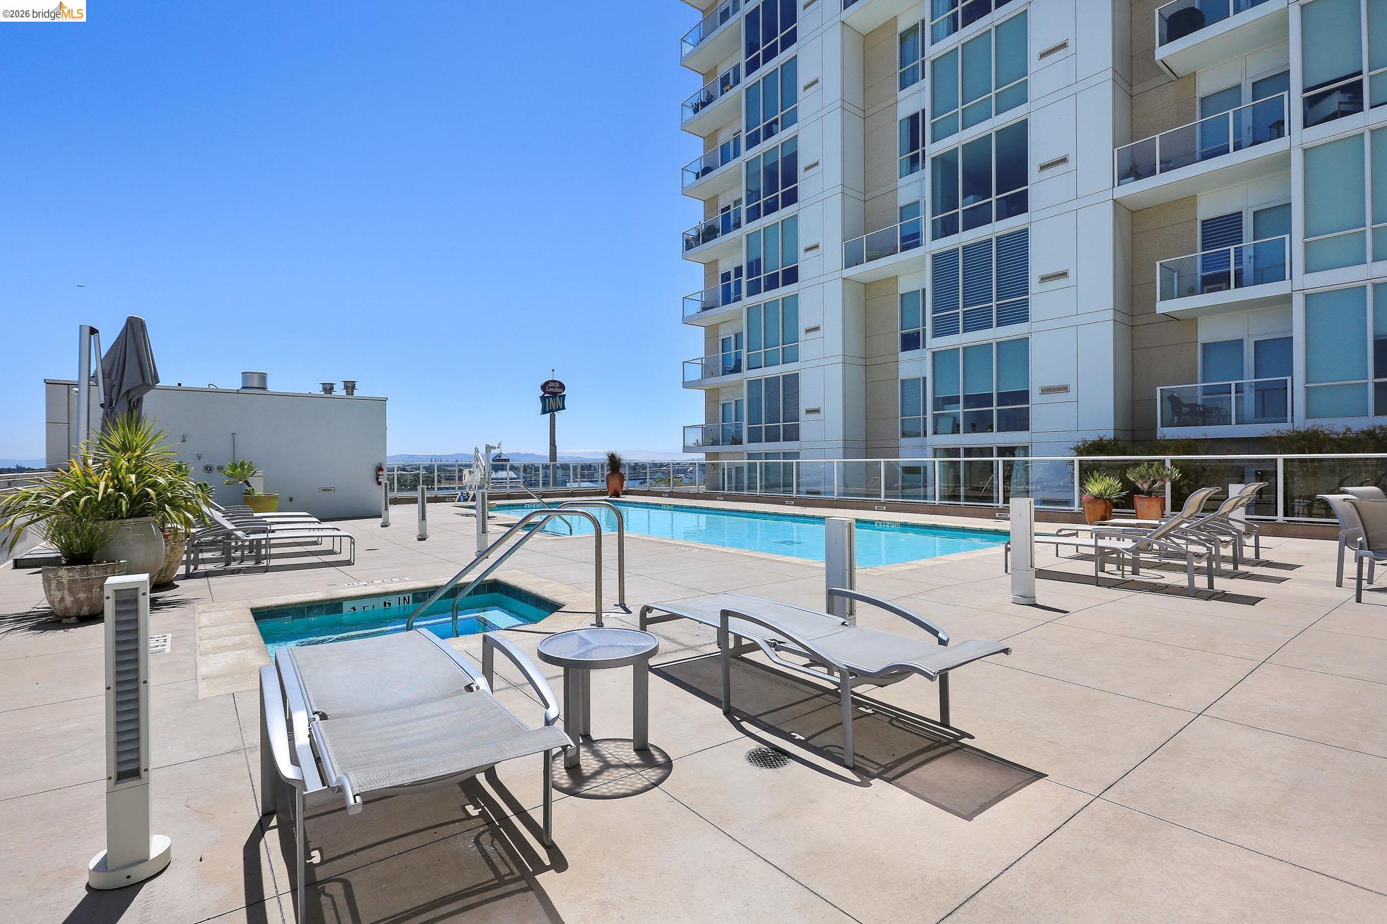
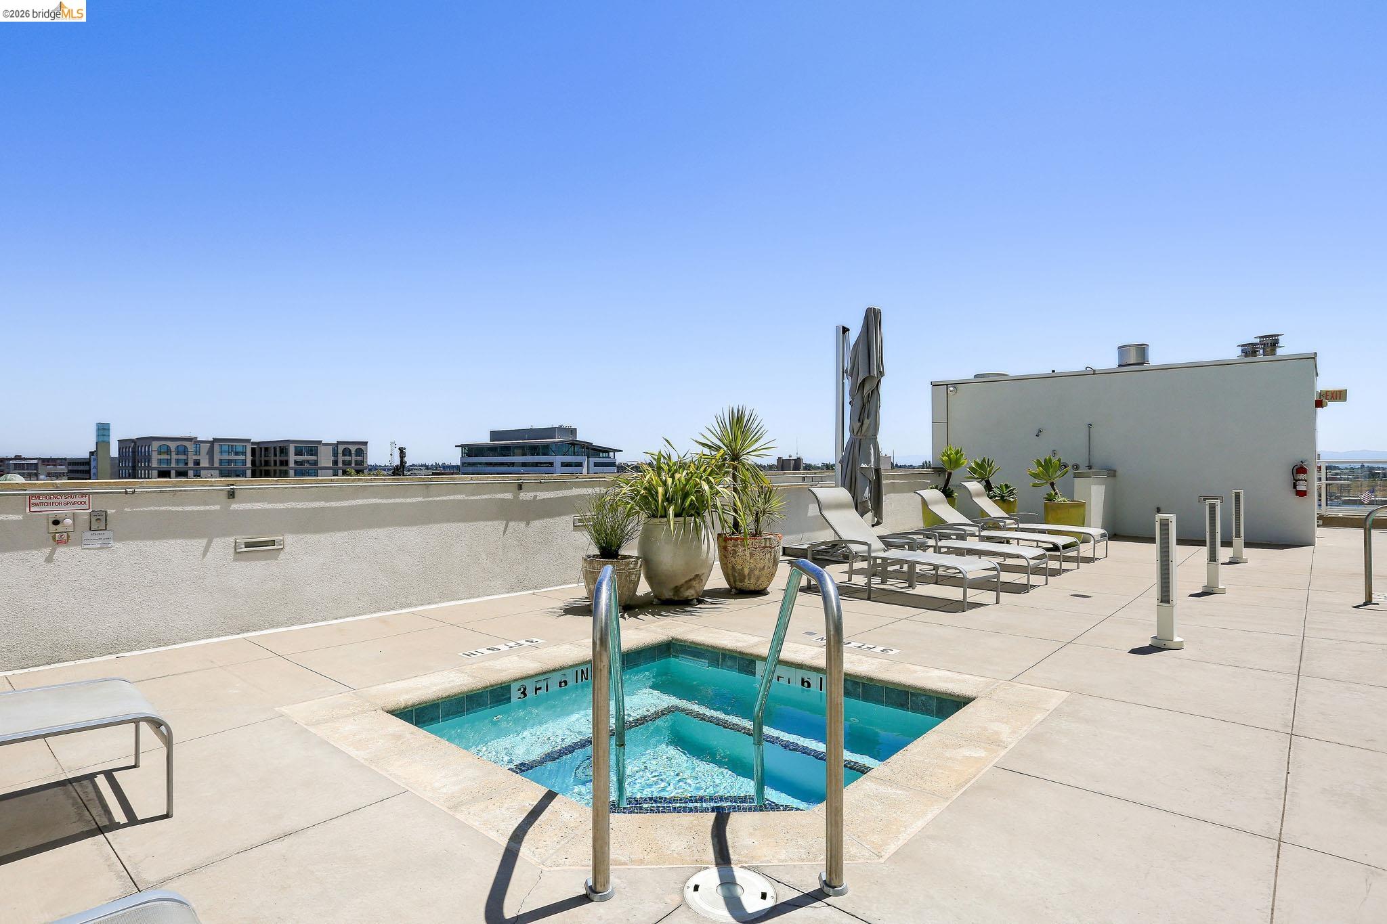
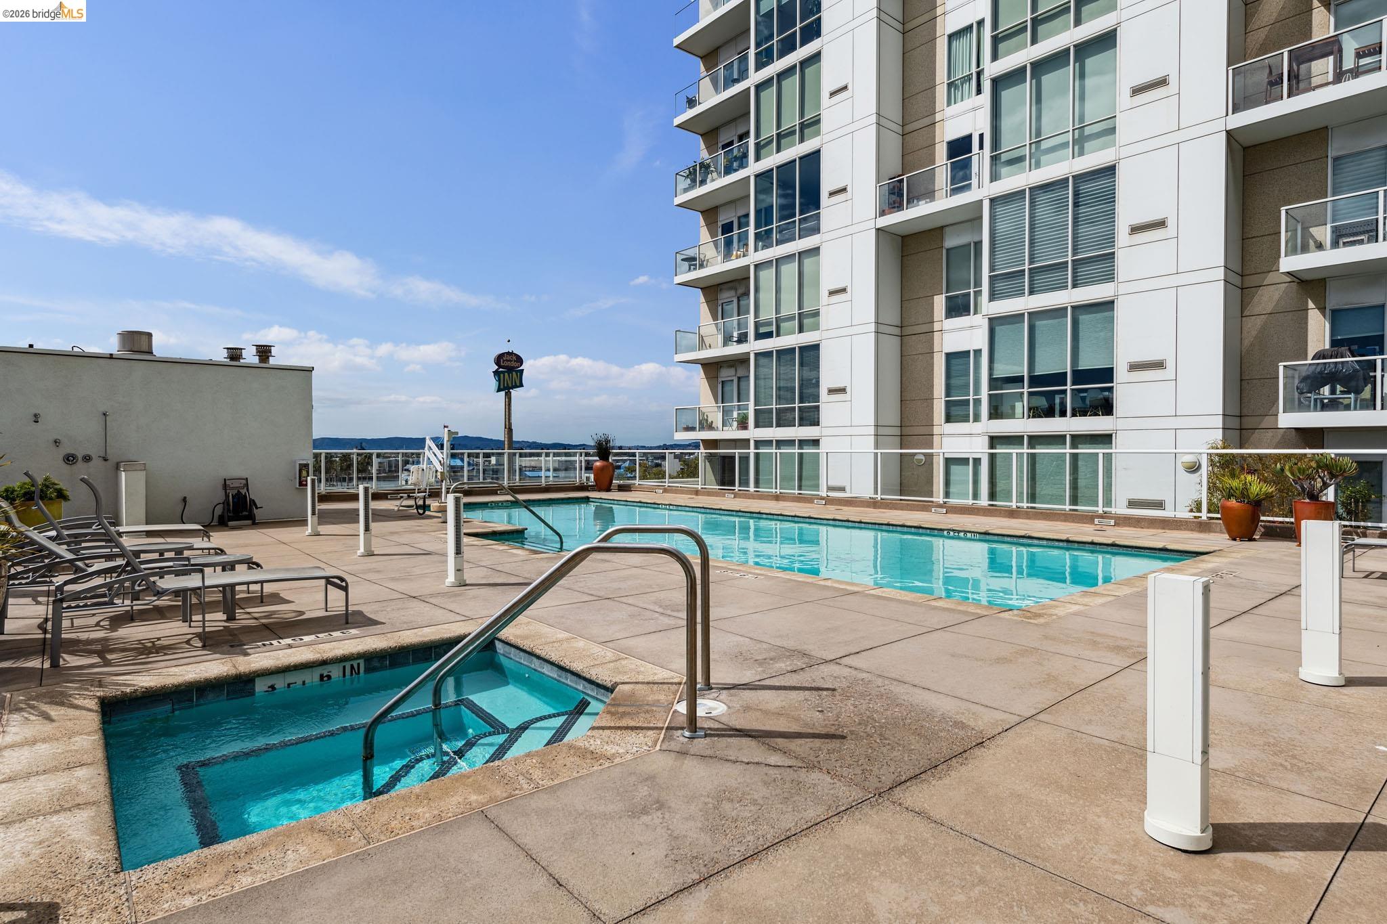
Condominium rooftop pool and hot tub with lounge chairs beside a modern high-rise.
View of the Port of Oakland and Bay Bridge above the waterfront.
Rooftop pool with metal ladder, lounge chairs, and potted plants.
Rooftop swimming pool beside a high-rise condominium, with lounge chairs and distant Oakland hills.
San Francisco skyline and Bay Bridge beyond Oakland’s container port and cranes.
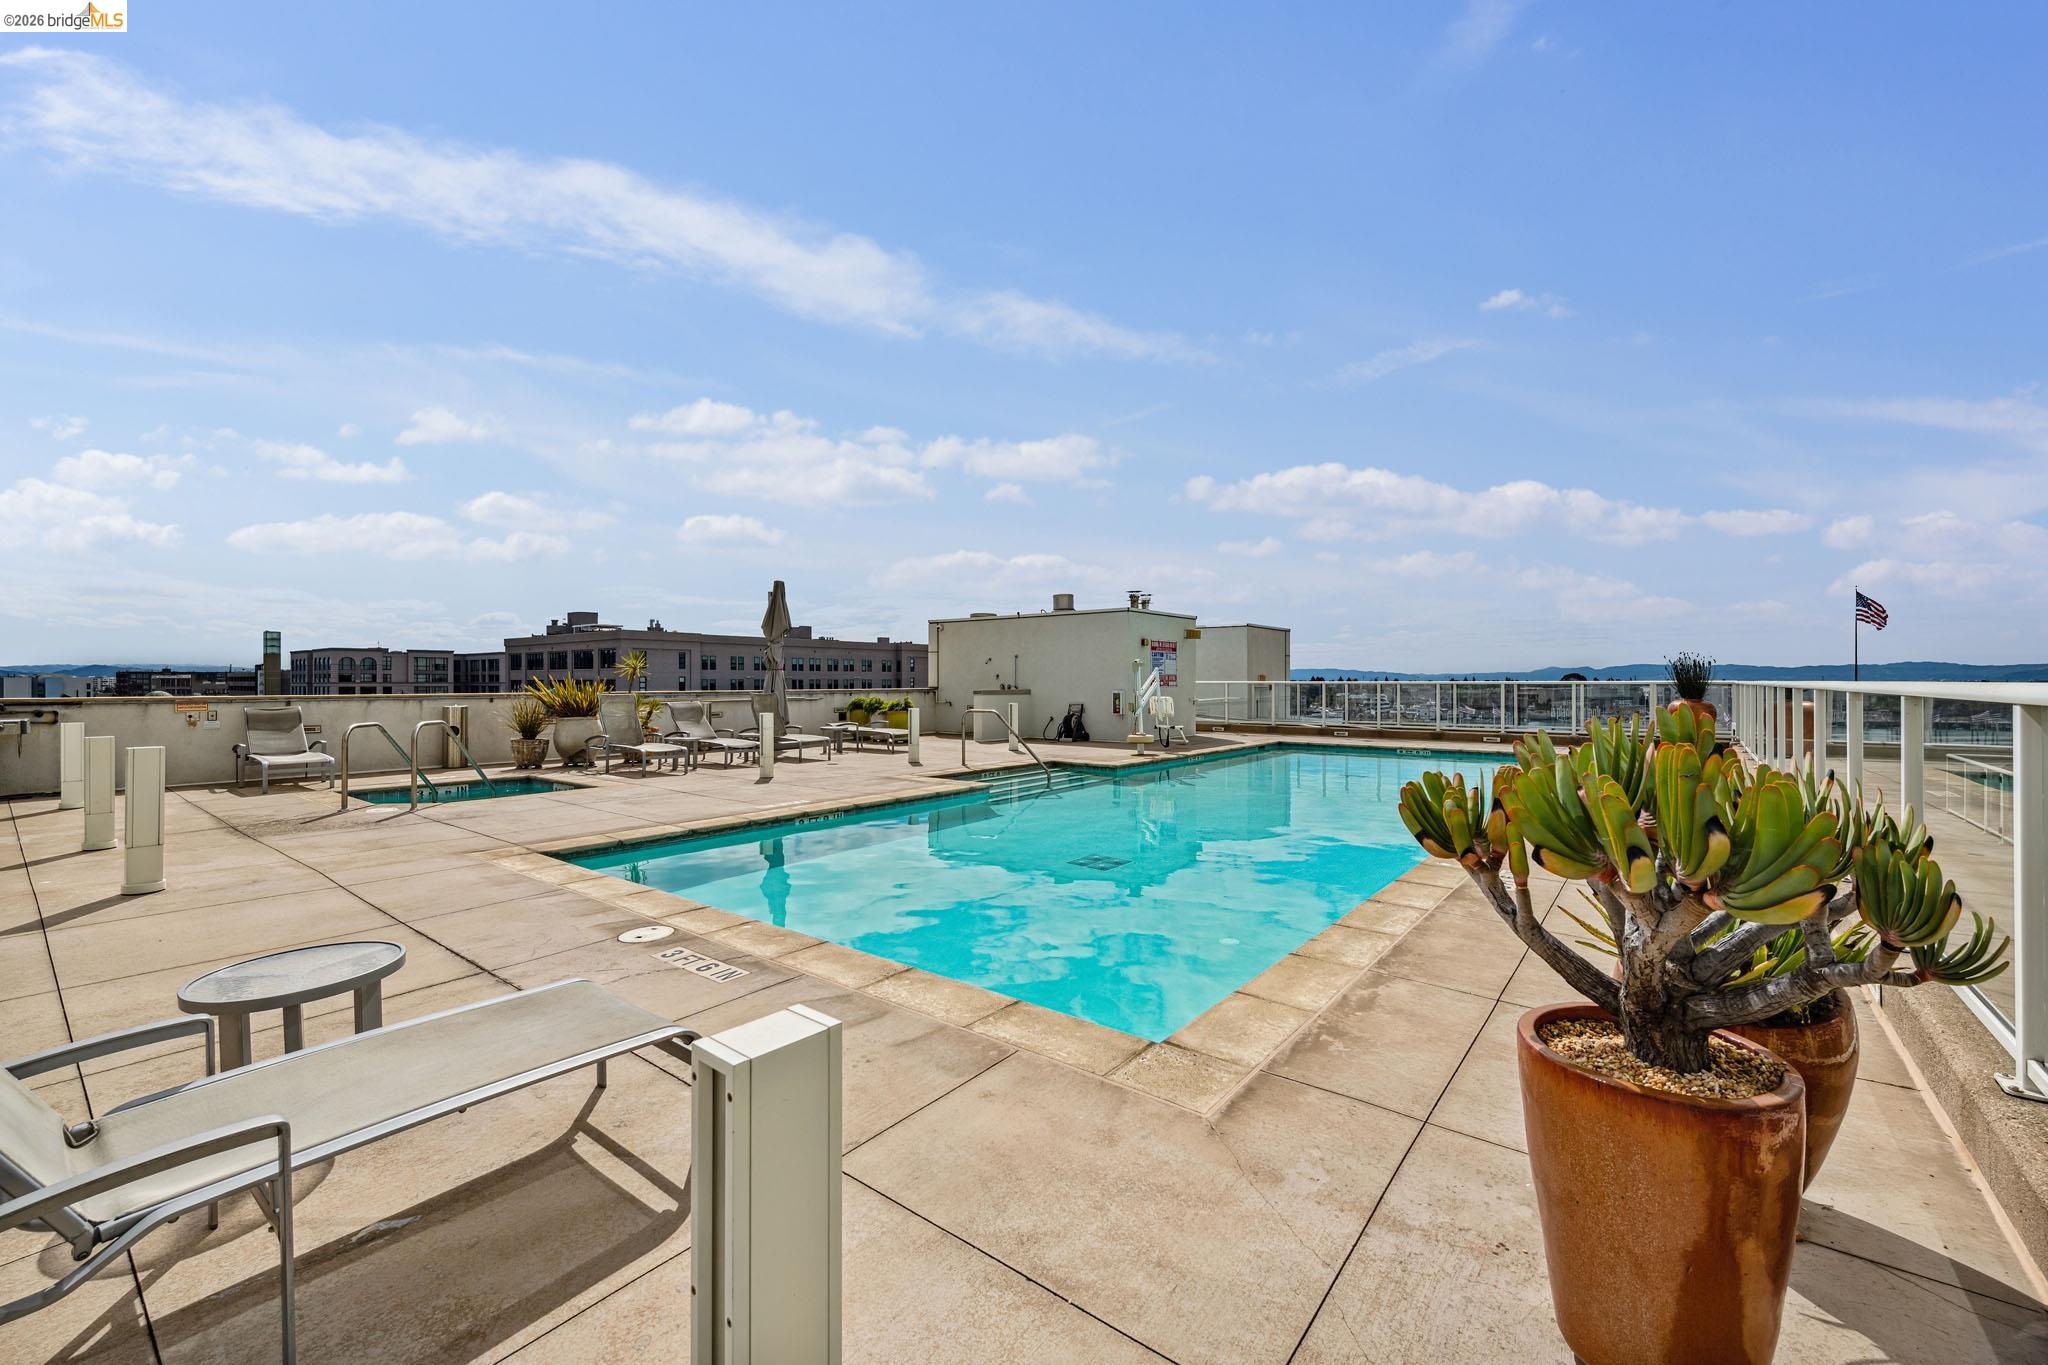
Rooftop swimming pool with lounge chairs, potted succulents, and a wide city-and-sky view.
Condominium rooftop pool and spa beside a modern high-rise, with lounge chairs and distant waterfront.
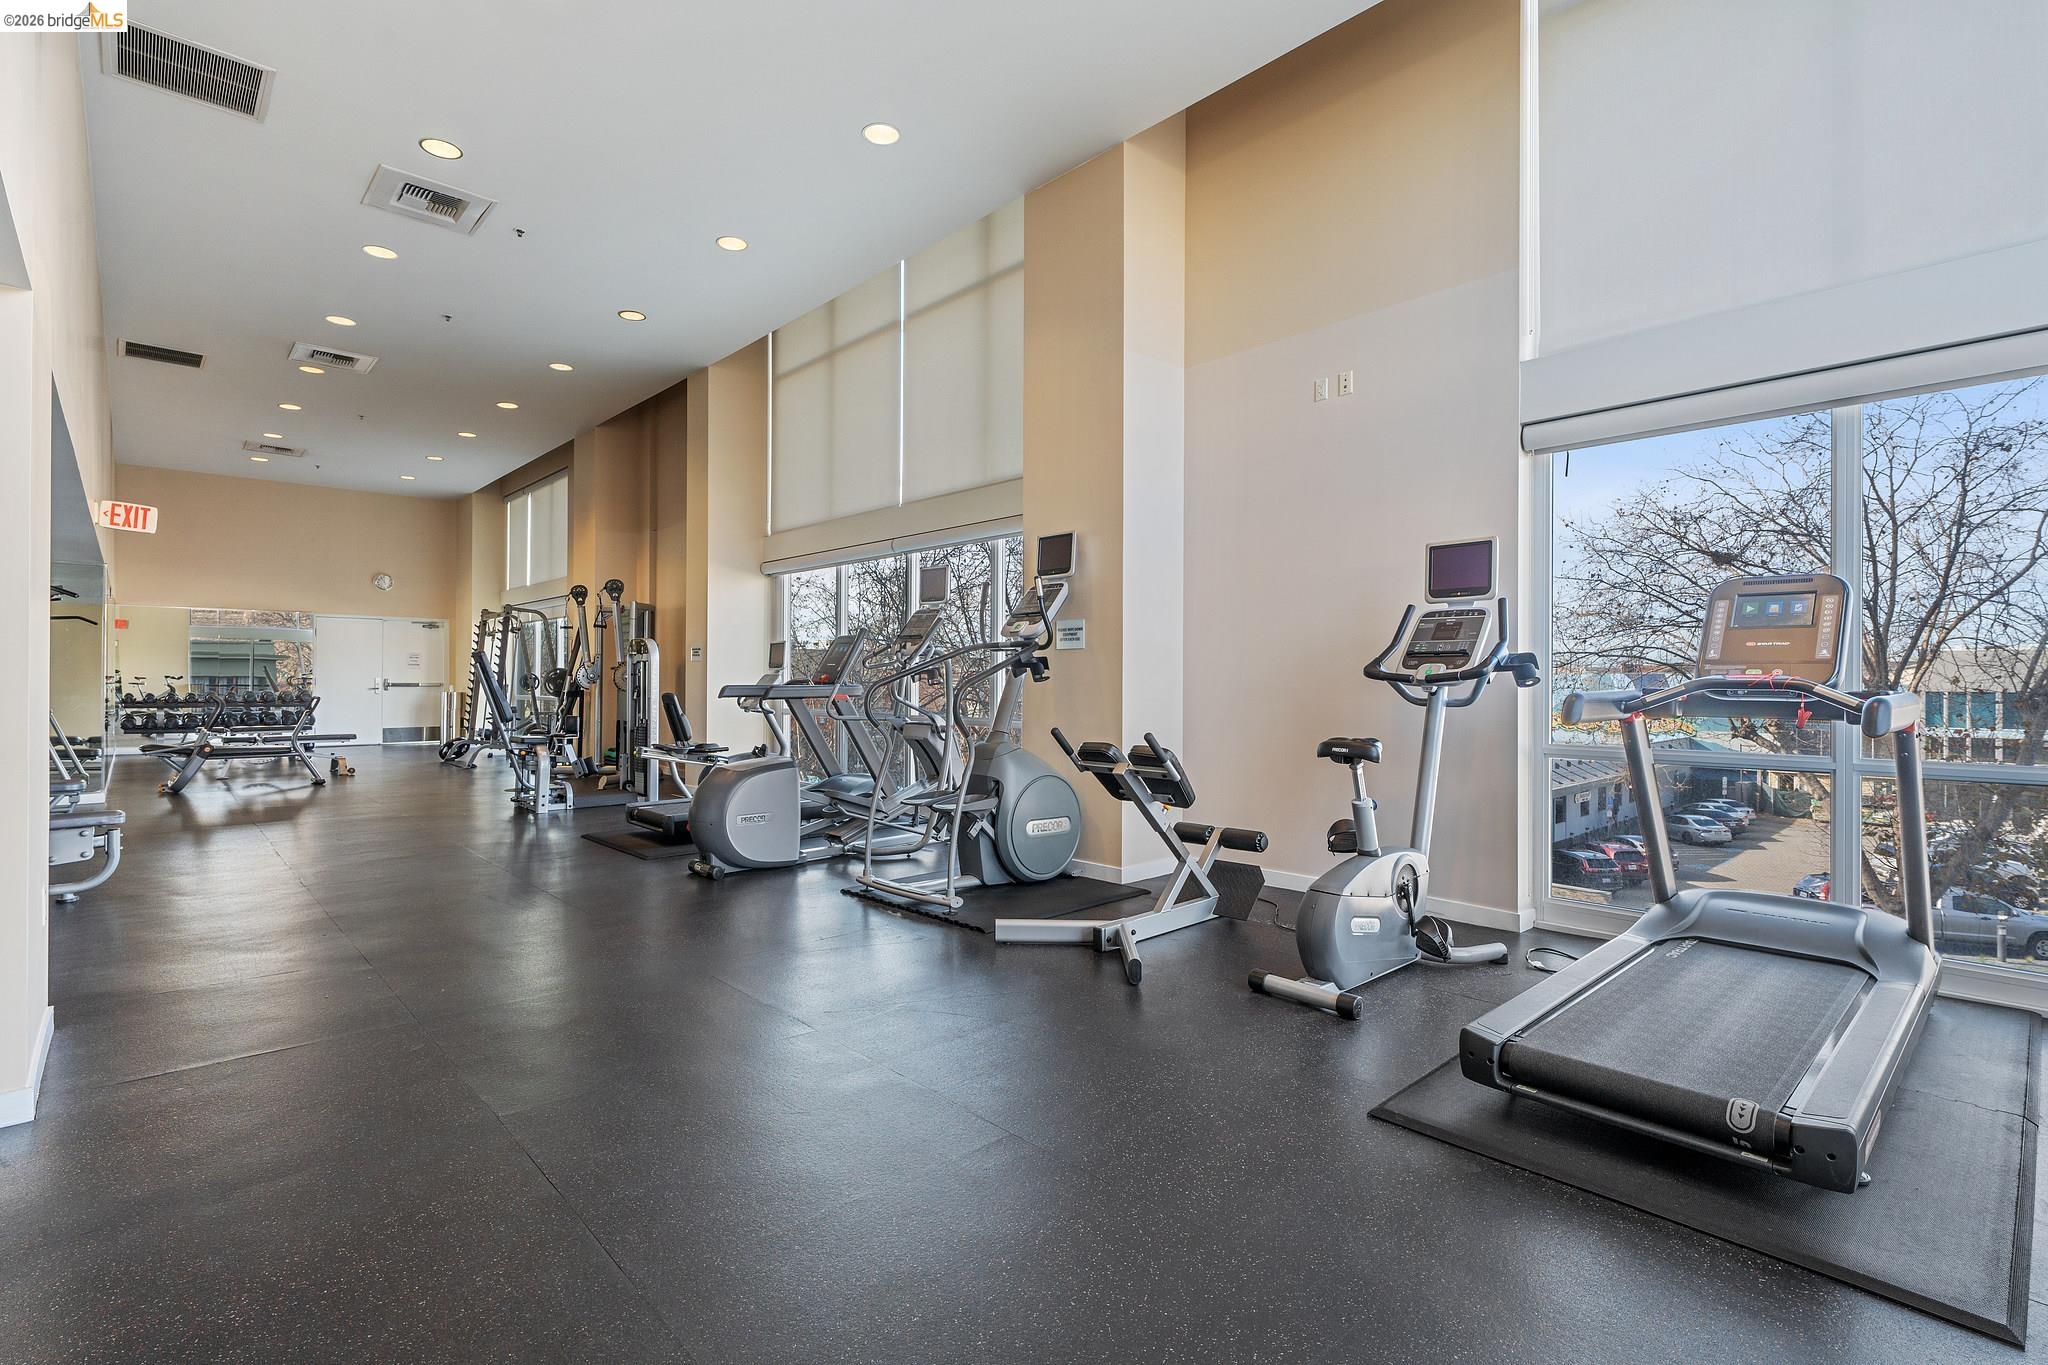
Condominium fitness room with treadmills, stationary bikes, and weight machines beside tall windows.
Residential fitness center with weight machines and benches beside large windows.
Building fitness center with weight machines, benches, and mirrored walls.
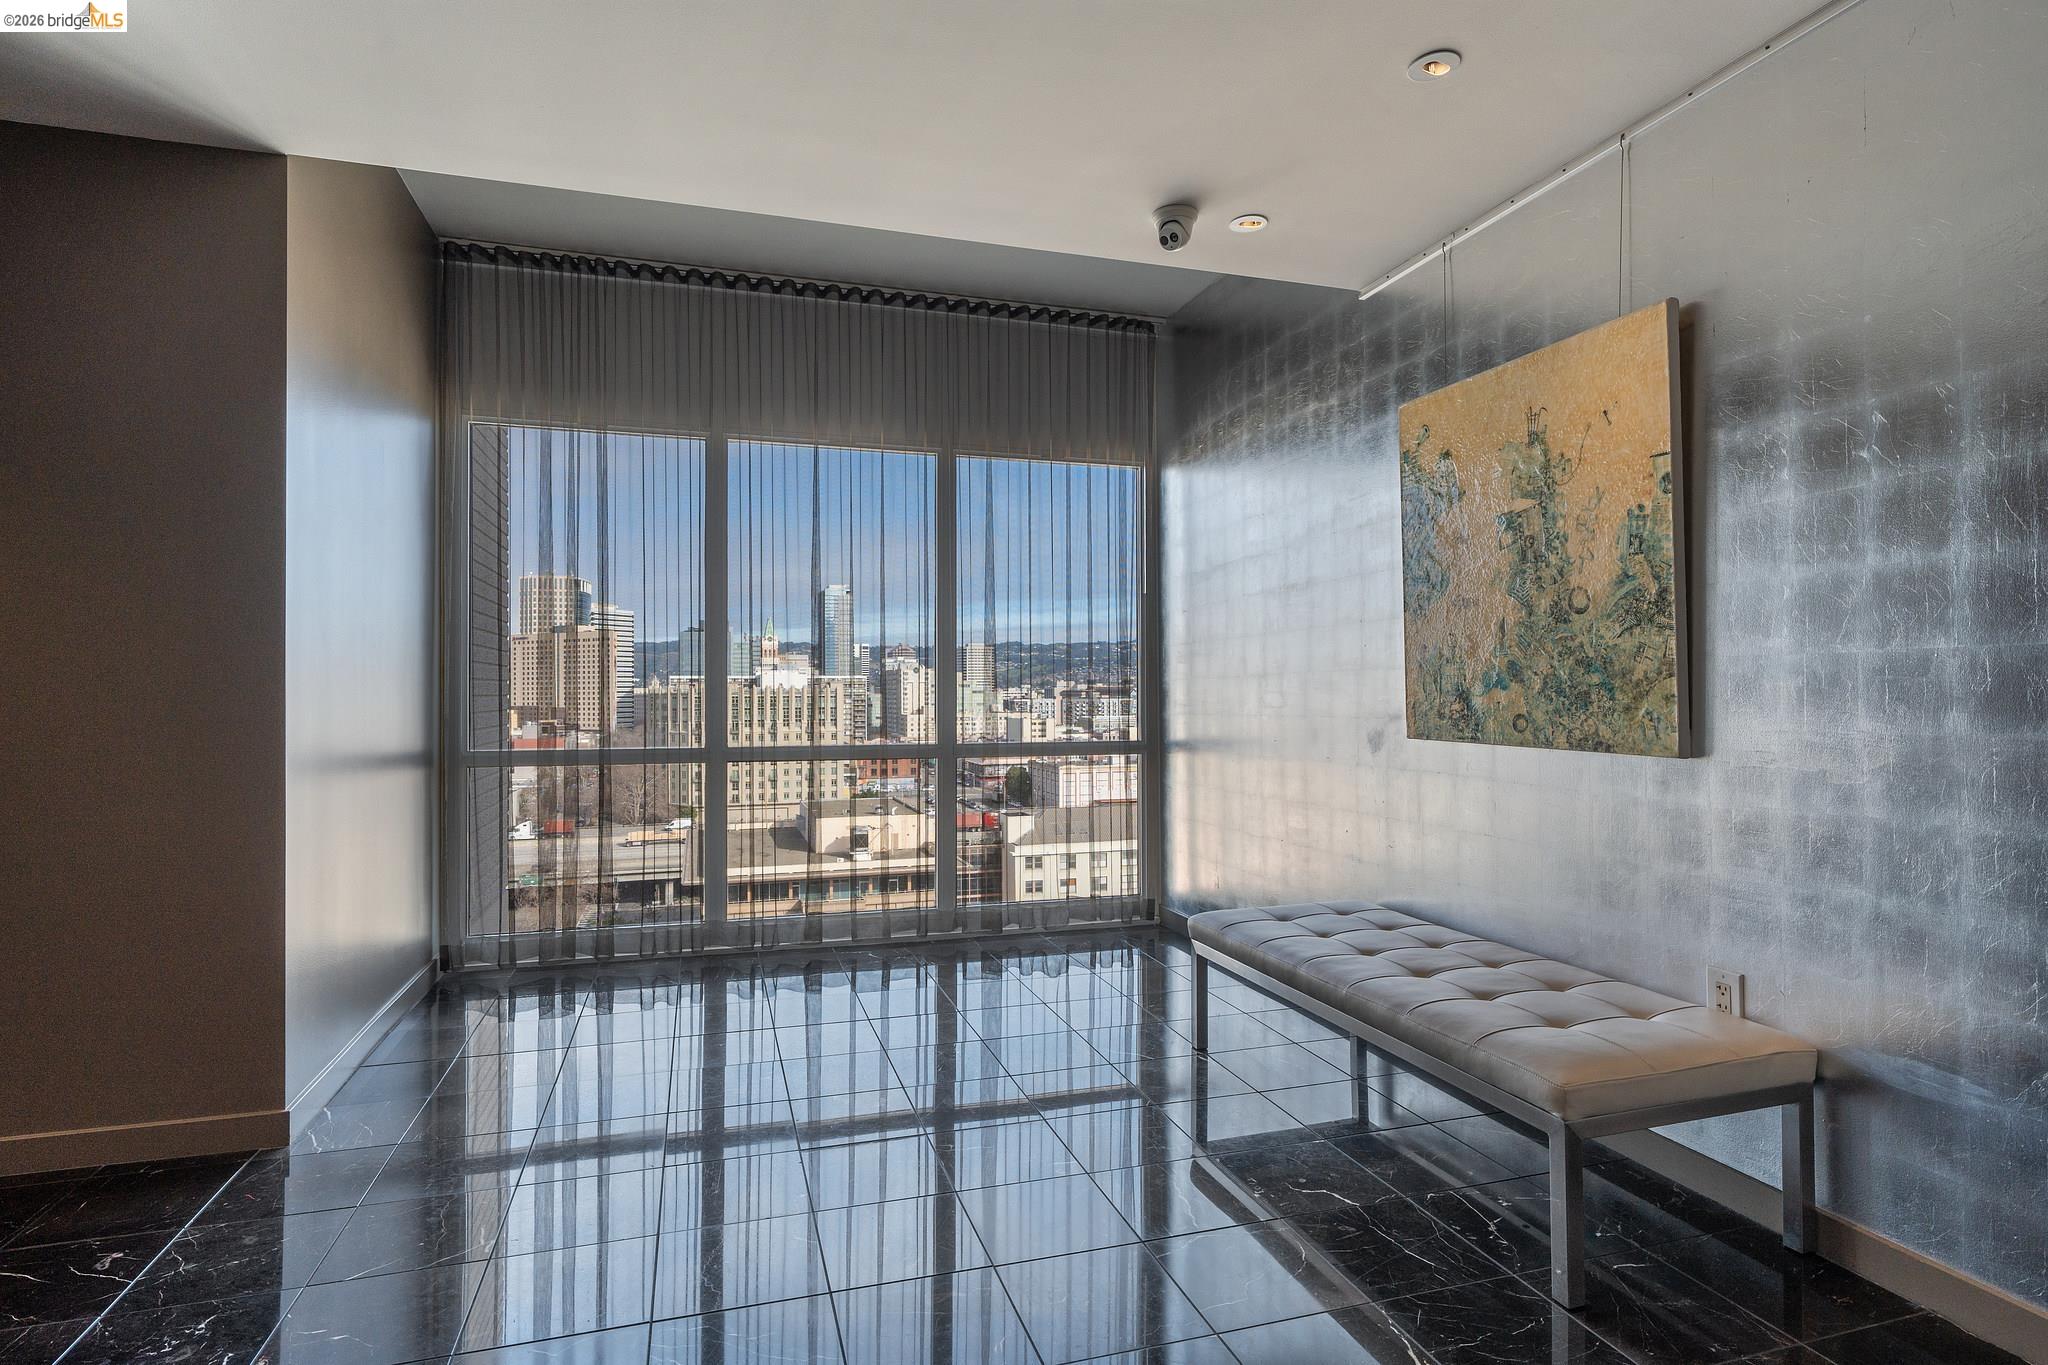
Bright condo room with floor-to-ceiling windows overlooking downtown Oakland and a tufted bench.
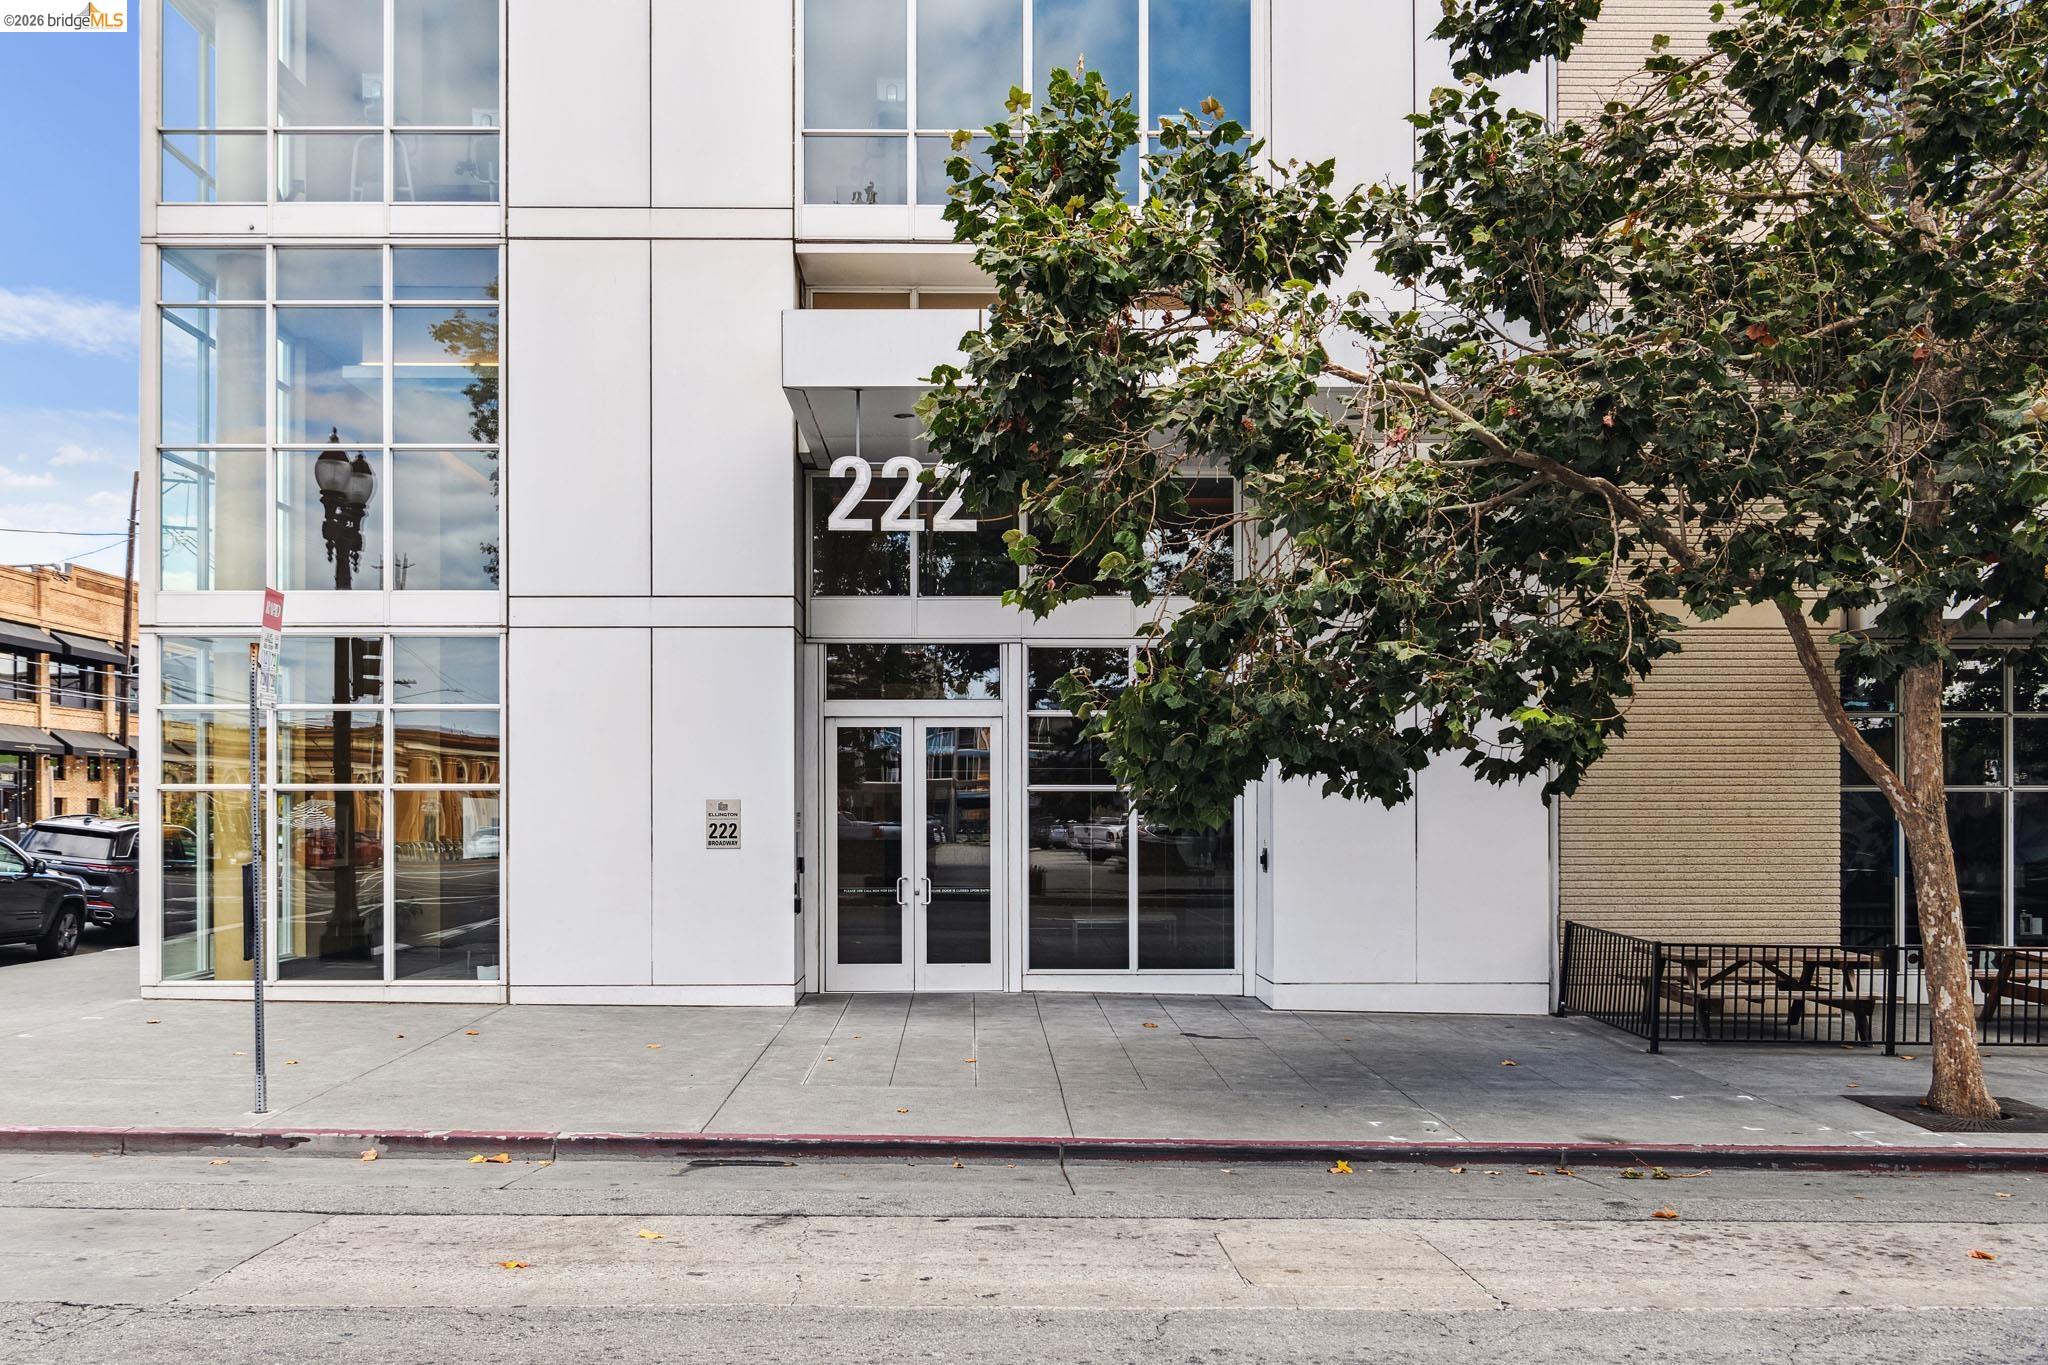
Modern glass-fronted apartment building entrance at 222 Broadway, partly shaded by a street tree.
SEE ALL PHOTOS
Staged living room with floor-to-ceiling corner windows, a cream sectional, and sunny city views.
Modern high-rise condominium at 222 Broadway, with glass balconies and a street-level entrance.
Modern condominium entrance at 222 Broadway, with a glass facade and three potted plants.
Condominium hallway with the entrance to unit 605 and a neighboring door.
Condo entryway with a textured gray door, console table, and honey-colored hardwood floors.
Open-plan kitchen and living room with wood cabinetry, hardwood floors, and large city-facing windows.
Dining area with glass table and chrome chairs beside a sofa and large window.
Dining area with a glass table, chrome chairs, wood cabinetry, and a striking starburst chandelier.
Bright furnished living room with floor-to-ceiling windows overlooking the water.
Staged living room with floor-to-ceiling windows, a white sectional, and city views.
Open-plan condo living room with modern furnishings, wood floors, and a large waterfront-facing window.
Bright furnished living room with floor-to-ceiling windows overlooking the waterfront.
View over Oakland rooftops and port cranes toward distant mountains.
Marina and waterfront view with boats, palm trees, and distant mountains.
Modern kitchen with honey-toned wood cabinets, granite counters, and stainless steel appliances.
Kitchen counter with warm wood cabinets, speckled granite, and a stainless-steel sink.
Kitchen with wood cabinets, granite counters, and stainless steel appliances.
Condo kitchen with granite counters, wood cabinetry, and a window-side living area.
Bright bedroom with floor-to-ceiling windows overlooking the marina and distant hills.
Condo balcony with glass railing overlooking downtown Oakland streets and buildings.
Apartment balcony with glass railing overlooking Jack London Square and the Oakland waterfront.
Oakland waterfront and distant hills viewed from a balcony beside the Jack London Inn sign.
Oakland city view with a cable-stayed bridge, port cranes, and distant hills.
Covered apartment balcony with glass railing overlooking autumn trees and downtown buildings.
Staged bedroom with blue bedding, floor-to-ceiling windows, and an urban view.
Staged bedroom with floor-to-ceiling windows, blue bedding, and views over Oakland.
Staged bedroom with blue bedding, a gray upholstered bed, round mirror, and matching bedside lamps.
Bedroom with floor-to-ceiling windows overlooking Oakland’s downtown buildings.
Bathroom vanity and toilet open onto a sunlit living room with large windows.
Bathroom with a glass-enclosed soaking tub and granite-topped wood vanity.
Bathroom with granite double vanity and glass shower, opening to a bright bedroom and balcony.
Bathroom with a glass-enclosed tiled shower and soaking tub beside a large window.
Bathroom with a glass-enclosed shower, tiled soaking tub, and beige stone-look tile.
Bright staged living room with floor-to-ceiling windows, a white sectional, and city views.
Bathroom with a toilet, wood vanity, granite countertop, and large mirror.
Bathroom vanity with a granite countertop, vessel sink, brass fixtures, and round lighted mirror.
Stacked Bosch washer and dryer in a laundry closet beside the apartment entryway.
Modern 222 Broadway building entrance with a glass facade and tree-lined sidewalk.
High-ceilinged condominium lobby with tall windows, a tiled floor, and a seating area.
Open-plan living room and kitchen with vaulted ceiling, white seating, and a hanging glass chandelier.
Condo fitness center with weight machines, dumbbells, mirrored walls, and tall windows.
Condominium lobby with a blue reception desk, wood-paneled walls, and a furnished seating area.
Furnished communal dining room with round tables, gray chairs, and a kitchen with wood cabinets.
Condominium mailroom with rows of wall-mounted mailboxes and a central table.
Rooftop pool with lounge chairs, potted plants, and city views.
Condo courtyard pool surrounded by modern high-rise apartments and poolside loungers.
Condominium rooftop pool and hot tub with lounge chairs beside a modern high-rise.
View of the Port of Oakland and Bay Bridge above the waterfront.
Rooftop pool with metal ladder, lounge chairs, and potted plants.
Rooftop swimming pool beside a high-rise condominium, with lounge chairs and distant Oakland hills.
San Francisco skyline and Bay Bridge beyond Oakland’s container port and cranes.
Rooftop swimming pool with lounge chairs, potted succulents, and a wide city-and-sky view.
Condominium rooftop pool and spa beside a modern high-rise, with lounge chairs and distant waterfront.
Condominium fitness room with treadmills, stationary bikes, and weight machines beside tall windows.
Residential fitness center with weight machines and benches beside large windows.
Building fitness center with weight machines, benches, and mirrored walls.
Bright condo room with floor-to-ceiling windows overlooking downtown Oakland and a tufted bench.
Modern glass-fronted apartment building entrance at 222 Broadway, partly shaded by a street tree.
Coming Soon

222 Broadway # 605

222 Broadway # 605, Oakland, CA 94607

$599,000
Coming soon at The Ellington, a sophisticated one-bedroom, one-bath corner-unit condominium that boasts Bay, Estuary and Mt. Tam views with all of the convenience of Jack London Square living. This warm home features floor-to-ceiling windows and hardwood floors that create a bright, modern interior with sparkling water views as your backdrop. The open kitchen features granite countertops, stainless-steel appliances, and a breakfast bar that blends seamlessly with the living and dining area. The spacious bedroom includes a large walk-in closet and more impressive outlooks. This home comes with central heating and air conditioning, a secure, deeded garage parking spot, and a separate storage room. The Ellington is a full-service, high-rise with a 24-hour lobby, concierge services, controlled elevator access, a 50-foot heated pool and spa, fitness center, and designer clubroom with a catering kitchen. The Jack London Square and Waterfront neighborhood offer waterfront paths, vibrant restaurants, cafes and entertainment venues (and a Walk Score of 98!). This location is a commuters dream with BART, the San Francisco Ferry, Amtrak and nearby highways just outside your door. Come experience the best of Jack London Square at The Ellington!

1
bed

2
baths

945 Sq.Ft. LIVING AREA

0.8 Acres lot

Nicole Tamayo

Nicole Tamayo

Features & Amenities

Interior

  • total bedrooms1
  • Total bathrooms2
  • full bathroom1
  • Laundry room In Unit
  • Flooring Hardwood, Tile, Carpet
  • Fireplace None
  • APPLIANCES Microwave, Free-Standing Range, Refrigerator, Dryer, Washer
  • other interior Features Elevator, Dining Area, Breakfast Bar

Area & Lot

  • Status Coming Soon
  • Living Area945 Sq.Ft.
  • Total Area945 Sq.Ft.
  • Lot Area0.8 Acres
  • MLS® ID41153237
  • TypeCondo
  • YEAR BUILT2009
  • NeighborhoodOakland
  • Architecture StylesModern
  • School DistrictOakland (510) 879-8111

Exterior

  • STORIES1
  • Garage Space1.0
  • water SourcePublic
  • PoolAbove Ground, Community
  • lot featuresCorner Lot
  • parkingSecured, See Remarks
  • HEAT TYPEGravity
  • AIR CONDITIONINGCentral Air
  • sewerPublic Sewer
  • HOA AmenitiesClubhouse, Fitness Center, Pool, Gated
  • other exterior FeaturesUnit Faces Street, No Yard

Financial

  • Sales Price$599,000
  • HOA $1,168/mo

Mortgage Calculator

Estimate your monthly mortgage payment, including the principal and interest, property taxes, and HOA. Adjust the values to generate a more accurate rate.
All estimates are provided for informational purposes only. Actual amounts may vary.
$0,000 Your Payment 20 15 65
$0,000 Your Payment

Oakland

Explore

Work With Us

Nicole knows that buying or selling a home is one of life’s most momentous milestones, and she has earned a reputation for being an expert sounding board and trusted advisor.

Follow Me on Instagram